1075 ROUTE 628, Taymouth, New Brunswick E6C2B6
Contact us about this property
Highlights
Estimated valueThis is the price Wahi expects this property to sell for.
The calculation is powered by our Instant Home Value Estimate, which uses current market and property price trends to estimate your home’s value with a 90% accuracy rate.Not available
Price/Sqft$175/sqft
Monthly cost
Open Calculator
Description
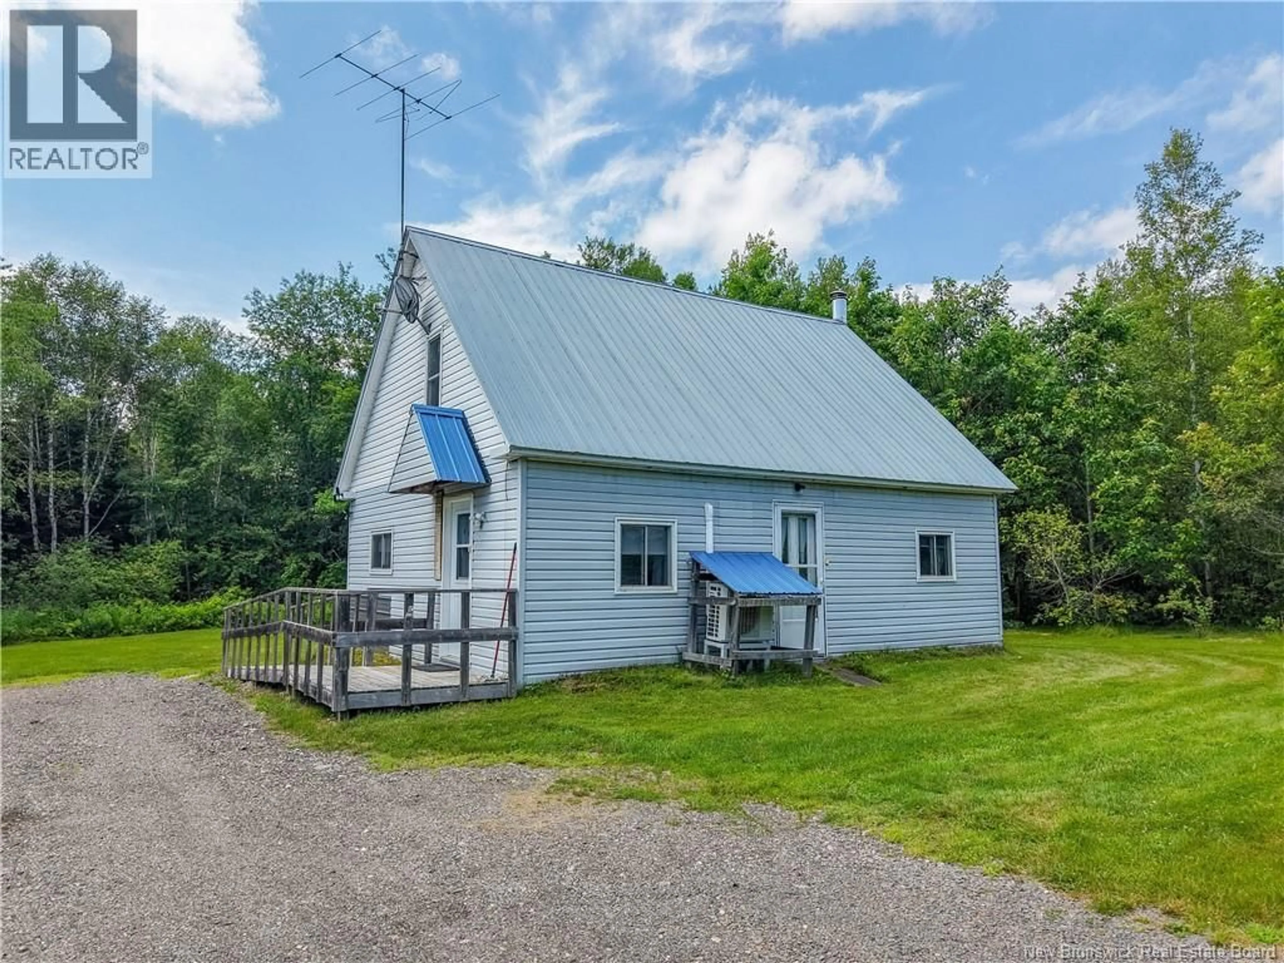
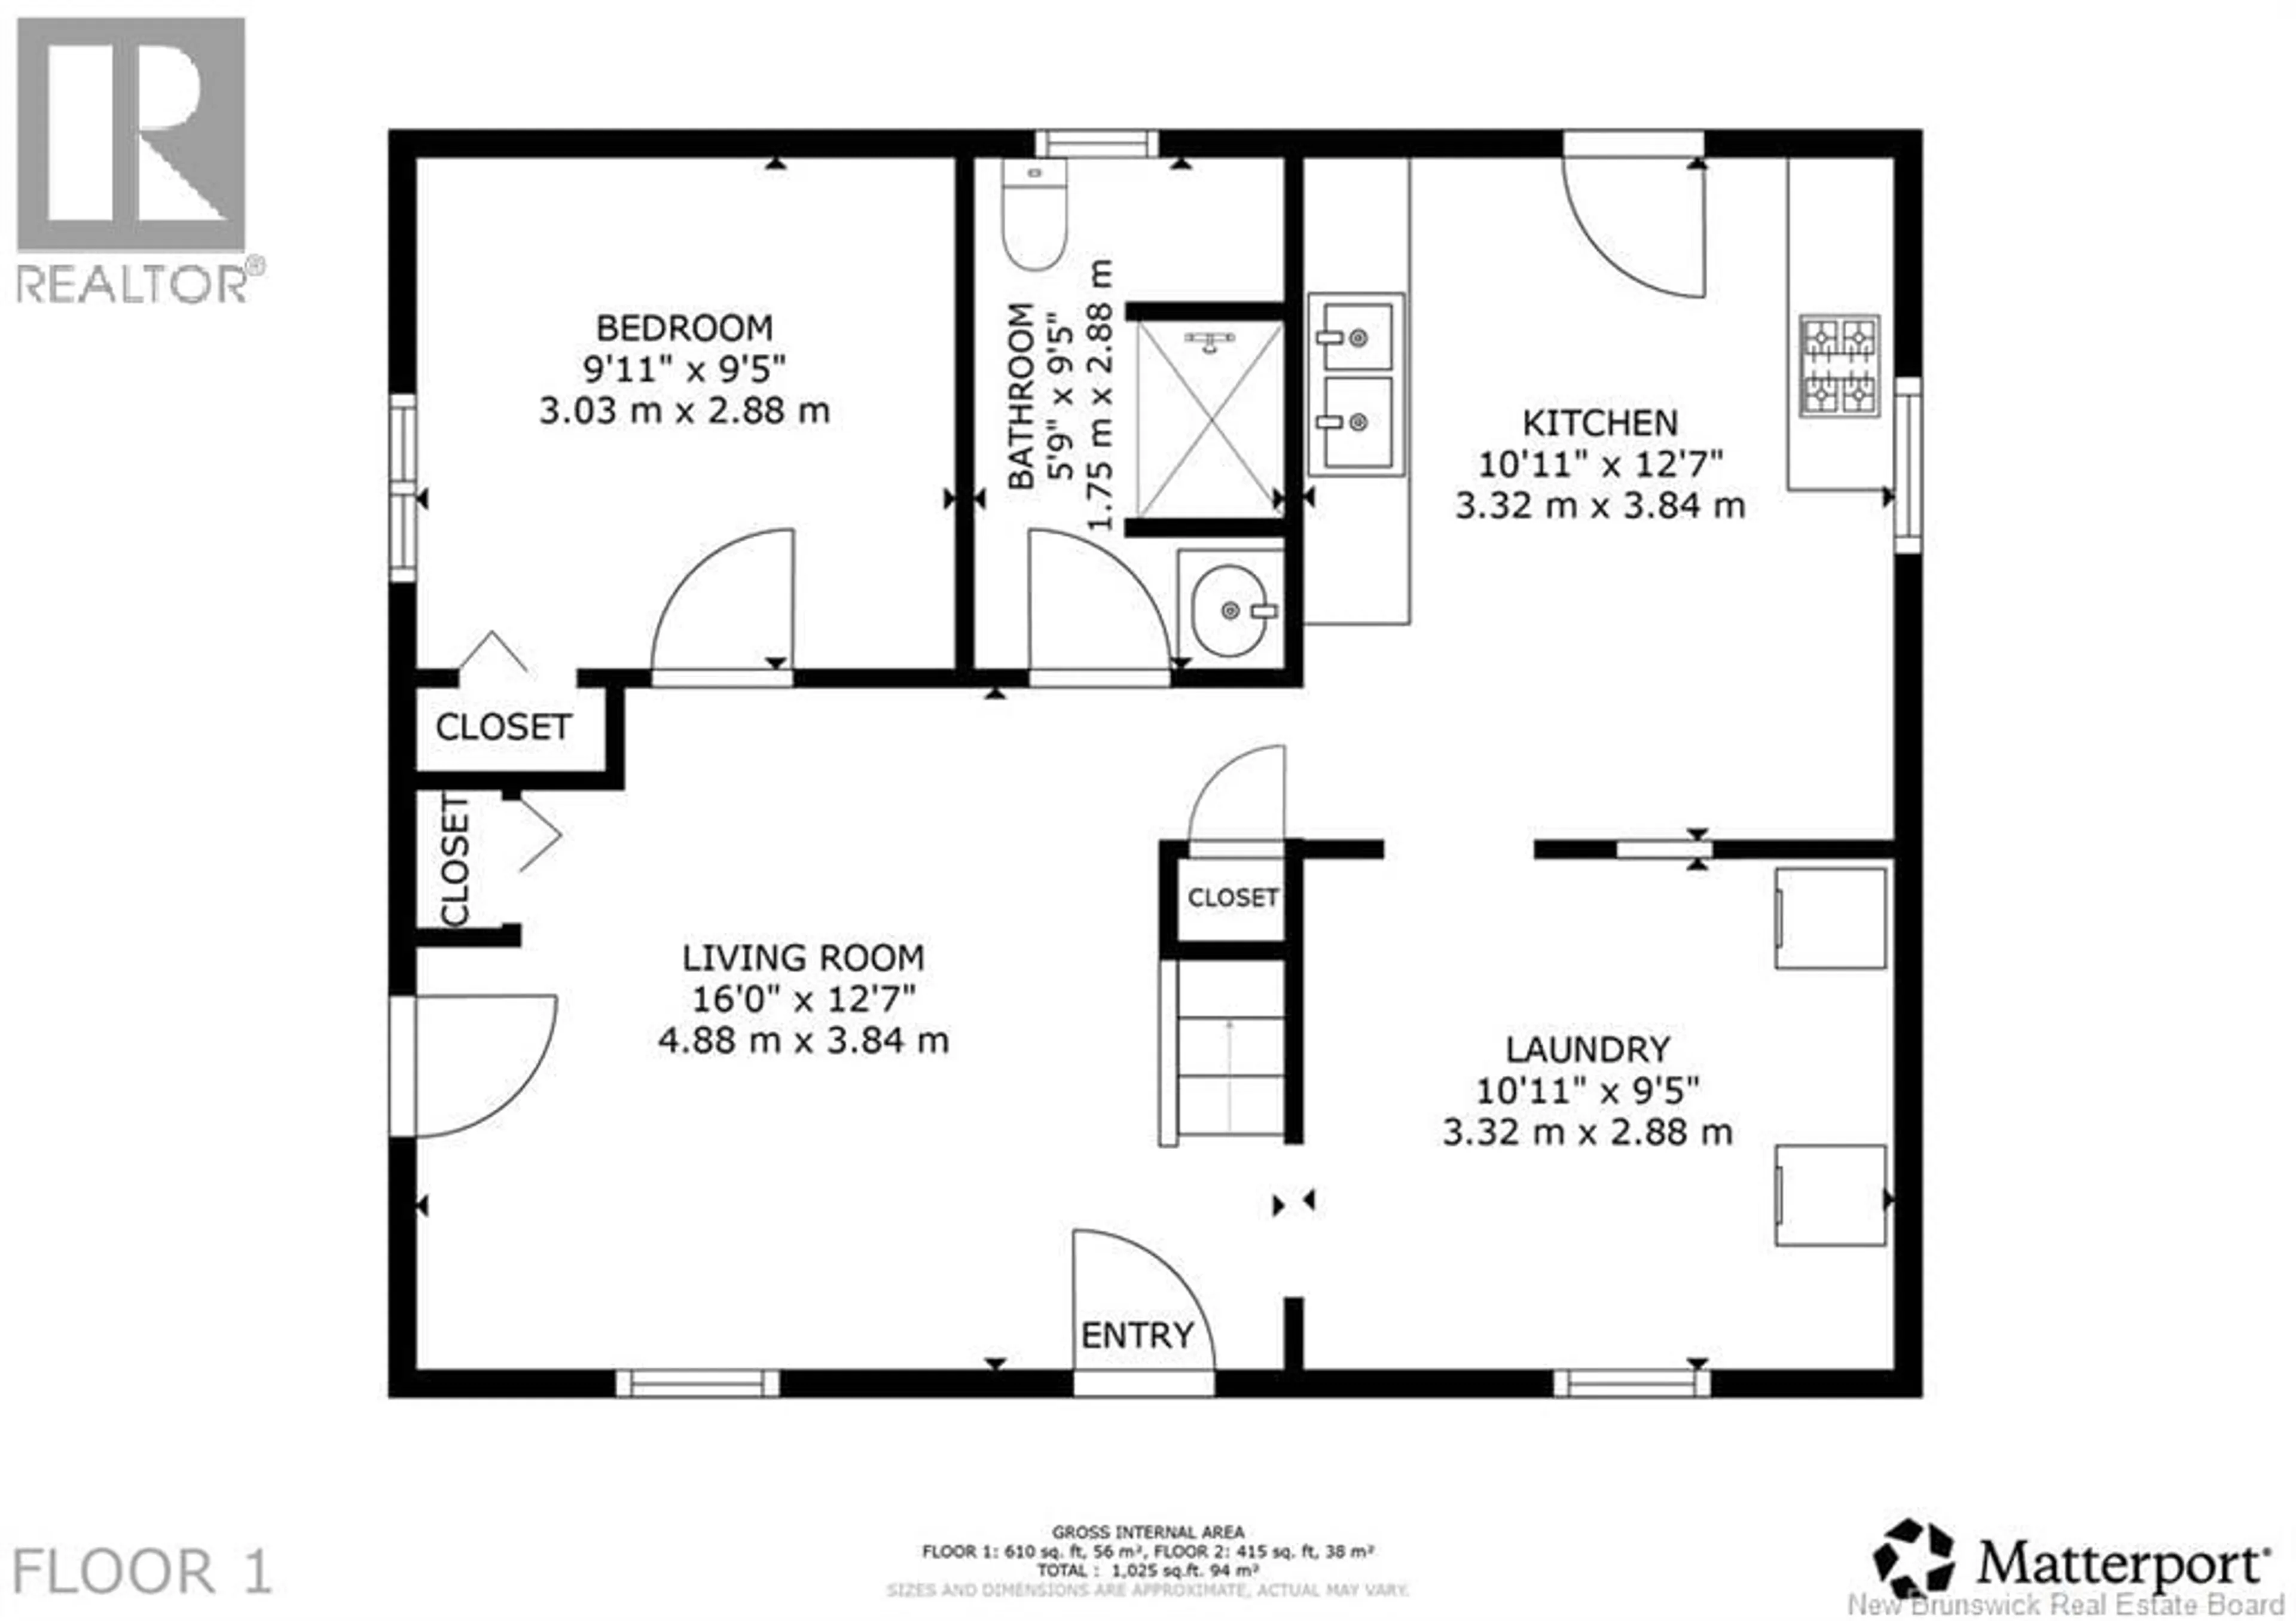
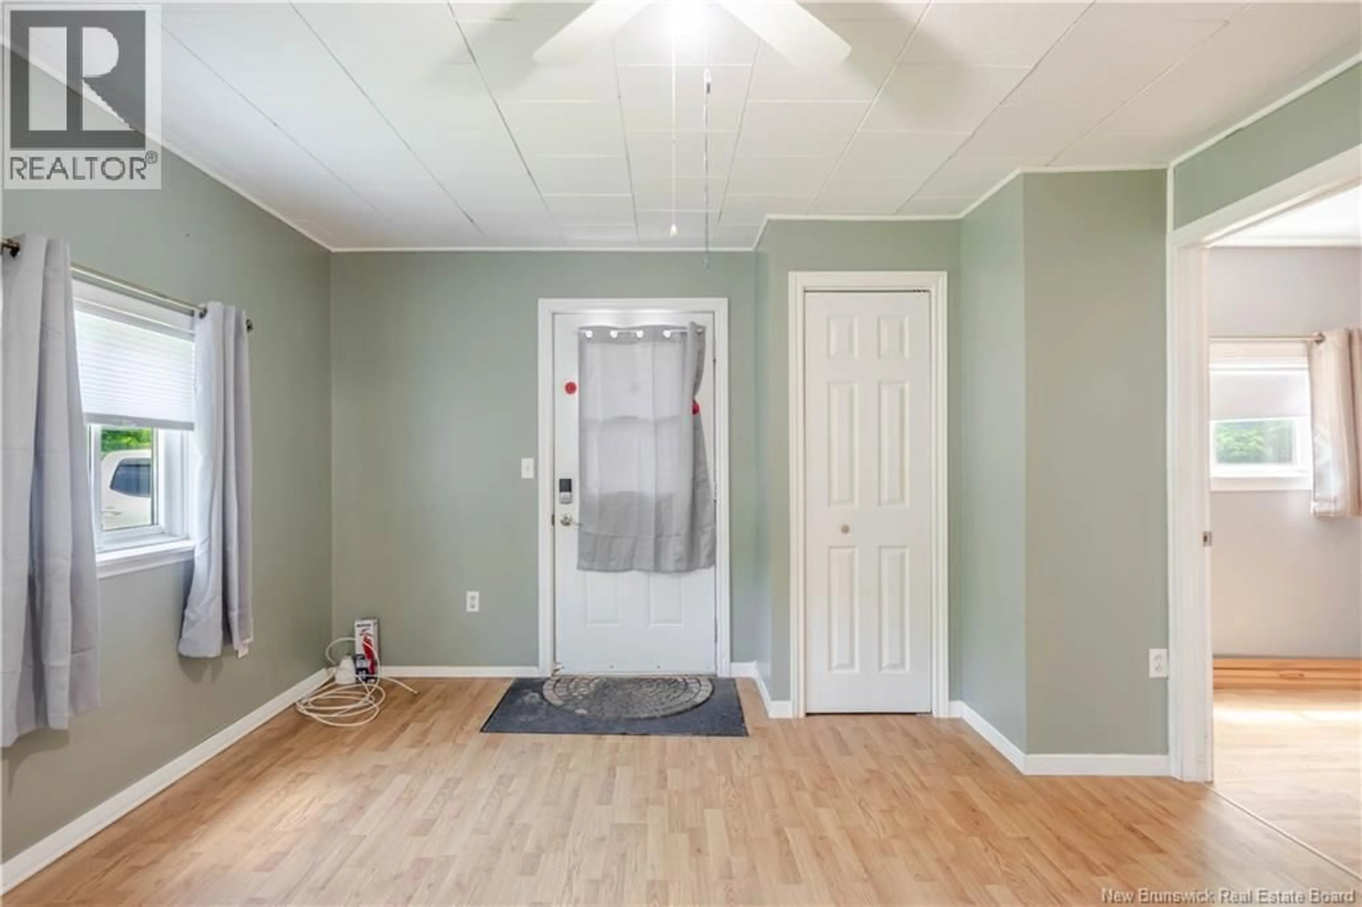
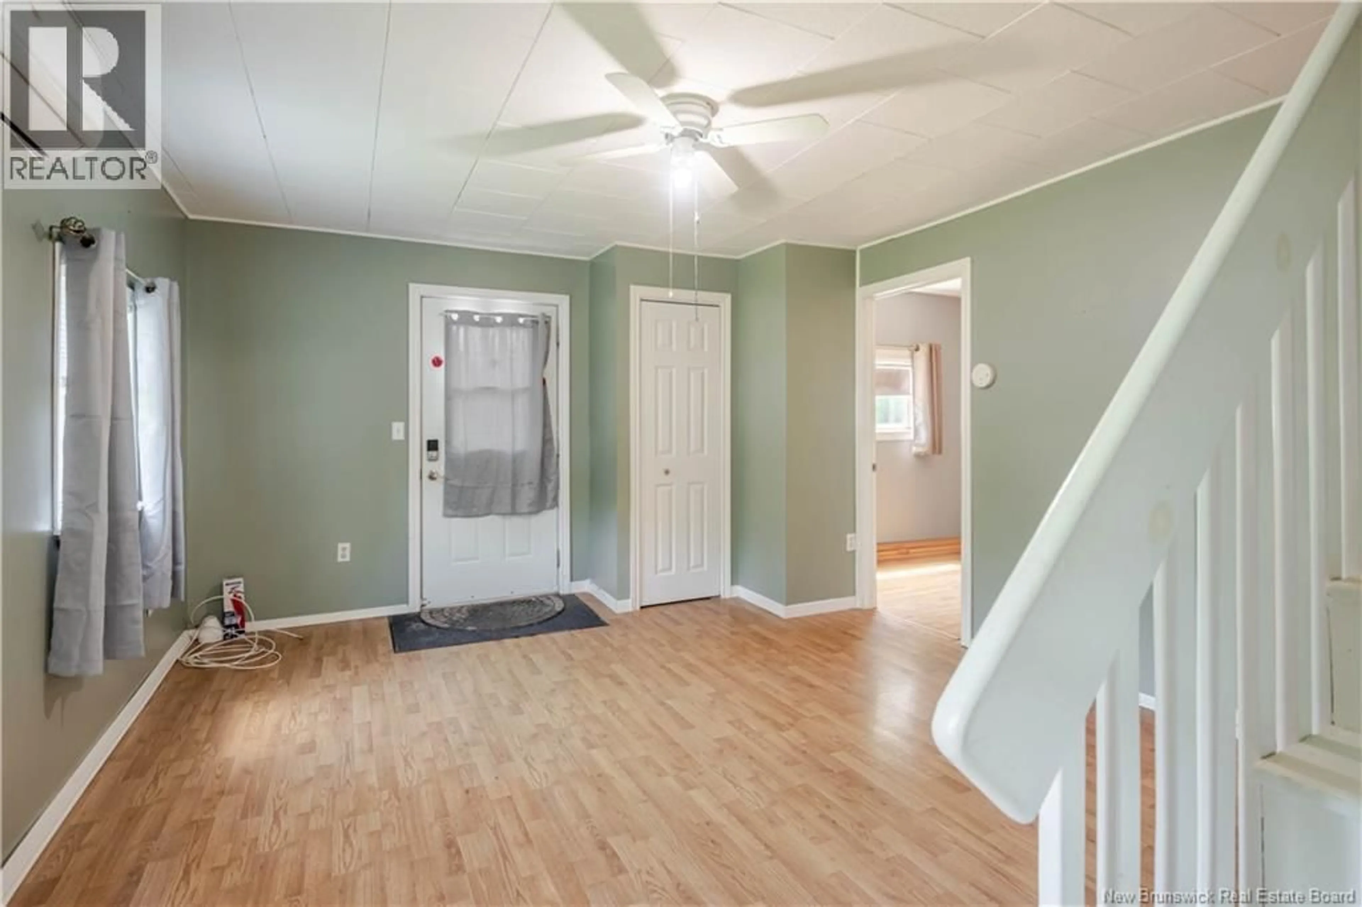
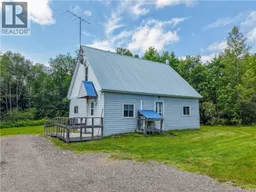
Affordable Country Living Just 20 Minutes from Fredericton! Welcome to 1075 Route 628 in Taymouth! This charming 3-bedroom, 1-bathroom home offers an excellent opportunity for first-time buyers, downsizers, or anyone looking to enjoy peaceful country living. Inside, you'll find bright, inviting living spaces with a functional layout that's ready for you to move in and make your own. The spacious living room flows into a large eat-in kitchen with ample cabinetry, while the ductless heat pump provides efficient year-round comfort. On the main floor you will also find a bedroom, Dining room and the bathroom. Upstairs offers two more additional bedrooms. A durable metal roof adds long-term value and peace of mind. Outside, enjoy a generous yard surrounded by mature trees, offering plenty of space for kids, pets, gardening, or simply relaxing on the deck. Outdoor enthusiasts will appreciate being just seconds from the Provincial ATV and Snowmobile Trail system, making year-round recreation easily accessible. With an affordable price point under $200,000, this home offers the perfect blend of comfort, practicality, and country charm while remaining just a short drive from shopping, restaurants, schools, and all the amenities Fredericton has to offer. Don't miss your chance to get into the marketcall your preferred REALTOR® to book your private showing today! Vendors are related to the listing REALTOR® who is Licensed to trade in Real Estate in the Province of New Brunswick. (id:39198)
Property Details
Interior
Features
Second level Floor
Bedroom
11'6'' x 12'10''Primary Bedroom
11'5'' x 11'0''Property History
 34
34
