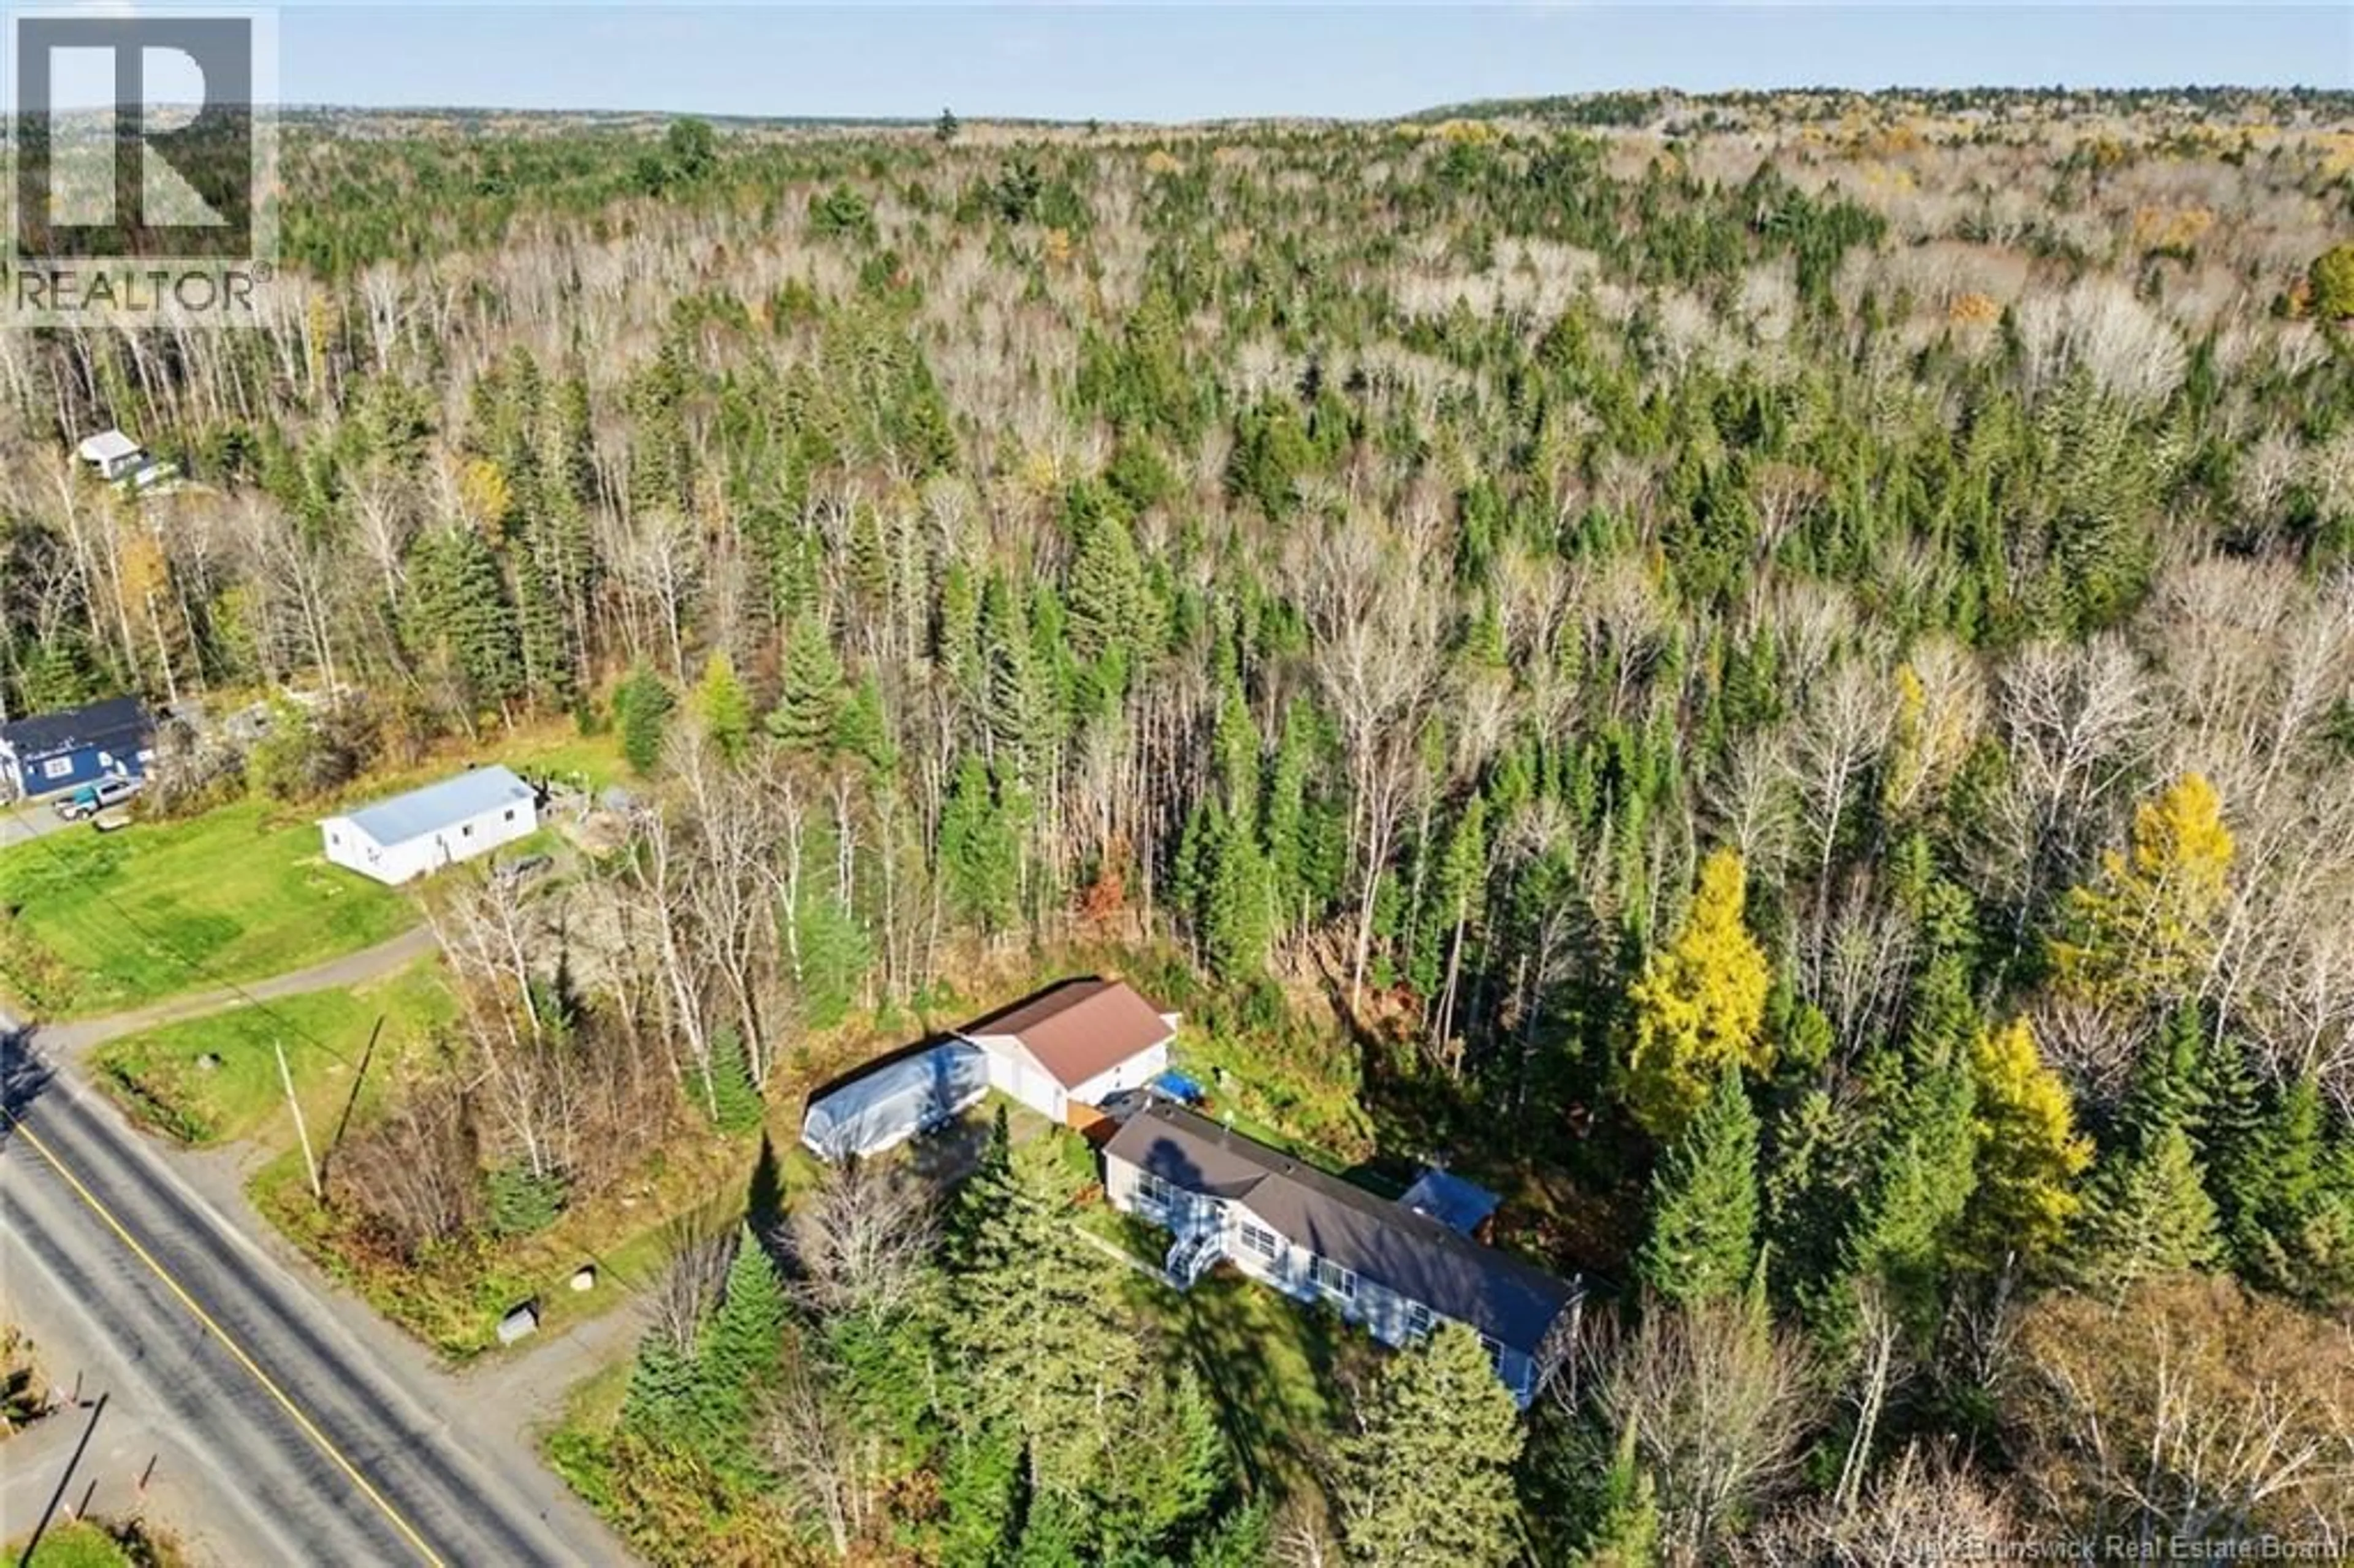
1072 RTE 628, Taymouth, New Brunswick E6C2B7
Contact us about this property
Highlights
Estimated valueThis is the price Wahi expects this property to sell for.
The calculation is powered by our Instant Home Value Estimate, which uses current market and property price trends to estimate your home’s value with a 90% accuracy rate.Not available
Price/Sqft$270/sqft
Monthly cost
Open Calculator
Description
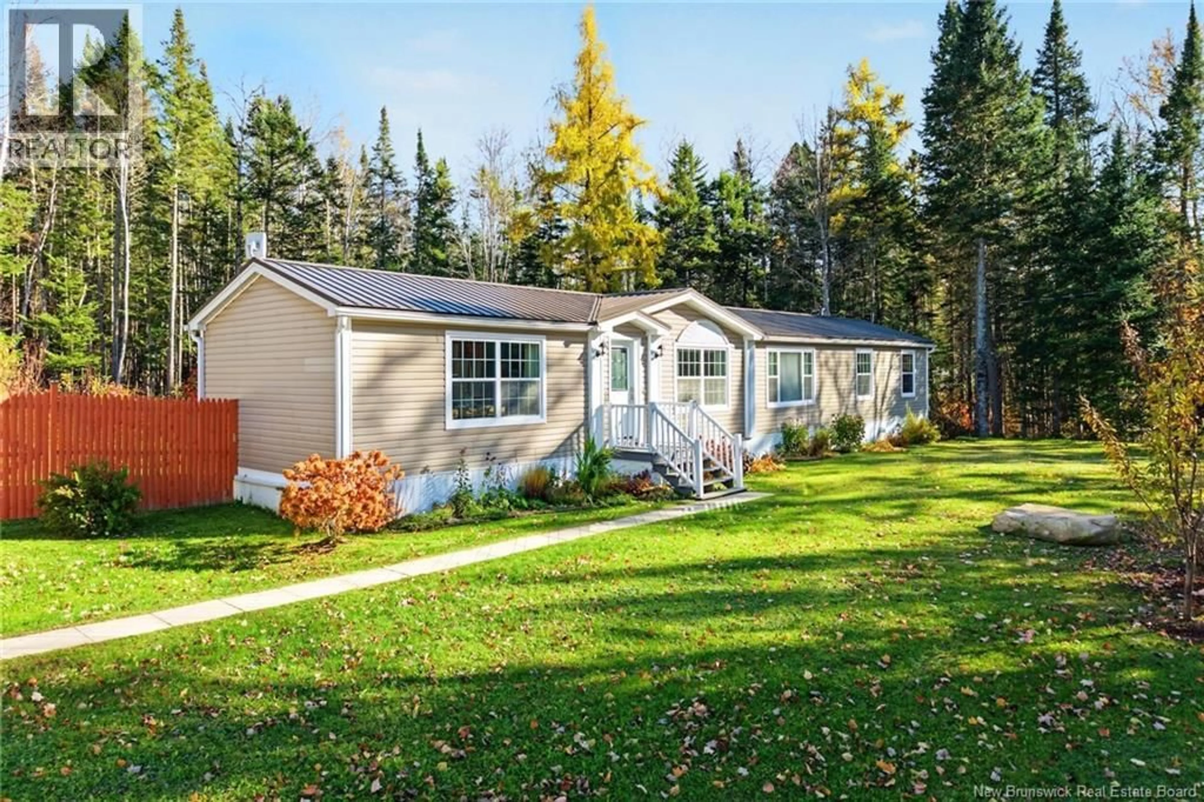
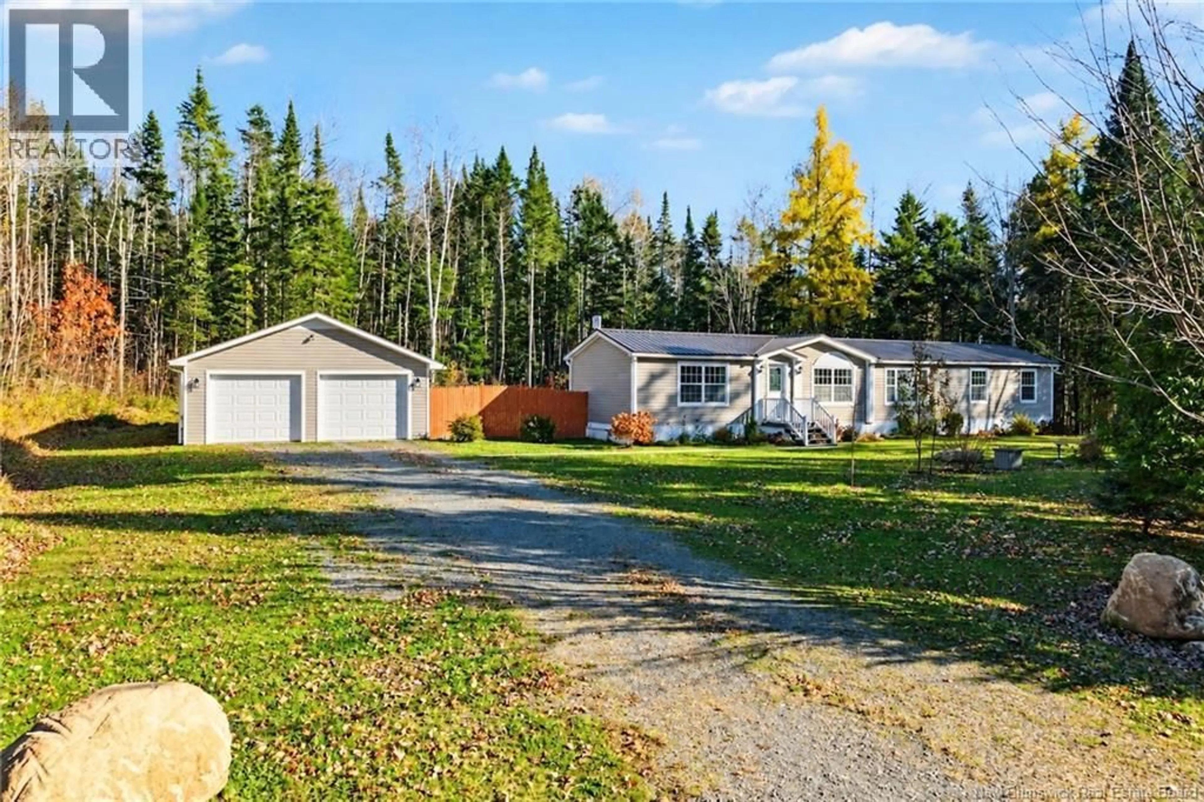
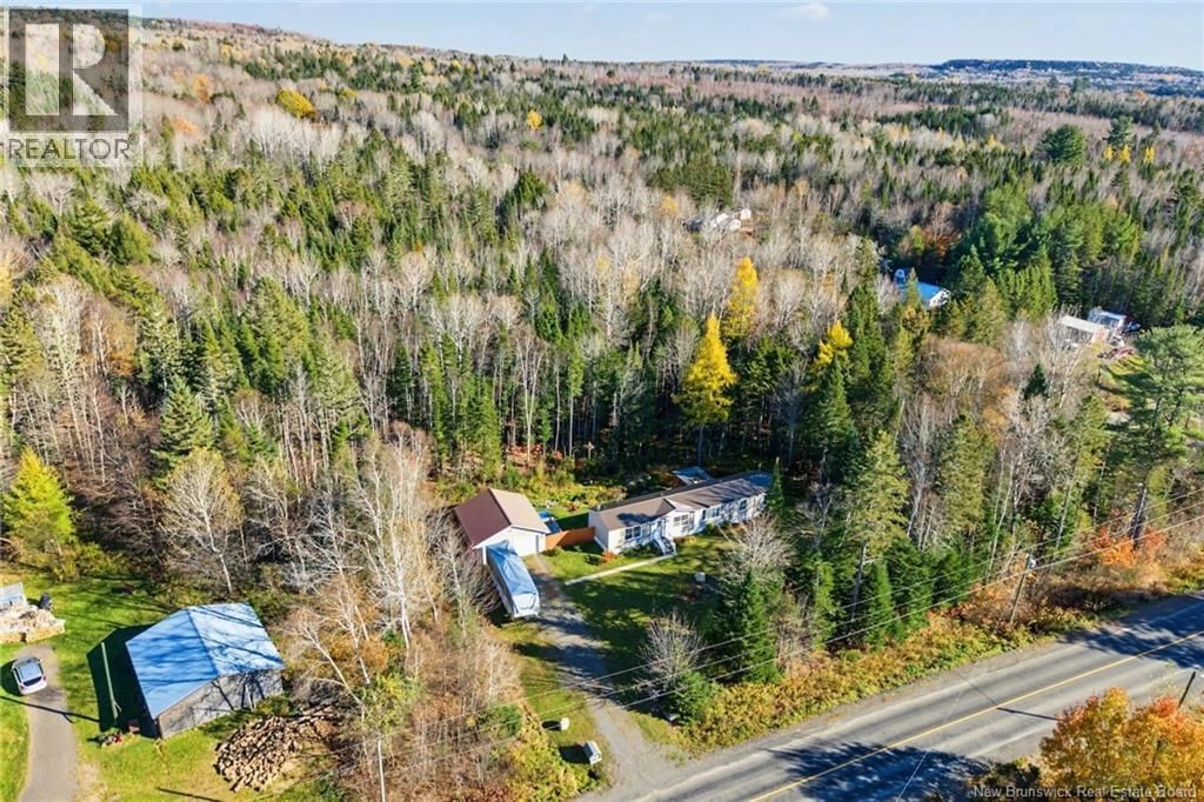
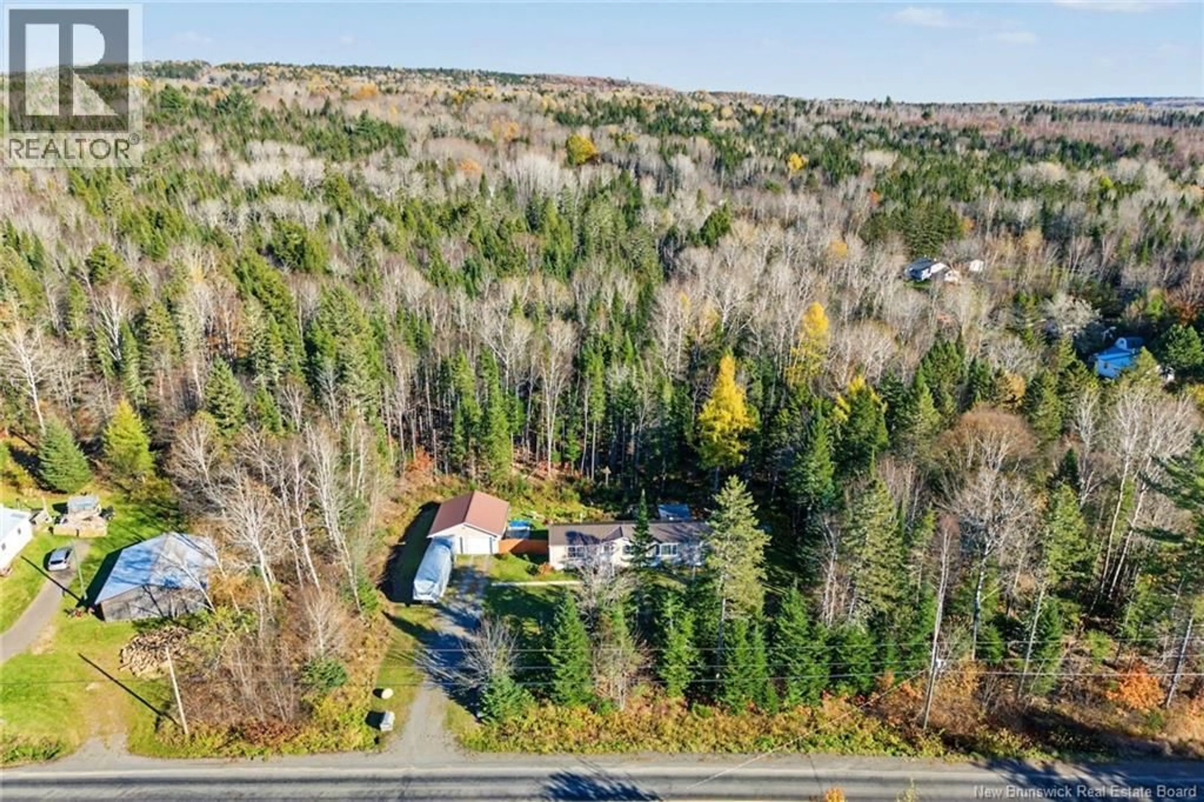
Enjoy peaceful living in this charming 2-bedroom, 1.5-bath mini home nestled on a private, treed lot just 20 minutes from Fredericton!The home features beautiful birch cabinetry, a centre island, and plenty of counter space, making the kitchen both functional and inviting. Large windows fill the home with natural light, while the spacious living room offers a cozy pellet stove and heat pump for year-round comfort. The large main bathroom features new shower doors, and the thoughtfully designed layout includes a primary bedroom with its own half bath at one end of the home, with the second bedroom located at the opposite end for added privacy.Recent updates include a new metal roof installed in 2024. A lovely sunroom with a vent fan provides a great space to enjoy the outdoors and even barbecue in comfort. Outside, you'll find an insulated double-car garage that has a 30 amp RV plug on the outside wall, a storage shed, beautiful flower beds and raised garden beds, and a greenhouse to help you get your plants started early each spring. Home also has a Generlink for the generator which will remain with the property. If you're looking for privacy, comfortable living, and space to garden while staying close to city amenities, this property is well worth a look! (id:39198)
Property Details
Interior
Features
Main level Floor
Primary Bedroom
15'0'' x 13'4''Bath (# pieces 1-6)
4'6'' x 4'7''Bedroom
15'0'' x 10'6''Bath (# pieces 1-6)
7'9'' x 11'6''Property History
 50

