54 OHIO ROAD, Shediac, New Brunswick E4P2J9
Contact us about this property
Highlights
Estimated valueThis is the price Wahi expects this property to sell for.
The calculation is powered by our Instant Home Value Estimate, which uses current market and property price trends to estimate your home’s value with a 90% accuracy rate.Not available
Price/Sqft$211/sqft
Monthly cost
Open Calculator
Description
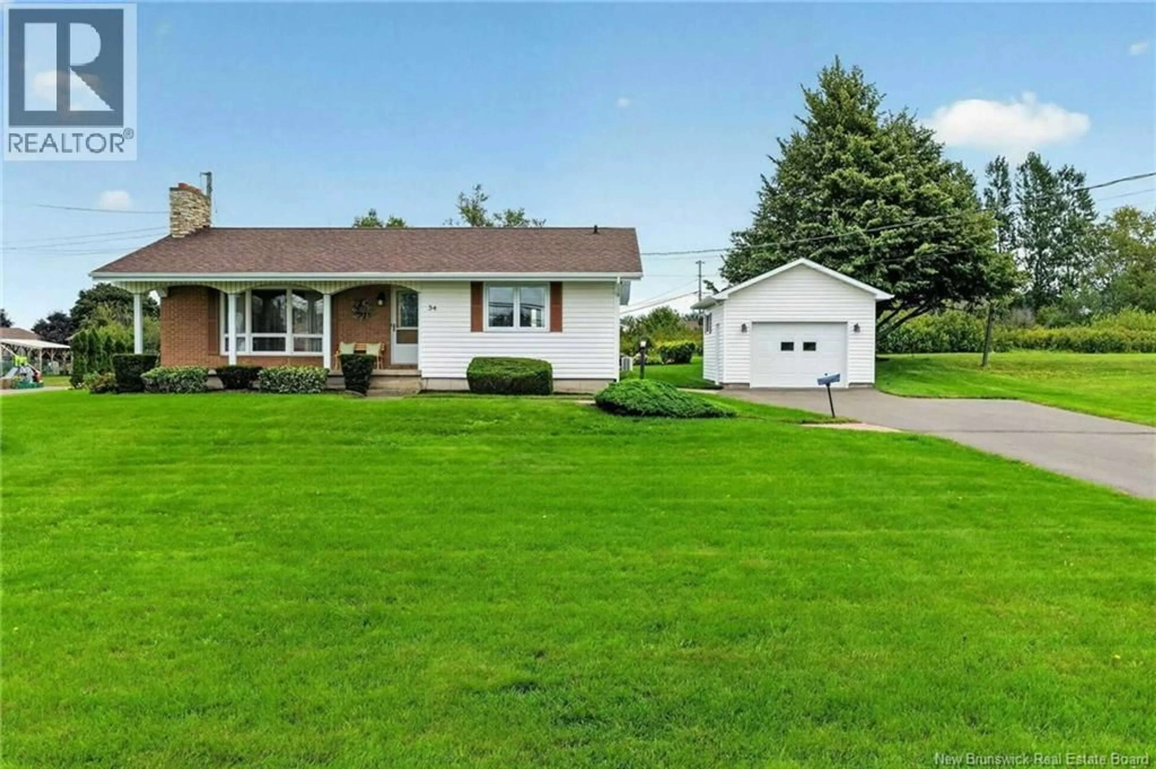
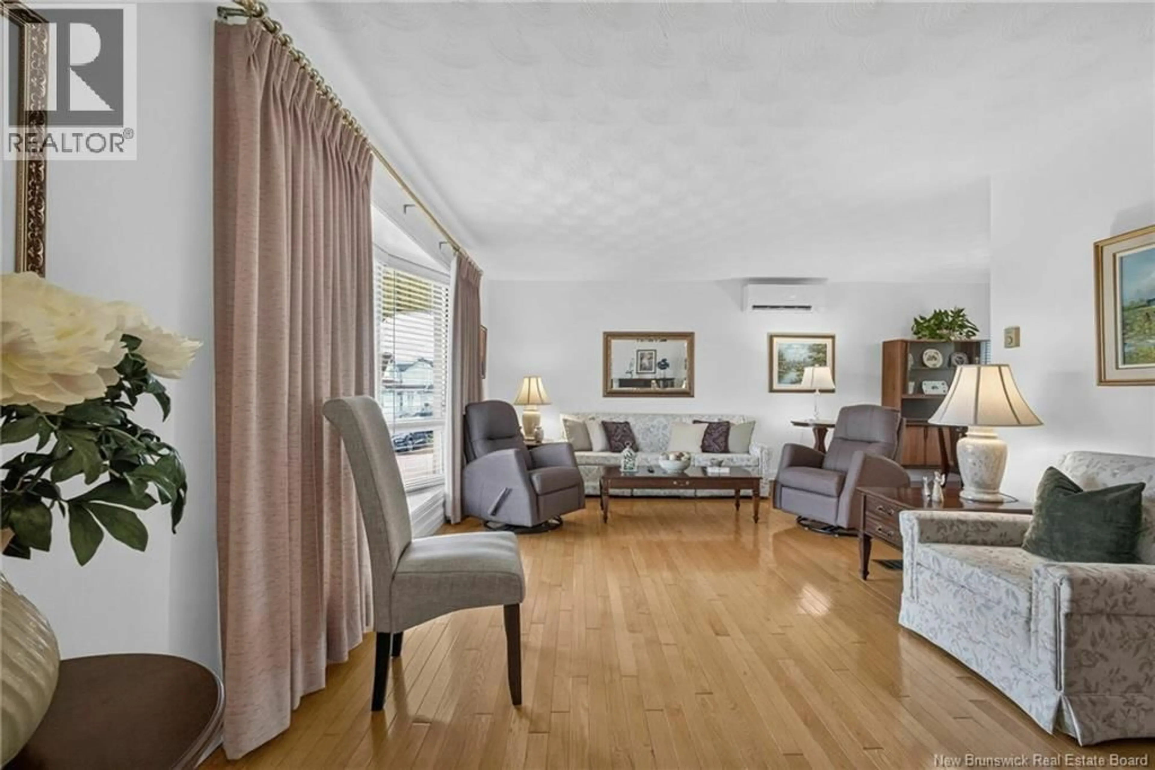
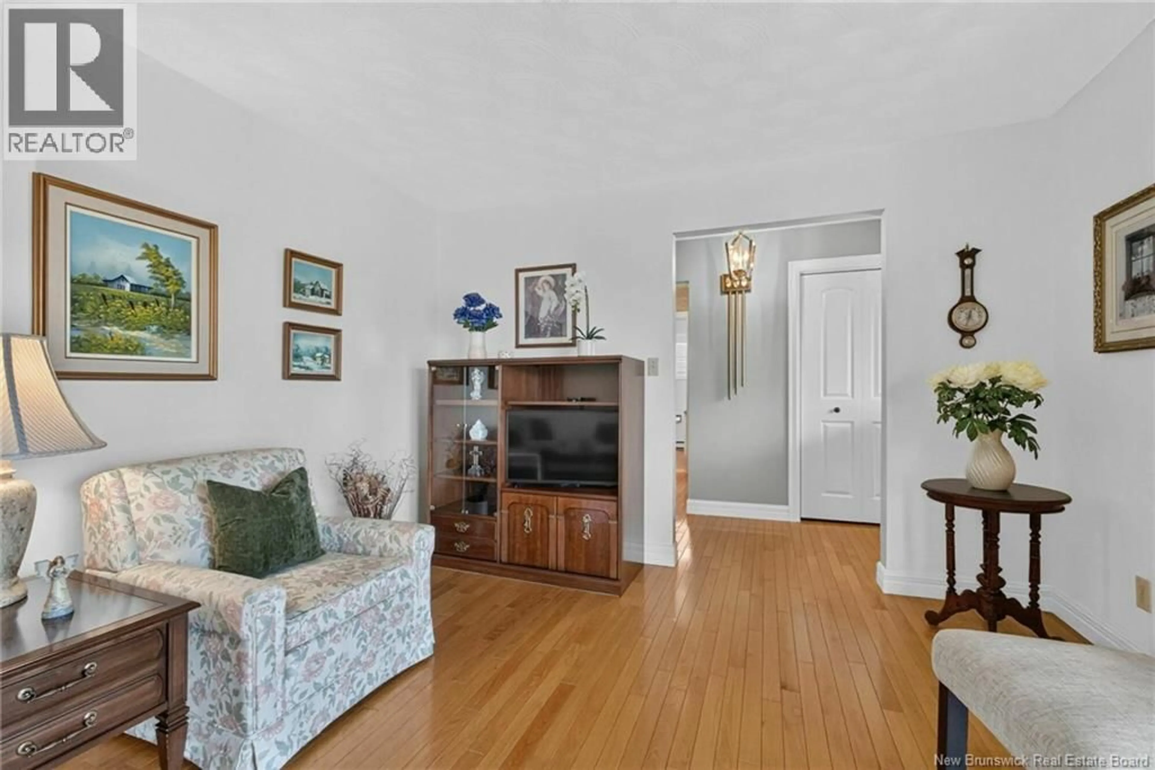
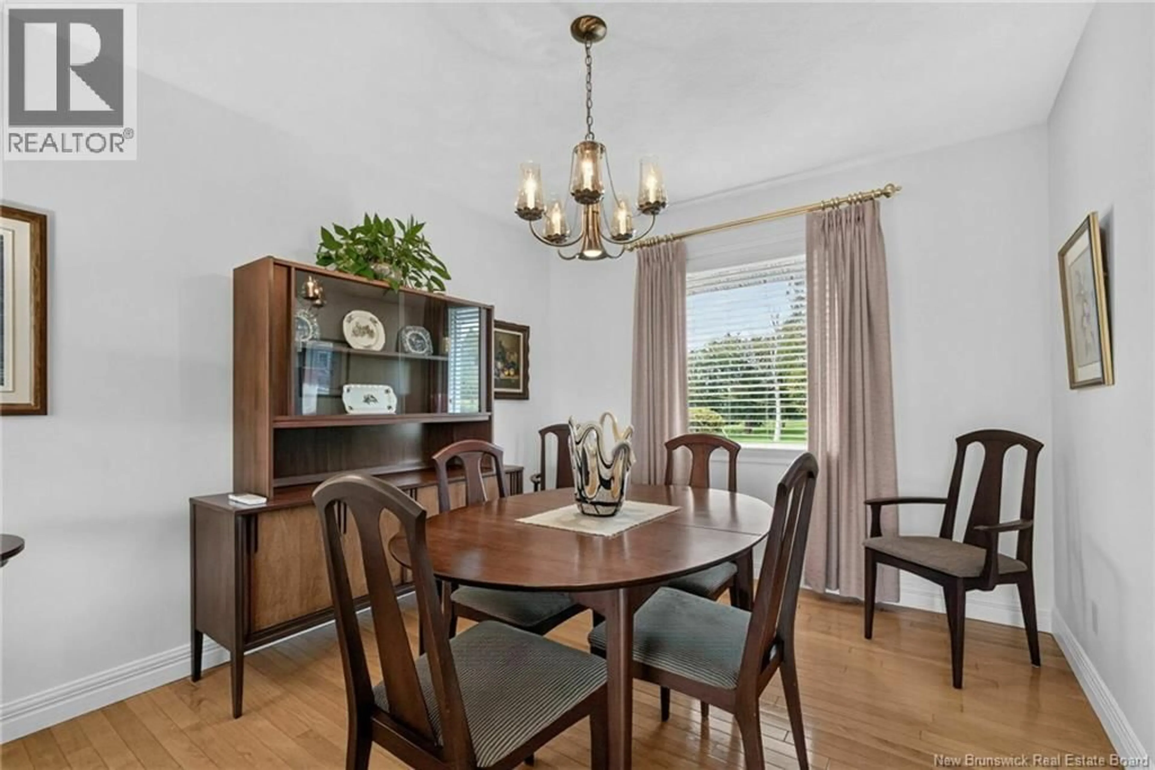
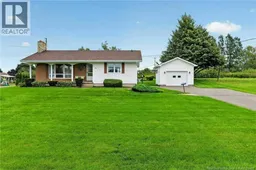
When Viewing This Property On Realtor.ca Please Click On The Multimedia or Virtual Tour Link For More Property Info. This well-laid-out bungalow offers comfortable one-level living along with a fully developed lower level, providing plenty of additional space for family, entertaining, hobbies, or working from home. The main floor features a bright and spacious living room, dedicated dining area, functional kitchen, two bedrooms and a full 4-piece bathroom. With approximately 985 sq. ft. of interior living space on the main level, the home offers an efficient layout with good-sized rooms and plenty of storage throughout. Downstairs, you'll find approximately 907 sq. ft. of additional interior space, including a large rec room with fireplace, family room, laundry area, 2-piece bathroom, storage and a cold room. Whether you're looking for a games room, home theatre, office, gym or additional family space, the lower level gives you lots of flexibility. Outside, the property also features a detached garage, measuring approximately 18'6"" x 14'6"", providing room for parking, storage or a workshop. Located in Shediac with convenient access to local amenities and everything the area has to offer, 54 Chemin Ohio is a great opportunity for buyers looking for a solid home with plenty of usable space both upstairs and down. (id:39198)
Property Details
Interior
Features
Basement Floor
2pc Bathroom
4'7'' x 3'11''Cold room
22'11'' x 4'1''Laundry room
10'5'' x 9'3''Recreation room
37'2'' x 17'1''Property History
 20
20
