453 ACADIE, Shediac, New Brunswick E4P1C4
Contact us about this property
Highlights
Estimated valueThis is the price Wahi expects this property to sell for.
The calculation is powered by our Instant Home Value Estimate, which uses current market and property price trends to estimate your home’s value with a 90% accuracy rate.Not available
Price/Sqft$183/sqft
Monthly cost
Open Calculator
Description
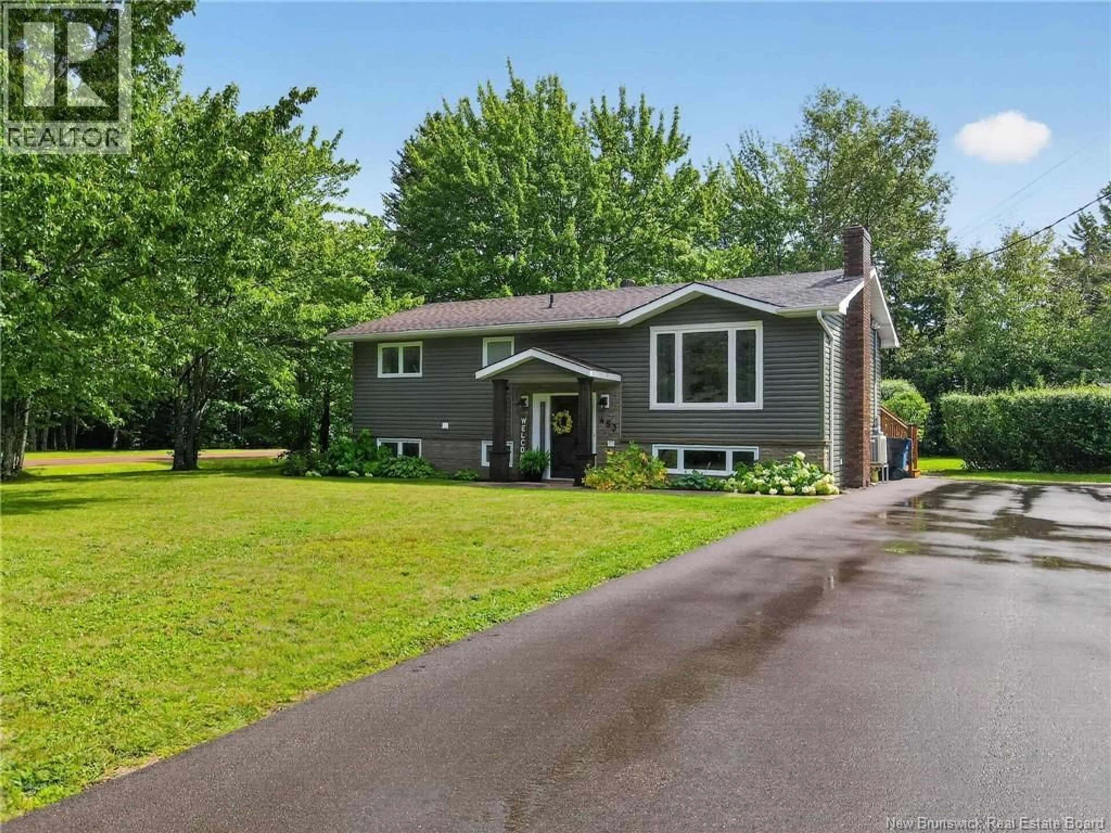
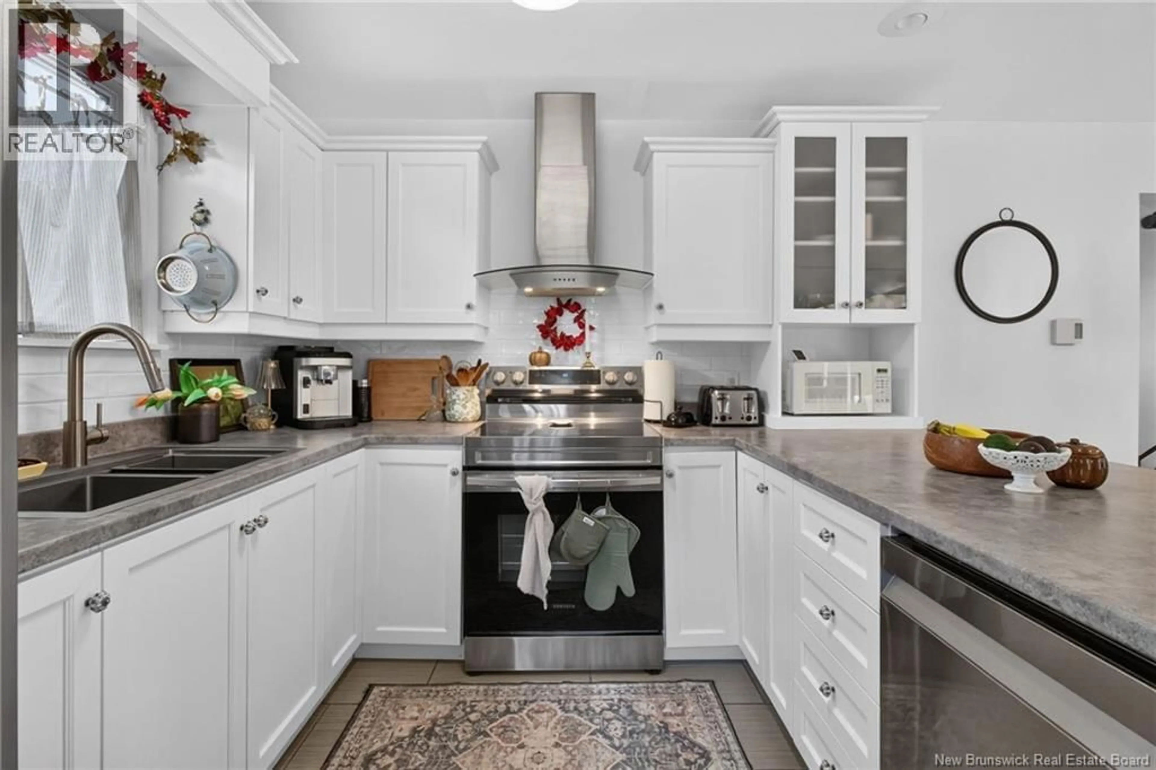
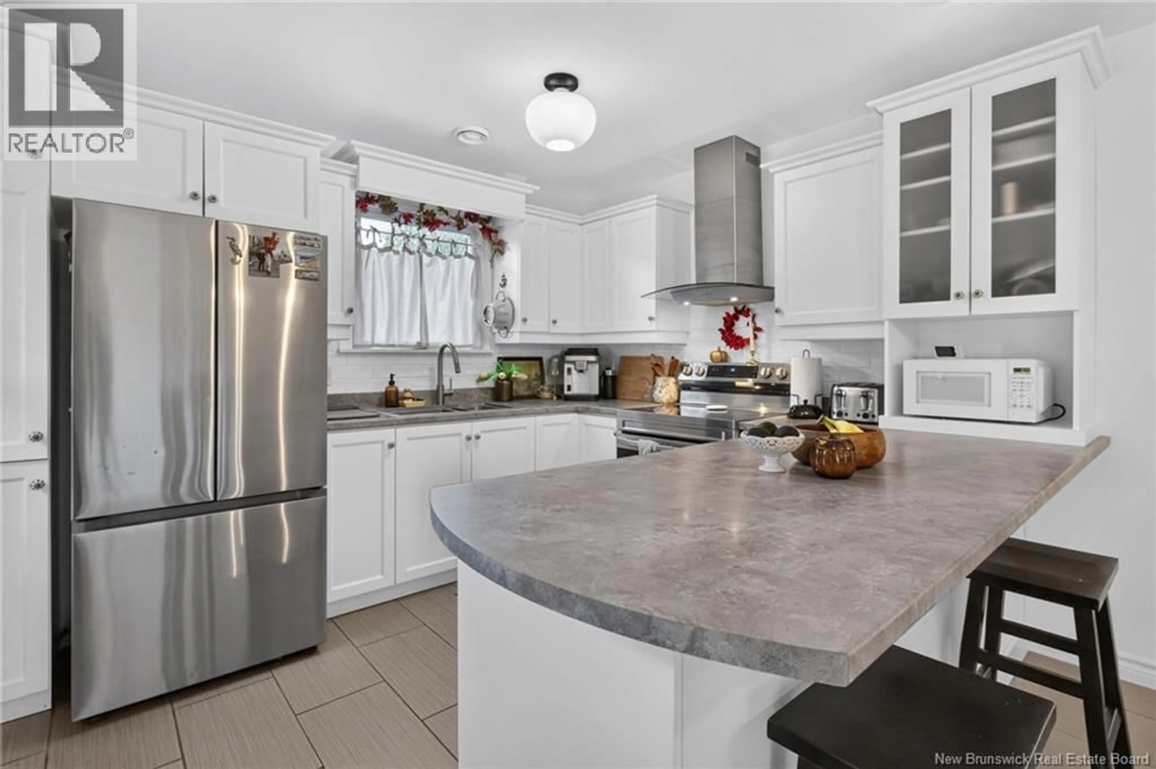
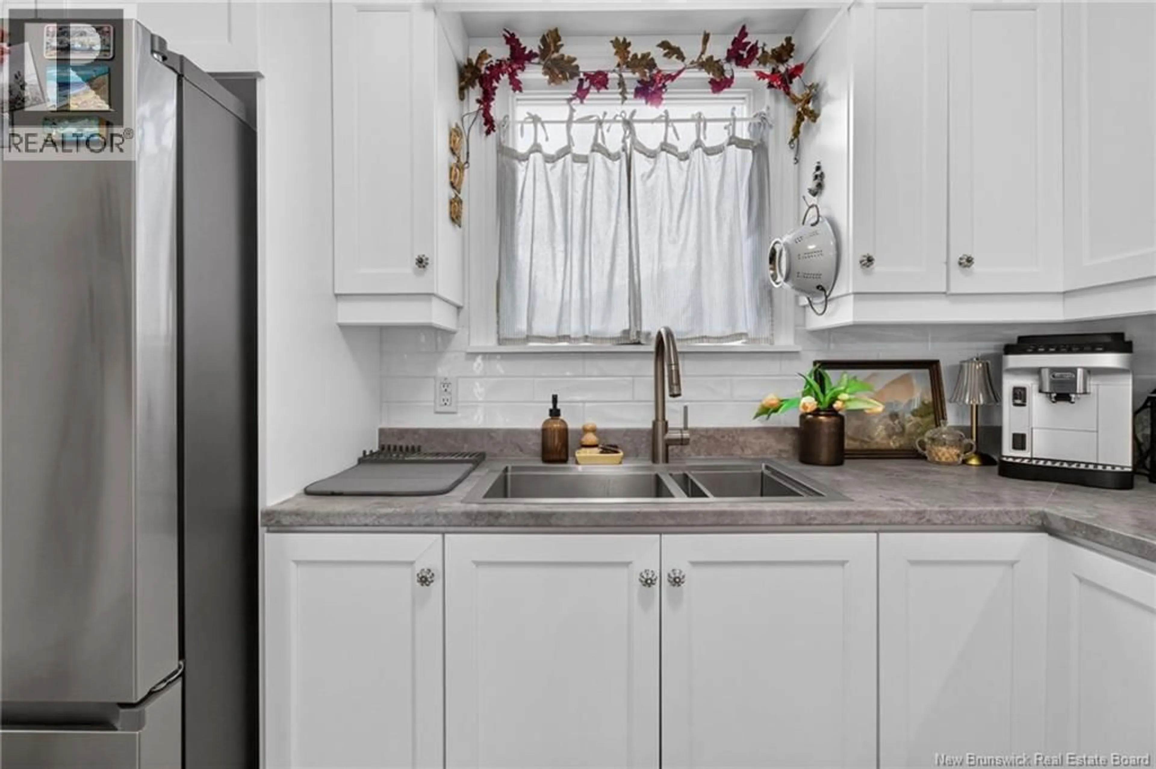
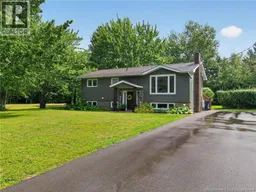
Dont miss this one! Welcome to 453 Acadie Street in Shediac, NB a wonderful family home situated on a beautifully landscaped corner lot. The private backyard offers plenty of room for children to play, pets to roam, and family gatherings to enjoy. Located in the charming community of Shediac, youll be close to local amenities, restaurants, schools, and the beautiful beaches the area is known for, including renowned Parlee Beach. The main level features a spacious living room with a cozy electric fireplace, creating a warm and inviting space to relax. The well-appointed eat-in kitchen offers plenty of cabinetry and generous counter space, providing an ideal setting for everyday family meals. Three good-sized bedrooms and a full bathroom complete the main level. The lower level adds even more living space with a large family room, perfect for movie nights, entertaining, or a children's play area. An additional non-conforming bedroom provides flexibility for guests, a home office, or other needs. A convenient 2-piece bathroom with laundry facilities and two storage rooms complete the lower level. Year-round comfort is provided by mini-split heat pumps. Outside, enjoy the convenience of a double-wide paved driveway, a newer rear deck offering the perfect spot for outdoor entertaining with a cute little tree house, and a newer storage shed for added storage. A great opportunity to own a comfortable family home in a desirable Shediac location. Call today to arrange your personal viewing! (id:39198)
Property Details
Interior
Features
Main level Floor
Kitchen
18'1'' x 11'6''Living room
11'7'' x 16'7''4pc Bathroom
7'7'' x 8'1''Bedroom
9'4'' x 10'6''Property History
 50
50
