37 MONIQUE STREET, Shediac, New Brunswick E4P0M5
Contact us about this property
Highlights
Estimated valueThis is the price Wahi expects this property to sell for.
The calculation is powered by our Instant Home Value Estimate, which uses current market and property price trends to estimate your home’s value with a 90% accuracy rate.Not available
Price/Sqft$240/sqft
Monthly cost
Open Calculator
Description
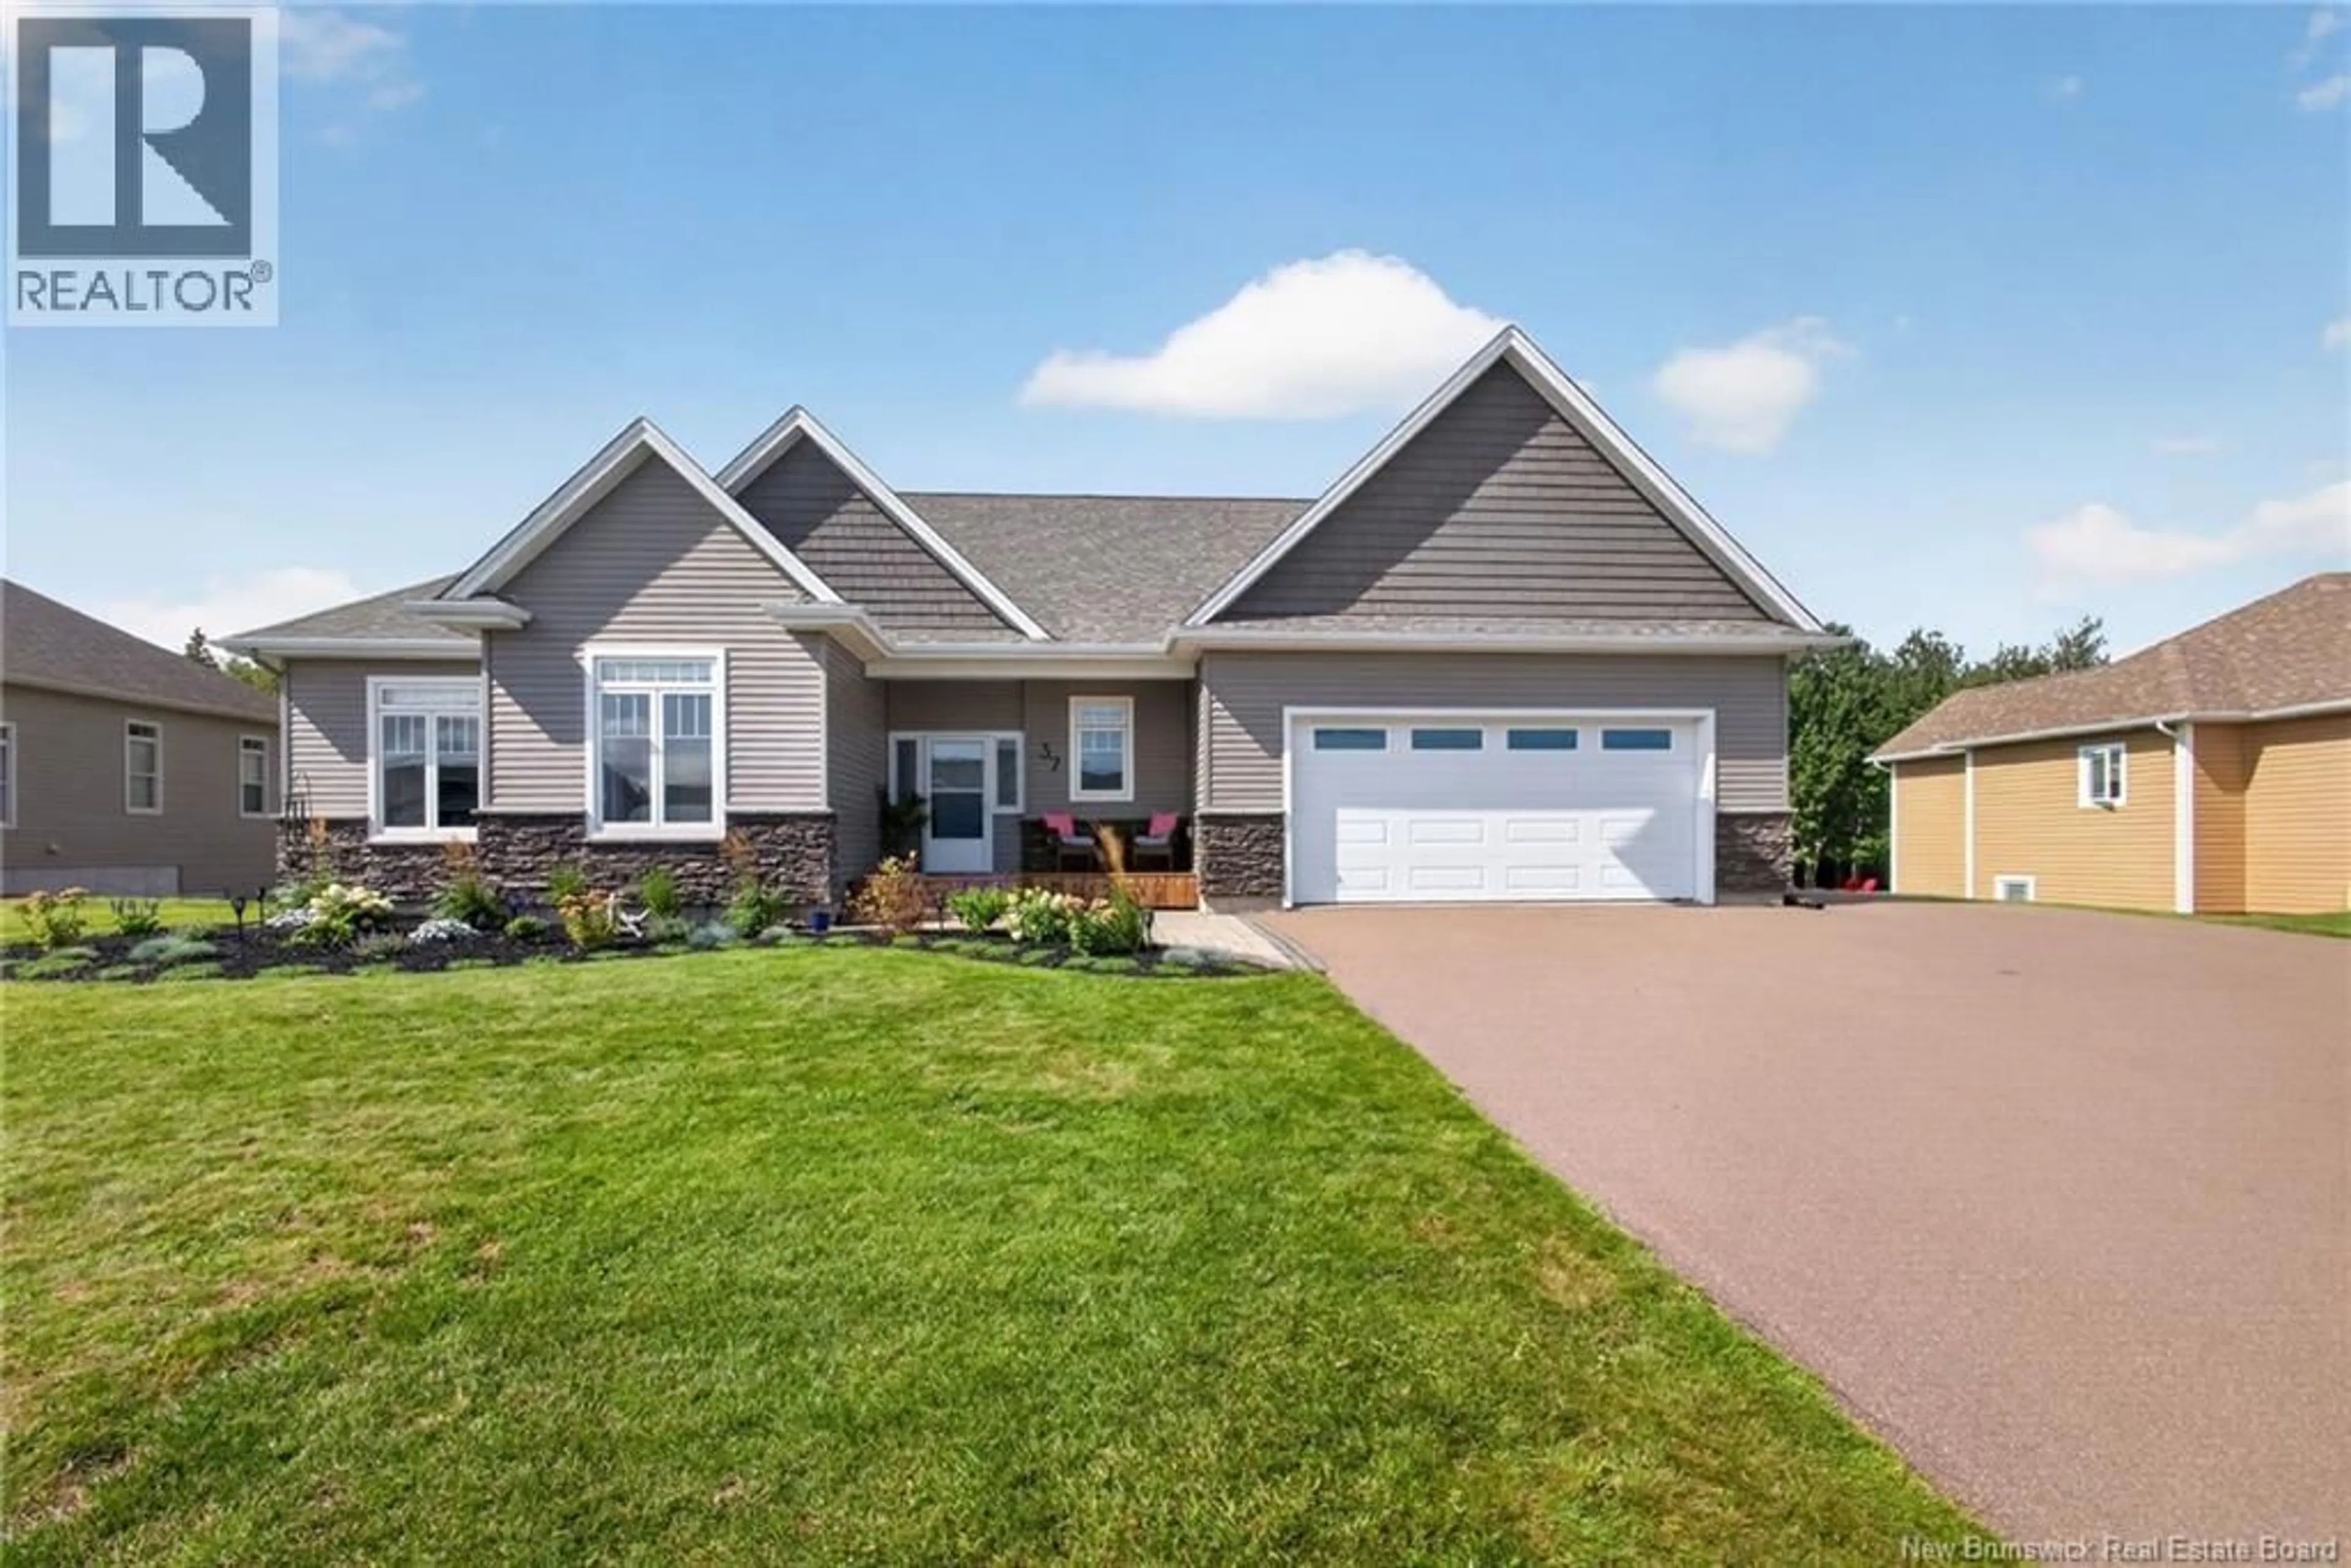
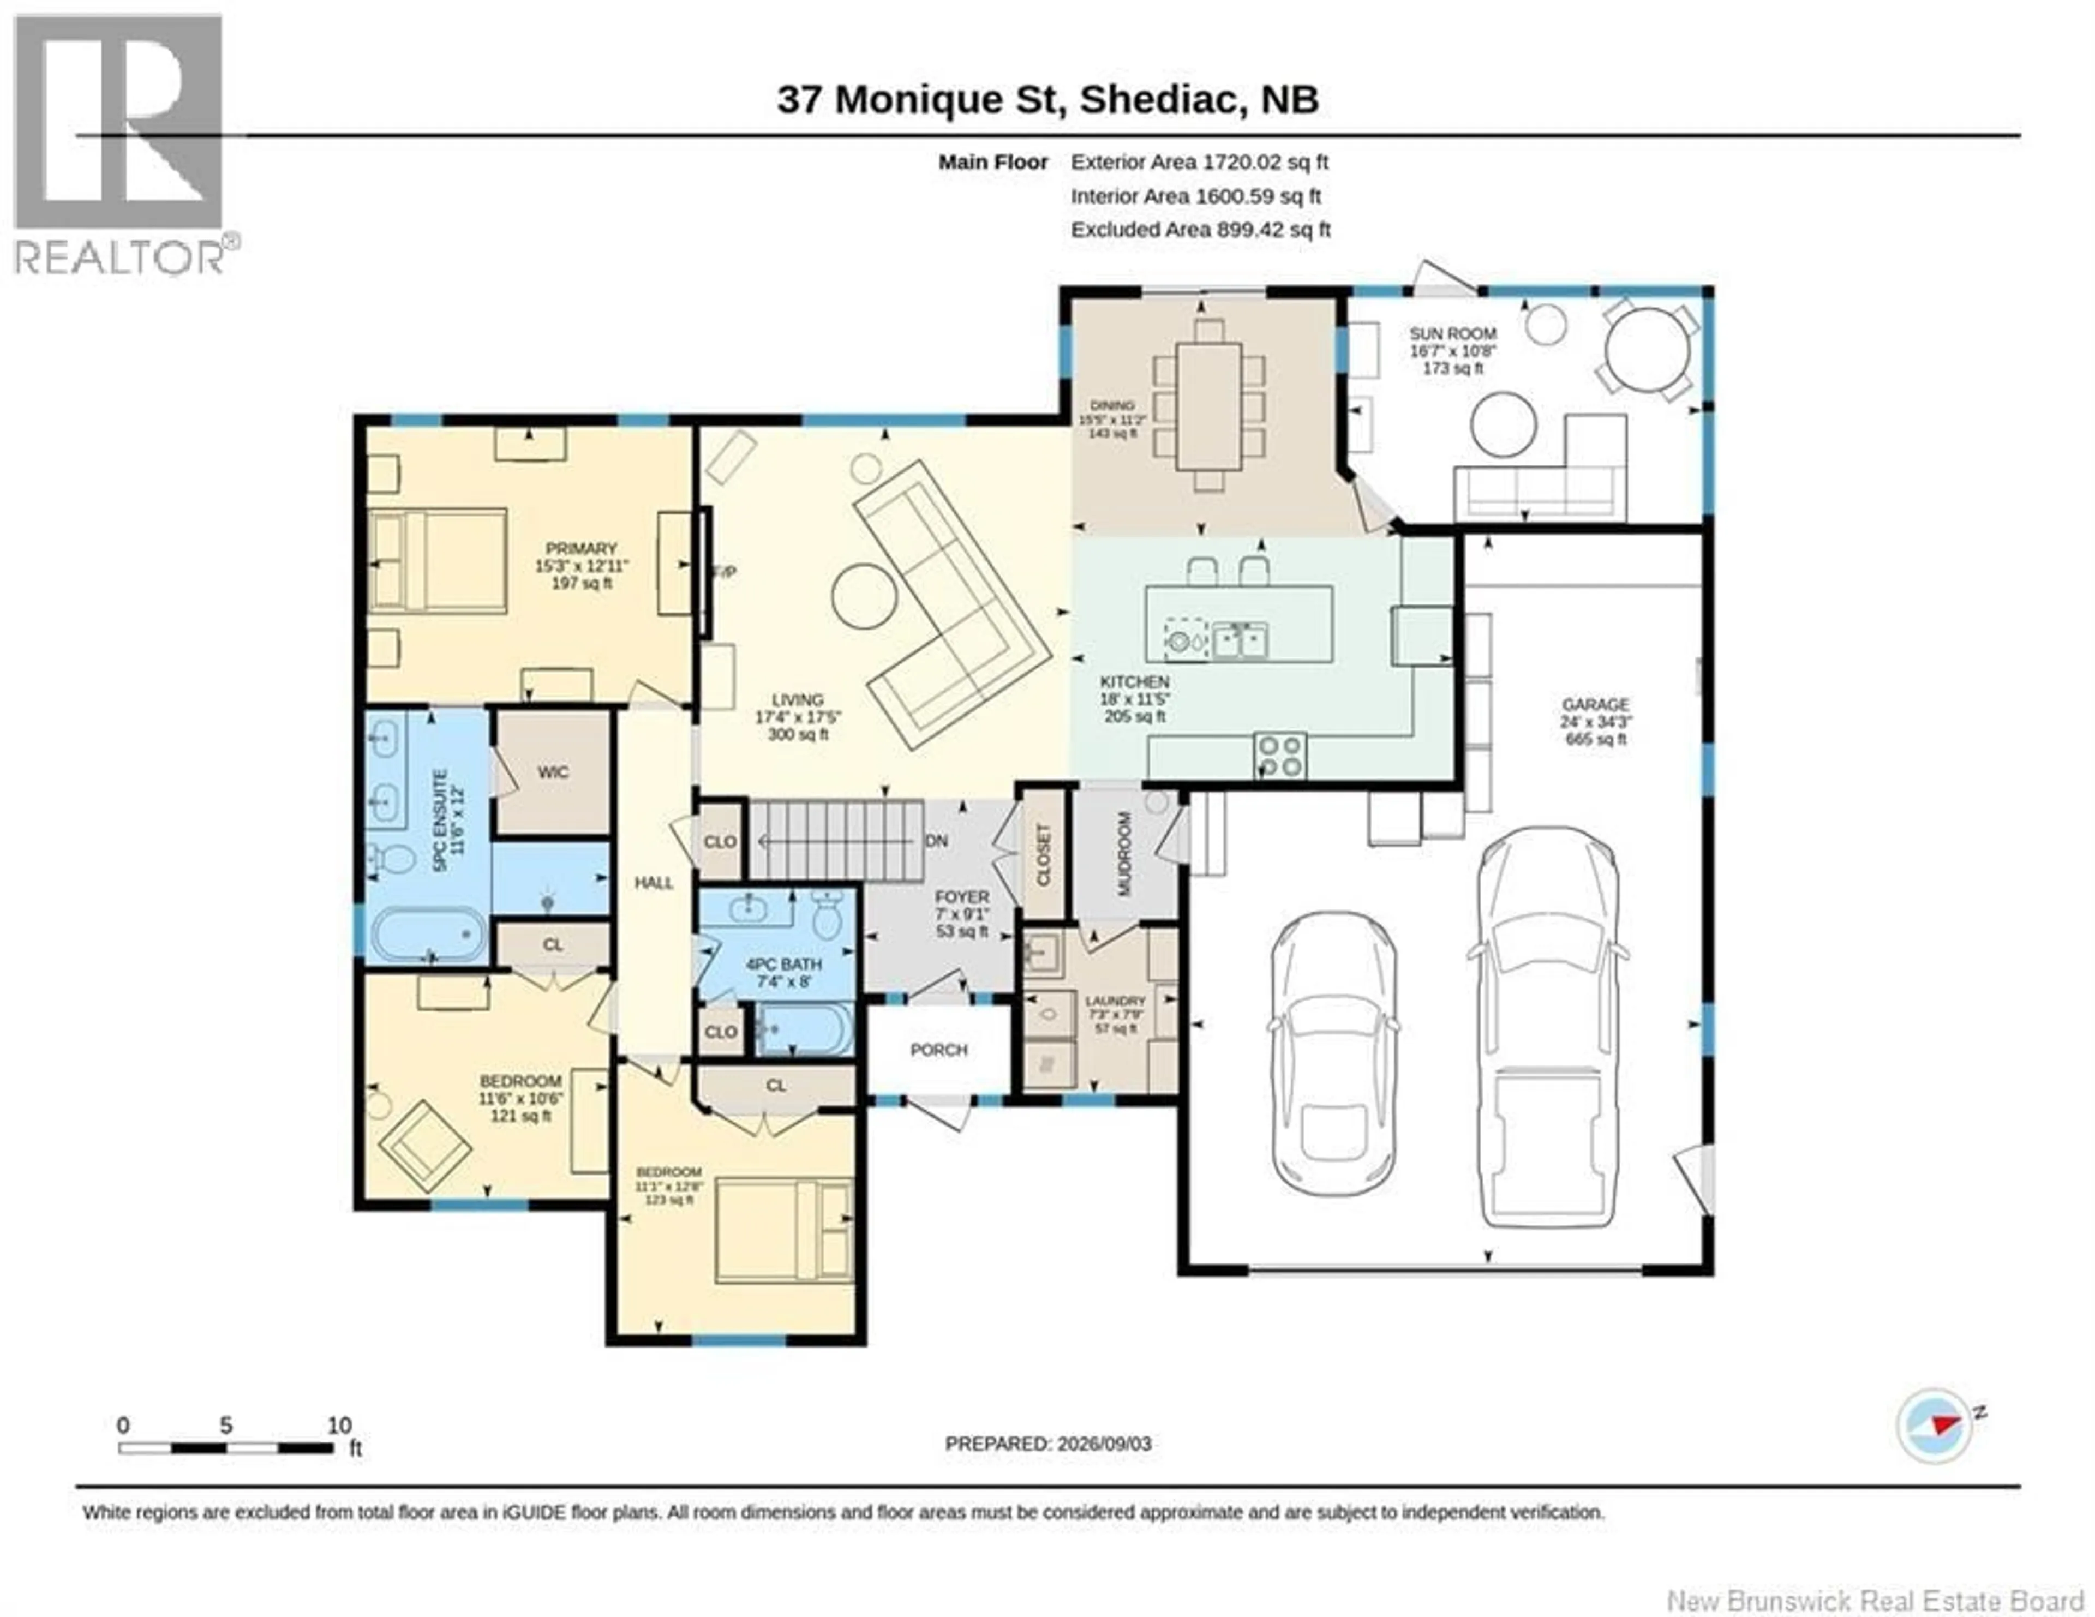
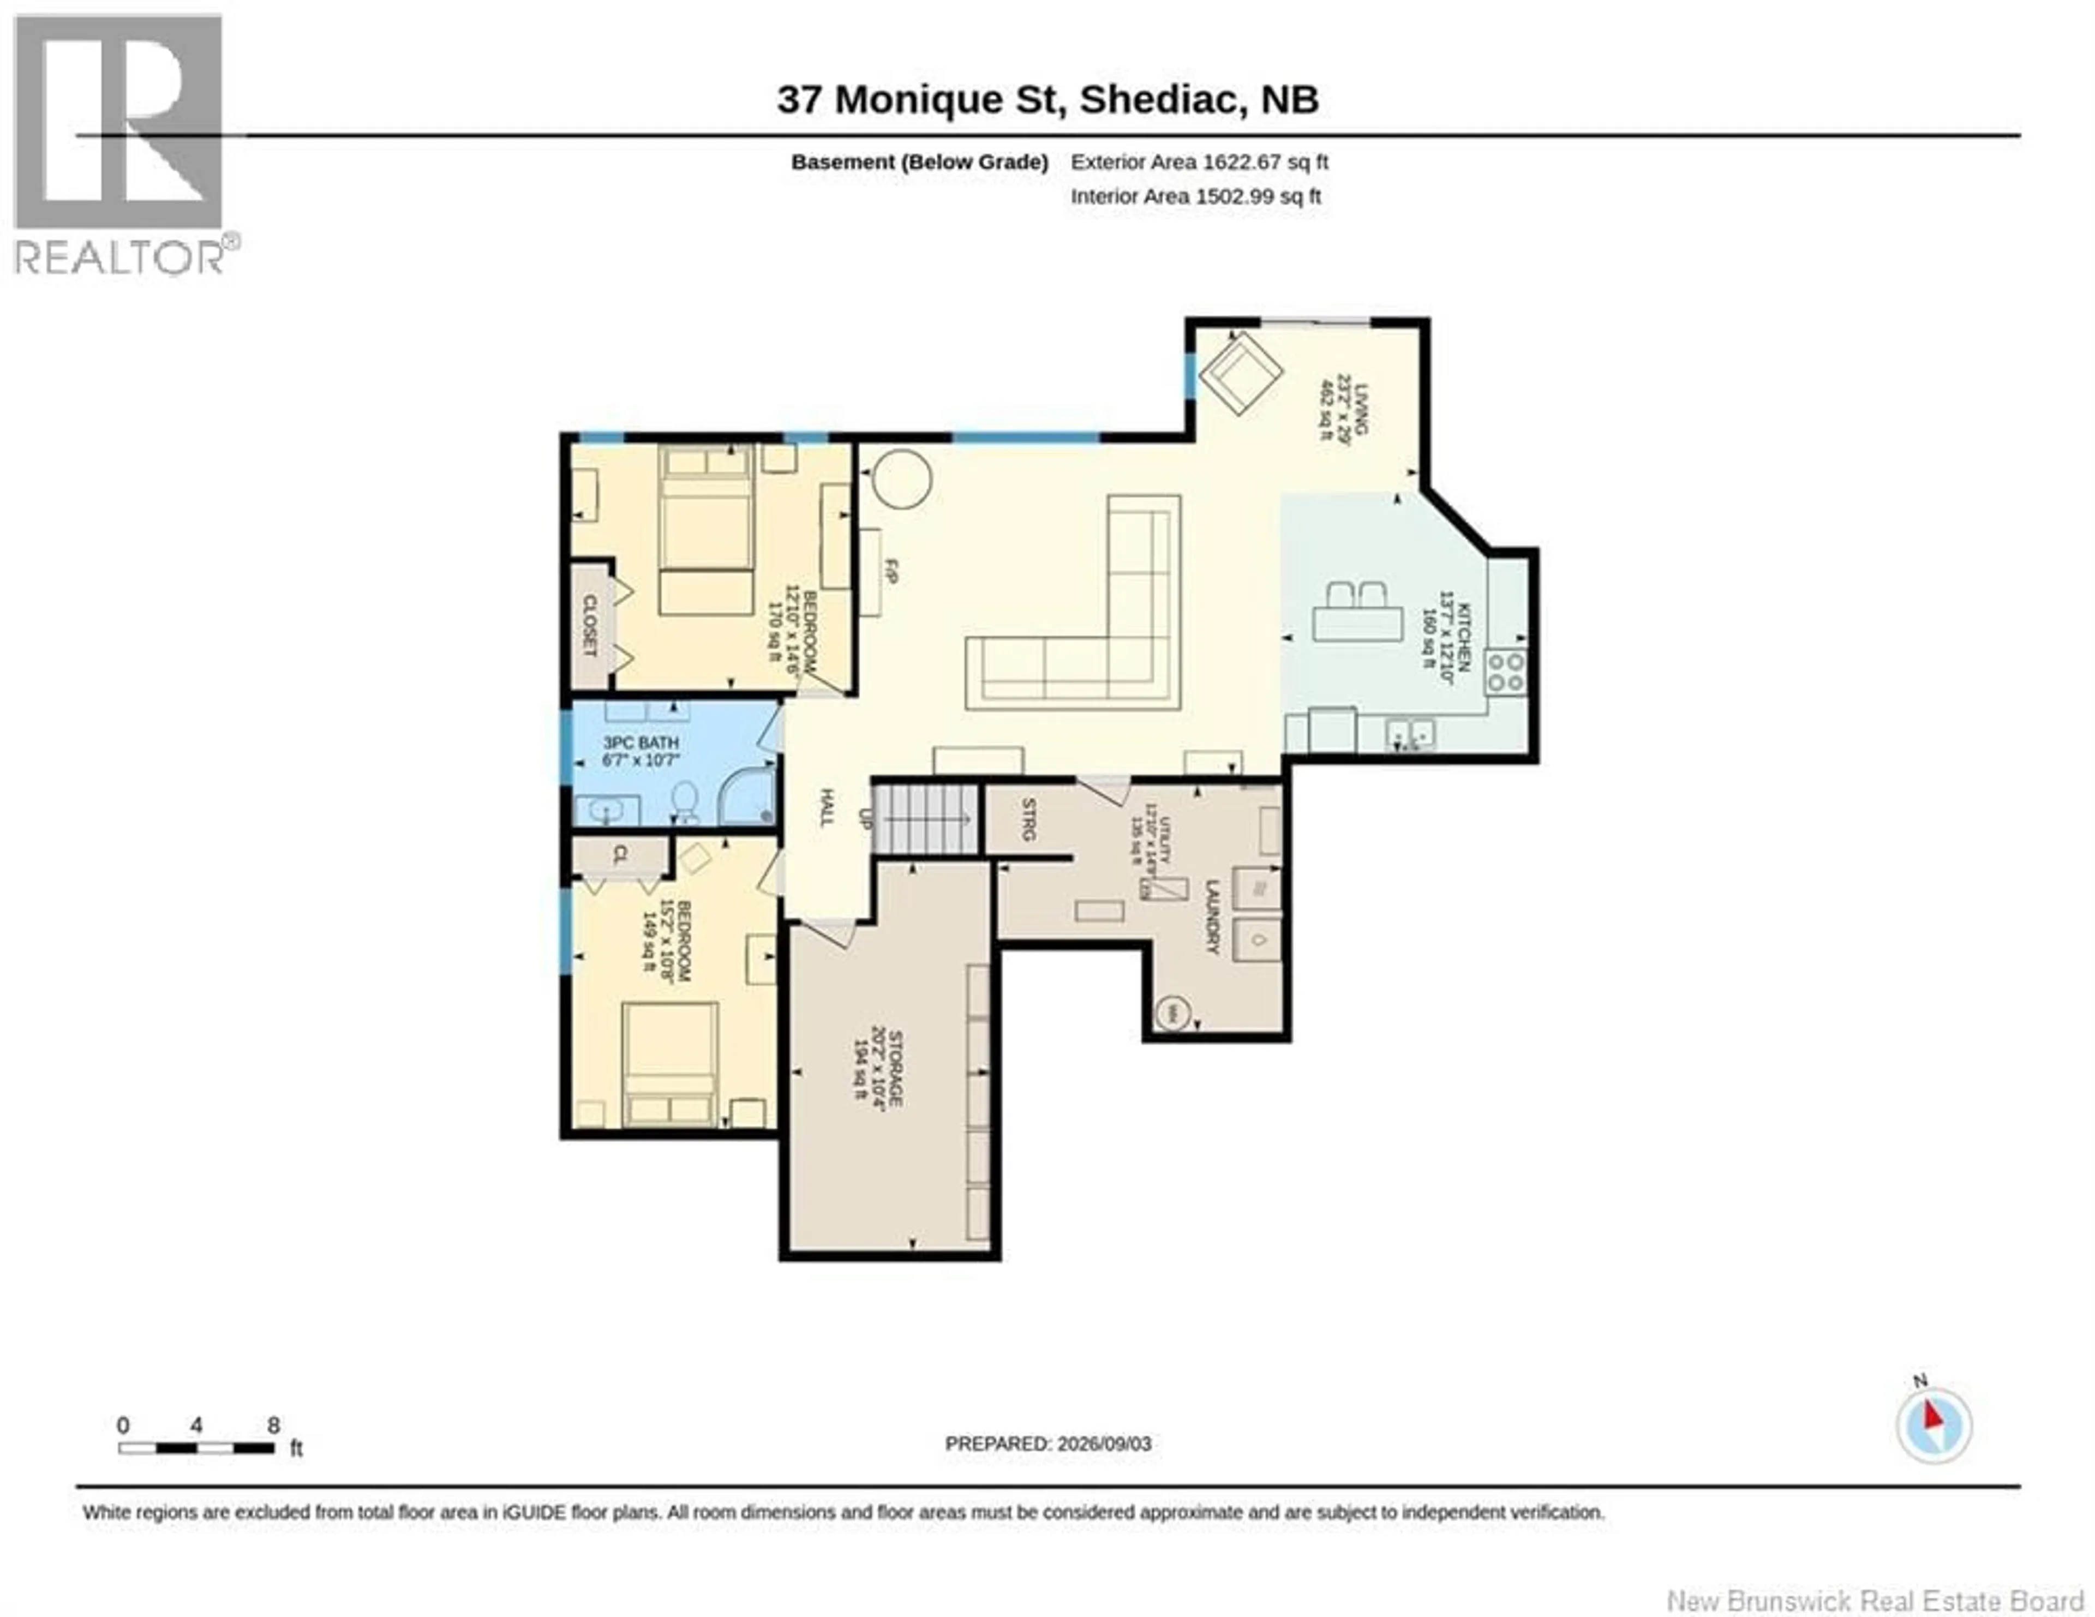
*** OPEN HOUSE, SUNDAY 2-4 PM *** Welcome to 37 Monique Street in Shediac, a beautifully landscaped property offering over 3,000 sq. ft. of finished living space, an attached garage & a fully finished walkout lower level. A welcoming entrance with a 10' ceiling leads into the bright, open concept living, dining & kitchen area. The kitchen features quartz countertops, plenty of white cabinetry & garden doors opening to a three-season sunroom, with the deck & backyard stairs just beyond. The main level includes a generous primary bedroom with a walk-in closet & 5pc ensuite, 2 additional bedrooms, a 4pc family bathroom & a convenient laundry room with storage & utility sink. The walkout lower level offers great flexibility: a kitchen with ample cupboard space & a centre island, a living room with patio doors to the backyard, separate laundry, 2 bedrooms & a 3pc bathroom, ideal for a family member, young adult child at home, or a potential mortgage helper. Outside, the treed backyard provides plenty of room for children to play soccer during the summer or enjoy their own hockey rink in the winter. The 24' x 34' attached garage offers additional storage, while the triple paved driveway provides ample parking. Recent updates include fresh paint, a new fridge, washer & dryer, shed, kitchen install in lower level and more. Central air, an air exchanger & central vacuum complete this versatile home, conveniently located close to all Shediac amenities, including walking trails, Parlee Beach, restaurants & cafes. Lot size: approx. 100x277x101x261. Please note: Some photos may feature virtual staging or digital enhancements. *Click on link for 3D virtual tour of this property* (id:39198)
Property Details
Interior
Features
Basement Floor
Living room
29'0'' x 23'2''Storage
10'4'' x 20'2''Utility room
14'9'' x 12'10''Laundry room
Property History
 48
48
