303 CHATELLERAULT STREET, Shediac, New Brunswick E4P0L3
Contact us about this property
Highlights
Estimated valueThis is the price Wahi expects this property to sell for.
The calculation is powered by our Instant Home Value Estimate, which uses current market and property price trends to estimate your home’s value with a 90% accuracy rate.Not available
Price/Sqft$234/sqft
Monthly cost
Open Calculator
Description
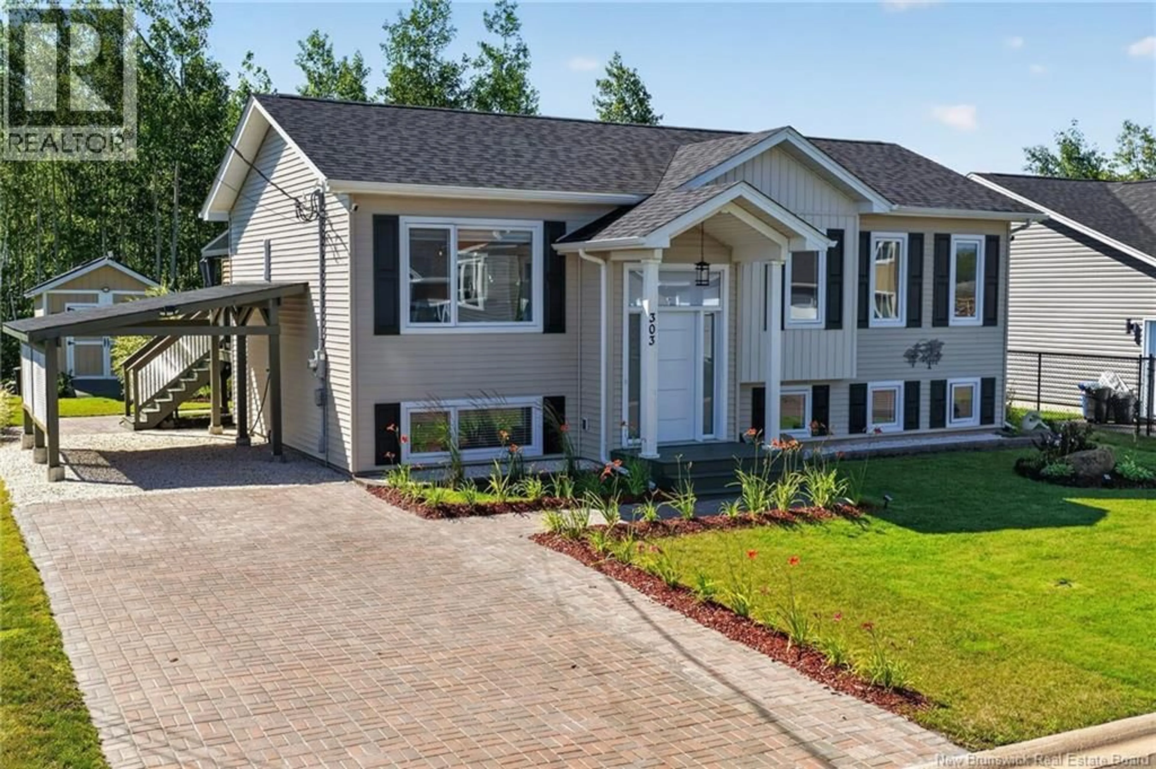
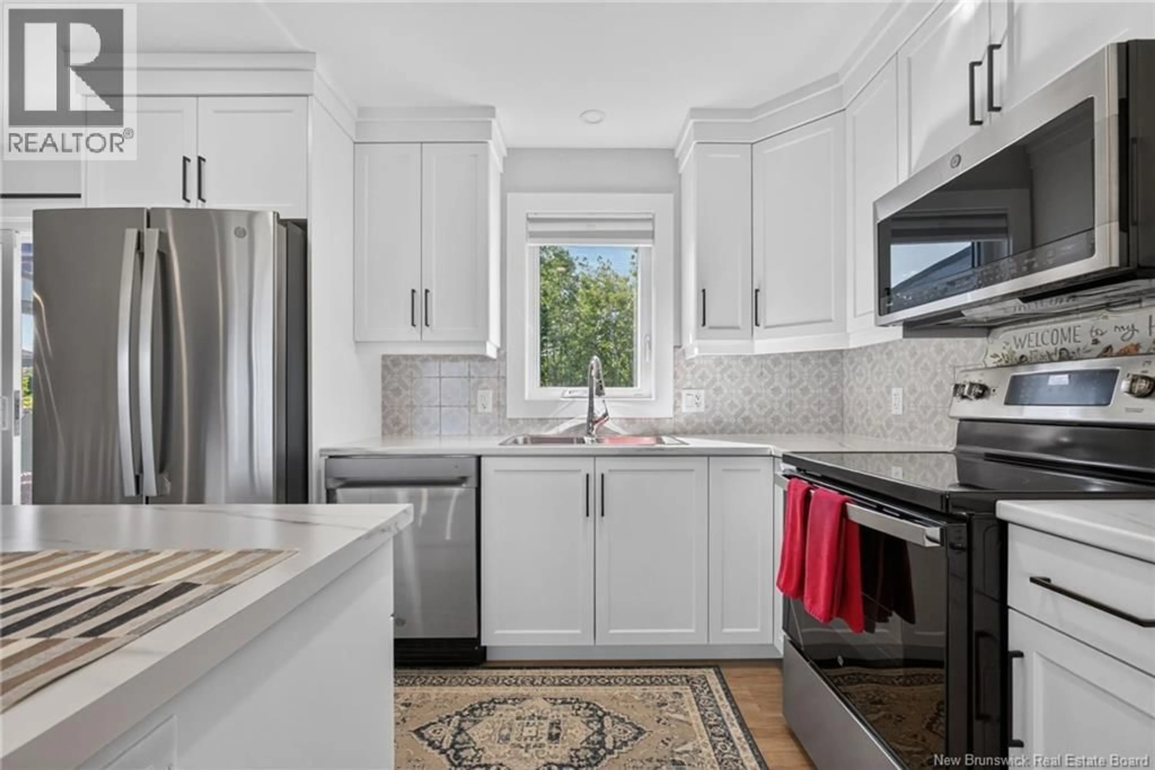
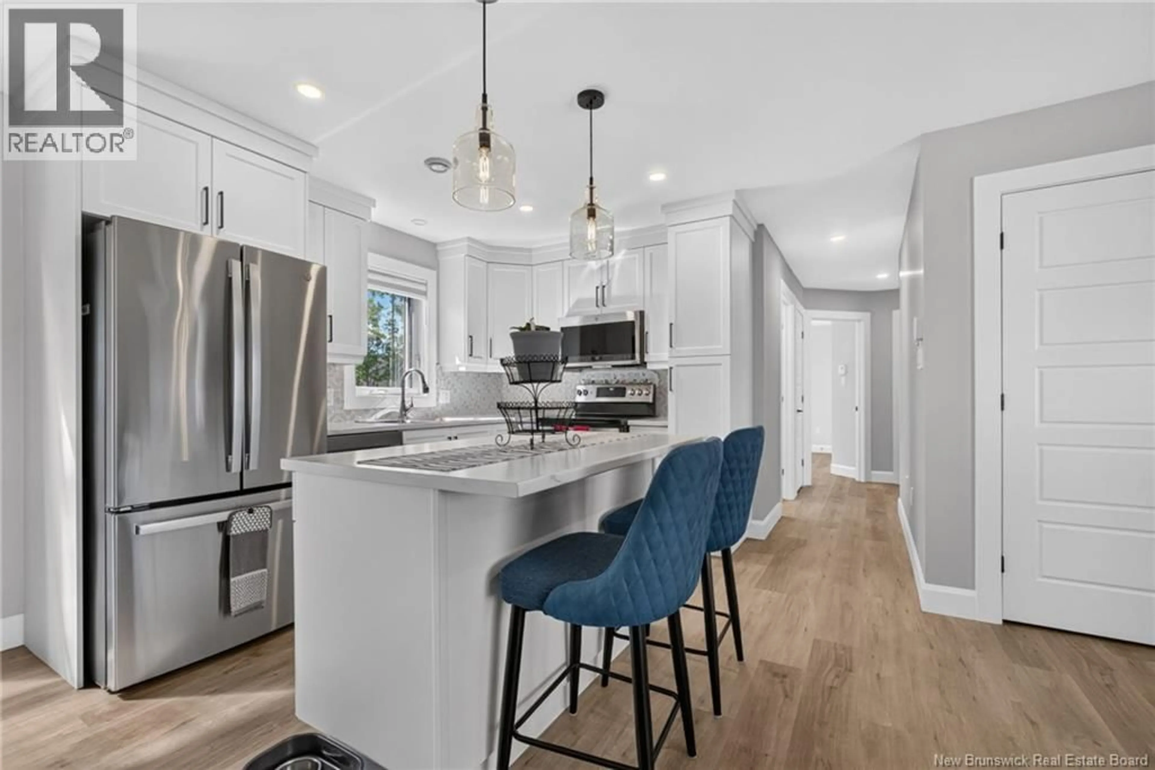
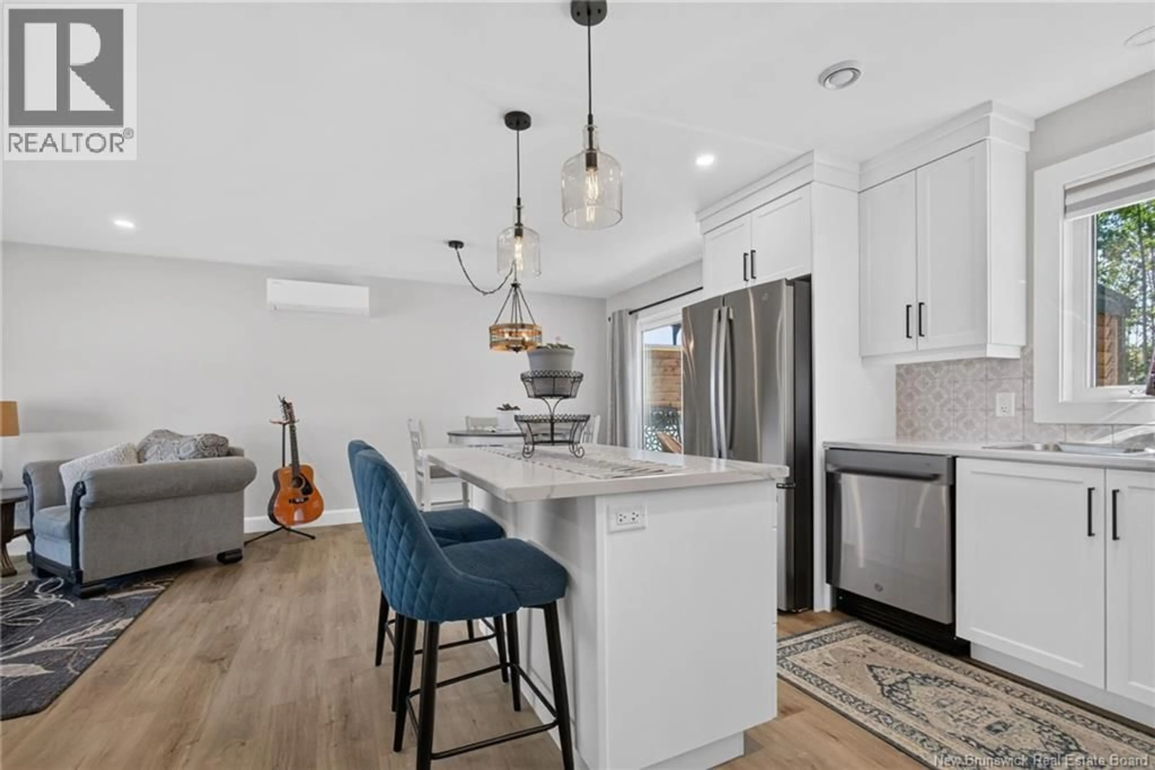
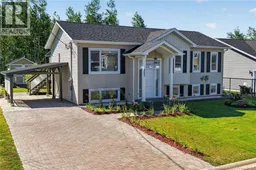
Welcome to this immaculate raised ranch located in the beautiful seaside town of Shediac, NB. Built in 2023, this move-in-ready home offers modern finishes, excellent curb appeal and a fantastic location close to all amenities. The exterior features an interlocking brick driveway and walkway, carport, baby barn, mature trees, hedges and beautifully landscaped gardens that create a private outdoor setting. Step inside to a spacious front entry leading to a bright open-concept main floor. The living room flows seamlessly into the dining area and kitchen, making it an ideal space for everyday living and entertaining. The main level also offers a large primary bedroom, two additional bedrooms and a full 4-piece bathroom. The fully finished lower level provides plenty of extra living space with a spacious family room featuring an electric fireplace, a cozy sitting area, a fourth bedroom or playroom, and a 3-piece bathroom combined with the laundry area. Enjoy spending time outdoors in the private backyard complete with a 12 x 12 patio and a 10 x 12 gazebo, perfect for relaxing or entertaining family and friends. Additional features include a mini split heat pump for year-round comfort, security cameras, a storage shed, and the balance of the transferable Lux home warranty for added peace of mind. Conveniently located just minutes from beaches, walking trails, schools, daycares, restaurants, shopping and all of Shediac's amenities, this home is ready for its next owners. Book your private viewing today! (id:39198)
Property Details
Interior
Features
Basement Floor
Storage
4'4'' x 10'8''4pc Bathroom
8'7'' x 10'6''Bedroom
10'10'' x 21'7''Family room
22'1'' x 21'7''Property History
 49
49
