267 BONAVENTURE, Shediac, New Brunswick E4P0G7
Contact us about this property
Highlights
Estimated valueThis is the price Wahi expects this property to sell for.
The calculation is powered by our Instant Home Value Estimate, which uses current market and property price trends to estimate your home’s value with a 90% accuracy rate.Not available
Price/Sqft$217/sqft
Monthly cost
Open Calculator
Description
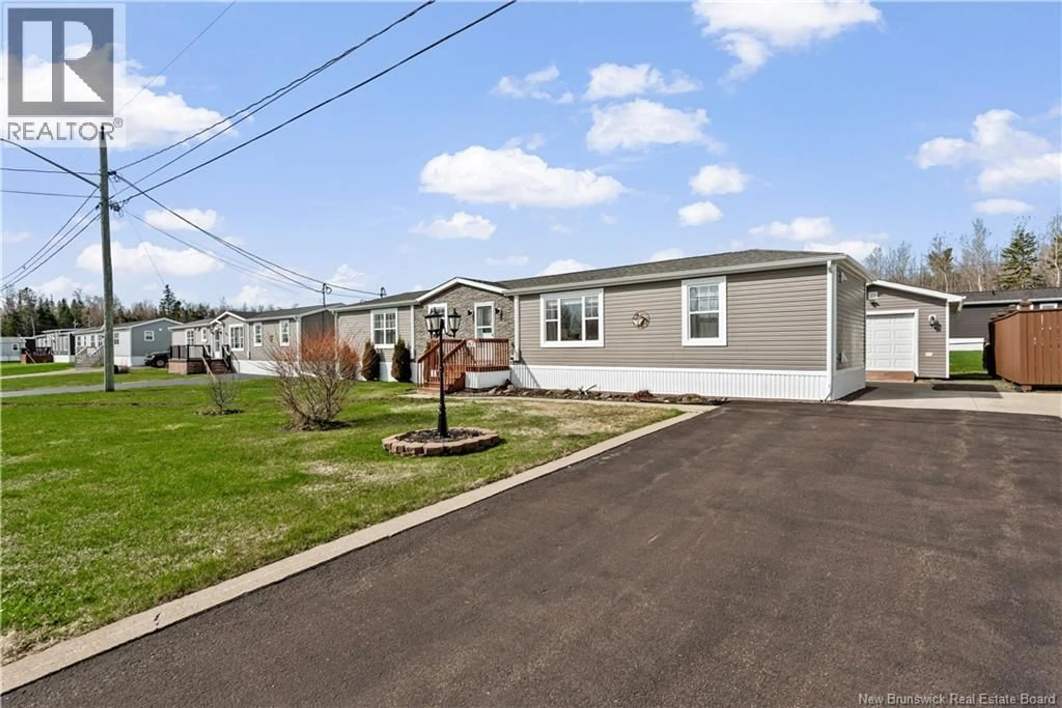
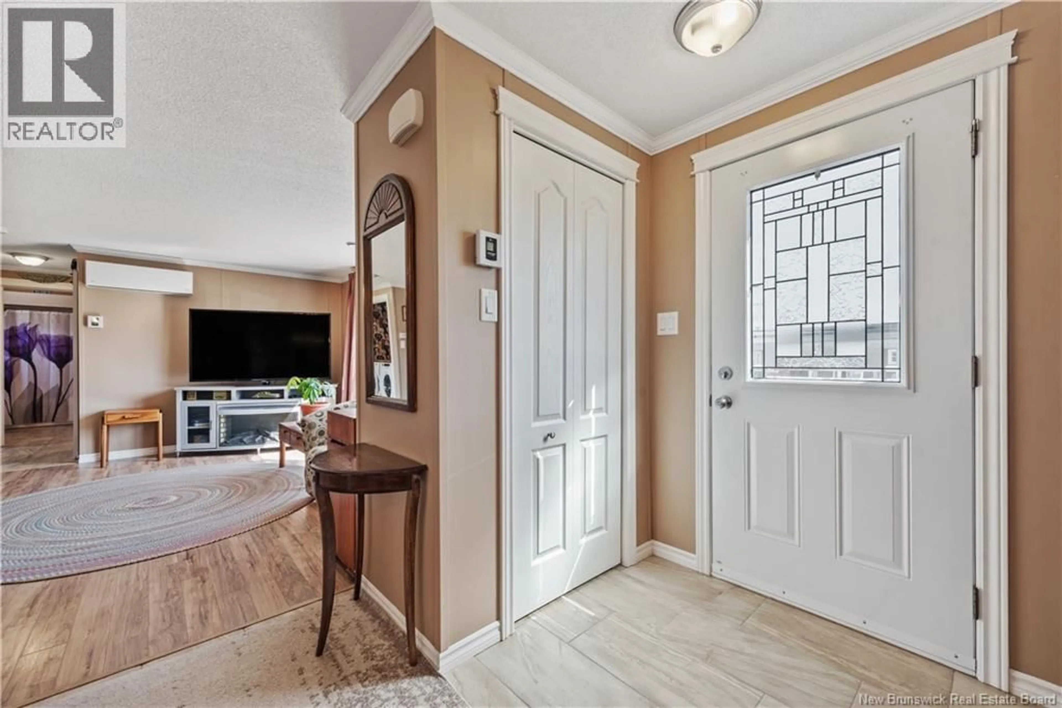
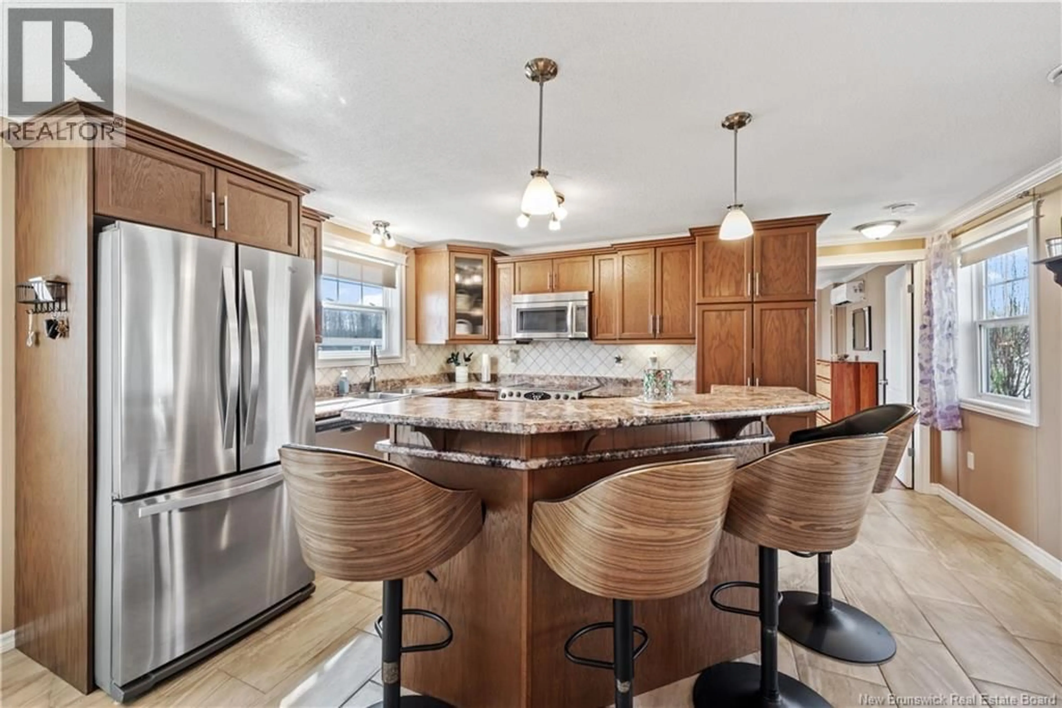
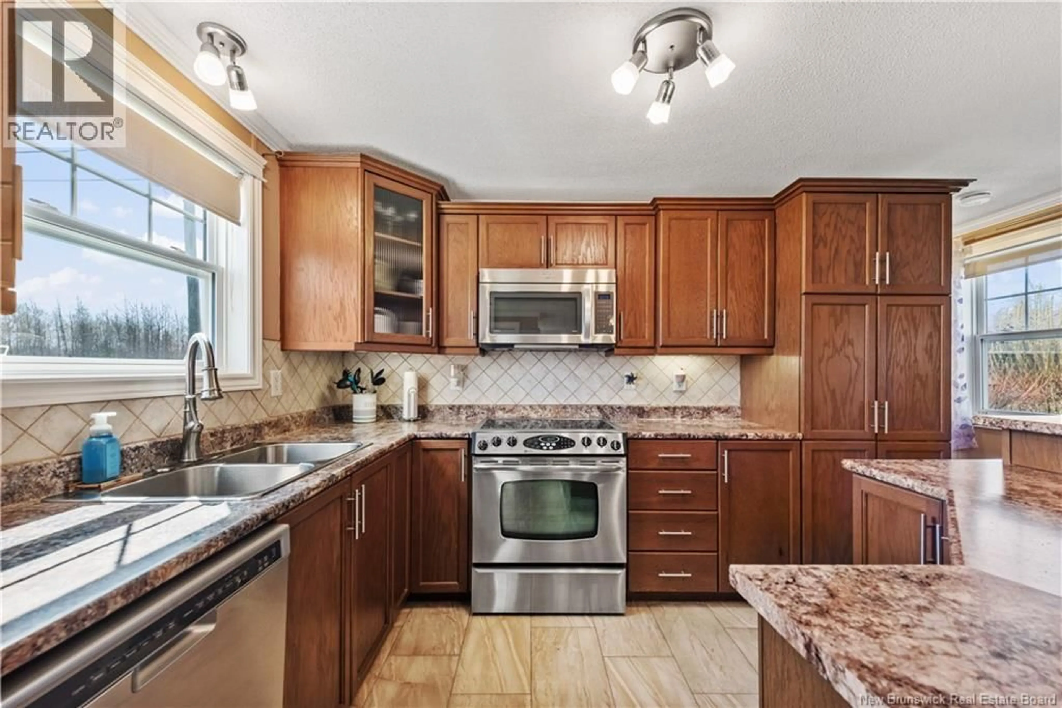
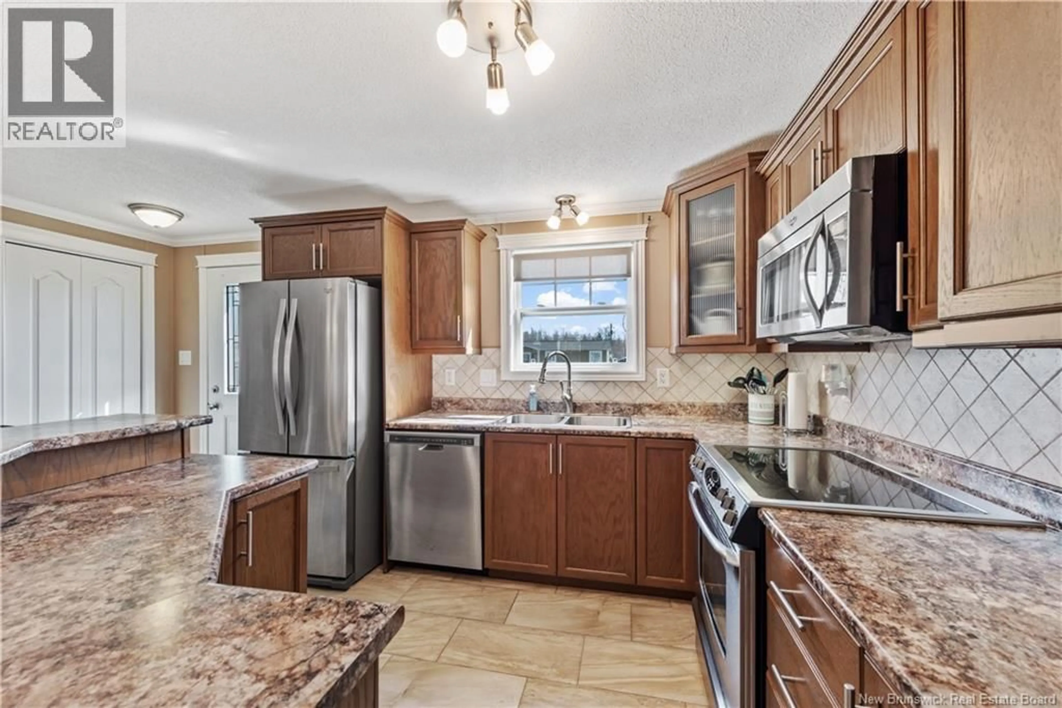
Room for the side-by-side, the golf clubs, the bikes, the tools, and still space left over. The detached 14' x 26' shed at 267 Bonaventure adds a level of flexibility thats hard to find in many mini-home communities, especially this close to the beach, marina, and golf courses that make Shediac such a popular place to retire. Located in Parc Domaine Parlee, this property is set up for buyers who want to spend more time enjoying the lifestyle and less time worrying about upkeep. The paved driveway offers plenty of parking, while the landscaped yard and outdoor spaces create an easy setting for summer evenings, weekend visitors, or simply relaxing after a day at Fox Creek Golf Club or the Pointe-du-Chêne Wharf. Parlee Beach Provincial Park is only a short drive away, with downtown Shediacs restaurants and shops nearby as well. Inside, the home has been well cared for and updated, with a bright, practical layout designed around everyday comfort. The kitchen includes stainless steel appliances, abundant cabinetry, and a large peninsula with seating that opens into the main living space. The all-season sunroom adds another area to unwind throughout the year, filled with natural light and views of the yard. Two bedrooms, two bathrooms, a walk-in closet, and dedicated laundry space round out a layout that works particularly well for retirees, downsizers, or anyone looking for a simpler pace without feeling cramped. (id:39198)
Property Details
Interior
Features
Main level Floor
4pc Bathroom
Bedroom
12'1'' x 8'0''Sunroom
16'0'' x 12'0''3pc Bathroom
Property History
 28
28
