210 BREAUX BRIDGE, Shediac, New Brunswick E4P0Y3
Contact us about this property
Highlights
Estimated valueThis is the price Wahi expects this property to sell for.
The calculation is powered by our Instant Home Value Estimate, which uses current market and property price trends to estimate your home’s value with a 90% accuracy rate.Not available
Price/Sqft$325/sqft
Monthly cost
Open Calculator
Description
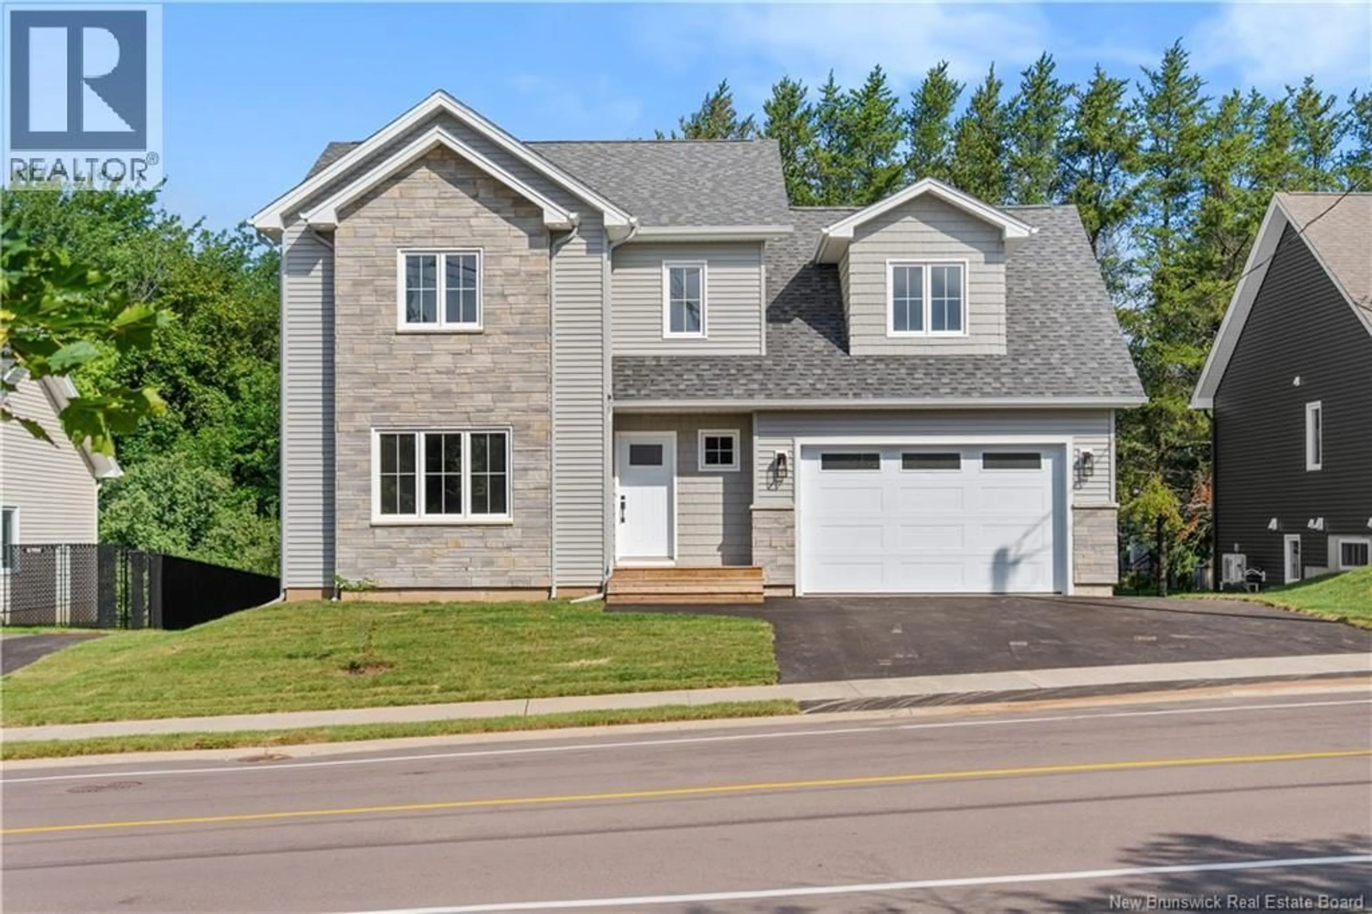
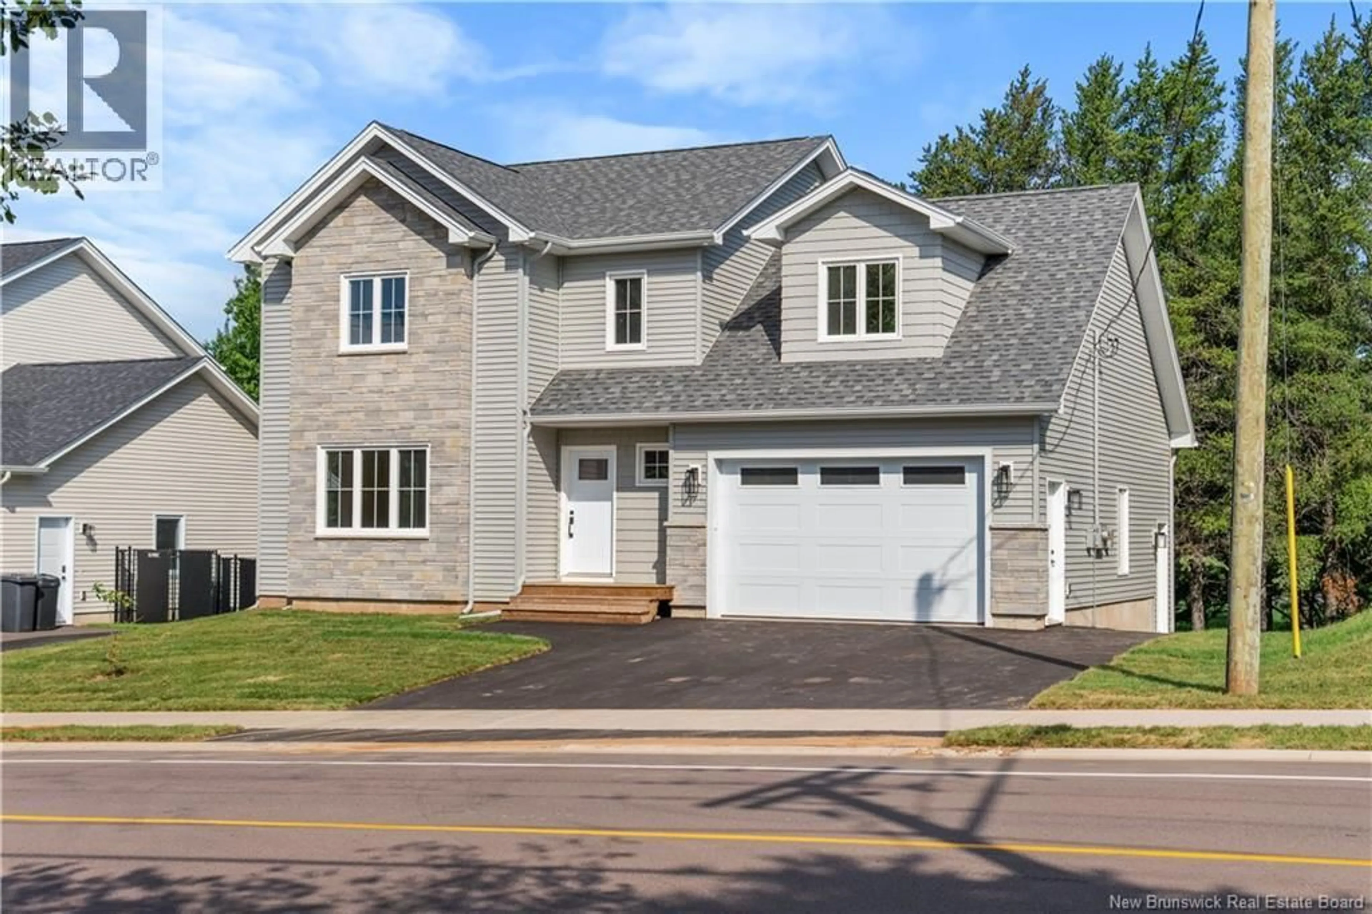
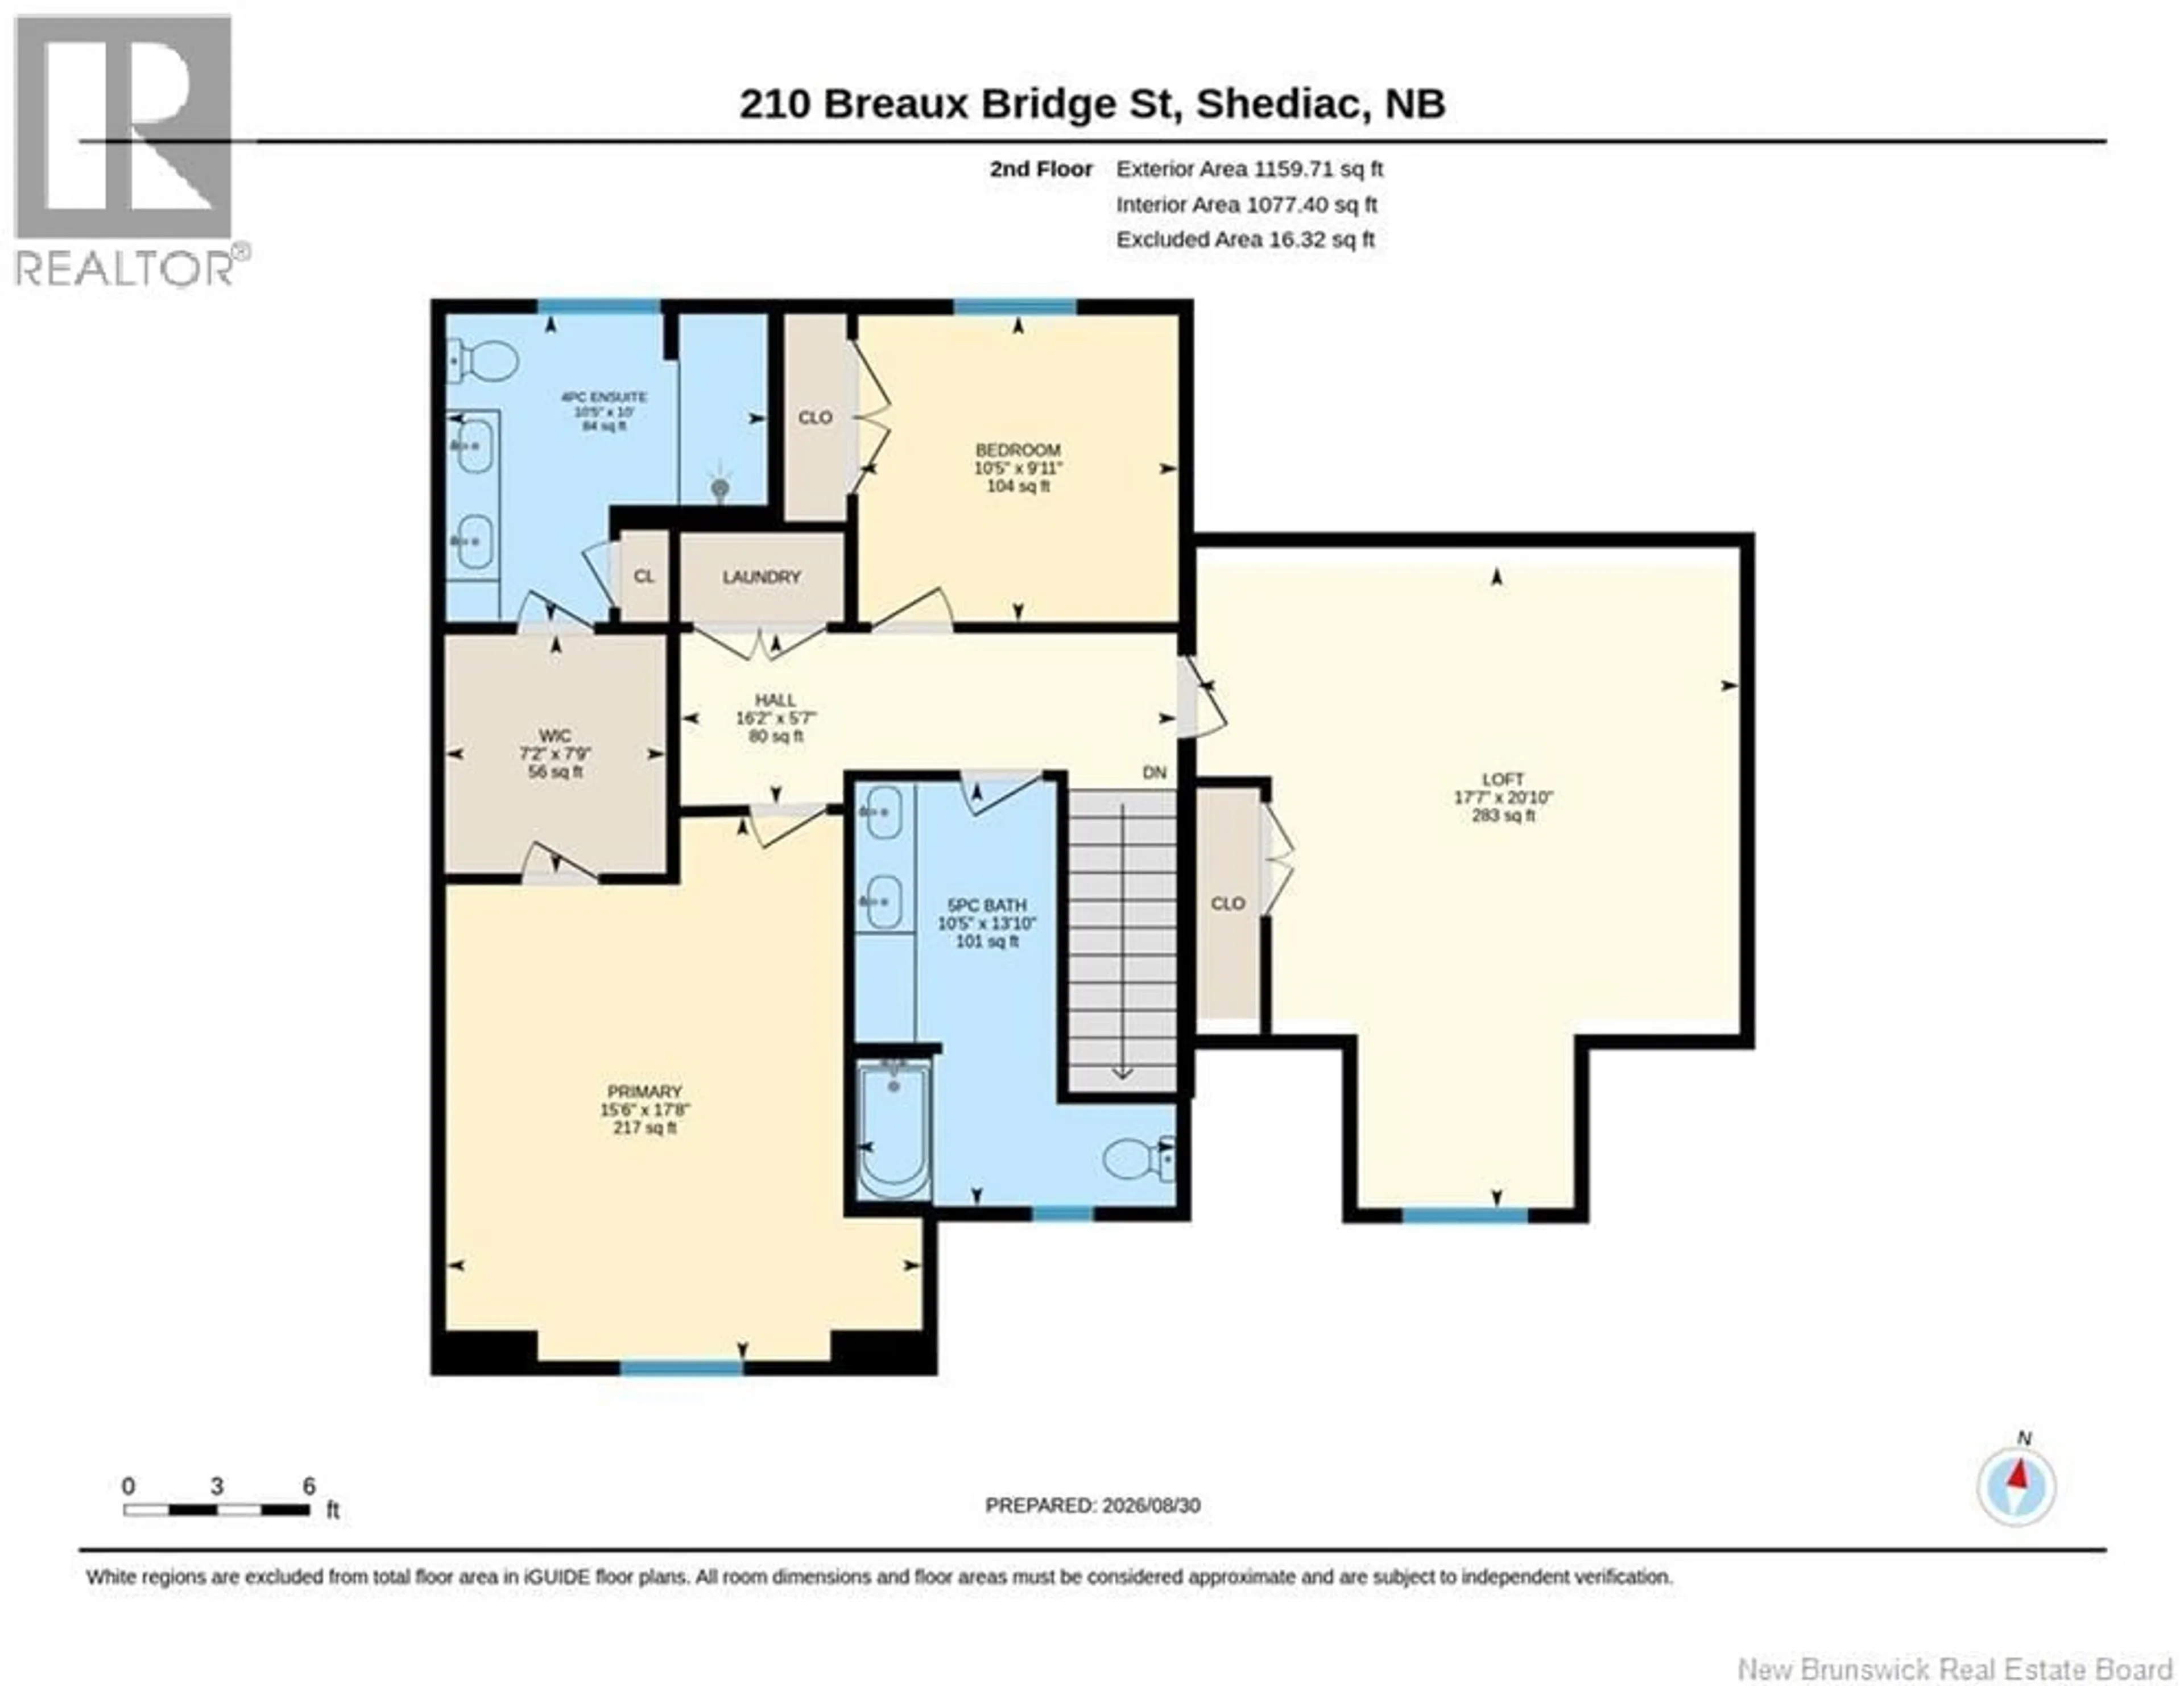
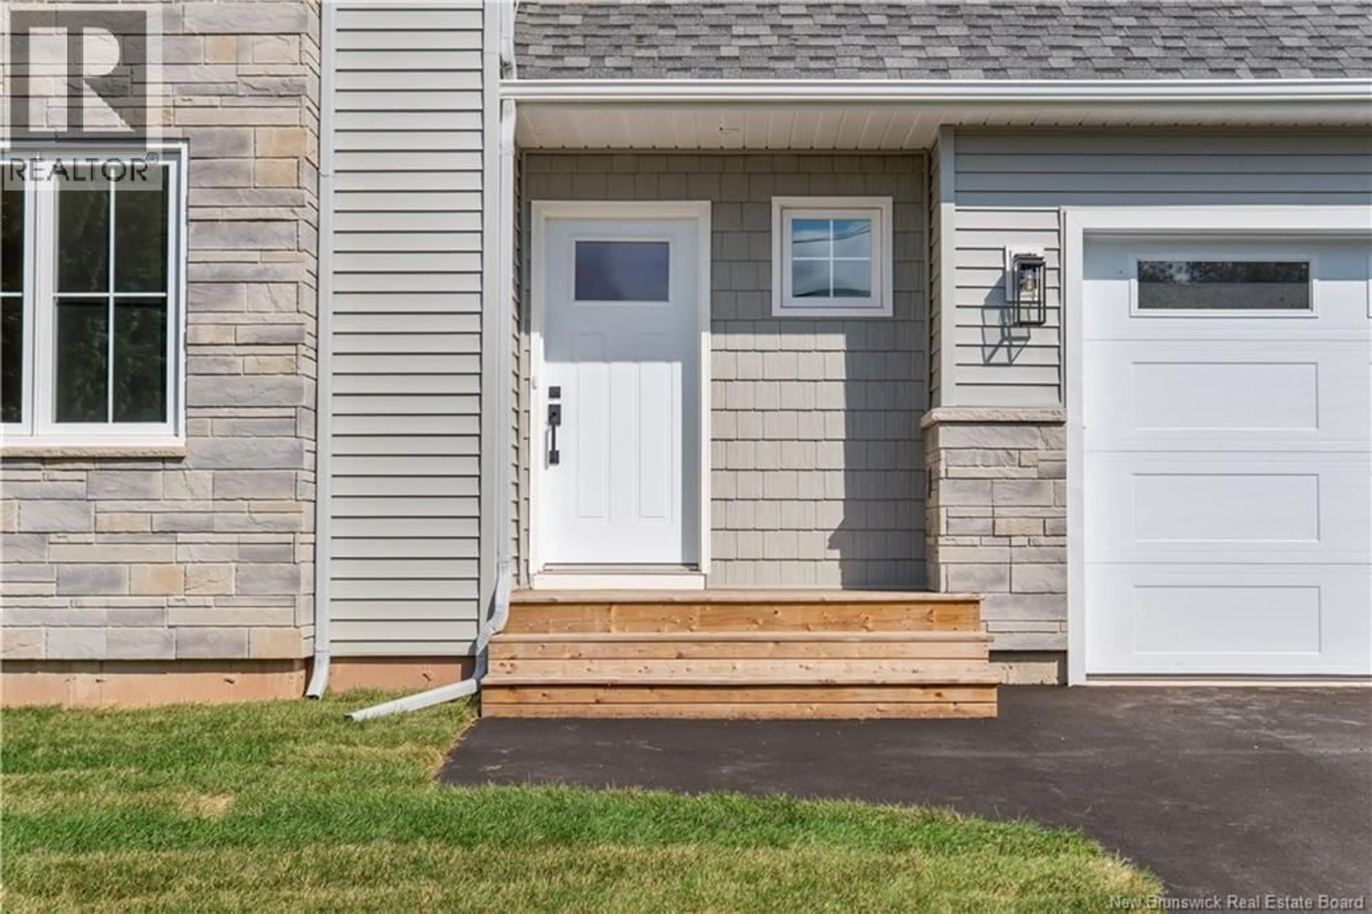
NEW CONSTRUCTION | 3 BEDROOMS | 2.5 BATHROOMS | ATTACHED GARAGE | WALKOUT LOWER LEVEL. Discover contemporary living in this beautifully designed brand-new two-storey residence on Breaux Bridge Street in Shediac. Thoughtfully planned to combine modern comfort, functionality and timeless appeal, this home offers an inviting setting designed to evolve with your lifestyle. The main level features a bright open-concept layout, seamlessly connecting the kitchen, dining and living areas, ideal for everyday living and entertaining. A convenient powder room and direct access to the attached garage complete this level. Upstairs, you'll find three well-appointed bedrooms and two full bathrooms, including a spacious primary suite. The walkout lower level offers exceptional future potential, with the possibility of adding an additional bedroom and separate entrance for an in-law suite, extended family accommodations or potential secondary dwelling unit, subject to applicable municipal approvals. Ideally situated in the vibrant coastal community of Shediac, the property offers convenient access to shopping, dining, schools, recreation and renowned beaches, while remaining within easy reach of Greater Moncton. Modern design. Flexible living. A brand-new home created for what comes next. Call today for more information or to book a private viewing. (id:39198)
Property Details
Interior
Features
Basement Floor
Other
5'1'' x 8'1''Other
5'11'' x 6'7''Other
7'7'' x 8'1''Other
11'8'' x 10'6''Property History
 42
42
