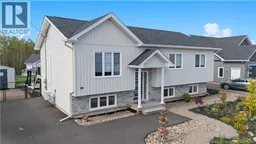
17 ROBERT STREET, Shediac, New Brunswick E4P0R2
Contact us about this property
Highlights
Estimated valueThis is the price Wahi expects this property to sell for.
The calculation is powered by our Instant Home Value Estimate, which uses current market and property price trends to estimate your home’s value with a 90% accuracy rate.Not available
Price/Sqft$238/sqft
Monthly cost
Open Calculator
Description
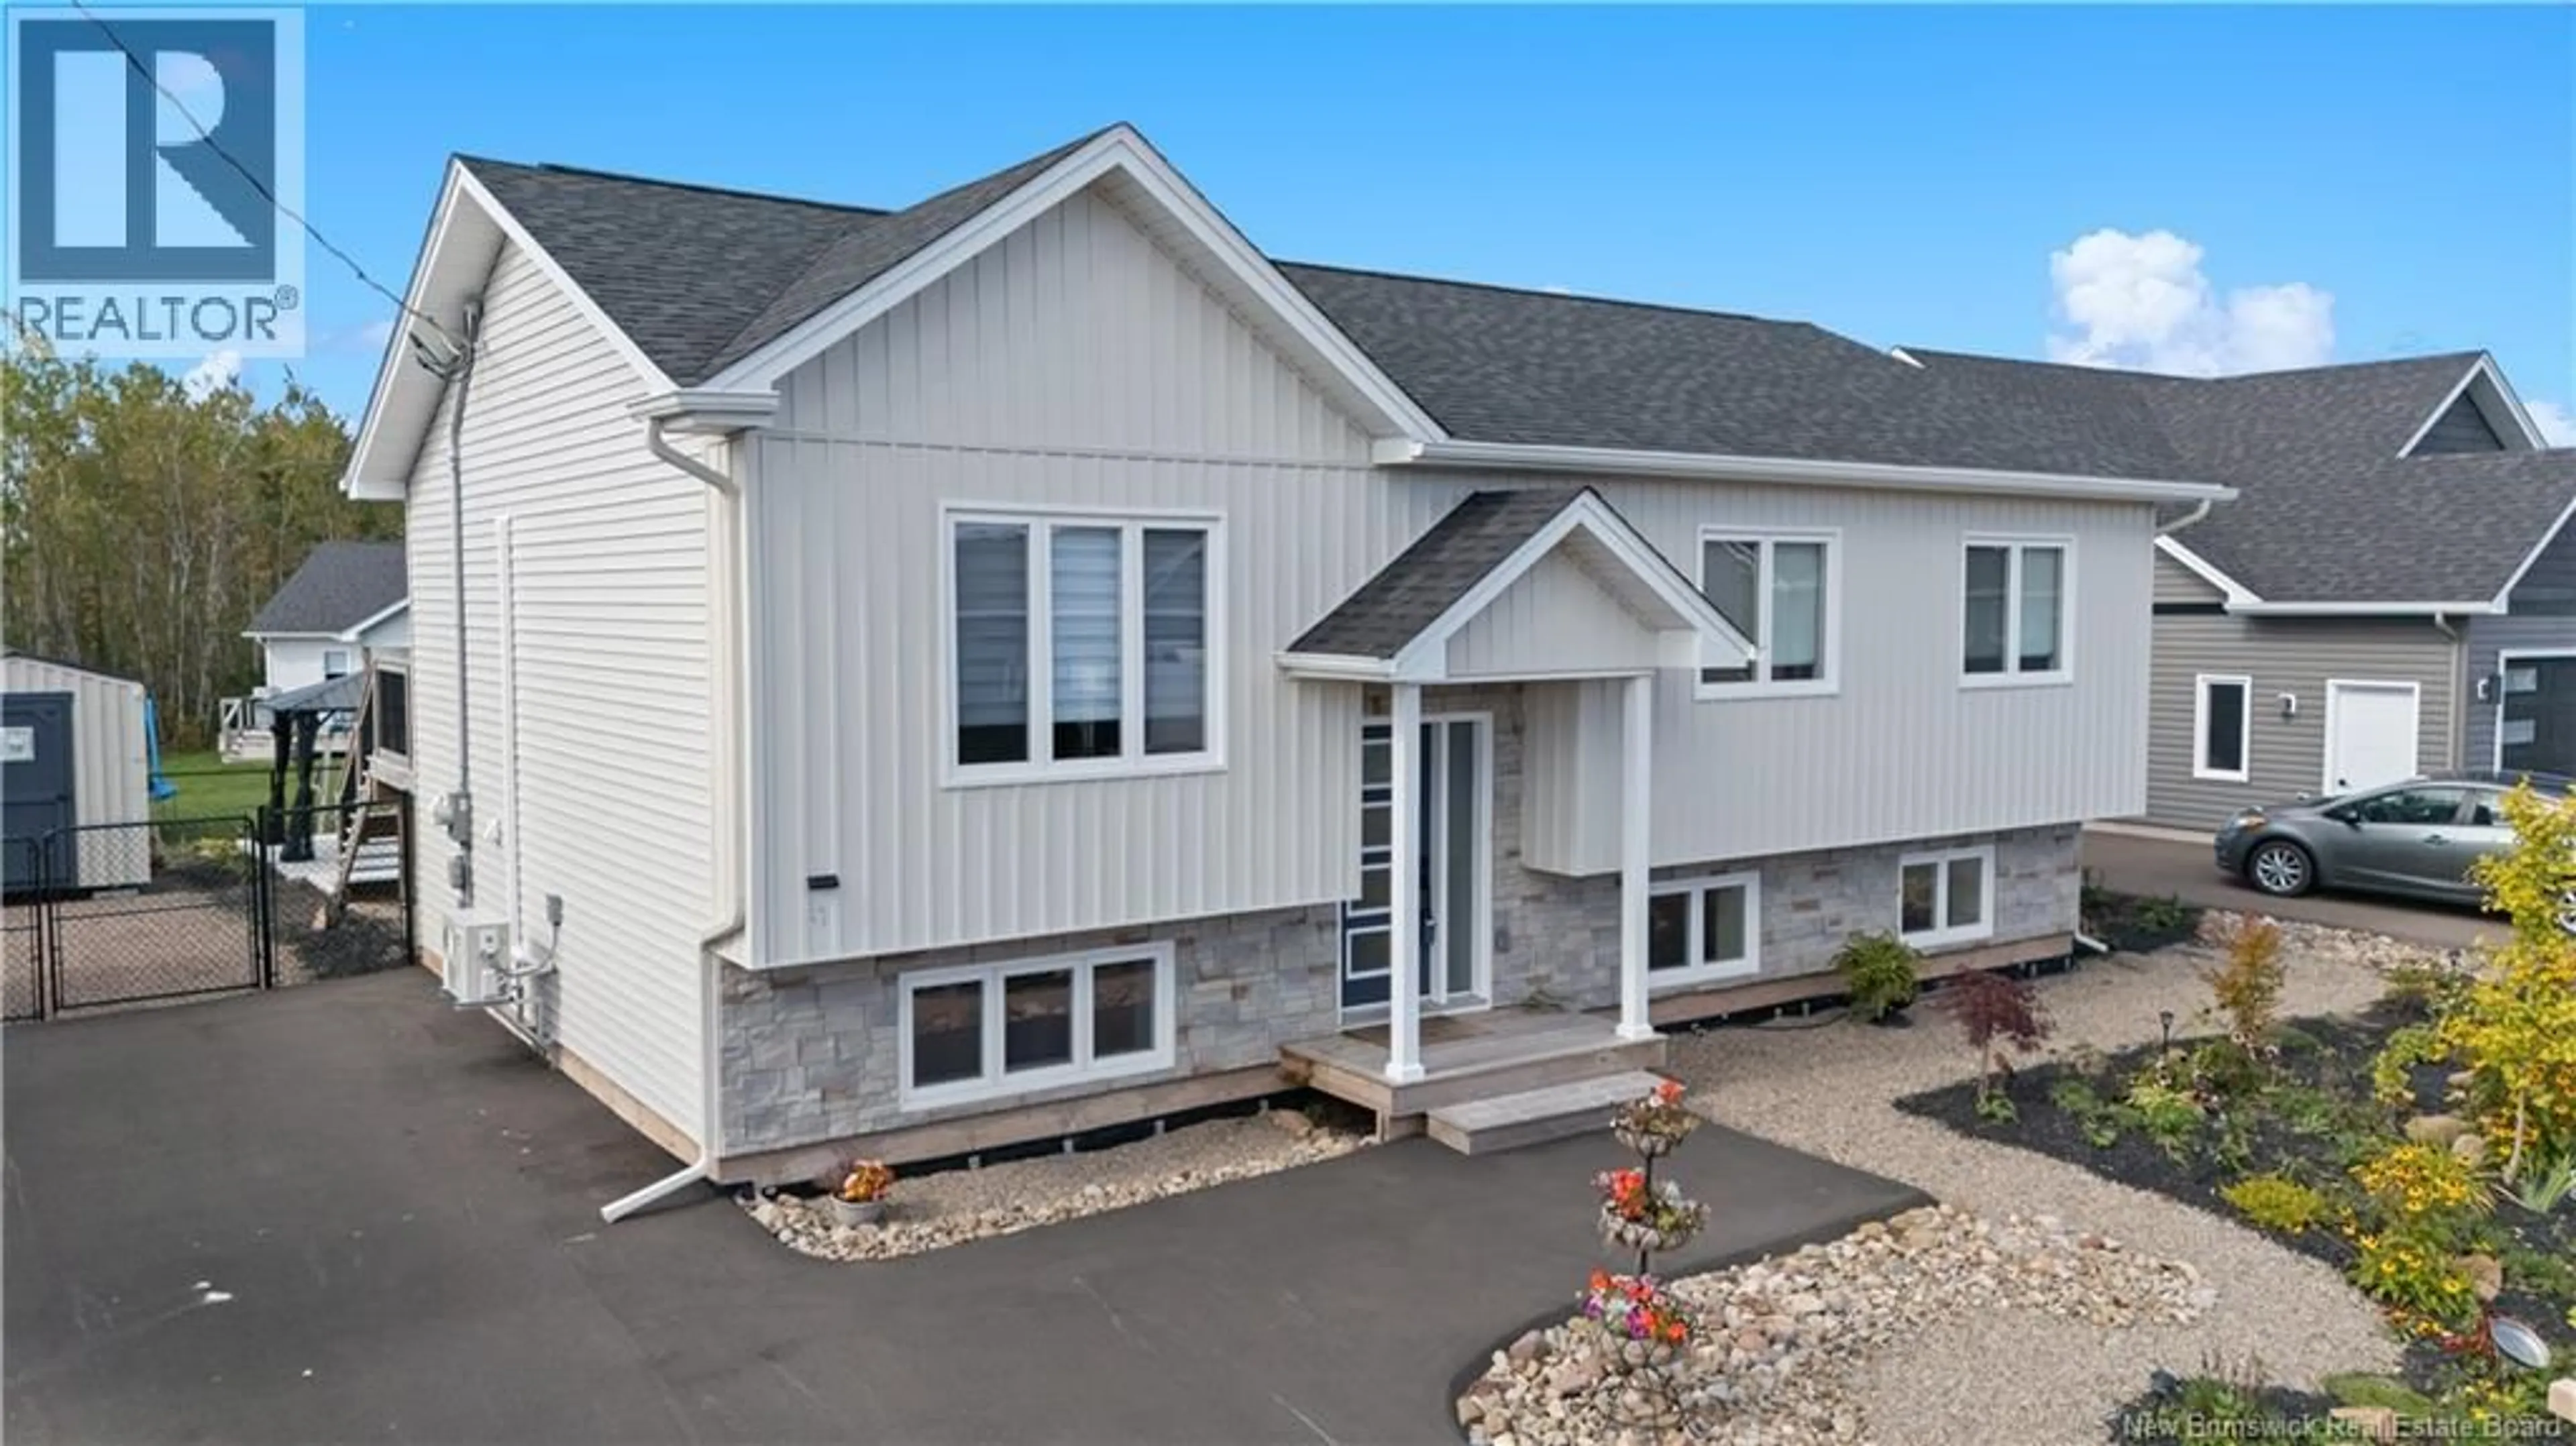
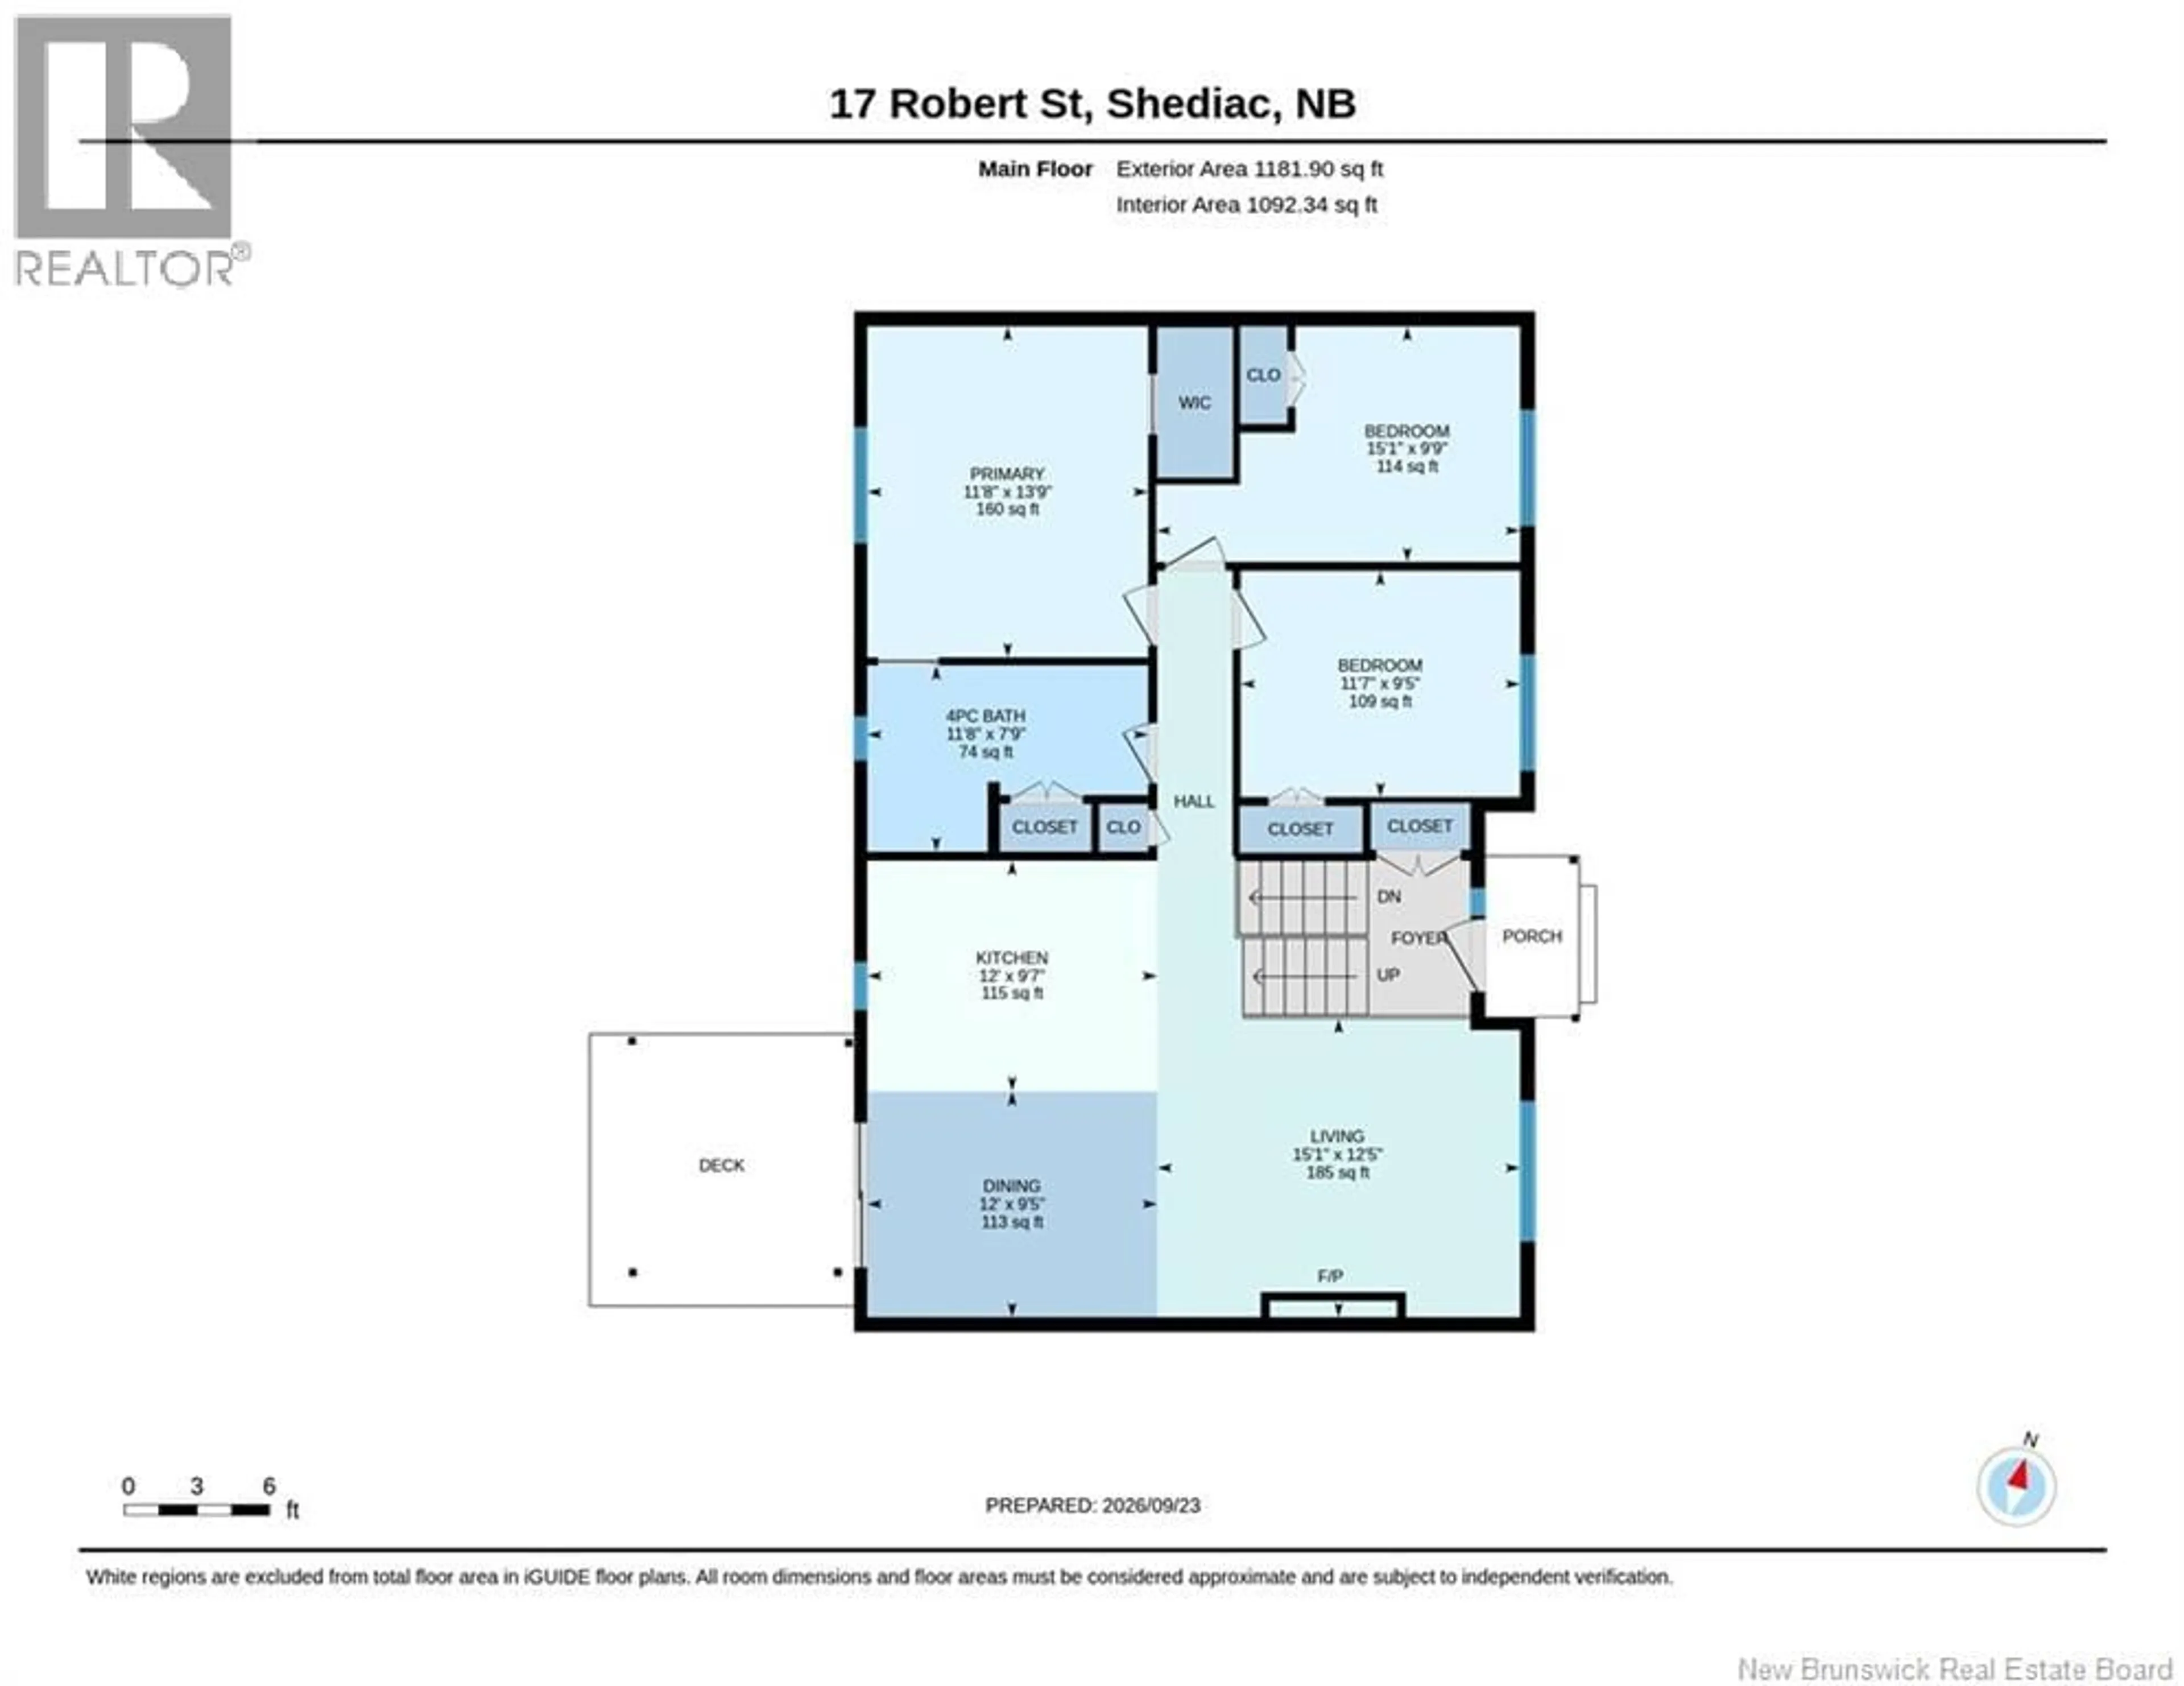
Welcome to 17 Robert Street in Shediac, NB a nearly new home where the hard work is already done. Built just two years ago and backed by a eight years structural warranty, this property comes with more than $55,000 in finished upgrades and none of the surprise costs that come with starting from scratch. Inside, an open-concept kitchen anchors the main living area, and an electric fireplace adds a warm focal point for evenings in. The primary suite includes its own ensuite, with two more comfortably sized bedrooms upstairs. Downstairs youll find a three-piece bath, two additional bedrooms, a family room, and a den or storage room that flexes with whatever you need next. Five bedrooms and two baths in all, freshly finished in soft contemporary tones and ready for day one. Outside, a paved driveway fits up to five vehicles, and a fully fenced yard offers privacy plus a wide 10-foot gate for easy access. An 8×10 shed handles the extras, while a broad concrete patio with a permanent gazebo and fire-pit area turns the backyard into a true outdoor living space. Professional landscaping ties it together, perennial beds, a raised garden, fruit trees, shrubs, and berries, so you inherit a polished yard instead of a project. Close to schools and set in one of Shediacs appealing neighbourhoods, this home is move-in ready. Book your showing and see it for yourself. (id:39198)
Property Details
Interior
Features
Basement Floor
Laundry room
7'0'' x 5'10''3pc Bathroom
8'8'' x 10'4''Bedroom
11'6'' x 10'6''Bedroom
11'3'' x 13'0''Property History
 44
44
