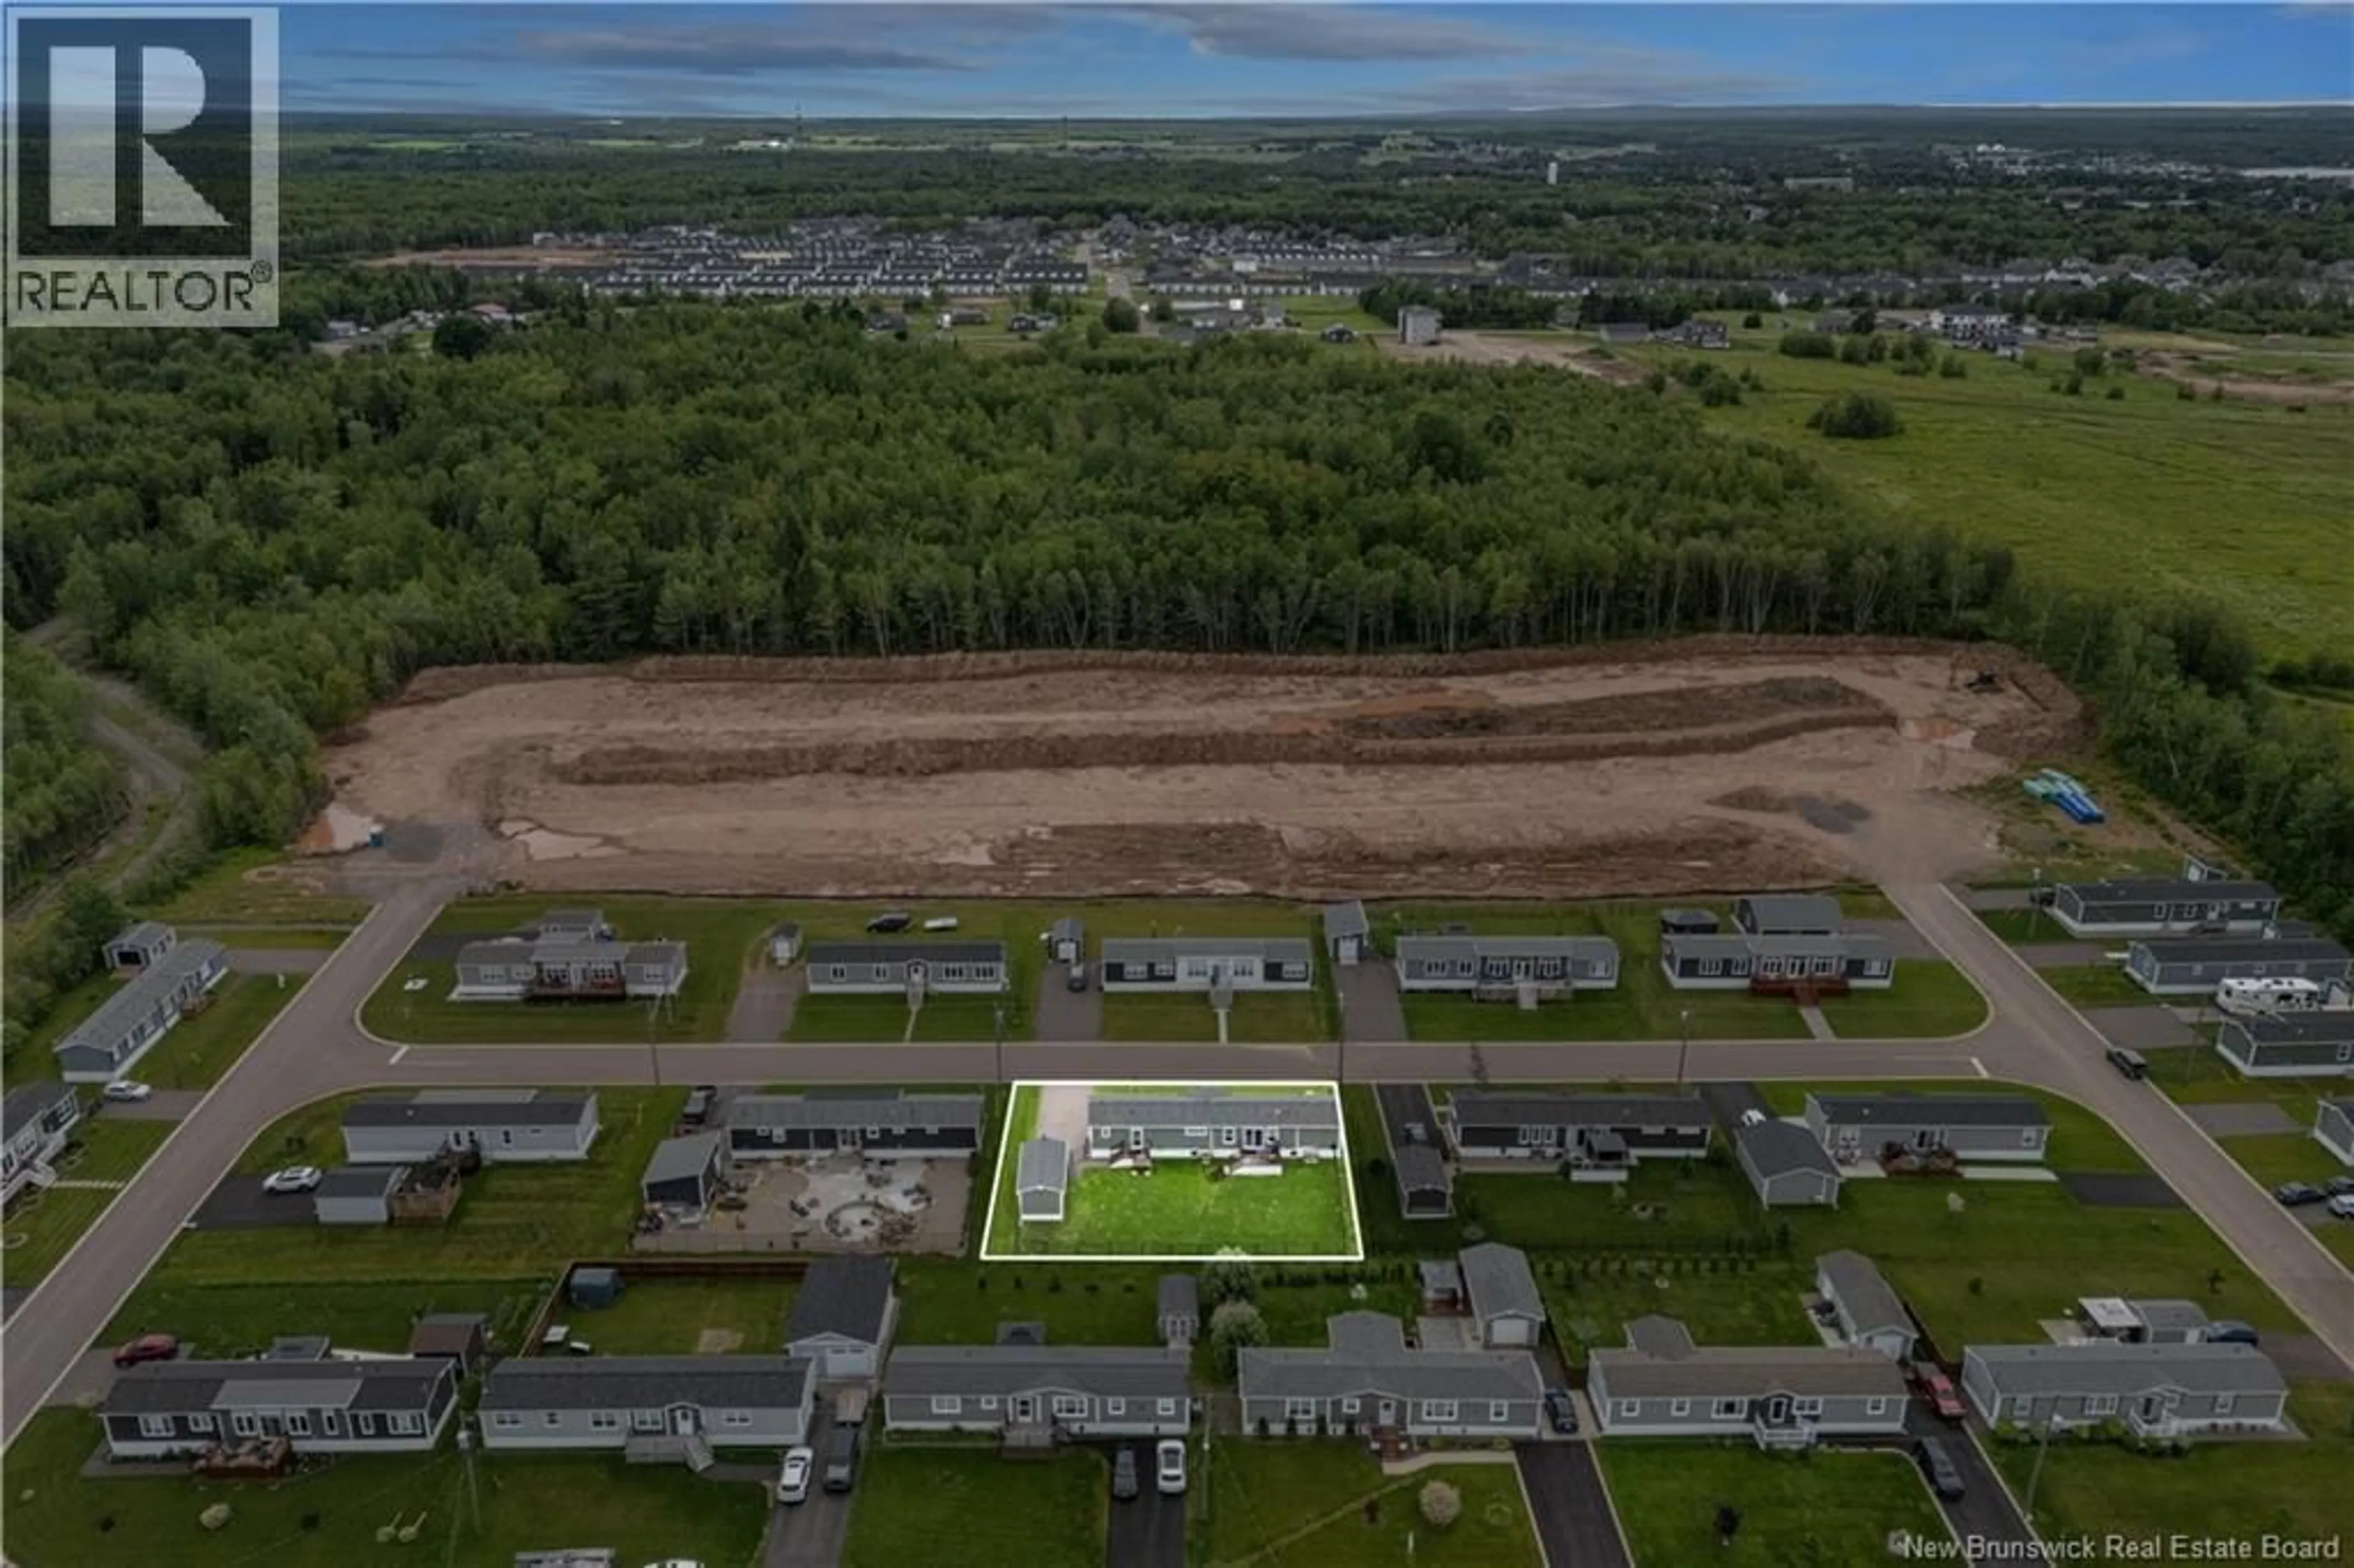
14 RUE DE MONTS, Shediac, New Brunswick E4P0V5
Contact us about this property
Highlights
Estimated valueThis is the price Wahi expects this property to sell for.
The calculation is powered by our Instant Home Value Estimate, which uses current market and property price trends to estimate your home’s value with a 90% accuracy rate.Not available
Price/Sqft$255/sqft
Monthly cost
Open Calculator
Description
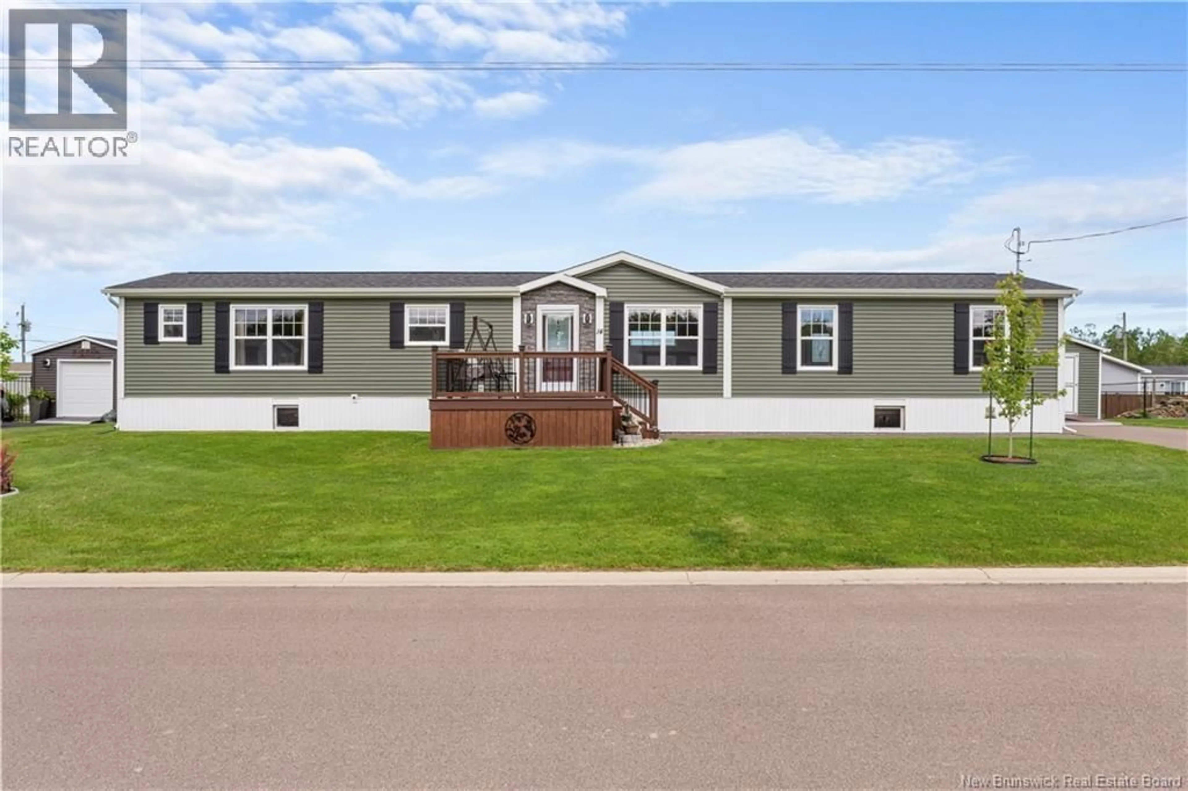
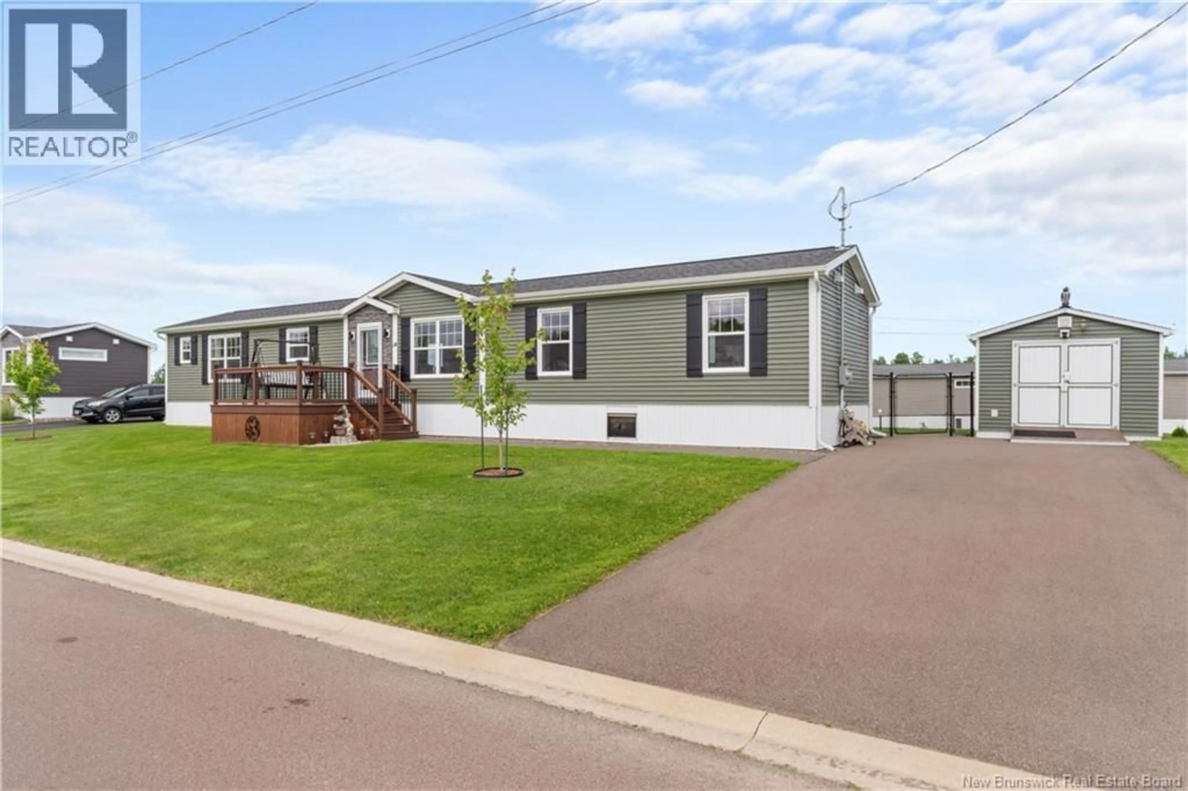
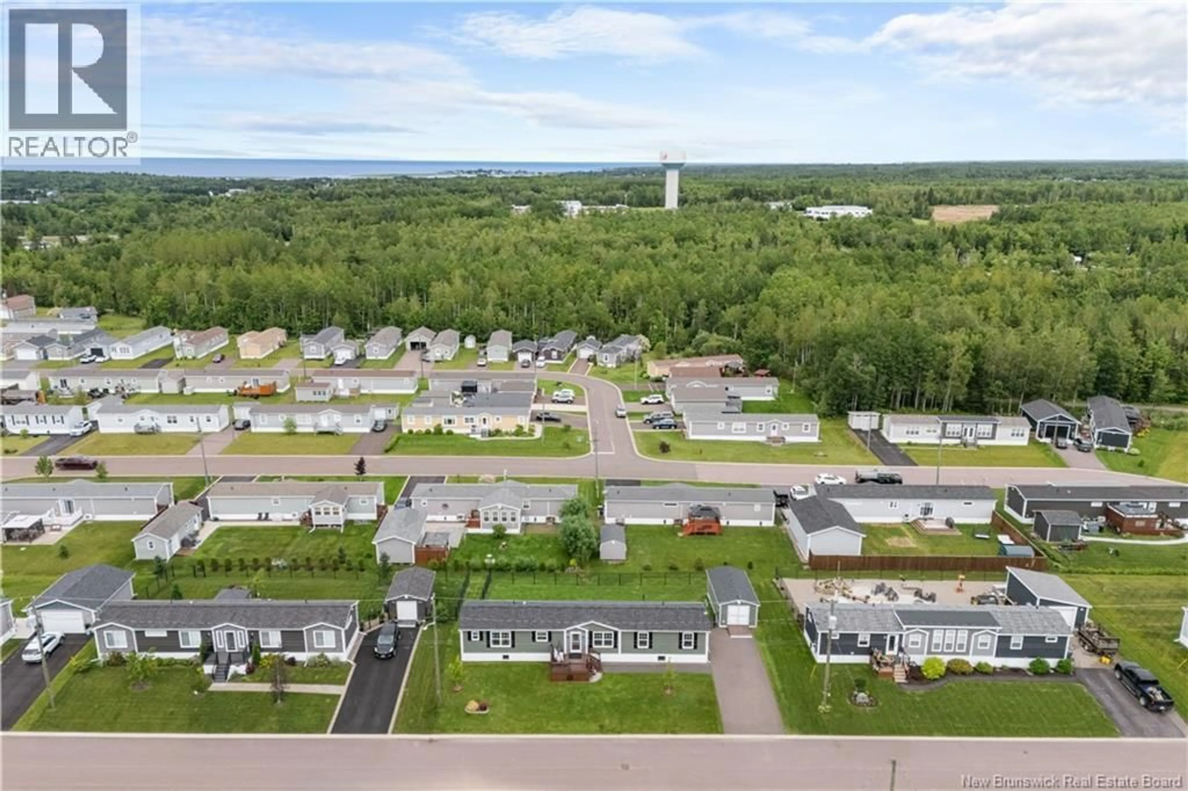
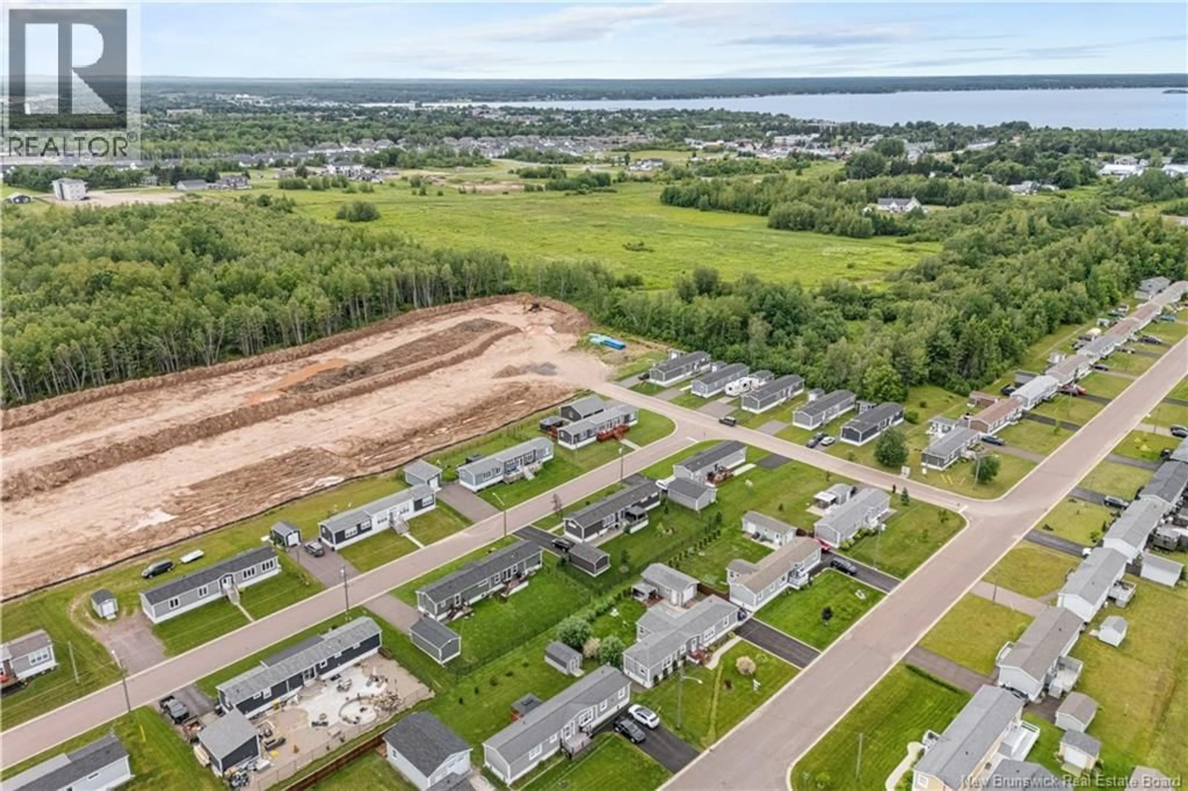
Welcome to 14 Rue De Monts in Domaine Parlee, one of Shediac's most desirable mini home communities. This beautifully maintained 2021 Kent home offers 1,200 sq. ft. of modern, open-concept living with 3 bedrooms, 2 full bathrooms, and quality finishes throughout. The bright kitchen features stainless steel appliances, a walk-in pantry, abundant cabinetry and counter space, and patio doors leading to a private back deck. The spacious living room showcases a cathedral ceiling, oversized windows, and a mini-split heat pump for year-round comfort. The thoughtfully designed layout places the primary bedroom on one side of the home, complete with a walk-in closet, 3-piece ensuite, and its own mini-split heat pump. The opposite end offers two additional bedrooms, a full bathroom, and a separate laundry area with added storage. A second entrance provides access to an additional deck with an attached extension and integrated clothesline. Outside, enjoy beautifully landscaped grounds, a large fenced backyard with a professionally installed black chain-link fence, and an impressive 12' x 24' powered baby barnideal for storage, hobbies, or a workshop. Additional features include an air exchanger, reverse osmosis drinking water system, custom window coverings, gutters on both the home and baby barn, three entrances with three decks, two heavy-duty aluminum storm doors, and all major stainless steel kitchen appliances plus front-load washer and dryer. Lot rent is $385/month. Ideally located just minutes from Highway 15, beaches, walking trails, shopping, restaurants, pharmacies, schools, and all the amenities Shediac has to offer. Move-in ready and waiting for its new owners! (id:39198)
Property Details
Interior
Features
Main level Floor
Dining room
7'6'' x 7'6''Kitchen
11'2'' x 12'1''Living room
15' x 12'3''Bedroom
8'2'' x 10'6''Property History
 24
24