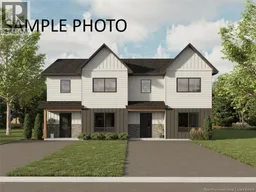
12 VIOLET STREET, Shediac, New Brunswick E4P0Z8
Contact us about this property
Highlights
Estimated valueThis is the price Wahi expects this property to sell for.
The calculation is powered by our Instant Home Value Estimate, which uses current market and property price trends to estimate your home’s value with a 90% accuracy rate.Not available
Price/Sqft$253/sqft
Monthly cost
Open Calculator
Description
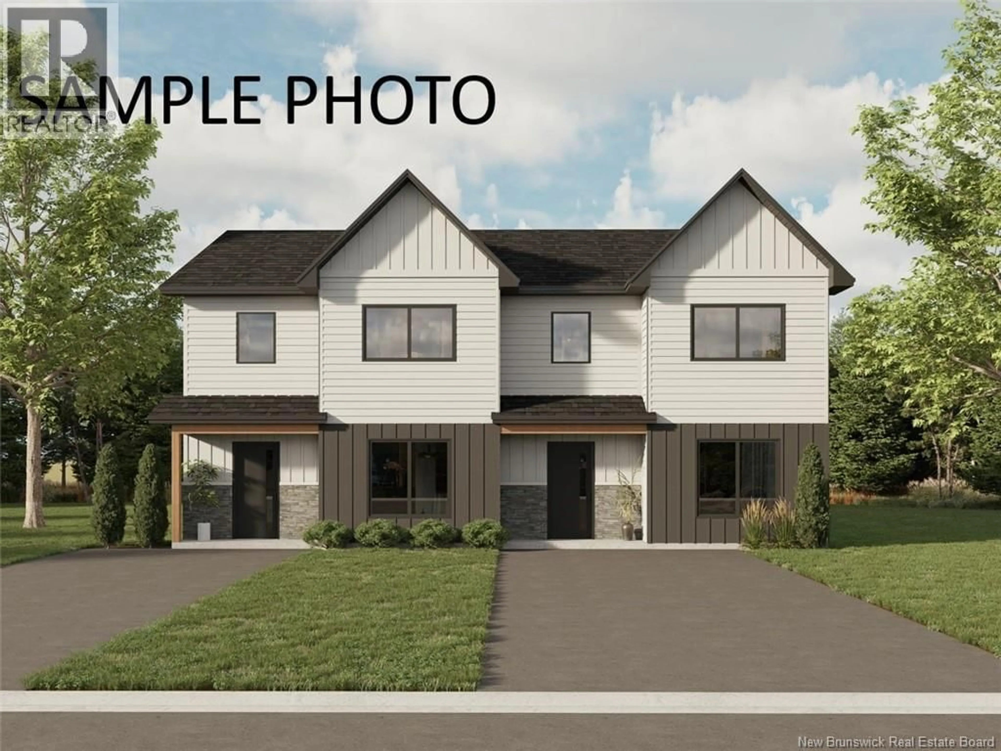
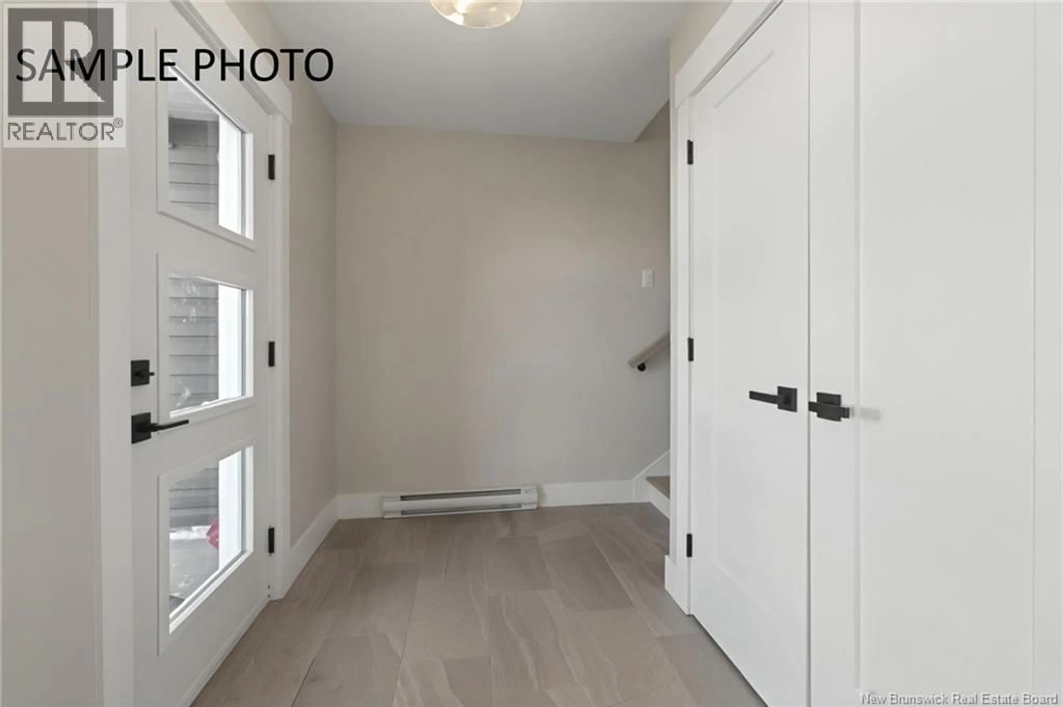
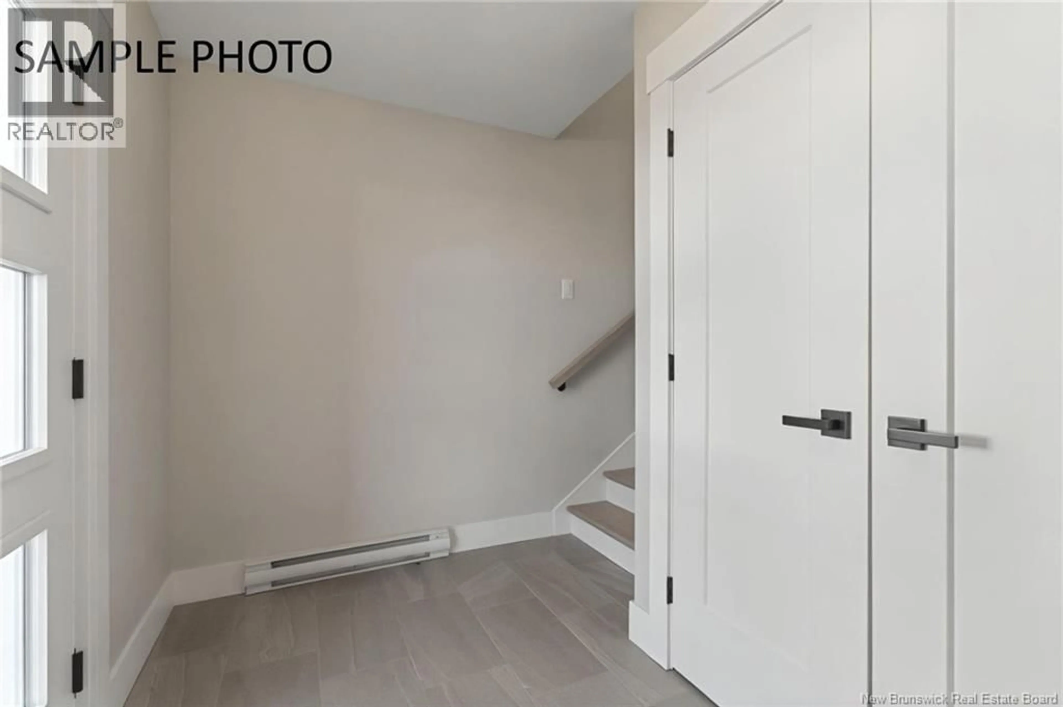
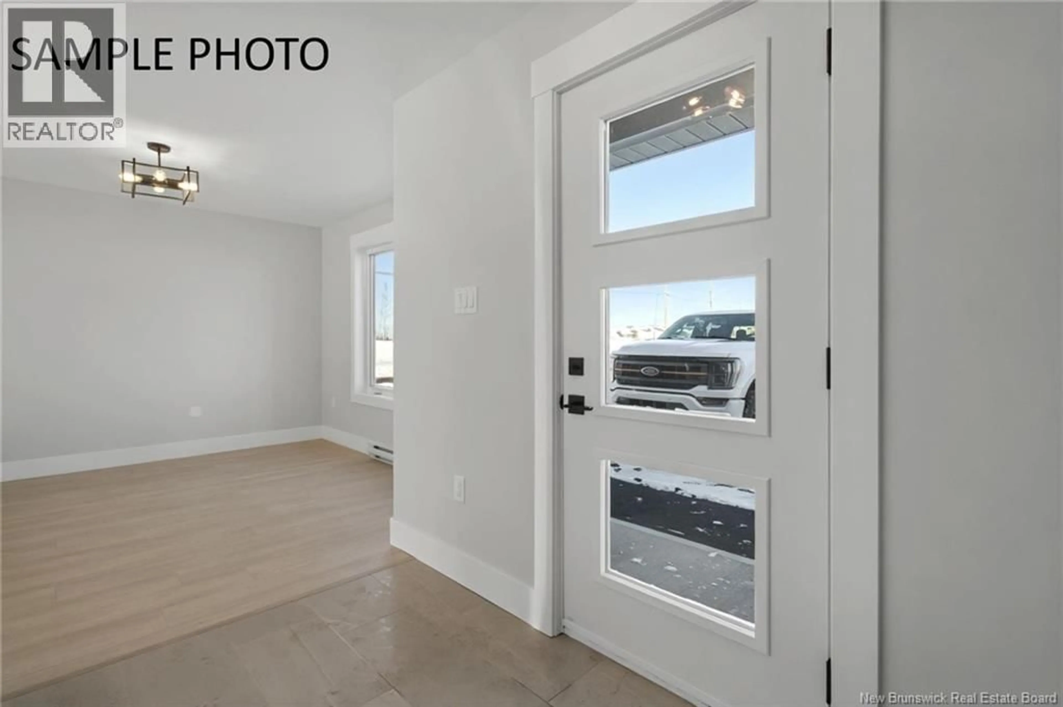
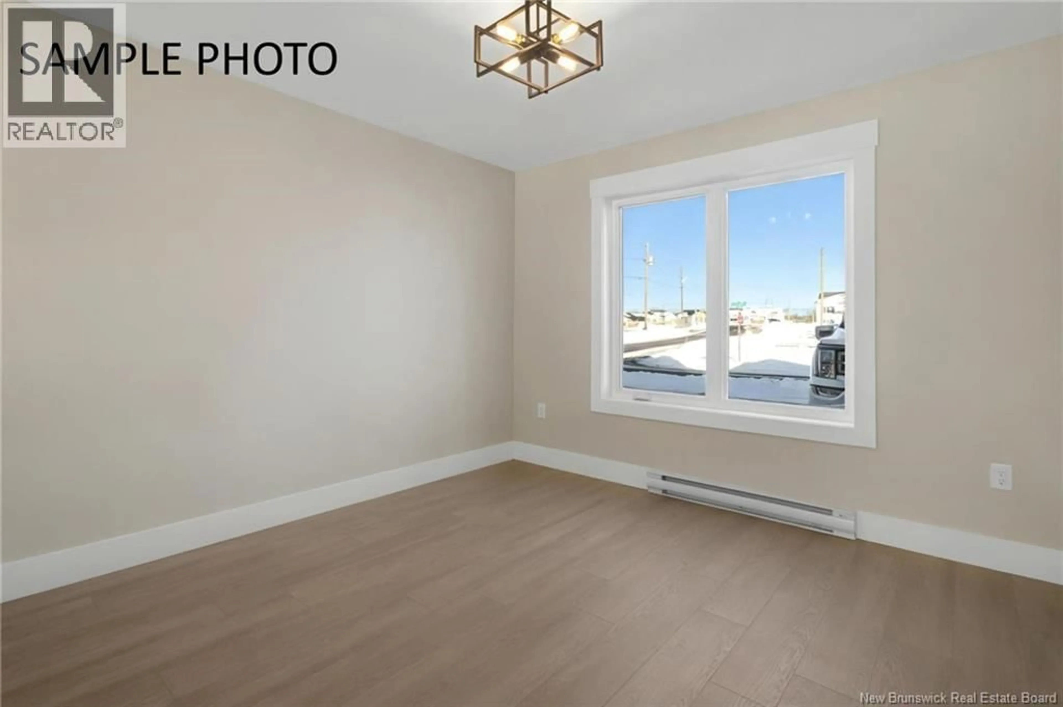
Welcome to Violet Street in the quaint town of Shediac!! LOVELY NEW CONSTRUCTION!! 3 BEDROOMS 2.5 BATHS!! 2 MINI-SPLIT HEAT PUMPS!! PAVED DRIVEWAY & LANDSCAPE INCLUDED!! KITCHEN APPLIANCES INCLUDED!! INSIDE PHOTOS ARE SAMPLE PHOTOS ONLY!! As you enter this beautiful home you will immediately appreciate the quality finishes and modern style. The open concept main floor is perfect for entertaining featuring a foyer, dining room, kitchen with stainless steel appliances and backsplash and a bright living room with mini-split and access to the back patio. A large walk-in pantry/storage area and a conveniently located half bath completes the main floor. The second floor boasts a large primary bedroom with full ensuite and spacious walk-in closet, 2 additional bedrooms, full bath and separate laundry room. The mini-split heat pumps on each floor offer efficient heating and cooling for year-round comfort. This home sits on a landscaped corner lot with paved driveway and back patio. All of this plus a fantastic location, only minutes from the beach and close to all amenities including schools, shopping, restaurants, churches and highway and only 20 minutes from Moncton. Call your REALTOR® for more information or to book your private viewing. (id:39198)
Property Details
Interior
Features
Second level Floor
4pc Bathroom
5'1'' x 8'2''Laundry room
6'11'' x 6'2''Bedroom
10'9'' x 10'3''Bedroom
10'0'' x 10'3''Property History
 37
37
