12 - 97 DONAT STREET, Shediac, New Brunswick E4P1P9
Contact us about this property
Highlights
Estimated valueThis is the price Wahi expects this property to sell for.
The calculation is powered by our Instant Home Value Estimate, which uses current market and property price trends to estimate your home’s value with a 90% accuracy rate.Not available
Price/Sqft$160/sqft
Monthly cost
Open Calculator
Description
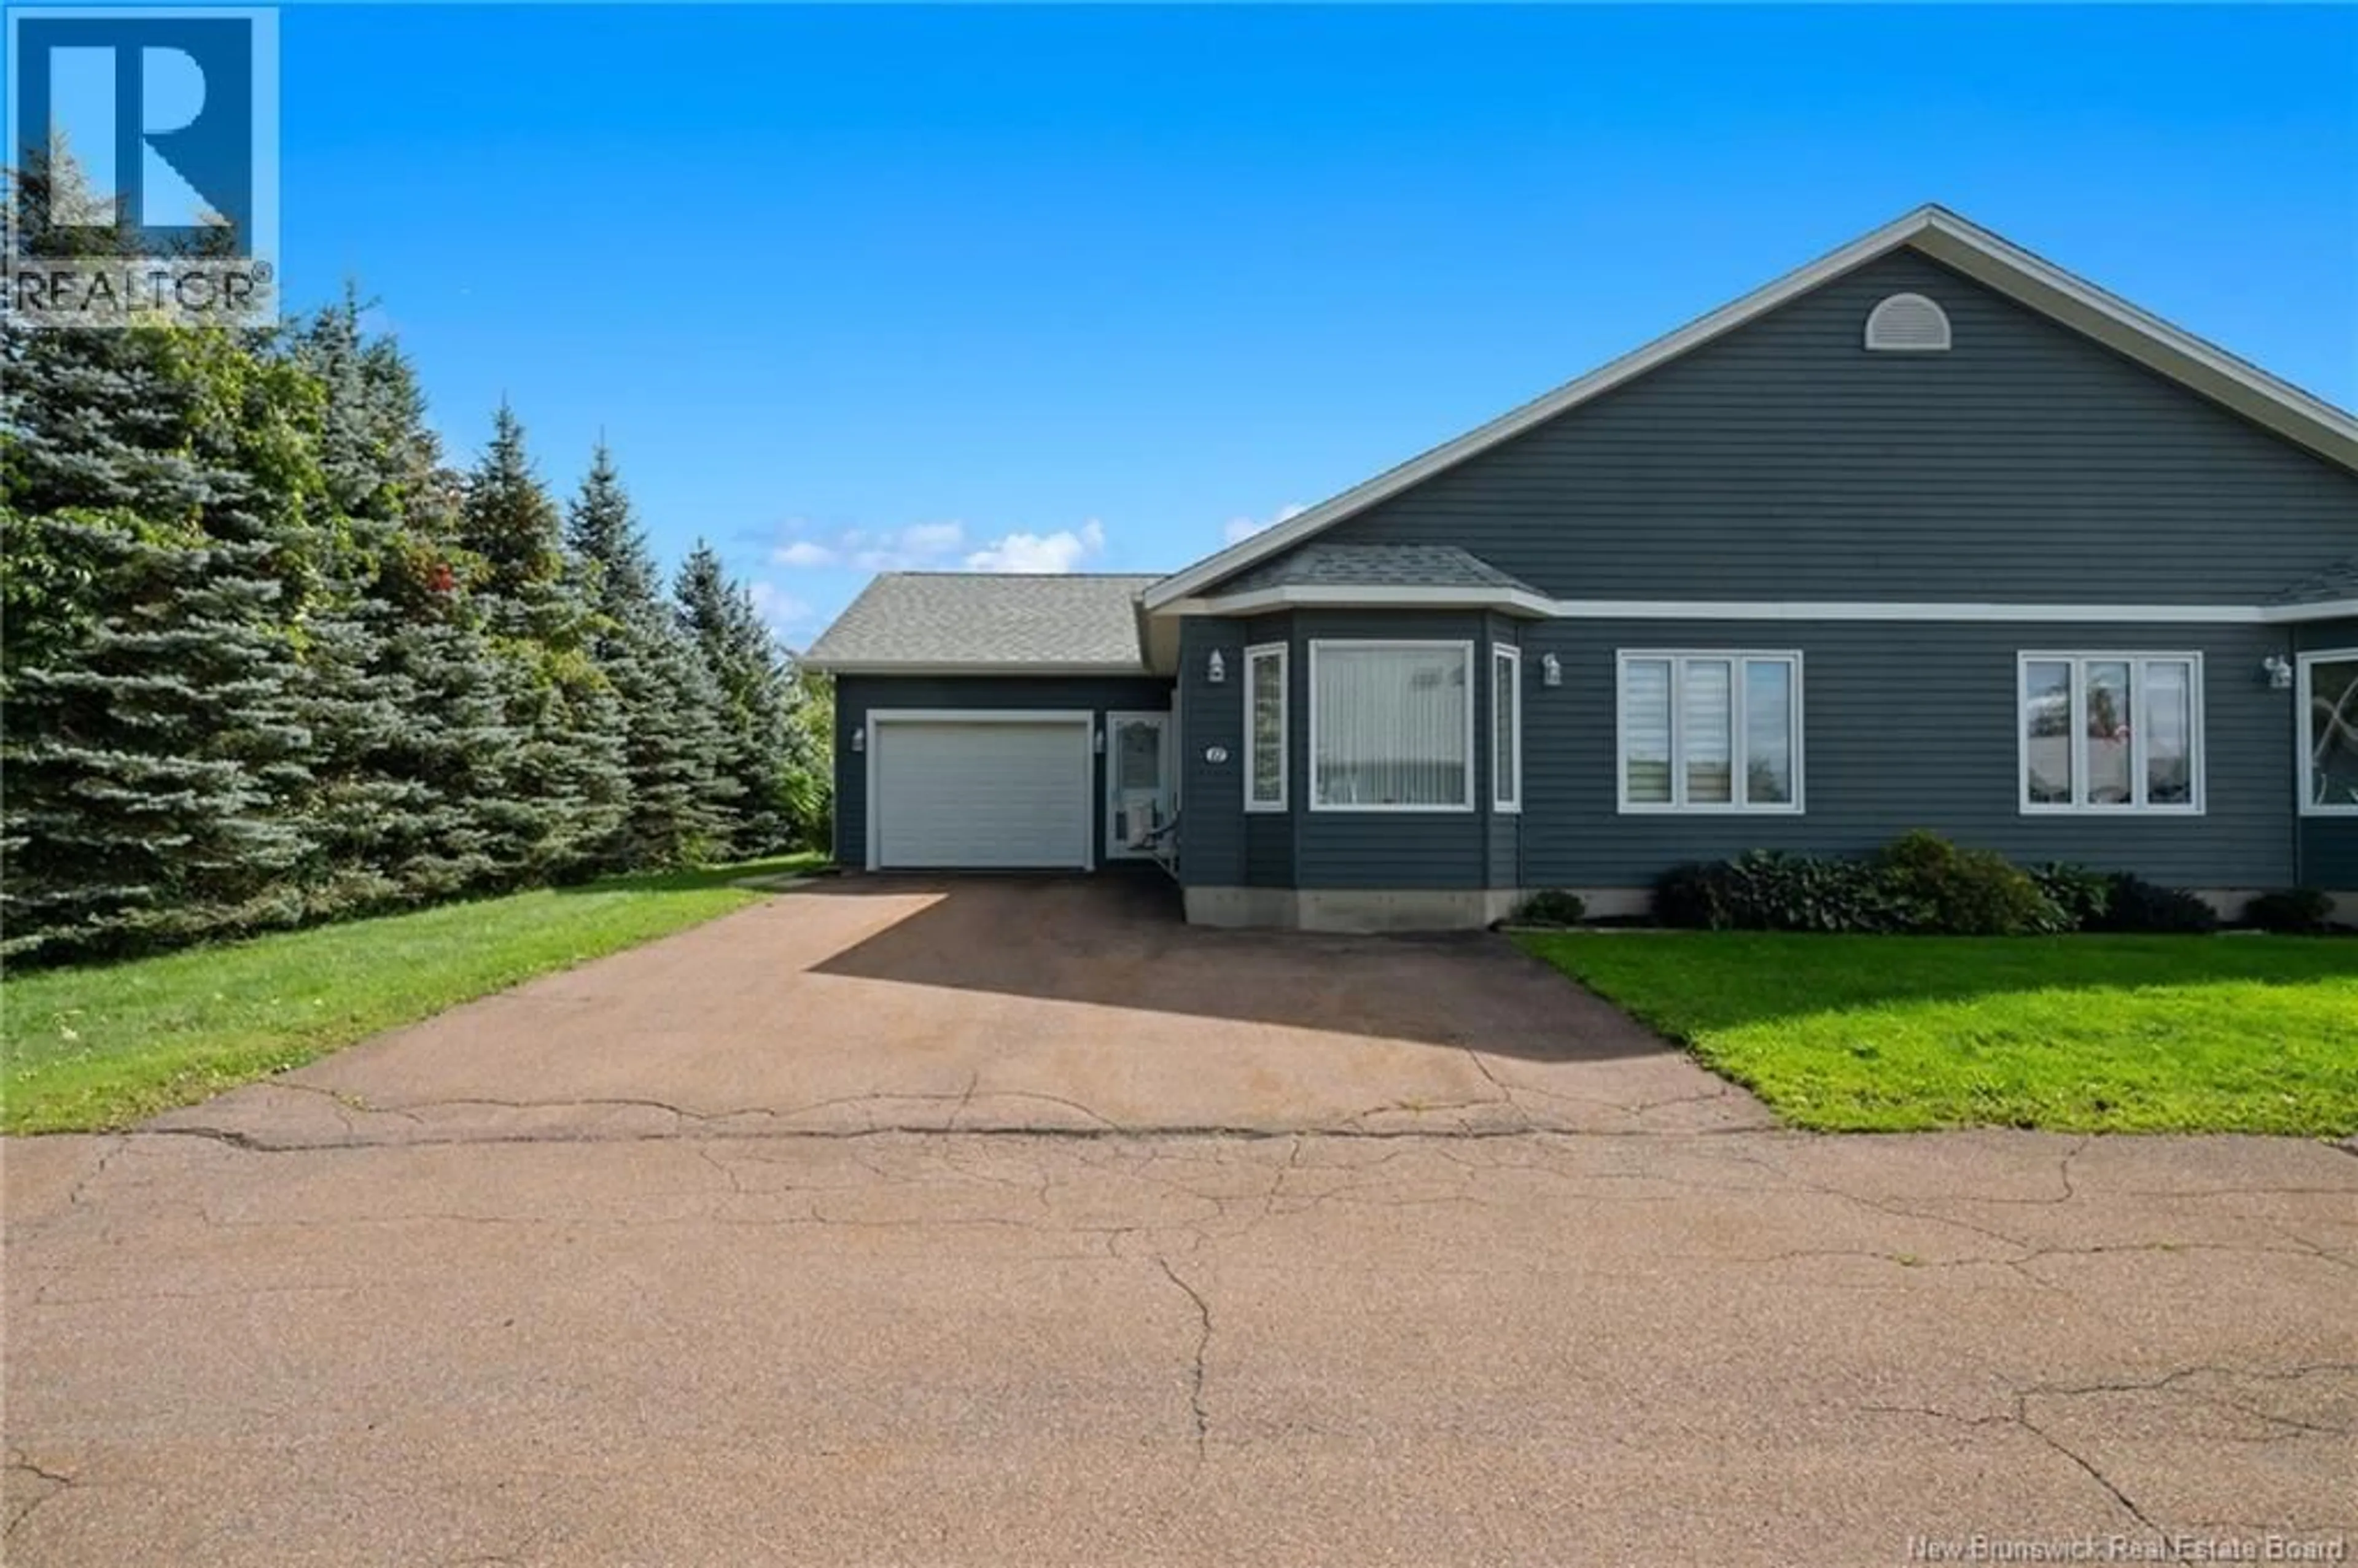
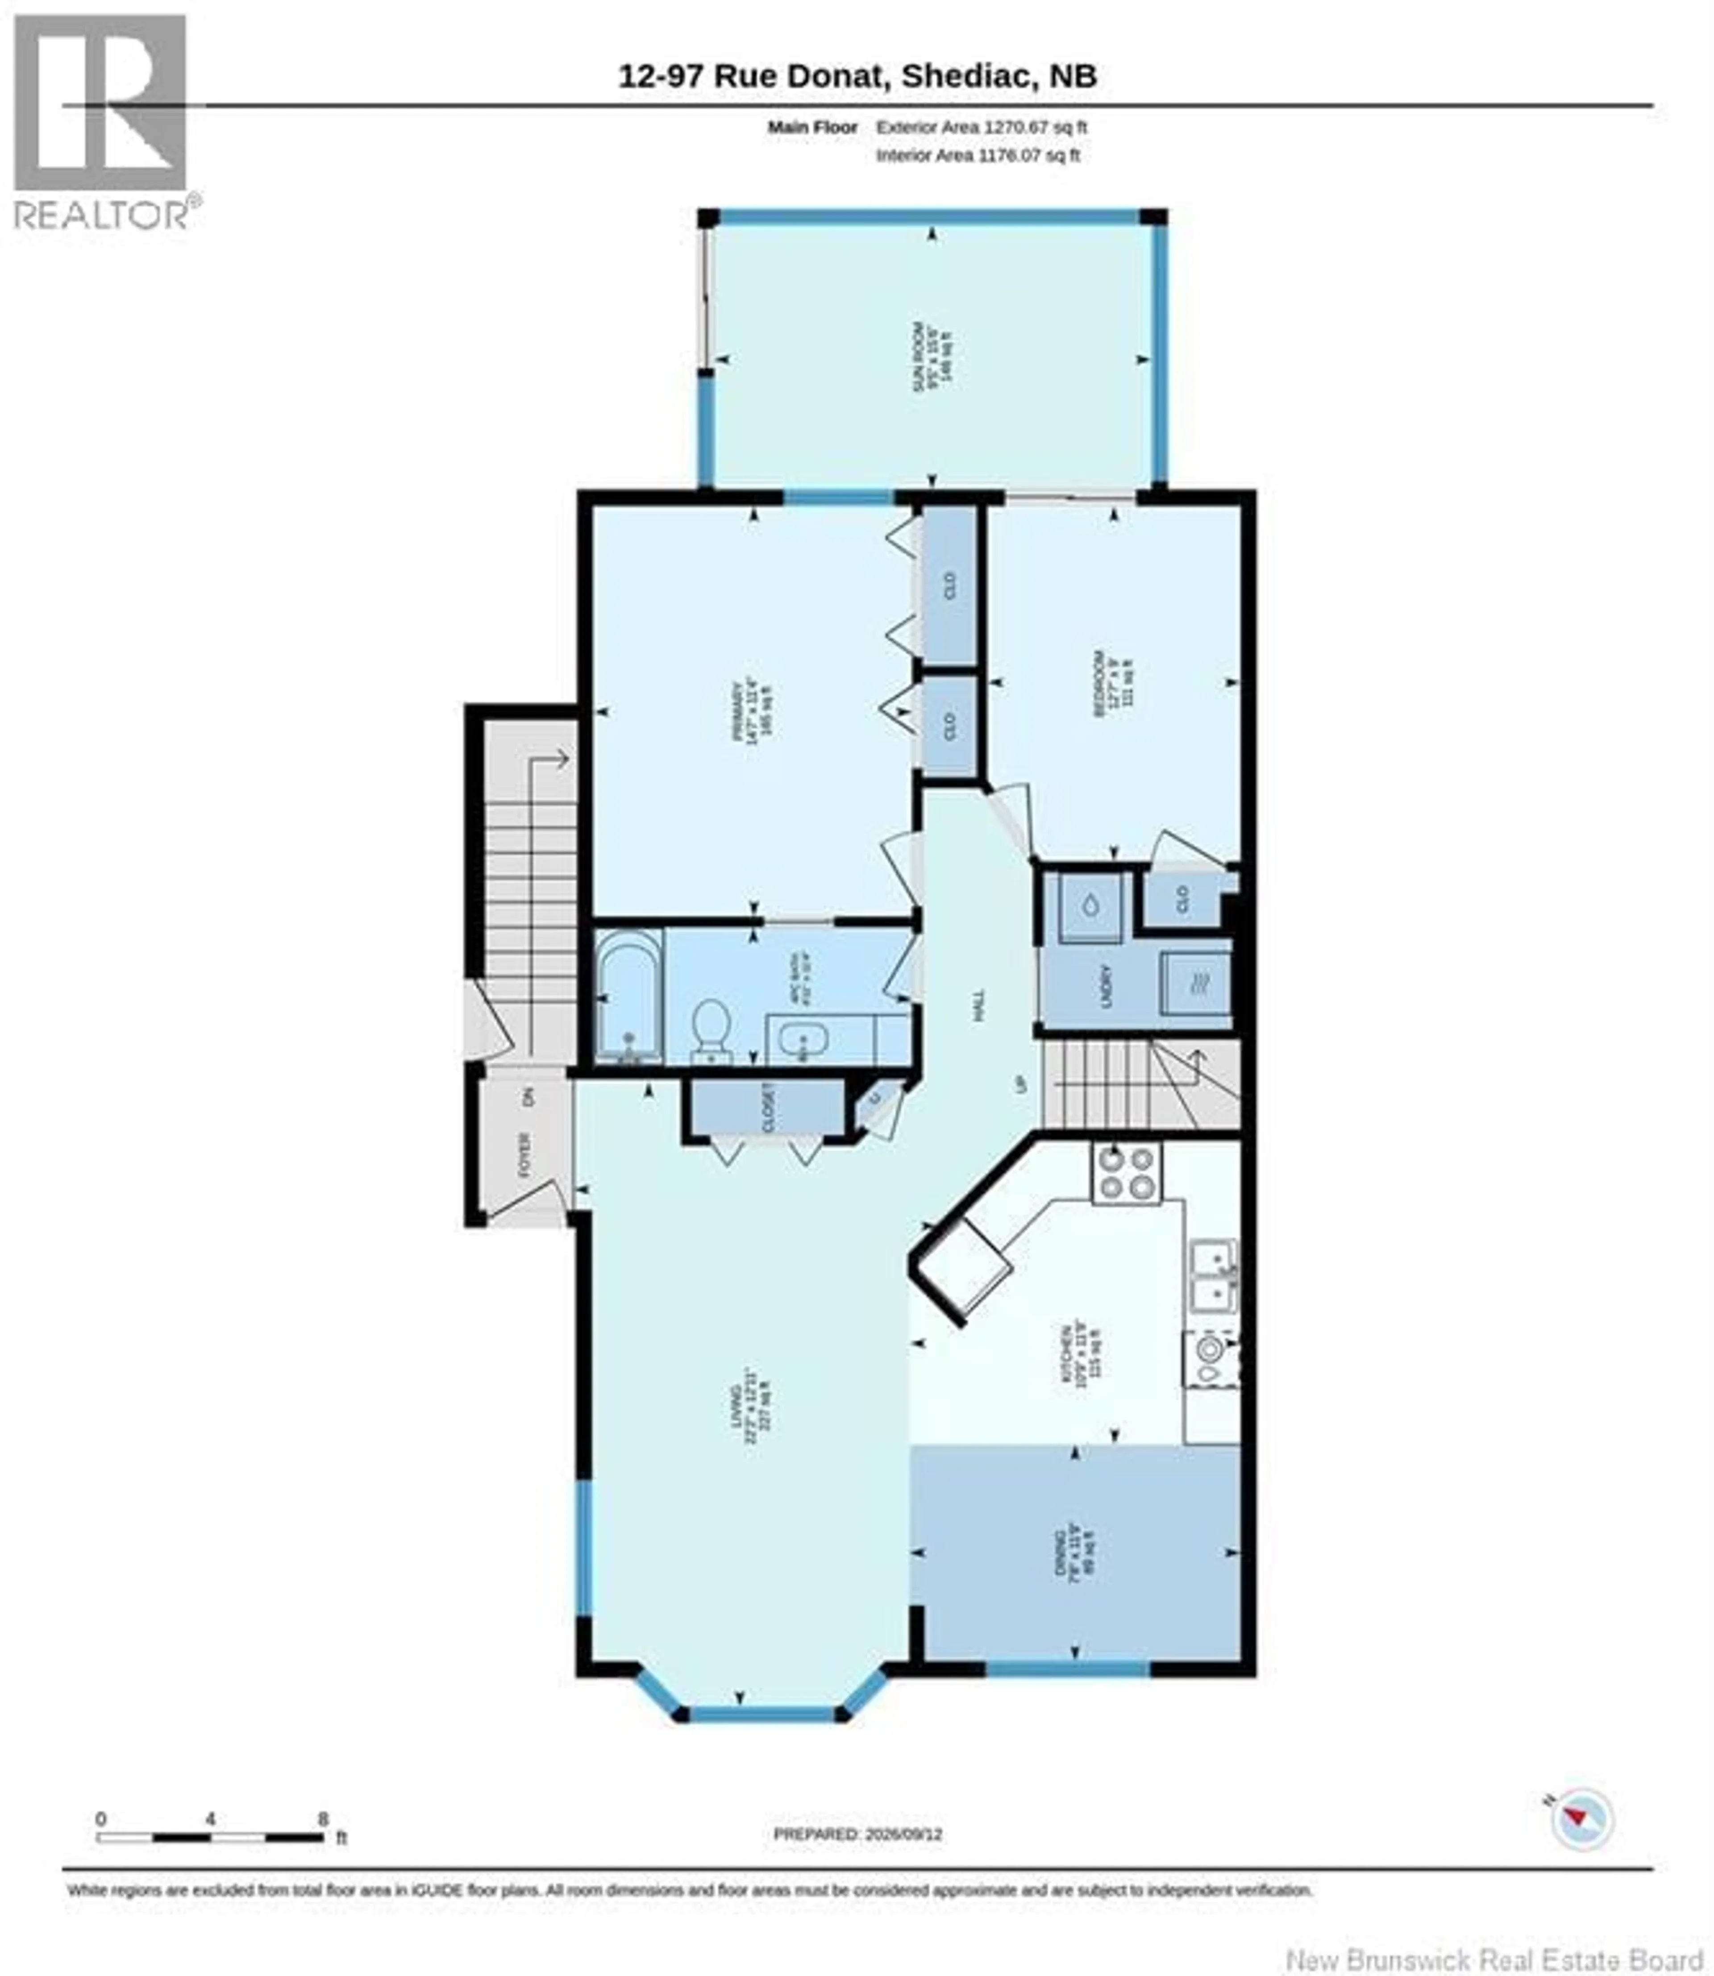
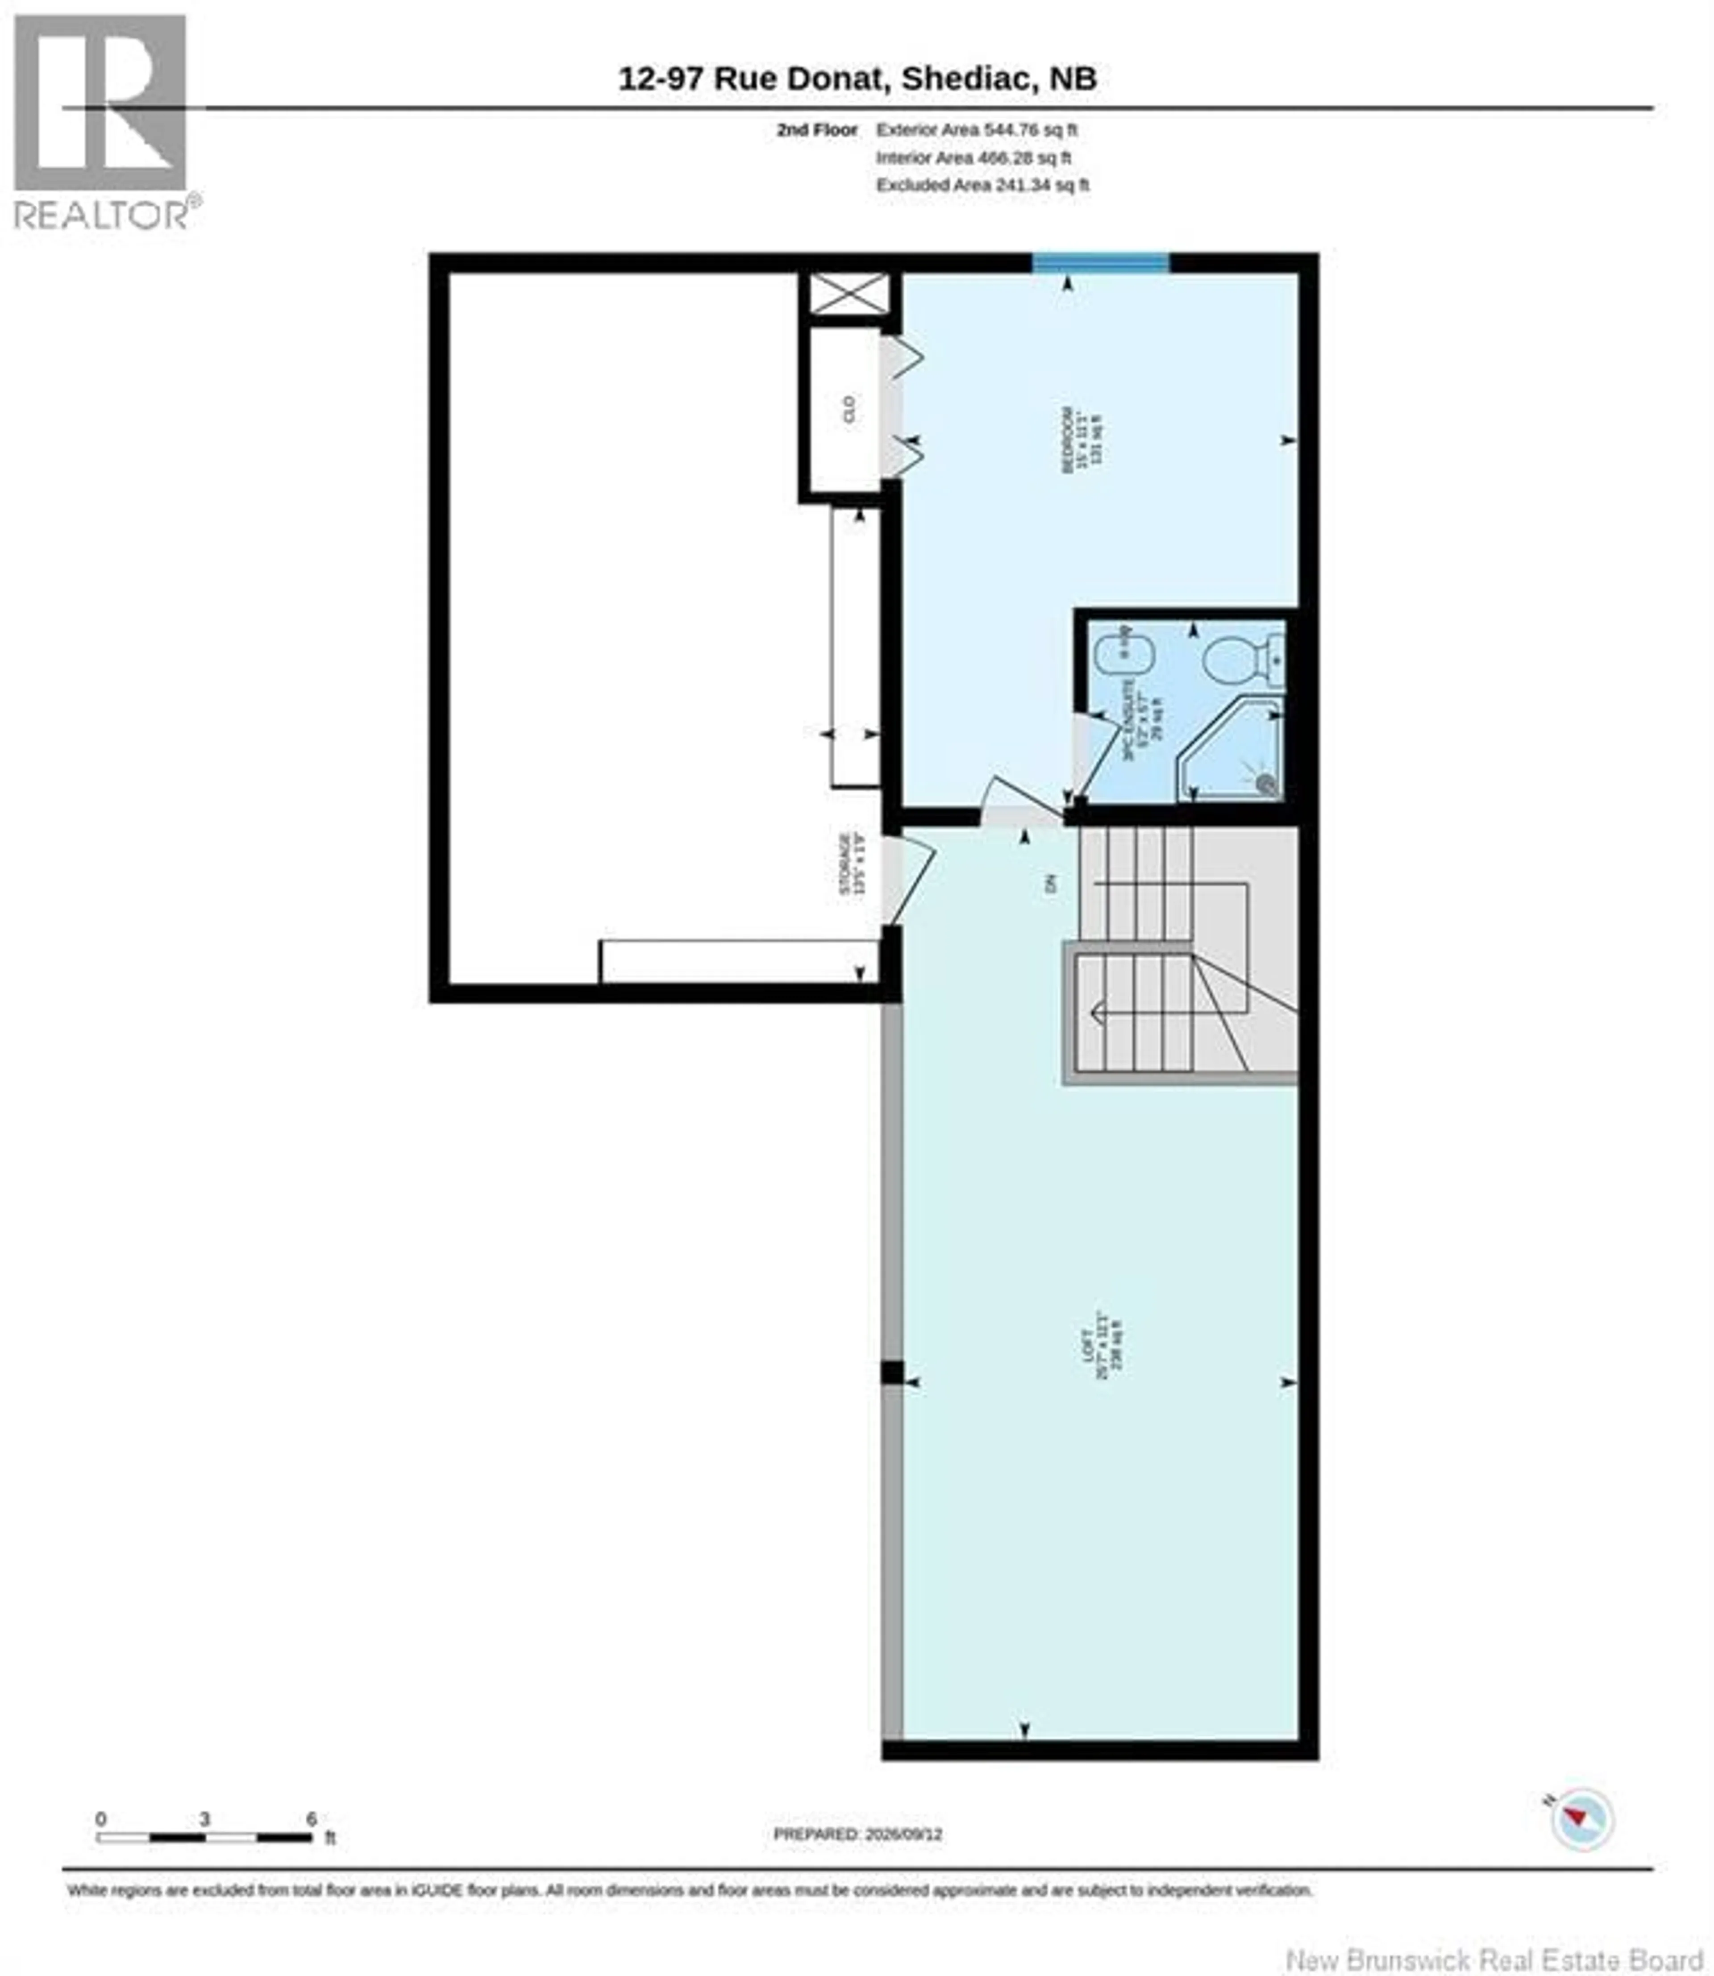
*Click on link for 3D virtual tour of this property* Welcome to 97 Donat St., Unit #12, an end-unit townhouse condo tucked into a quiet Shediac neighbourhood, just minutes from the shops and restaurants on Main Street and the beaches along the Northumberland Strait. With close to 1,800 sq. ft. above grade across 1.5 levels, plus a finished rec room below, there's plenty of room to spread out without the exterior maintenance to worry about. Step inside to a bright living room with a bay window that flows into a vaulted-ceiling dining area and a kitchen featuring quartz counters, a tile backsplash and freshly painted cupboards. Off the primary bedroom, a three-season sunroom with its own mini-split overlooks the fenced, private backyard, a great spot for morning coffee. The primary bedroom offers a cheater door to the 4-piece bath, while a second main-floor bedroom with patio doors works just as well as a home office or den. Upstairs, a spacious loft beneath vaulted ceilings and skylights creates a natural second living room. A private bedroom with its own 3-piece ensuite makes this level ideal for guests. Downstairs, a good-sized rec room adds even more finished space, with plenty of storage rounding things out. Central vac, an air exchanger and mini-split heat pumps help keep the home comfortable, while the attached, heated garage provides direct access to the backyard. With exterior upkeep covered by the condo fee, you'll have more time to enjoy Shediac's downtown amenities and nearby beaches. Book your showing today. *Please note: Some photos may feature virtual staging or digital enhancements.* (id:39198)
Property Details
Interior
Features
Basement Floor
Utility room
6'7'' x 5'0''Storage
2'10'' x 9'0''Storage
22'8'' x 13'7''Recreation room
19'11'' x 27'7''Condo Details
Inclusions
Property History
 48
48
