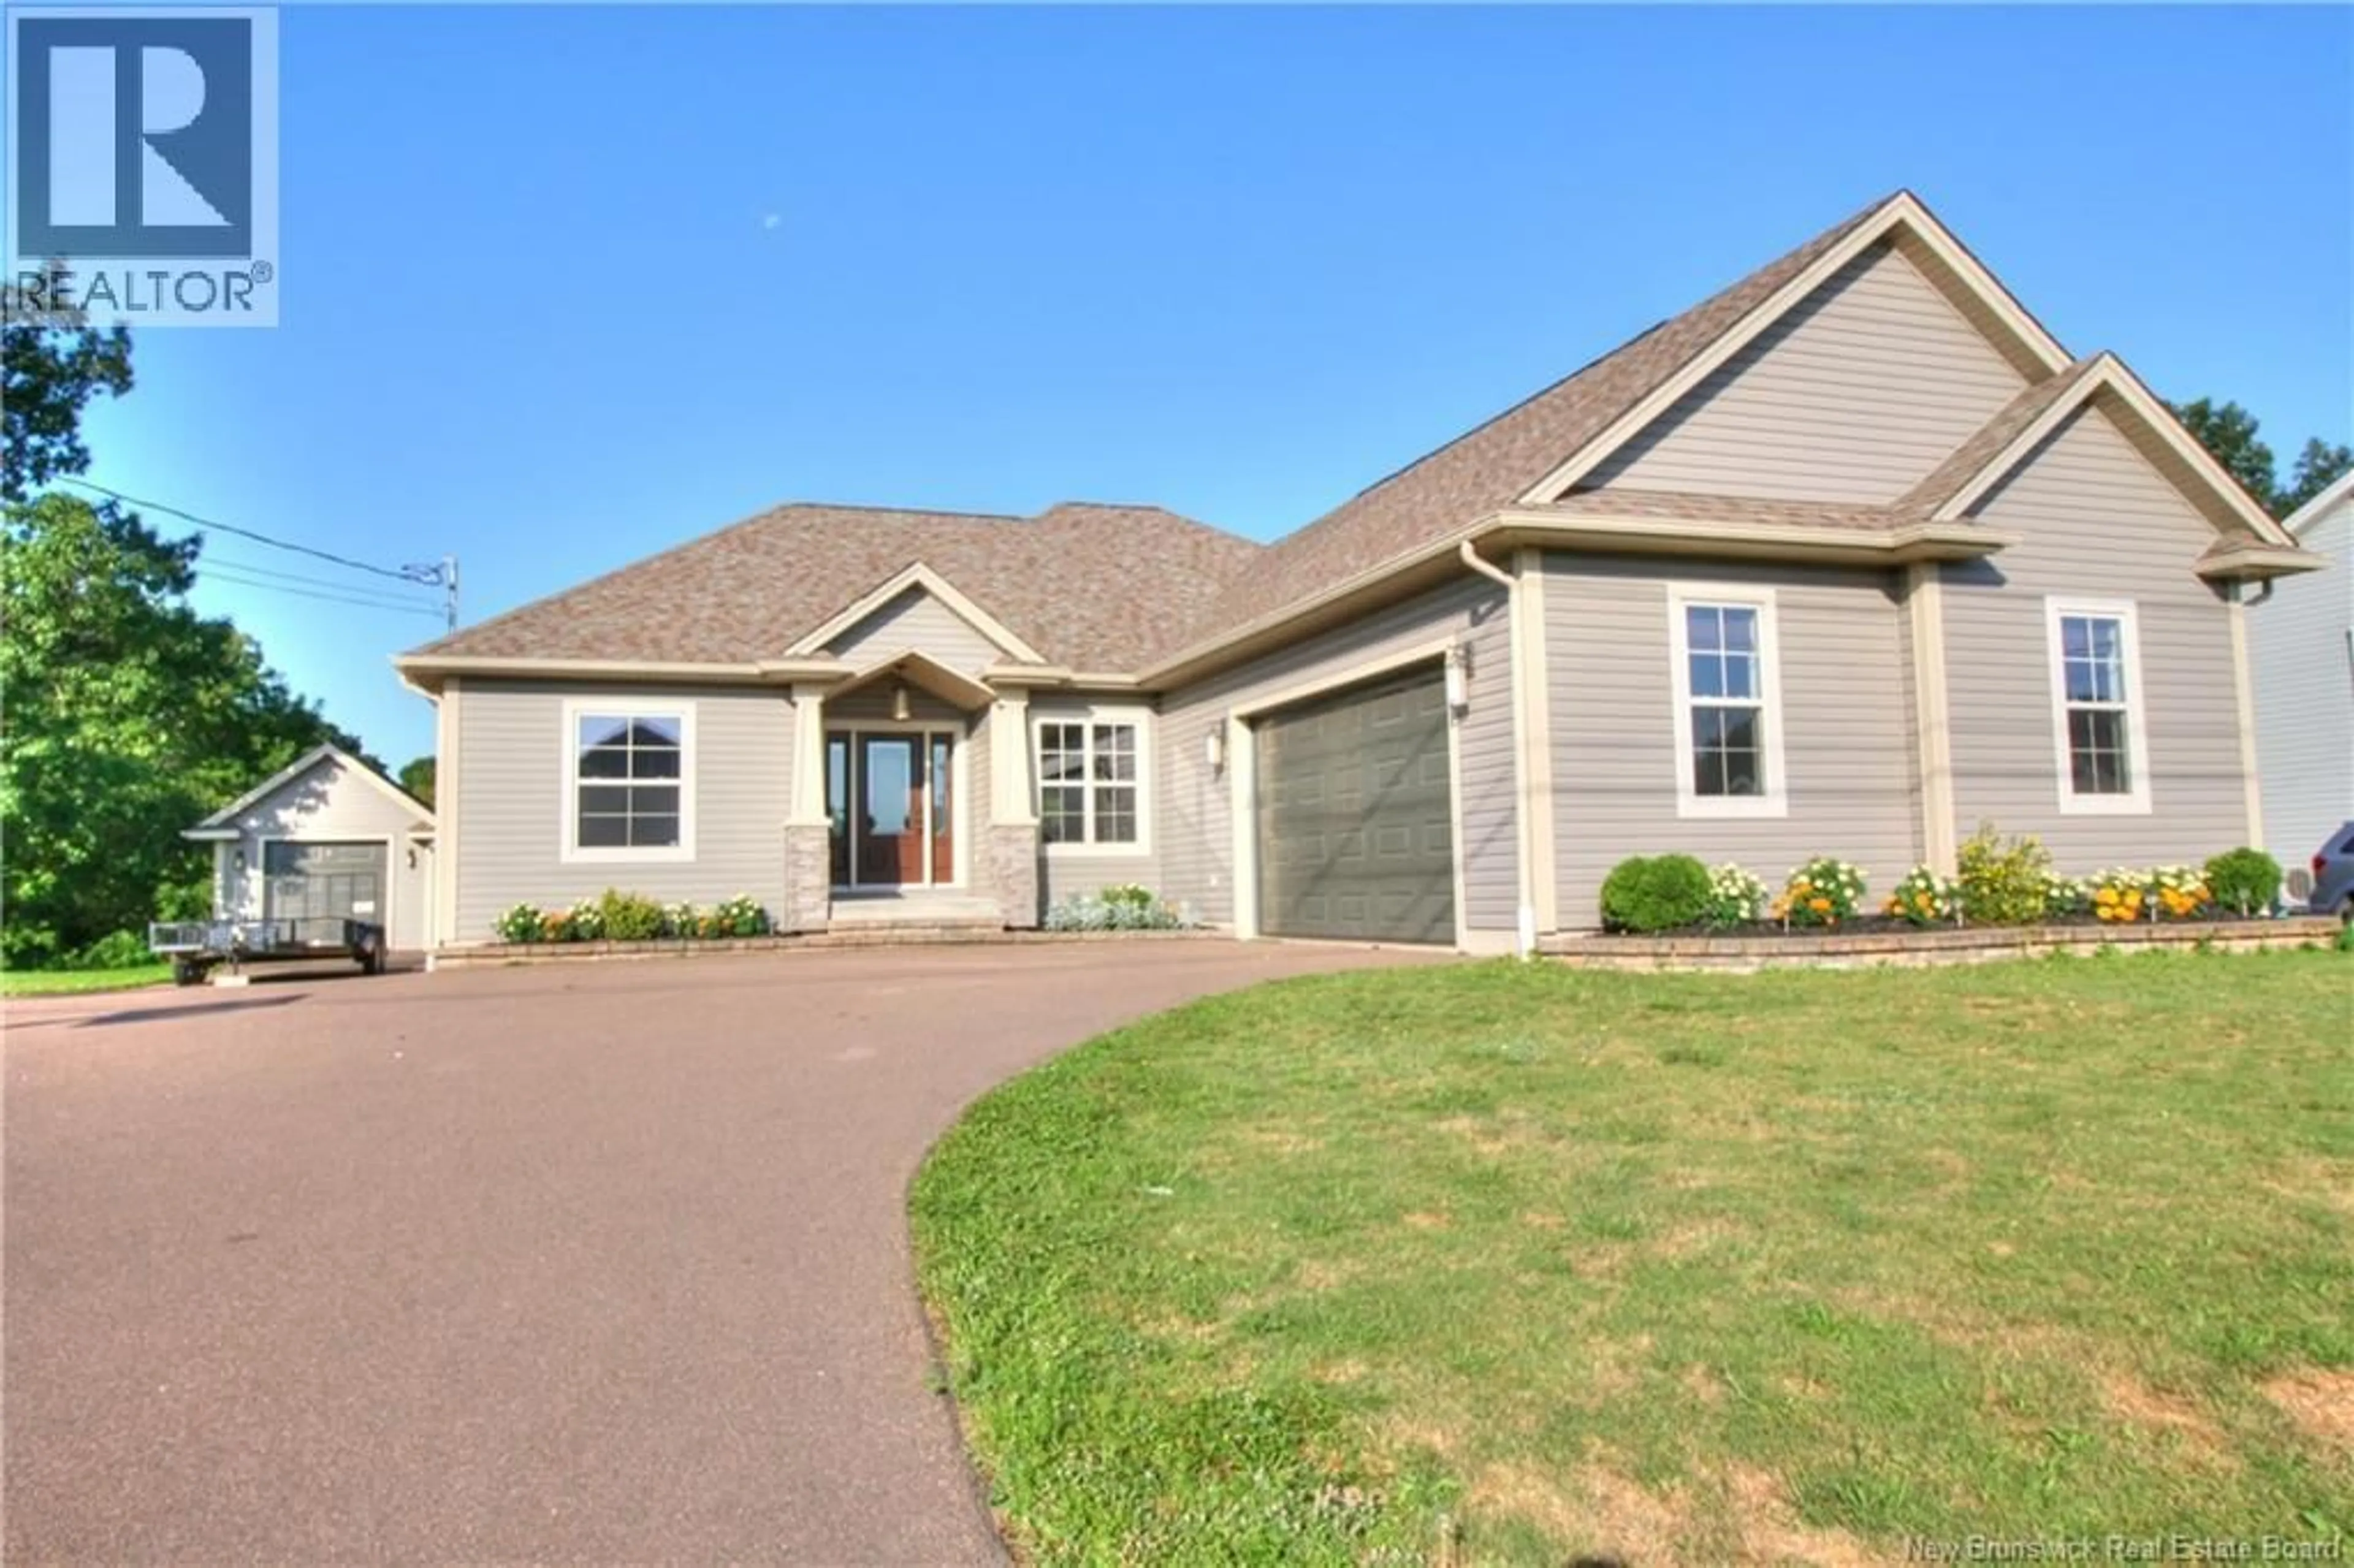
111 AURELE CORMIER STREET, Shediac, New Brunswick E4P9C1
Contact us about this property
Highlights
Estimated valueThis is the price Wahi expects this property to sell for.
The calculation is powered by our Instant Home Value Estimate, which uses current market and property price trends to estimate your home’s value with a 90% accuracy rate.Not available
Price/Sqft$187/sqft
Monthly cost
Open Calculator
Description
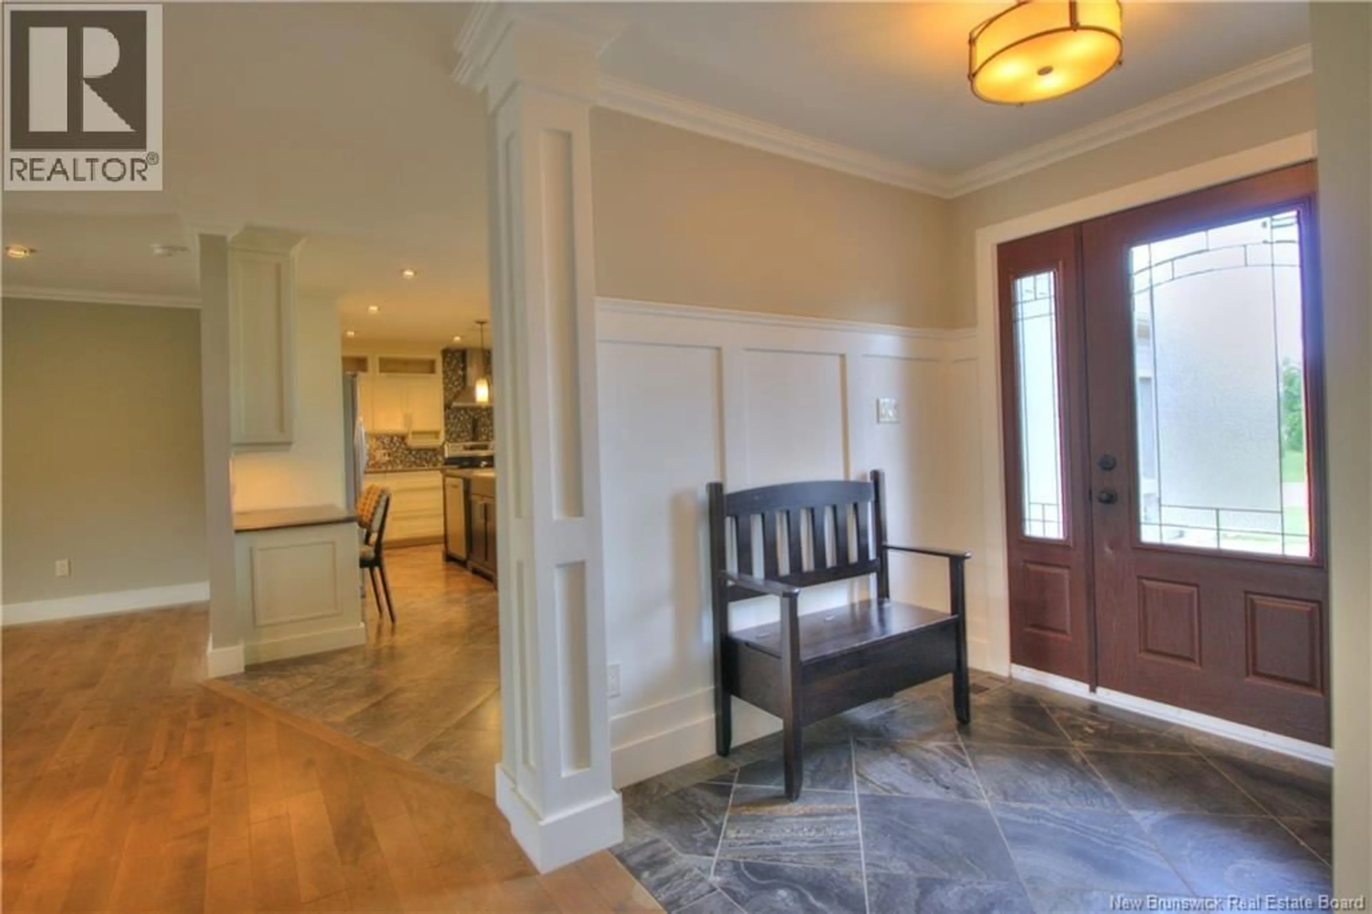
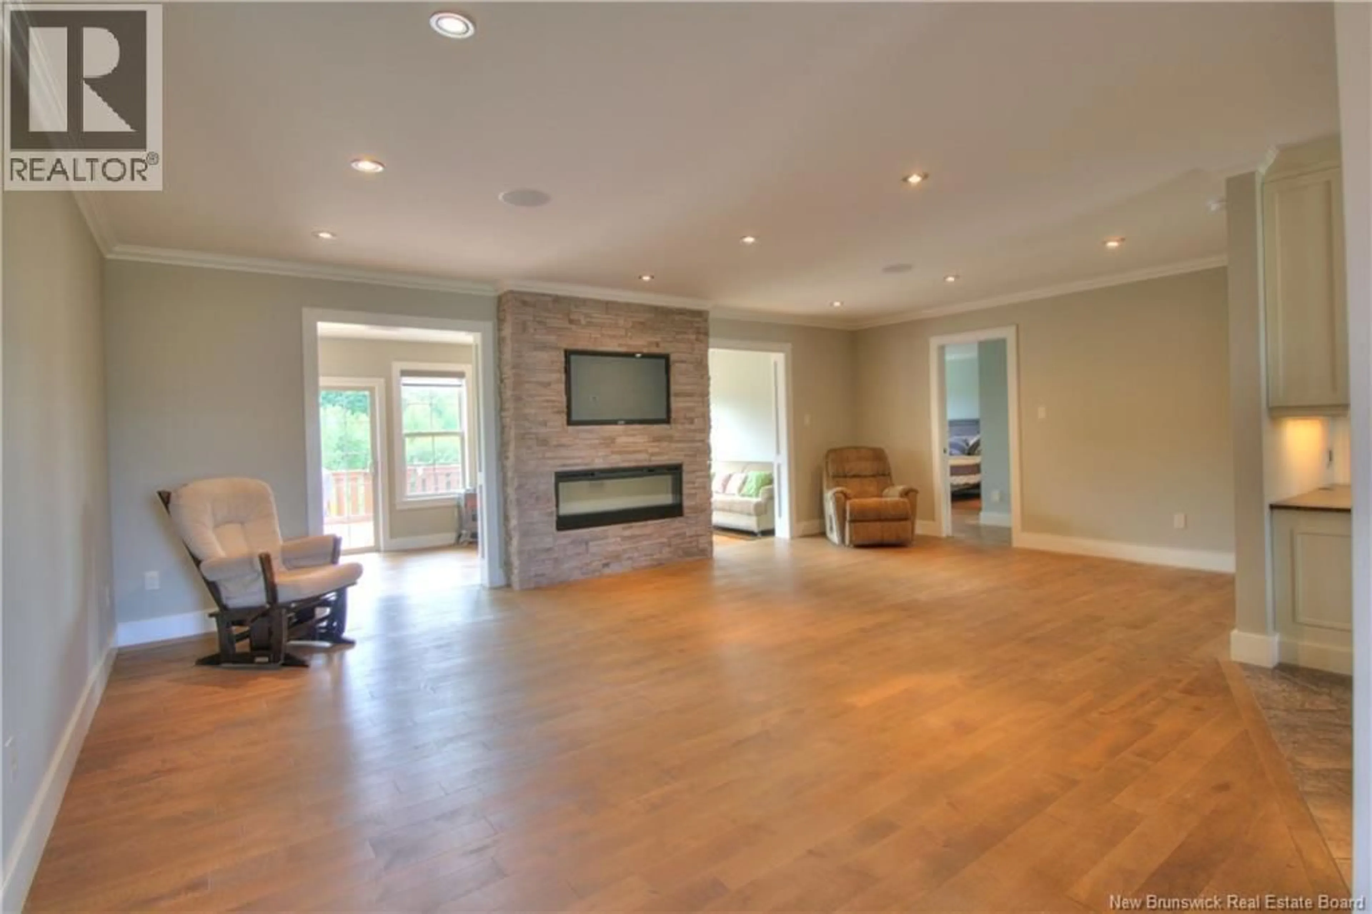

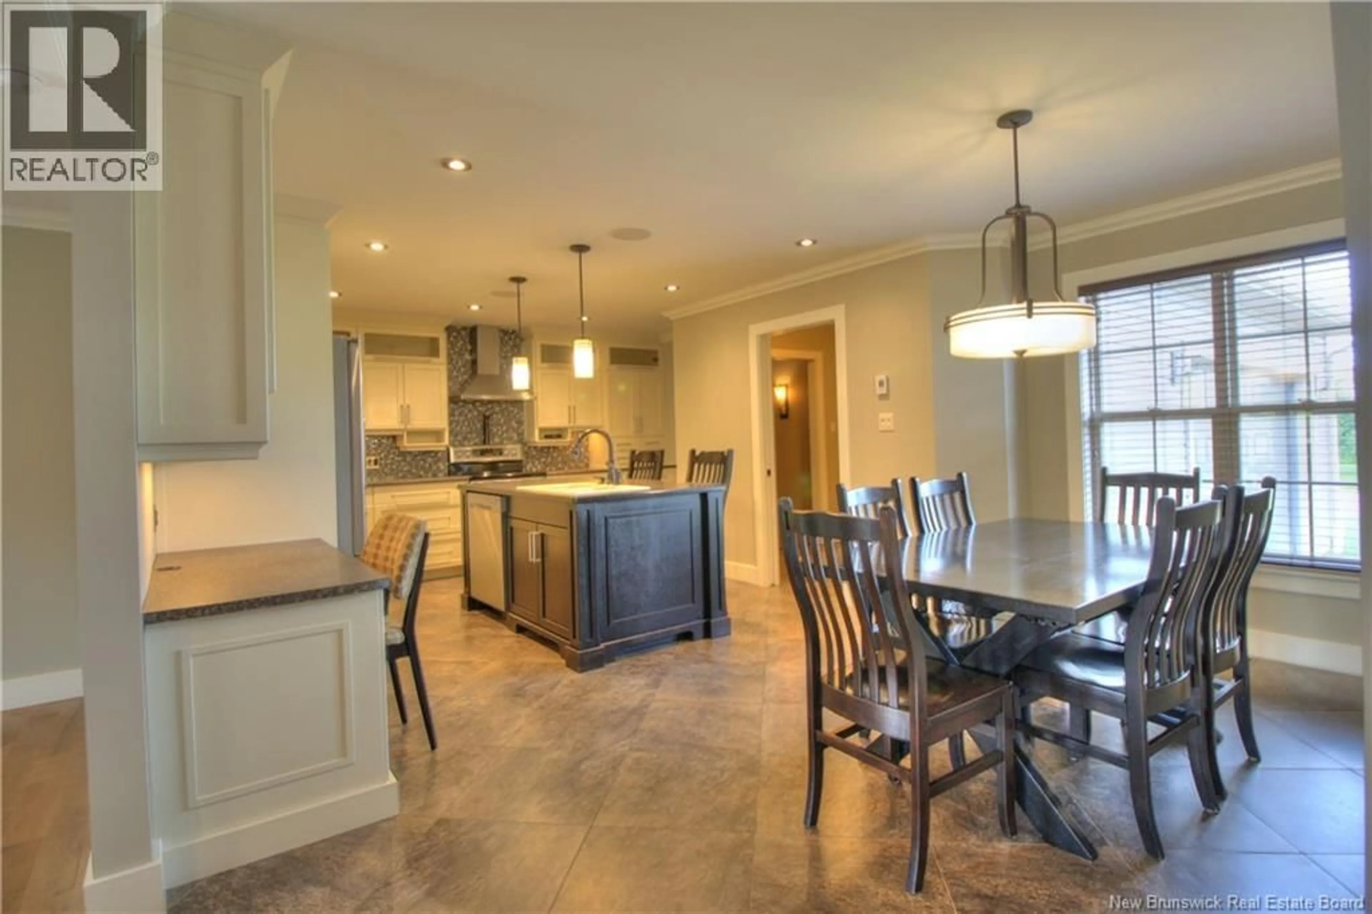
Welcome to 111 Aurele Cormier, where elegance and comfort come together in this stunning bungalow designed for modern living. The bright open-concept Great Room is the heart of the home, featuring a chef-inspired kitchen with quality finishes, a cleverly hidden pantry, cozy fireplace, and spacious dining area perfect for entertaining. Step into the spectacular four-season sunroom and enjoy peaceful views of the beautifully manicured backyard all year long. The primary suite offers a luxurious private retreat complete with a walk-in closet and an impressive custom ensuite bath designed with style and comfort in mind. Two additional bedrooms and a full bath complete the main floor, offering space for family or guests. The fully finished lower level adds incredible versatility with a massive family room ideal for movie nights, games, or entertaining, along with two additional bedrooms and plenty of storage space. This home offers exceptional room for growing families or multigenerational living. Outside, pride of ownership is evident throughout the beautifully maintained property with outstanding curb appeal and a peaceful backyard setting perfect for relaxing or hosting summer gatherings. Ideally located within walking distance to local amenities, shopping, schools, and restaurants, this exceptional property offers not just a beautiful home, but an outstanding lifestyle. A rare opportunity you wont want to miss. (id:39198)
Property Details
Interior
Features
Basement Floor
Utility room
7'4'' x 6'8''Bedroom
10' x 9'11''Storage
16'6'' x 19'11''3pc Bathroom
7'6'' x 6'Property History
 36
36
