Contact us about this property
Highlights
Estimated valueThis is the price Wahi expects this property to sell for.
The calculation is powered by our Instant Home Value Estimate, which uses current market and property price trends to estimate your home’s value with a 90% accuracy rate.Not available
Price/Sqft$248/sqft
Monthly cost
Open Calculator
Description
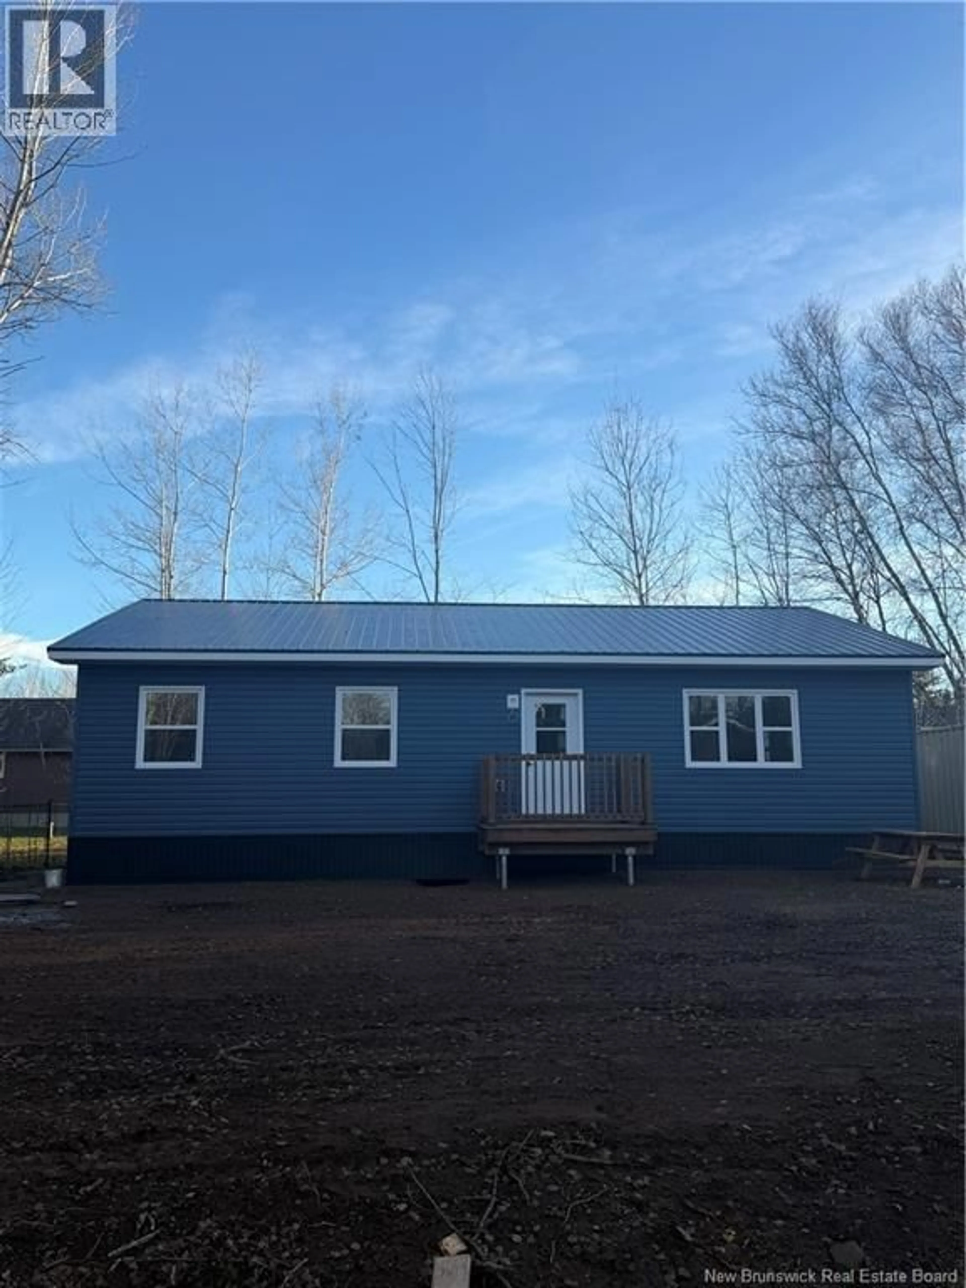
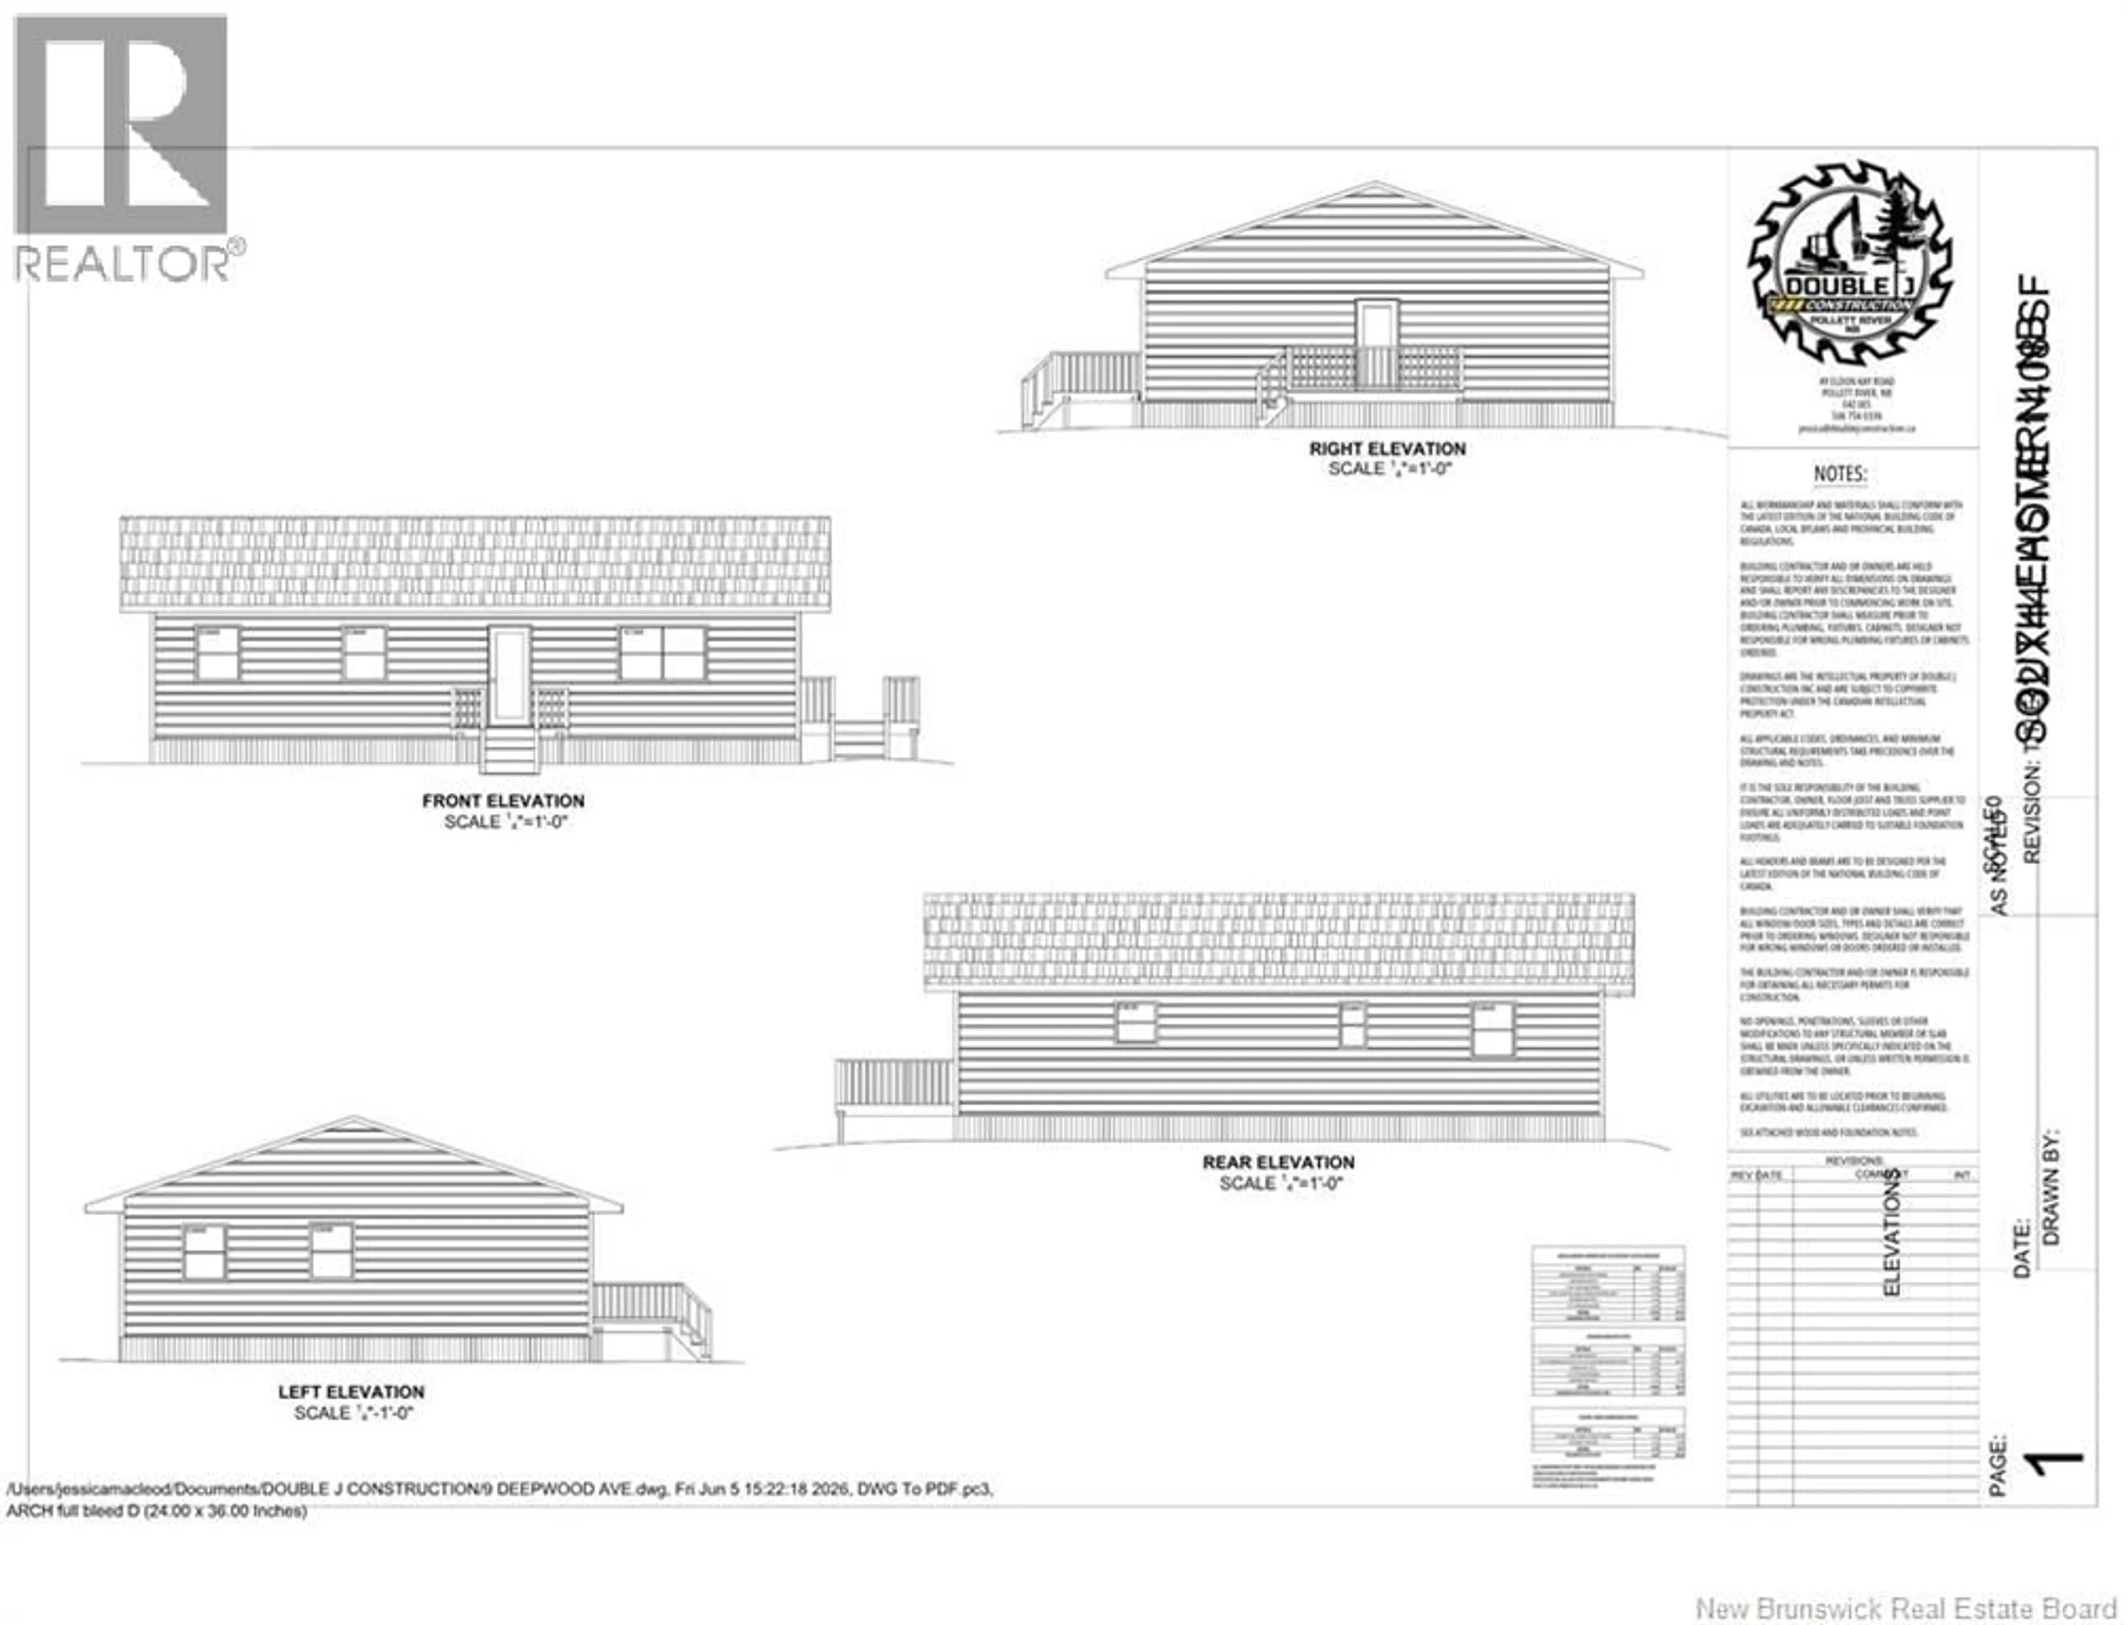
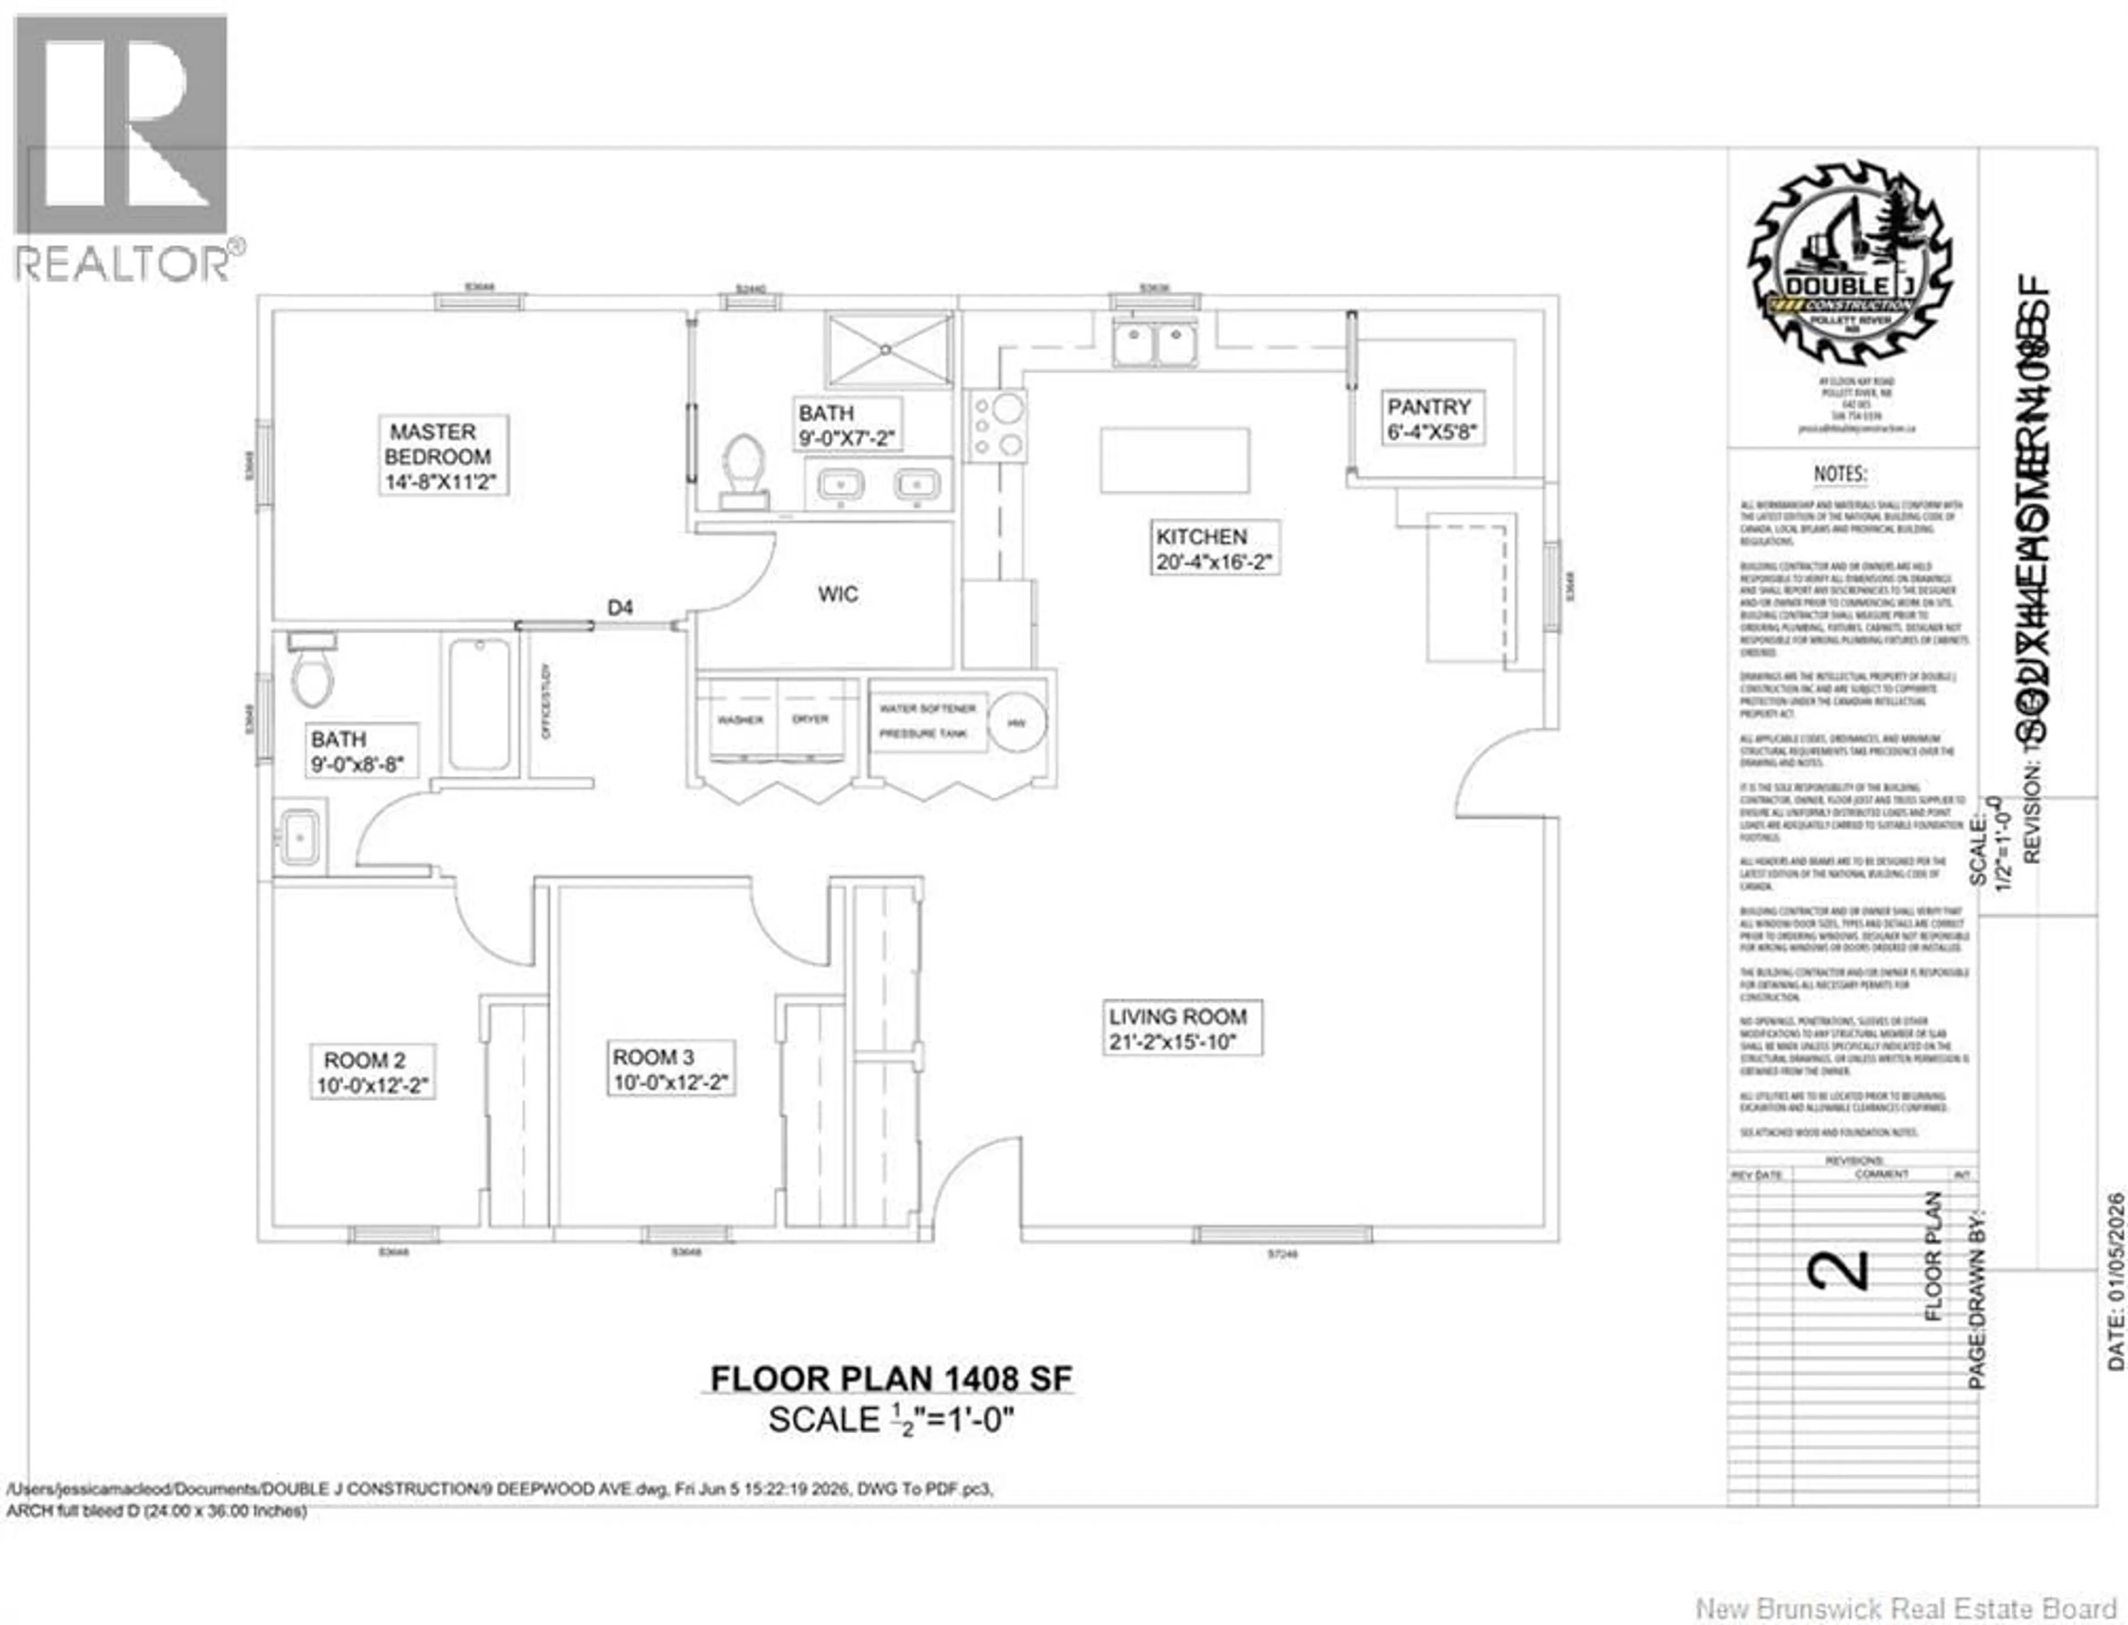
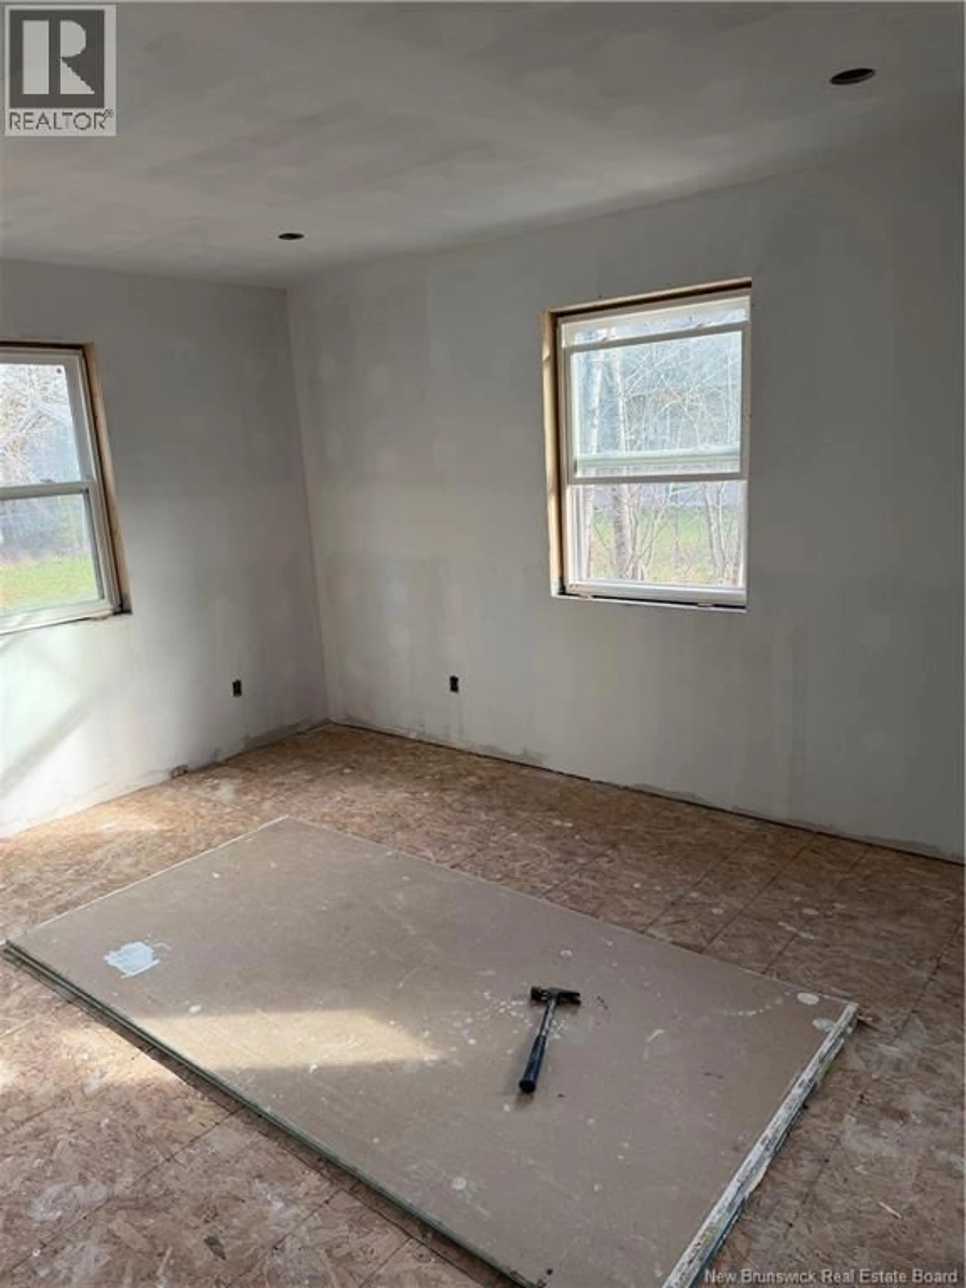
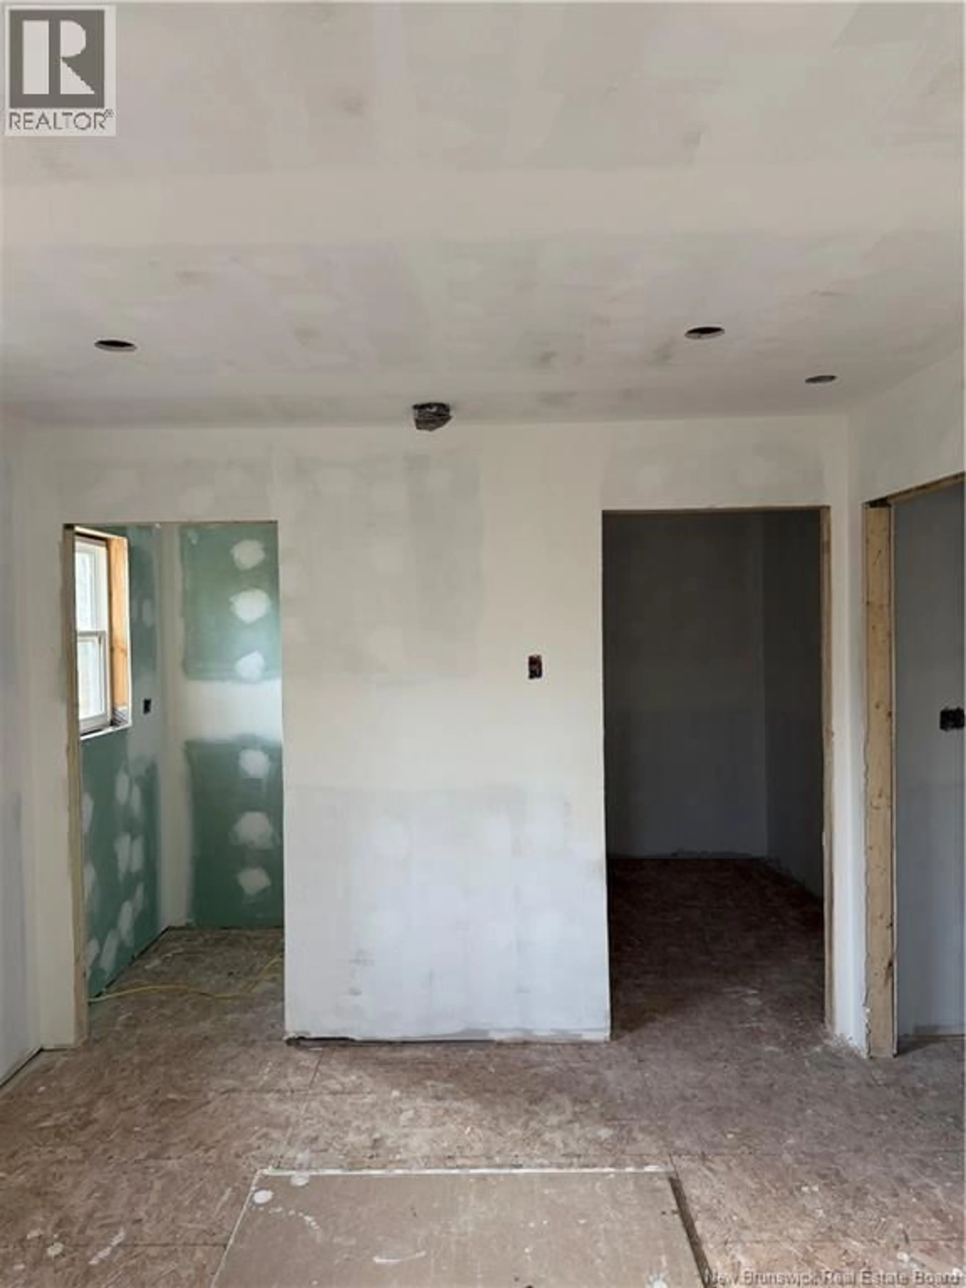
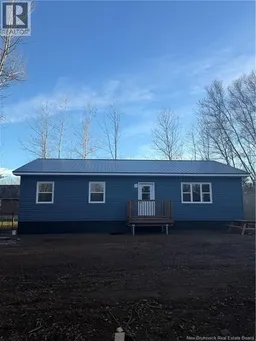
FIRST TIME BUYER'S TAKE NOTICE. GOVERNMENT HST REBATES COULD MEAN YOU GET A GOOD CHUNK OF MONEY BACK ON YOUR TAX RETURN IF YOU PURCHASE BEFORE THE NEW YEAR (certain conditions apply and should discuss with your mortgage specialist). Ready for occupancy early to mid December. Welcome to this beautifully designed new construction home offering over 1,400 sq. ft. of thoughtfully planned living space, all on one level! Built on a Postech foundation, this 3-bedroom, 2-bathroom home combines modern design with everyday functionality. Step inside to discover a bright, open-concept kitchen, dining, and living area, creating the perfect space for entertaining guests or enjoying time with family. The kitchen features a convenient pantry, providing plenty of additional storage. Down the hall, you'll find a spacious primary bedroom complete with a walk-in closet and private 4-piece ensuite, offering a comfortable retreat at the end of the day. Two additional generously sized bedrooms and a second full bathroom provide plenty of flexibility for family, guests, or a home office. With its practical single-level layout, modern construction, and well-designed living spaces, this home is an excellent option for first-time buyers, growing families, or those looking to downsize without sacrificing comfort. Enjoy the benefits of a brand-new home without the hassle of building yourself! Very energy efficient with sprayfoam insulatioin used underneath and for the walls. (id:39198)
Property Details
Interior
Features
Main level Floor
Living room
15'10'' x 21'2''4pc Bathroom
8'8'' x 9'0''Bedroom
12'2'' x 10'0''Bedroom
12'2'' x 10'0''Property History
 8

