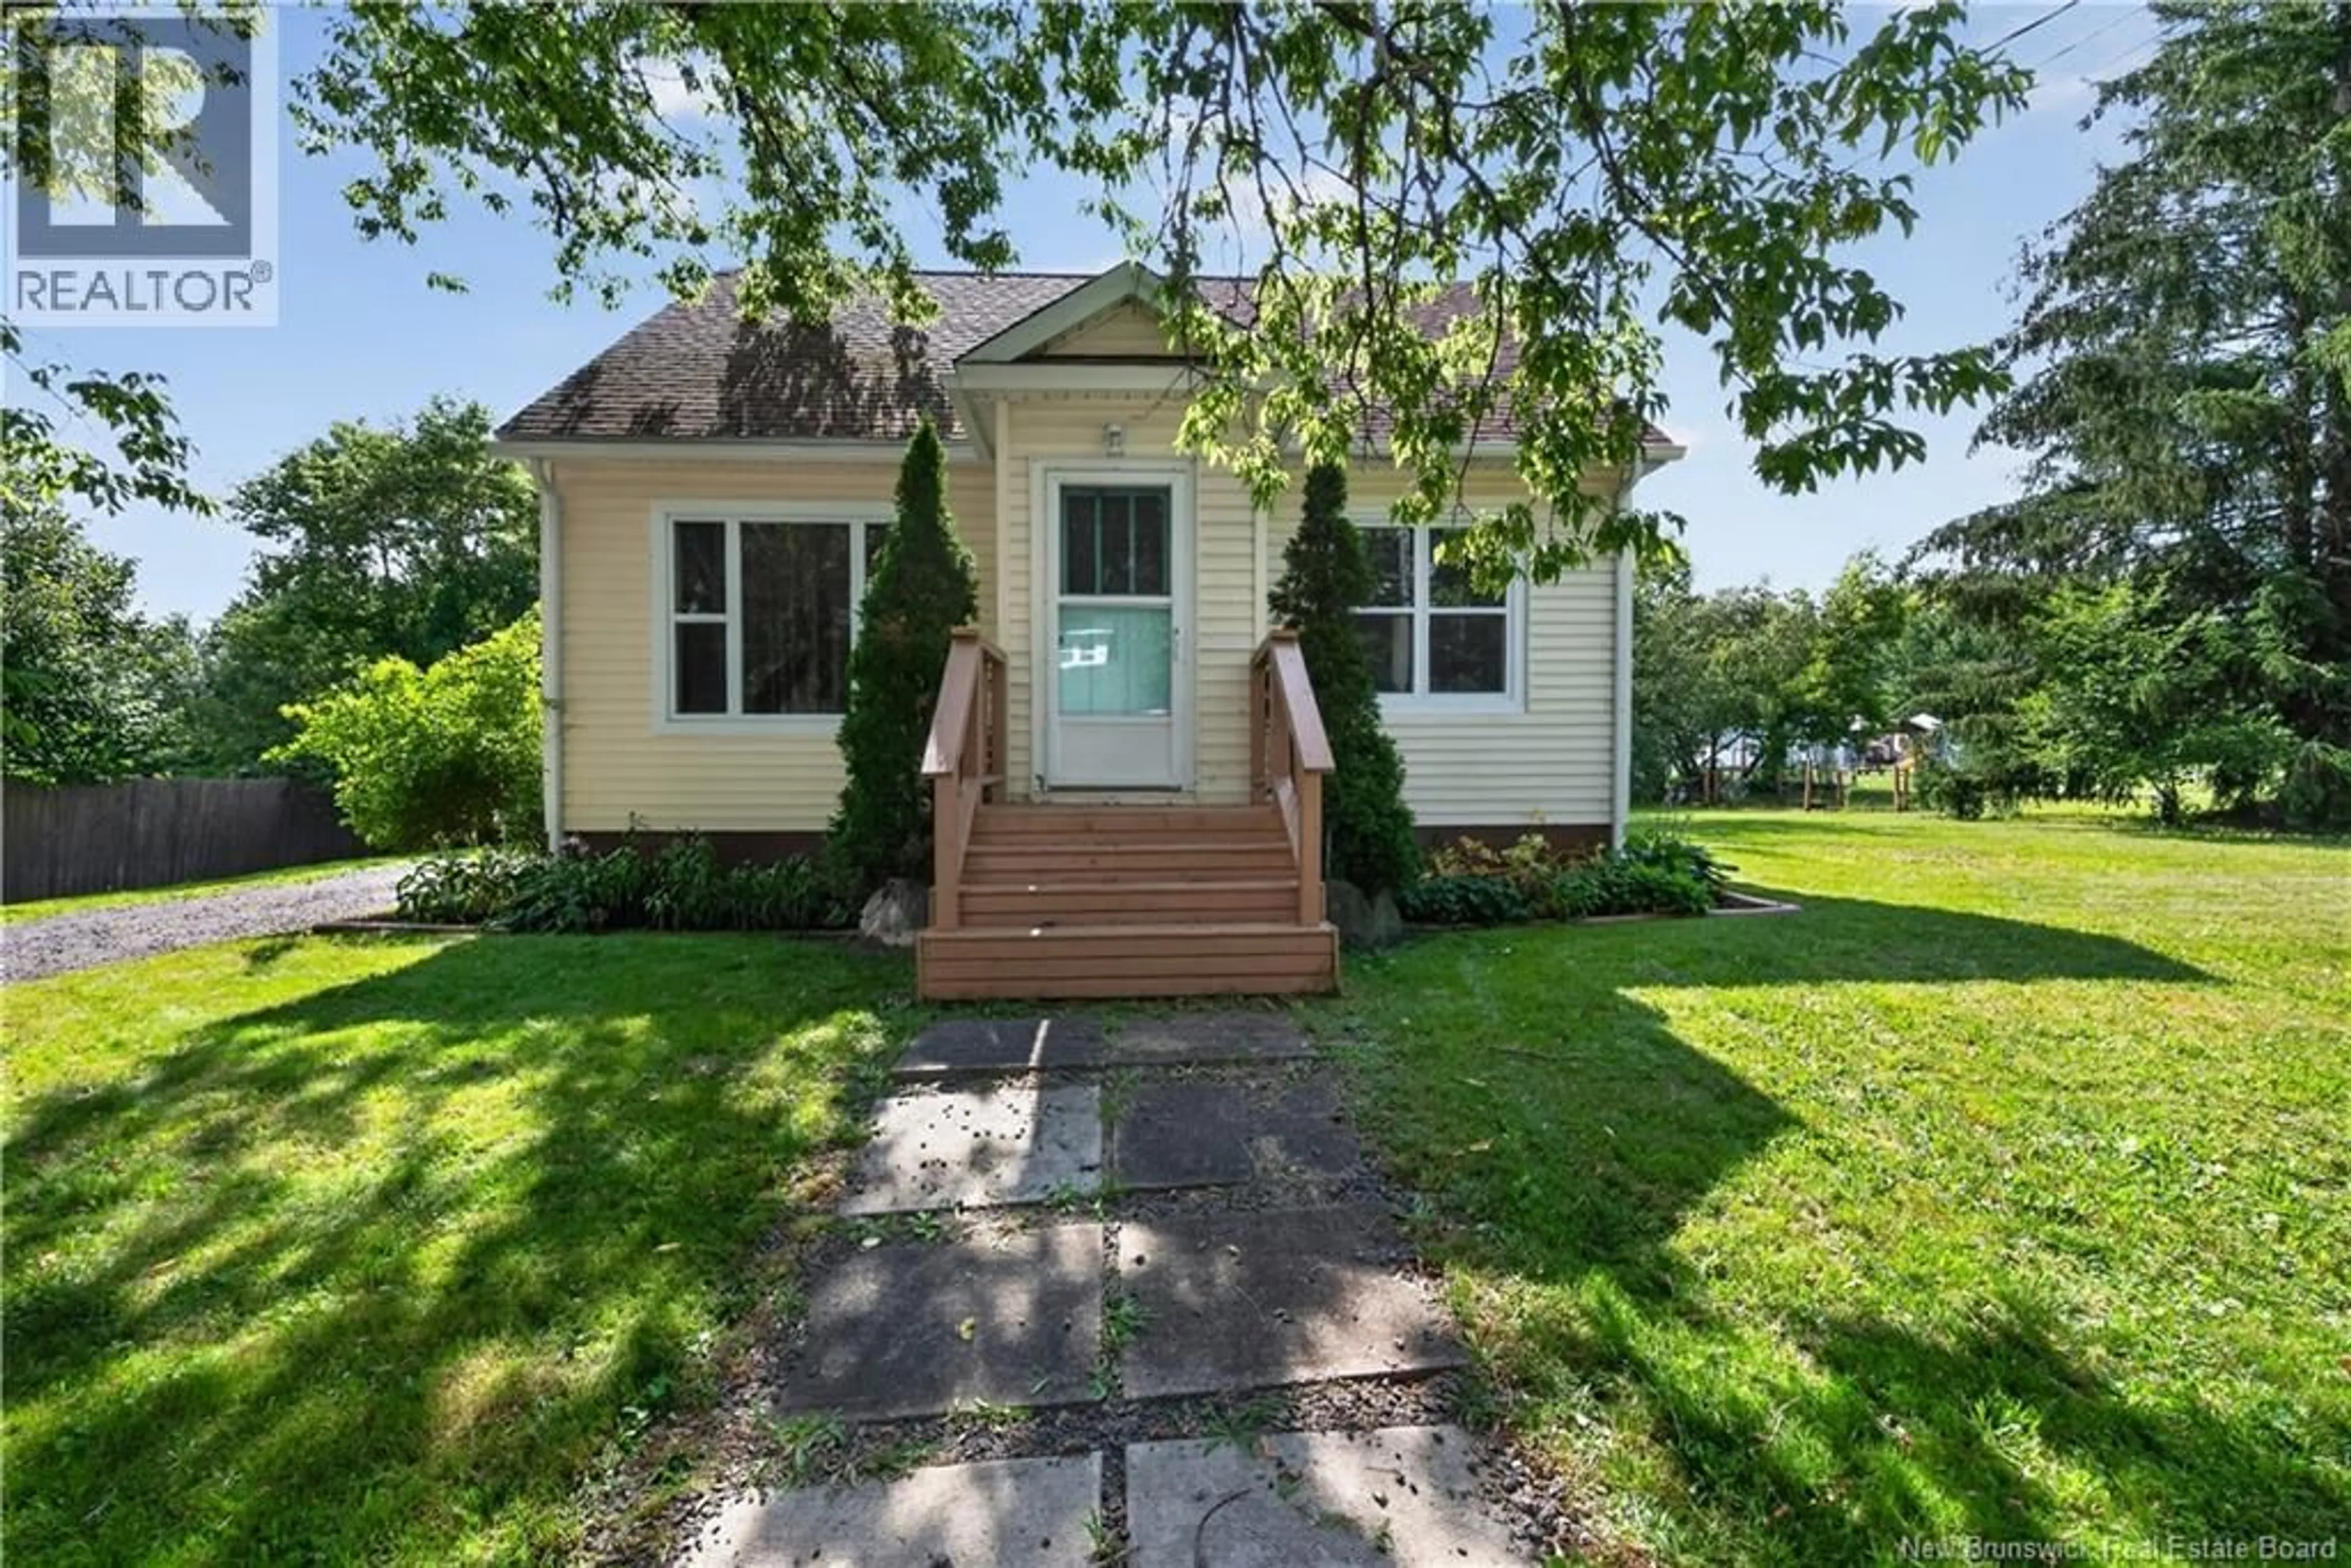
60 SMITH STREET, Salisbury, New Brunswick E4J2S2
Contact us about this property
Highlights
Estimated valueThis is the price Wahi expects this property to sell for.
The calculation is powered by our Instant Home Value Estimate, which uses current market and property price trends to estimate your home’s value with a 90% accuracy rate.Not available
Price/Sqft$181/sqft
Monthly cost
Open Calculator
Description
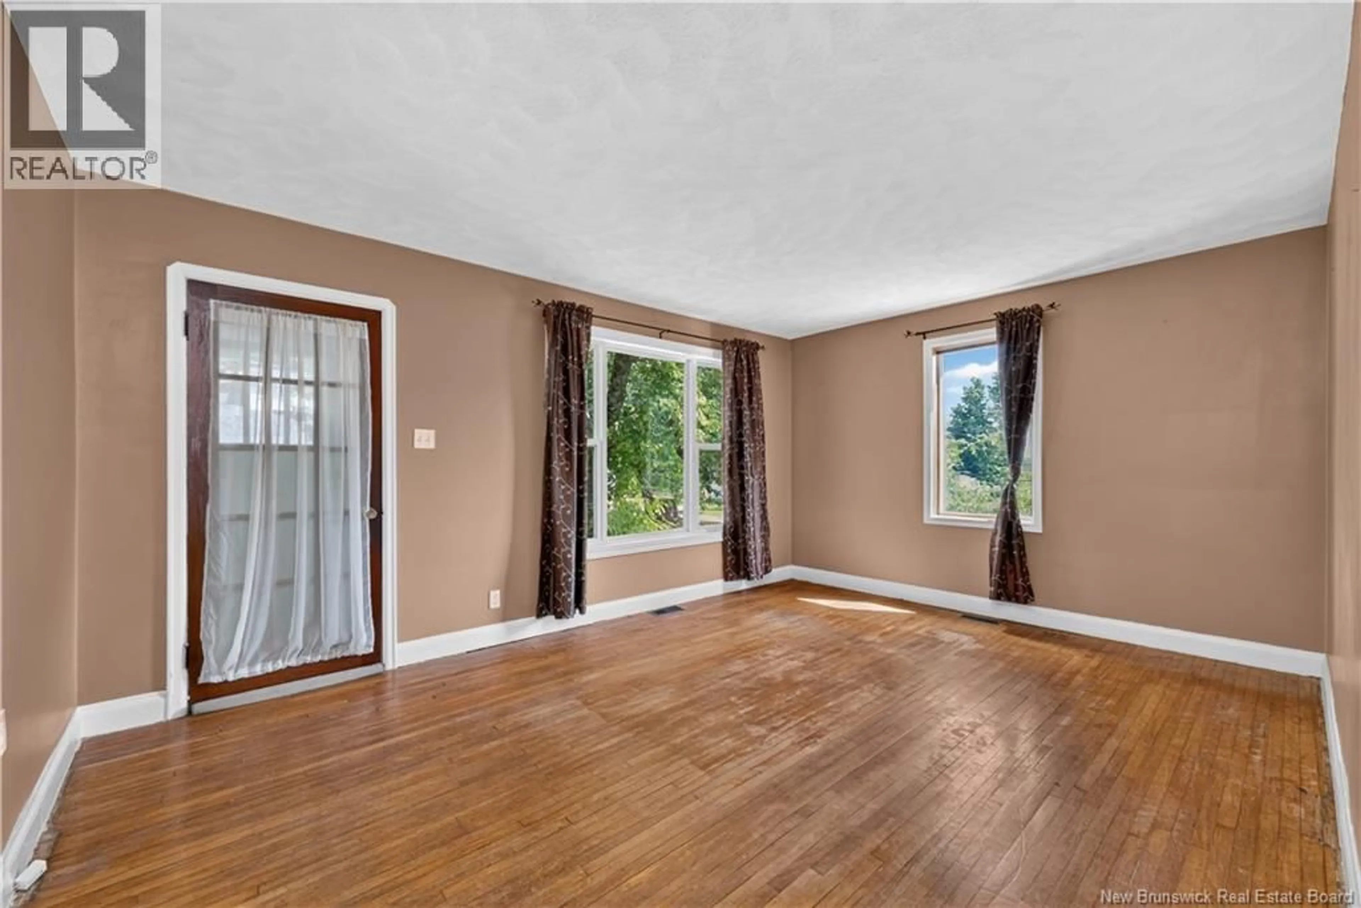
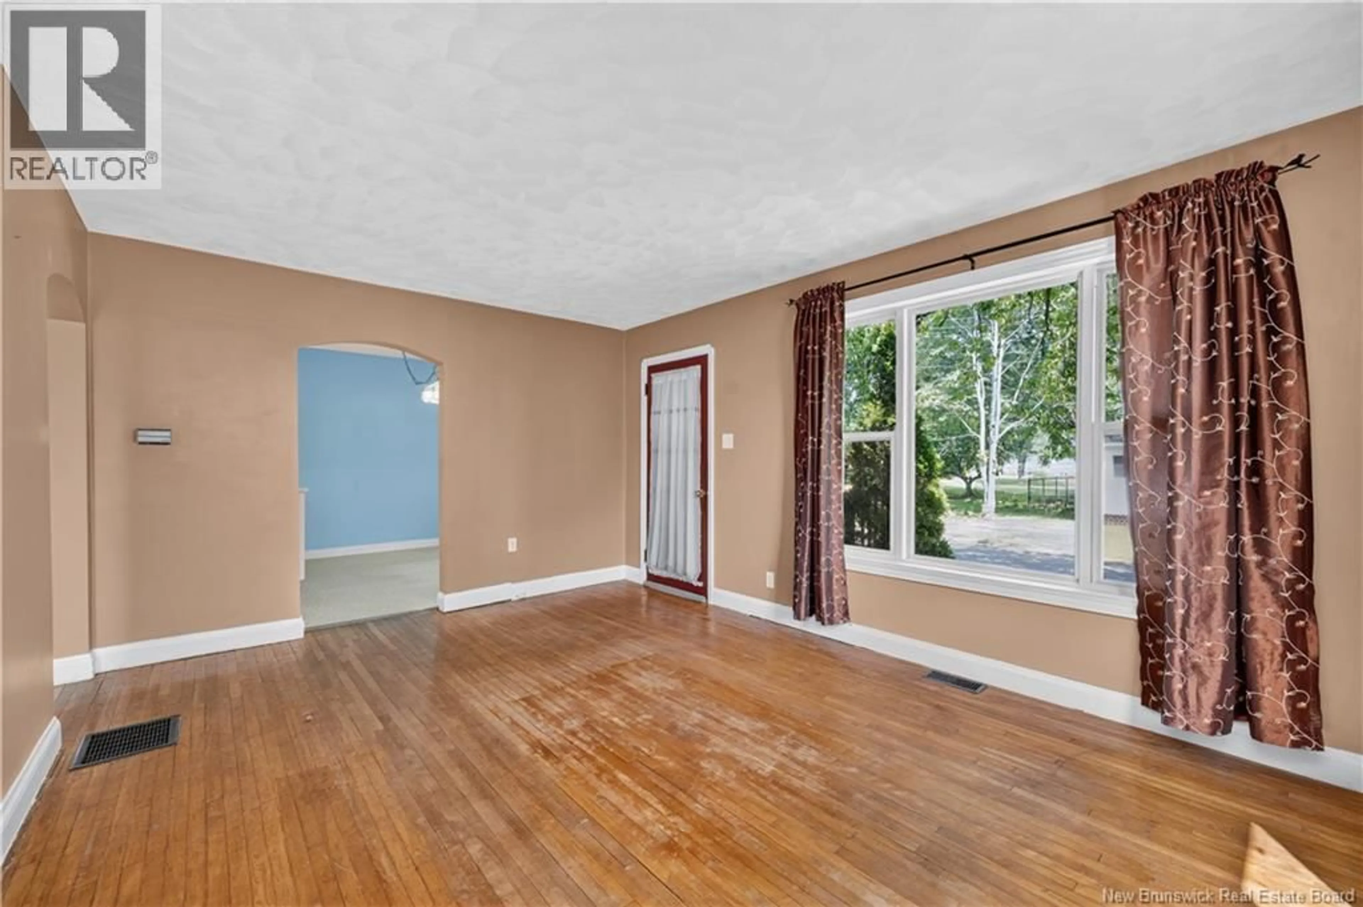
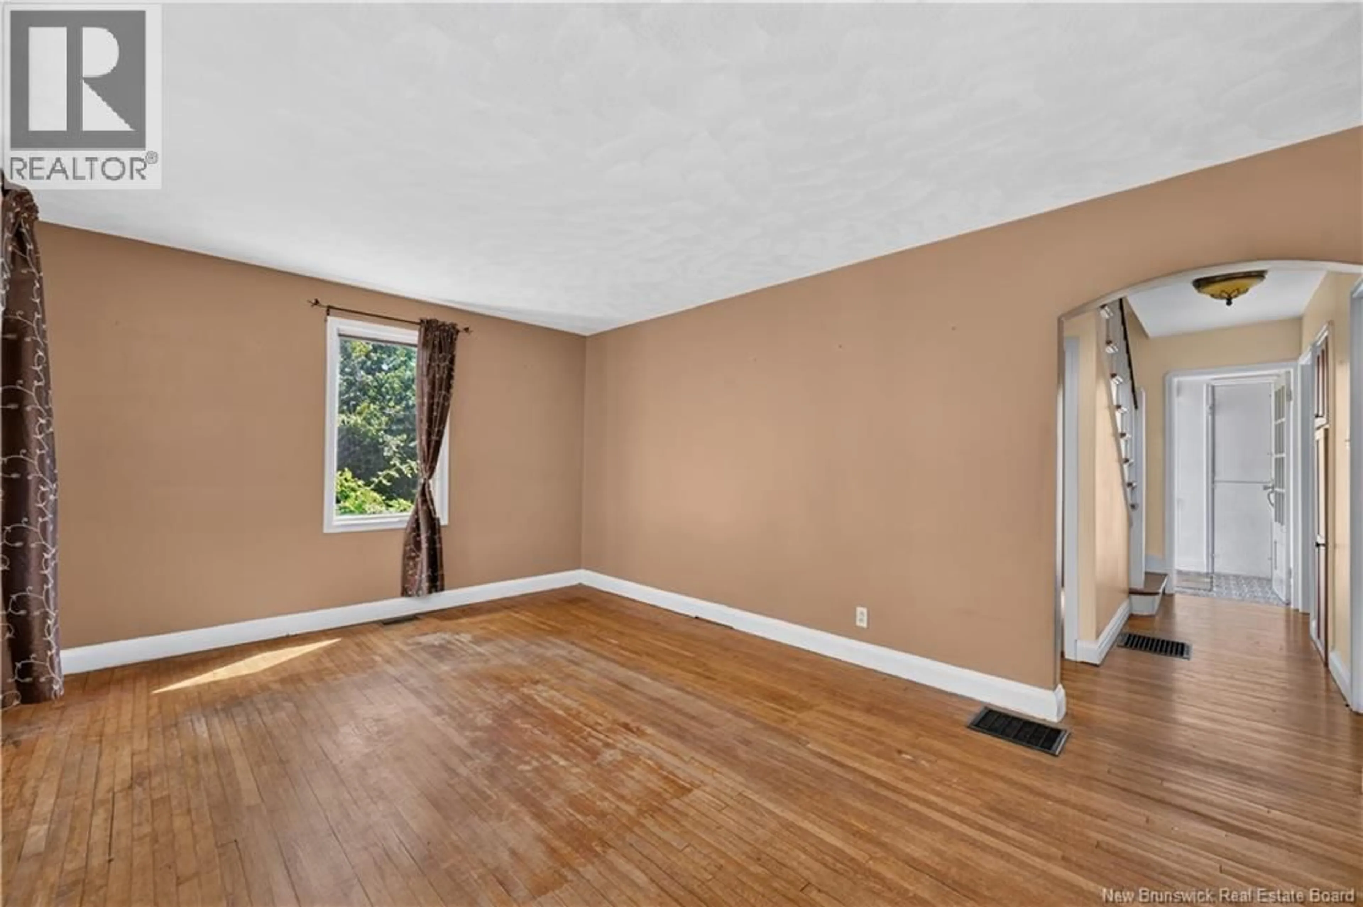
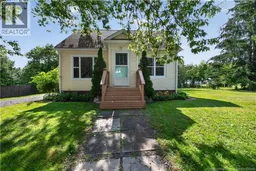
THE PERFECT PLACE TO RAISE A FAMILY AFFORDABLE, CHARMING & WALKABLE! Welcome to 60 Smith St, a warm and inviting character home where affordability, comfort, and family living come together. Ideally located within walking distance to schools, sports fields, daycares, playgrounds, the Lions Club, bank, restaurants, convenience stores, and the hardware store, this home offers the kind of lifestyle every young family dreams of. Better yet, the pool and playground are within earshot of the large back deck, making it easy for children to play close to home. Character and charm flow throughout this lovely home, featuring original hardwood floors on the main and second levels. The functional layout includes a bright living room that flows seamlessly into the dining area and kitchen, creating a welcoming space for everyday family life and entertaining. The main floor also offers a bedroom and full bath, while the upper level features two additional bedrooms, providing space for a growing family. The partially finished basement adds additional living space and includes a recently installed egress window. Outside, the large backyard offers plenty of room for children and pets to play, gardening, and family gatherings, while a storage shed adds extra convenience. Valuable updates include roof shingles (2018), thermo vinyl windows (2019) and an updated breaker panel. If you're looking for an affordable family home in a welcoming community where children can truly thrive, 60 Smith St is ready to welcome you home. (id:39198)
Property Details
Interior
Features
Main level Floor
Living room
16'1'' x 11'9''4pc Bathroom
9'11'' x 5'1''Bedroom
9'2'' x 12'0''Kitchen
9'11'' x 10'4''Property History
 50
50
