3 hours on Market

6 CHAD CRESCENT, Salisbury, New Brunswick E4J3N3

Detached
3
2 + 1
~1740 sqft
$529,900
Get pre-qualifiedPowered by nesto
Detached
3
2 + 1
~1740 sqft

Contact us about this property

Call

Highlights

Property Estimate

Days on market3 hours

Estimated valueNot available

Price/Sqft$304/sqft

Monthly cost

Open Calculator

Description

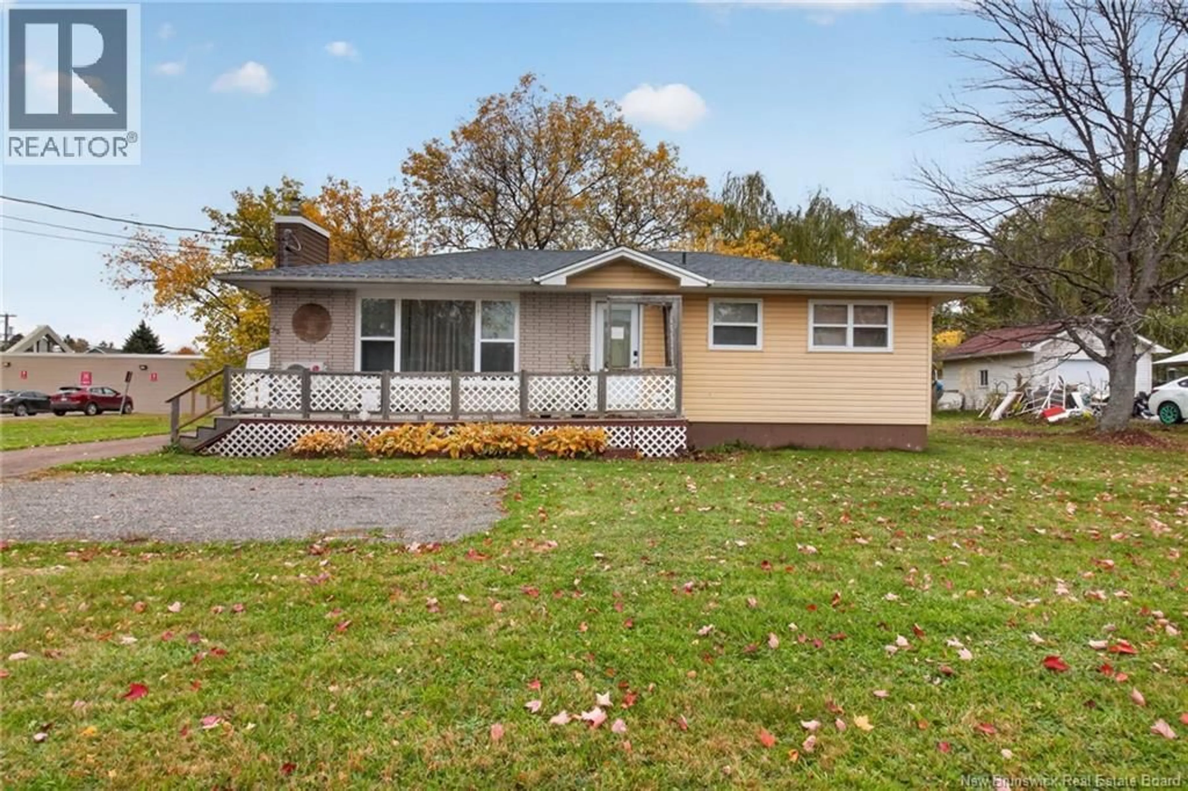
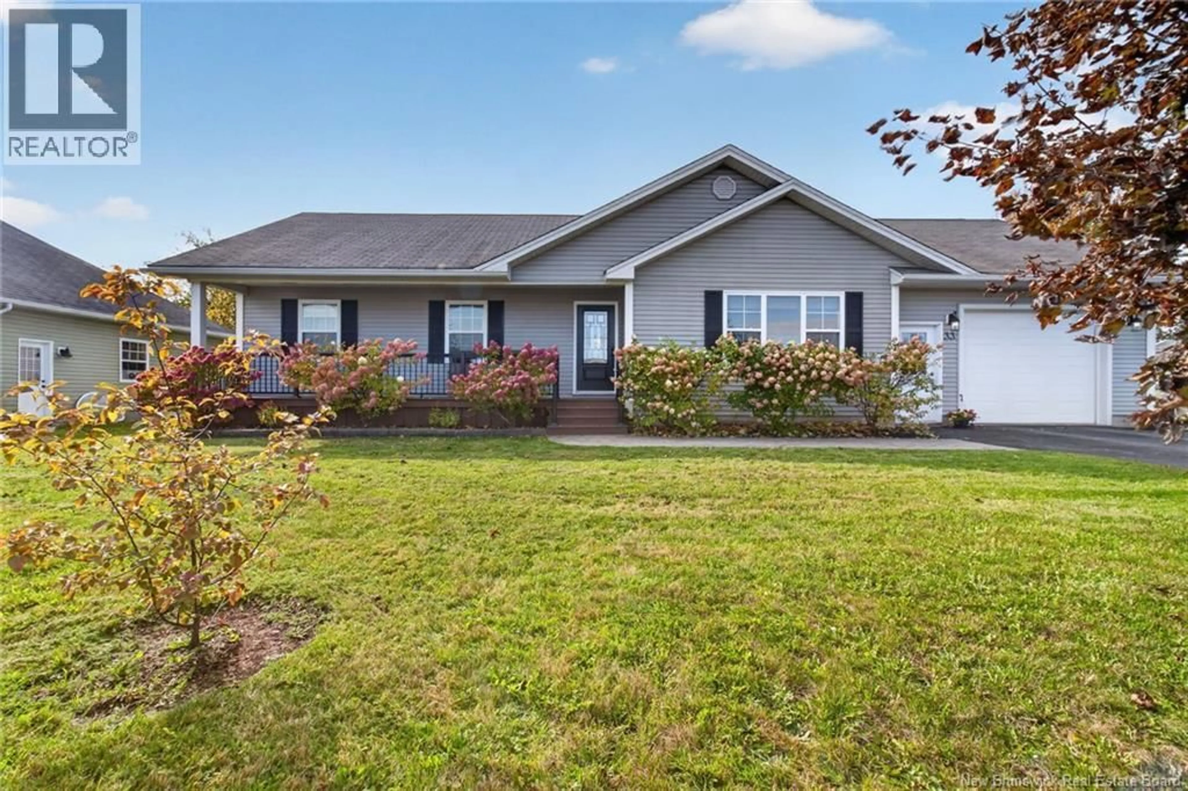
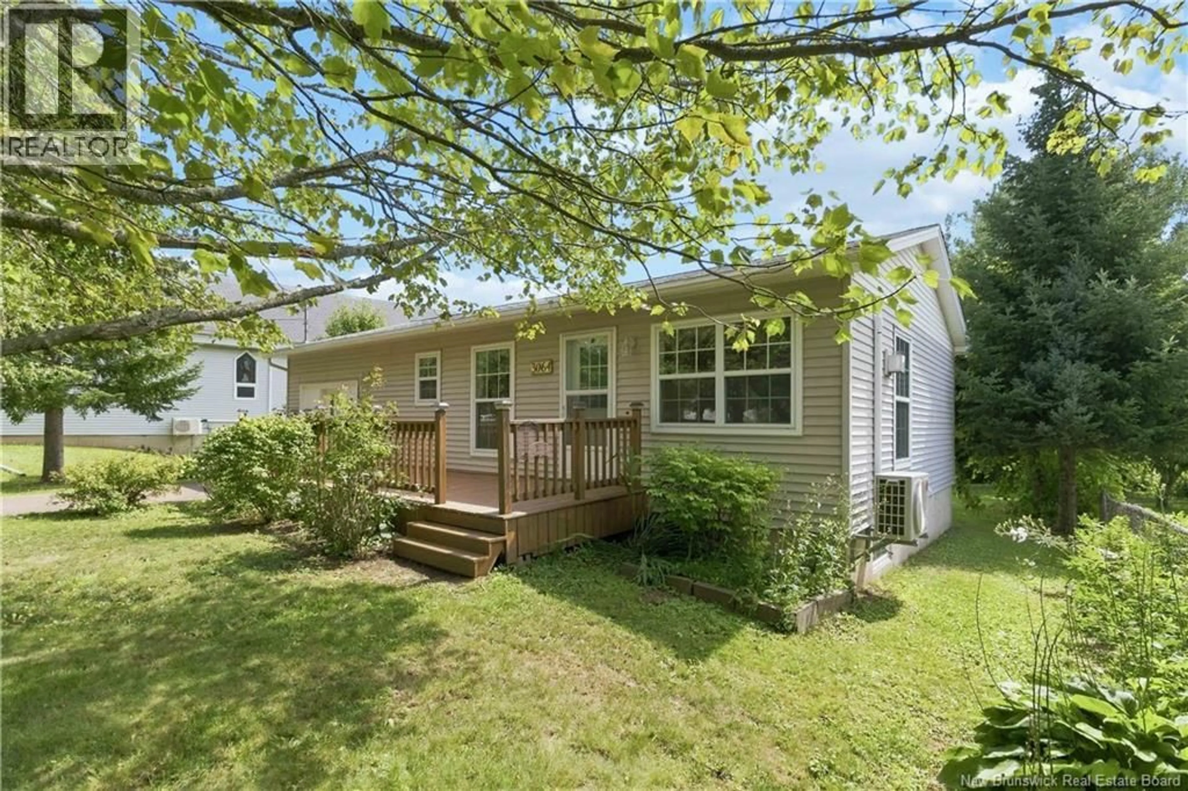
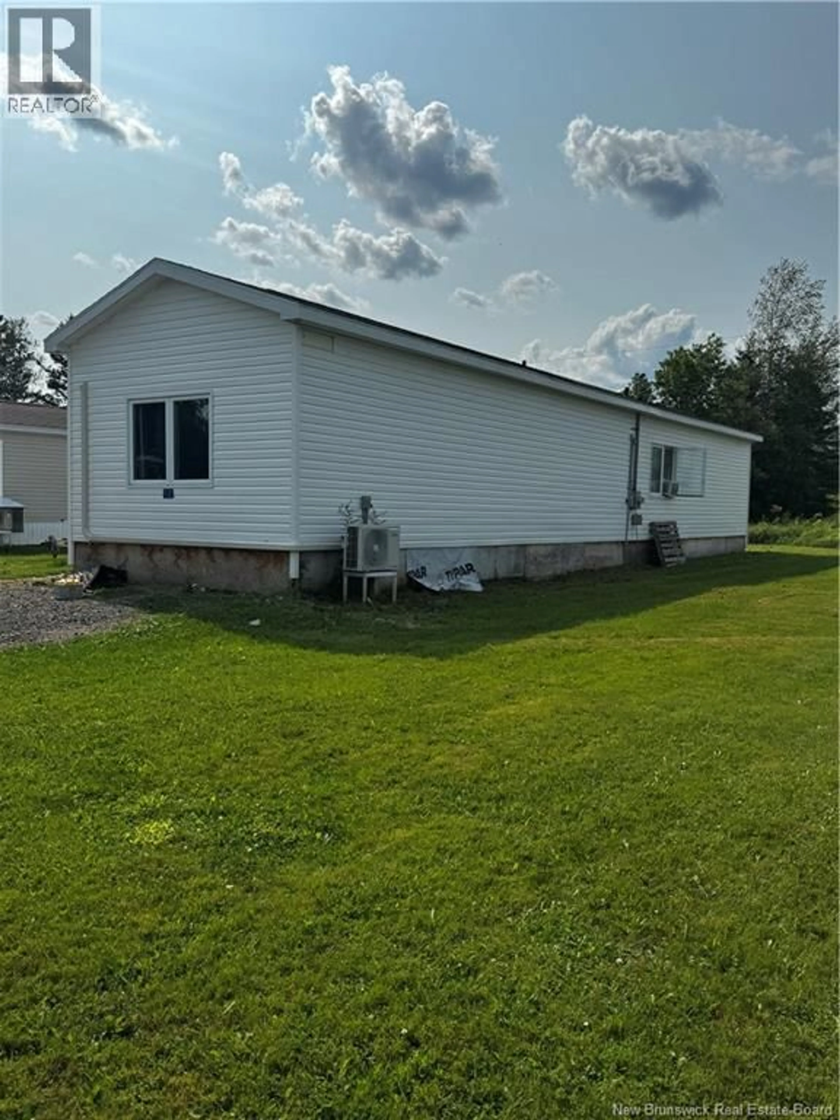
Welcome to 6 Chad Crescent in beautiful Salisbury! Ideally located within walking distance to schools, a community park, the pool, and all village amenities, this spacious bungalow is situated in the perfect neighbourhood for a family. The home features an attached garage that leads into a generous mudroom, offering plenty of space for the whole familys coats, boots, and everyday essentials. A convenient 2-piece bathroom and laundry area are located just off the mudroom and flow into the impressive kitchen. The kitchen offers tons of cabinetry and counter space, along with a large dining area that is perfect for family meals and entertaining. Convenient access to the rear deck makes summer barbecuing easy, while the partially open layout provides views into the living room. Down the hall, youll find three bedrooms and a luxurious family bathroom complete with a jetted tub and separate shower. The lower level is partially finished with a spacious family room and a fourth non-conforming bedroom. The unfinished portion provides tons of storage and could easily be finished to create additional living space if desired. A rough-in for a full bathroom has also been added downstairs. The home has been freshly painted and offers several great updates, including a new roof, new electrical panel, and a $15,000 water system. The sale includes most of the furnishings, all kitchen appliances, a deep freezer, washer and dryer, gazebo, and shed. Items in the shed, including the lawn mower and snow blower, are also included. Homes in this popular neighbourhood dont last long, so dont wait! Book your showing today and see all that 6 Chad Crescent has to offer. (id:39198)


Property Details

StyleHouse
View-
Age of property2006
SqFt~1740 SqFt
Lot Size-
Parking Spaces-
MLS ®NumberNB147385
Community NameSalisbury
Data SourceCREA
Listing byEXIT Realty Associates

Features

Heating: Heat Pump, Baseboard heaters, Electric
Cooling: Heat Pump

Basement Floor

Storage

39'10'' x 18'10''

Bedroom

12'1'' x 13'8''

Recreation room

27'7'' x 13'8''


Property History

Sep 22, 2026
ListedActive
$529,900
3 hours on market
history photo preview49
Listing by crea®
Property listed by EXIT Realty Associates, Brokerage
Agent Banner Image
Interested in this property?Get in touch to get the inside scoop.

Population and Demographics

Overview

Total population 1957
Average household income $94,935

Age (%)

0 to 19
23%
20 to 34
16%
35 to 49
17%
50 to 64
19%
65 and plus
24%

Household composition (%)

Single family
68%
Single person
27%
Multi person
4%
Multi family
1%

Mother tongue (%)

English
93%
French
4%
English and French
1%
Punjabi (Panjabi)
1%
Others
1%

House tenancy (%)

Owners
77%
Renters
23%

What’s nearby?Essentials within 5 km

Local Logic

Transportation Scores

Estimated Budget

Powered by:
The trademarks REALTOR®, REALTORS®, and the REALTOR® logo are controlled by The Canadian Real Estate Association (CREA) and identify real estate professionals who are members of CREA. The trademarks MLS®, Multiple Listing Service® and the associated logos are owned by CREA and identify the quality of services provided by real estate professionals who are members of CREA. Used under license.