38 HIGHVIEW, Salisbury, New Brunswick E4J2E6
Contact us about this property
Highlights
Estimated valueThis is the price Wahi expects this property to sell for.
The calculation is powered by our Instant Home Value Estimate, which uses current market and property price trends to estimate your home’s value with a 90% accuracy rate.Not available
Price/Sqft$170/sqft
Monthly cost
Open Calculator
Description
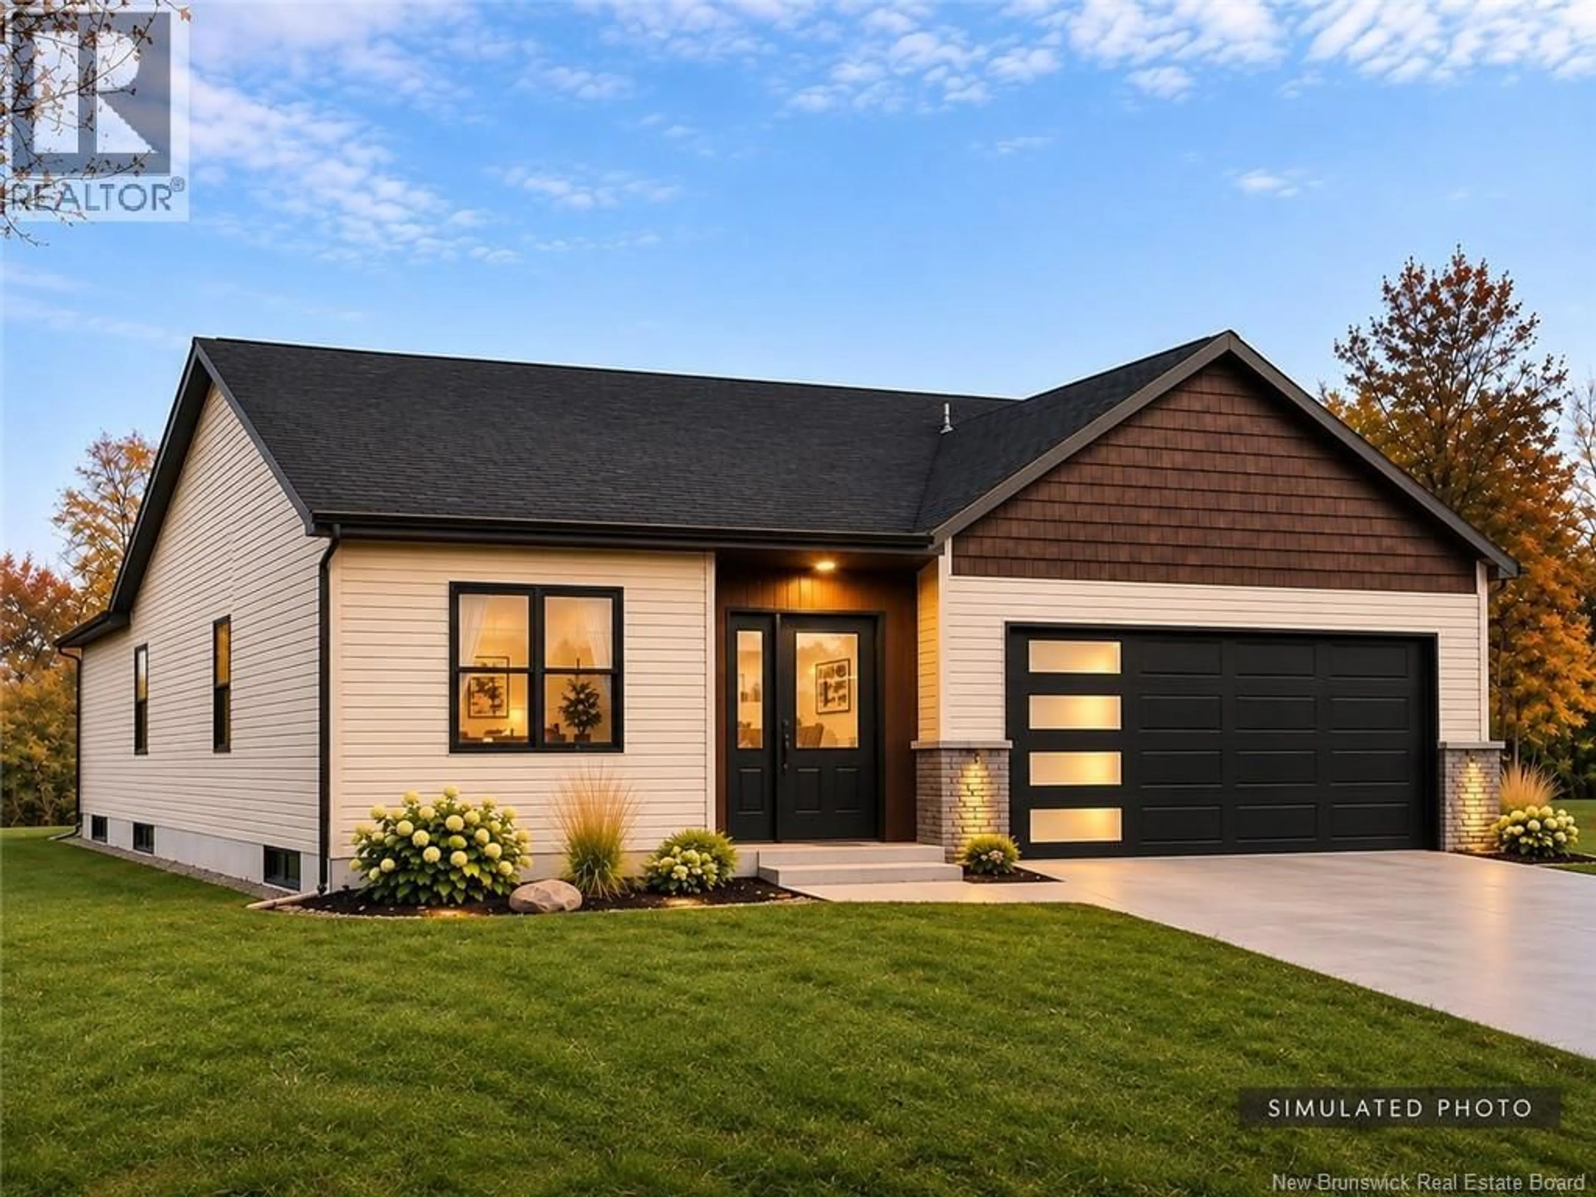
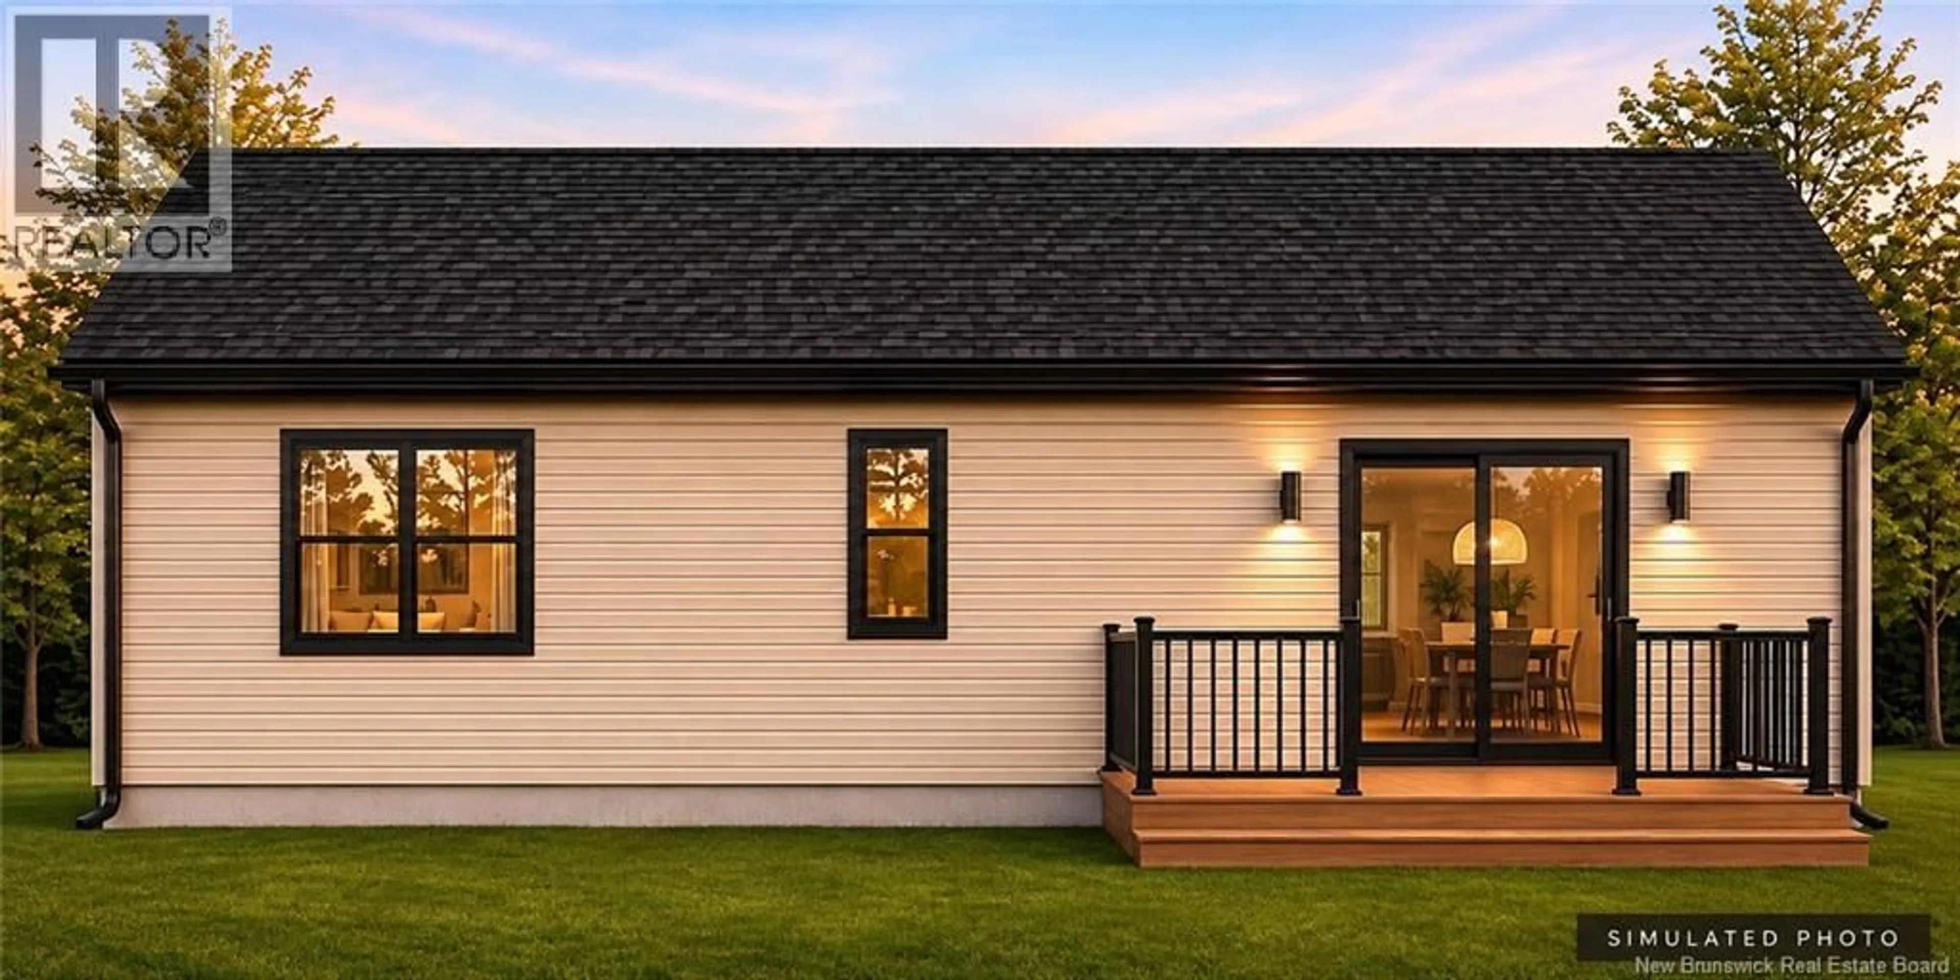
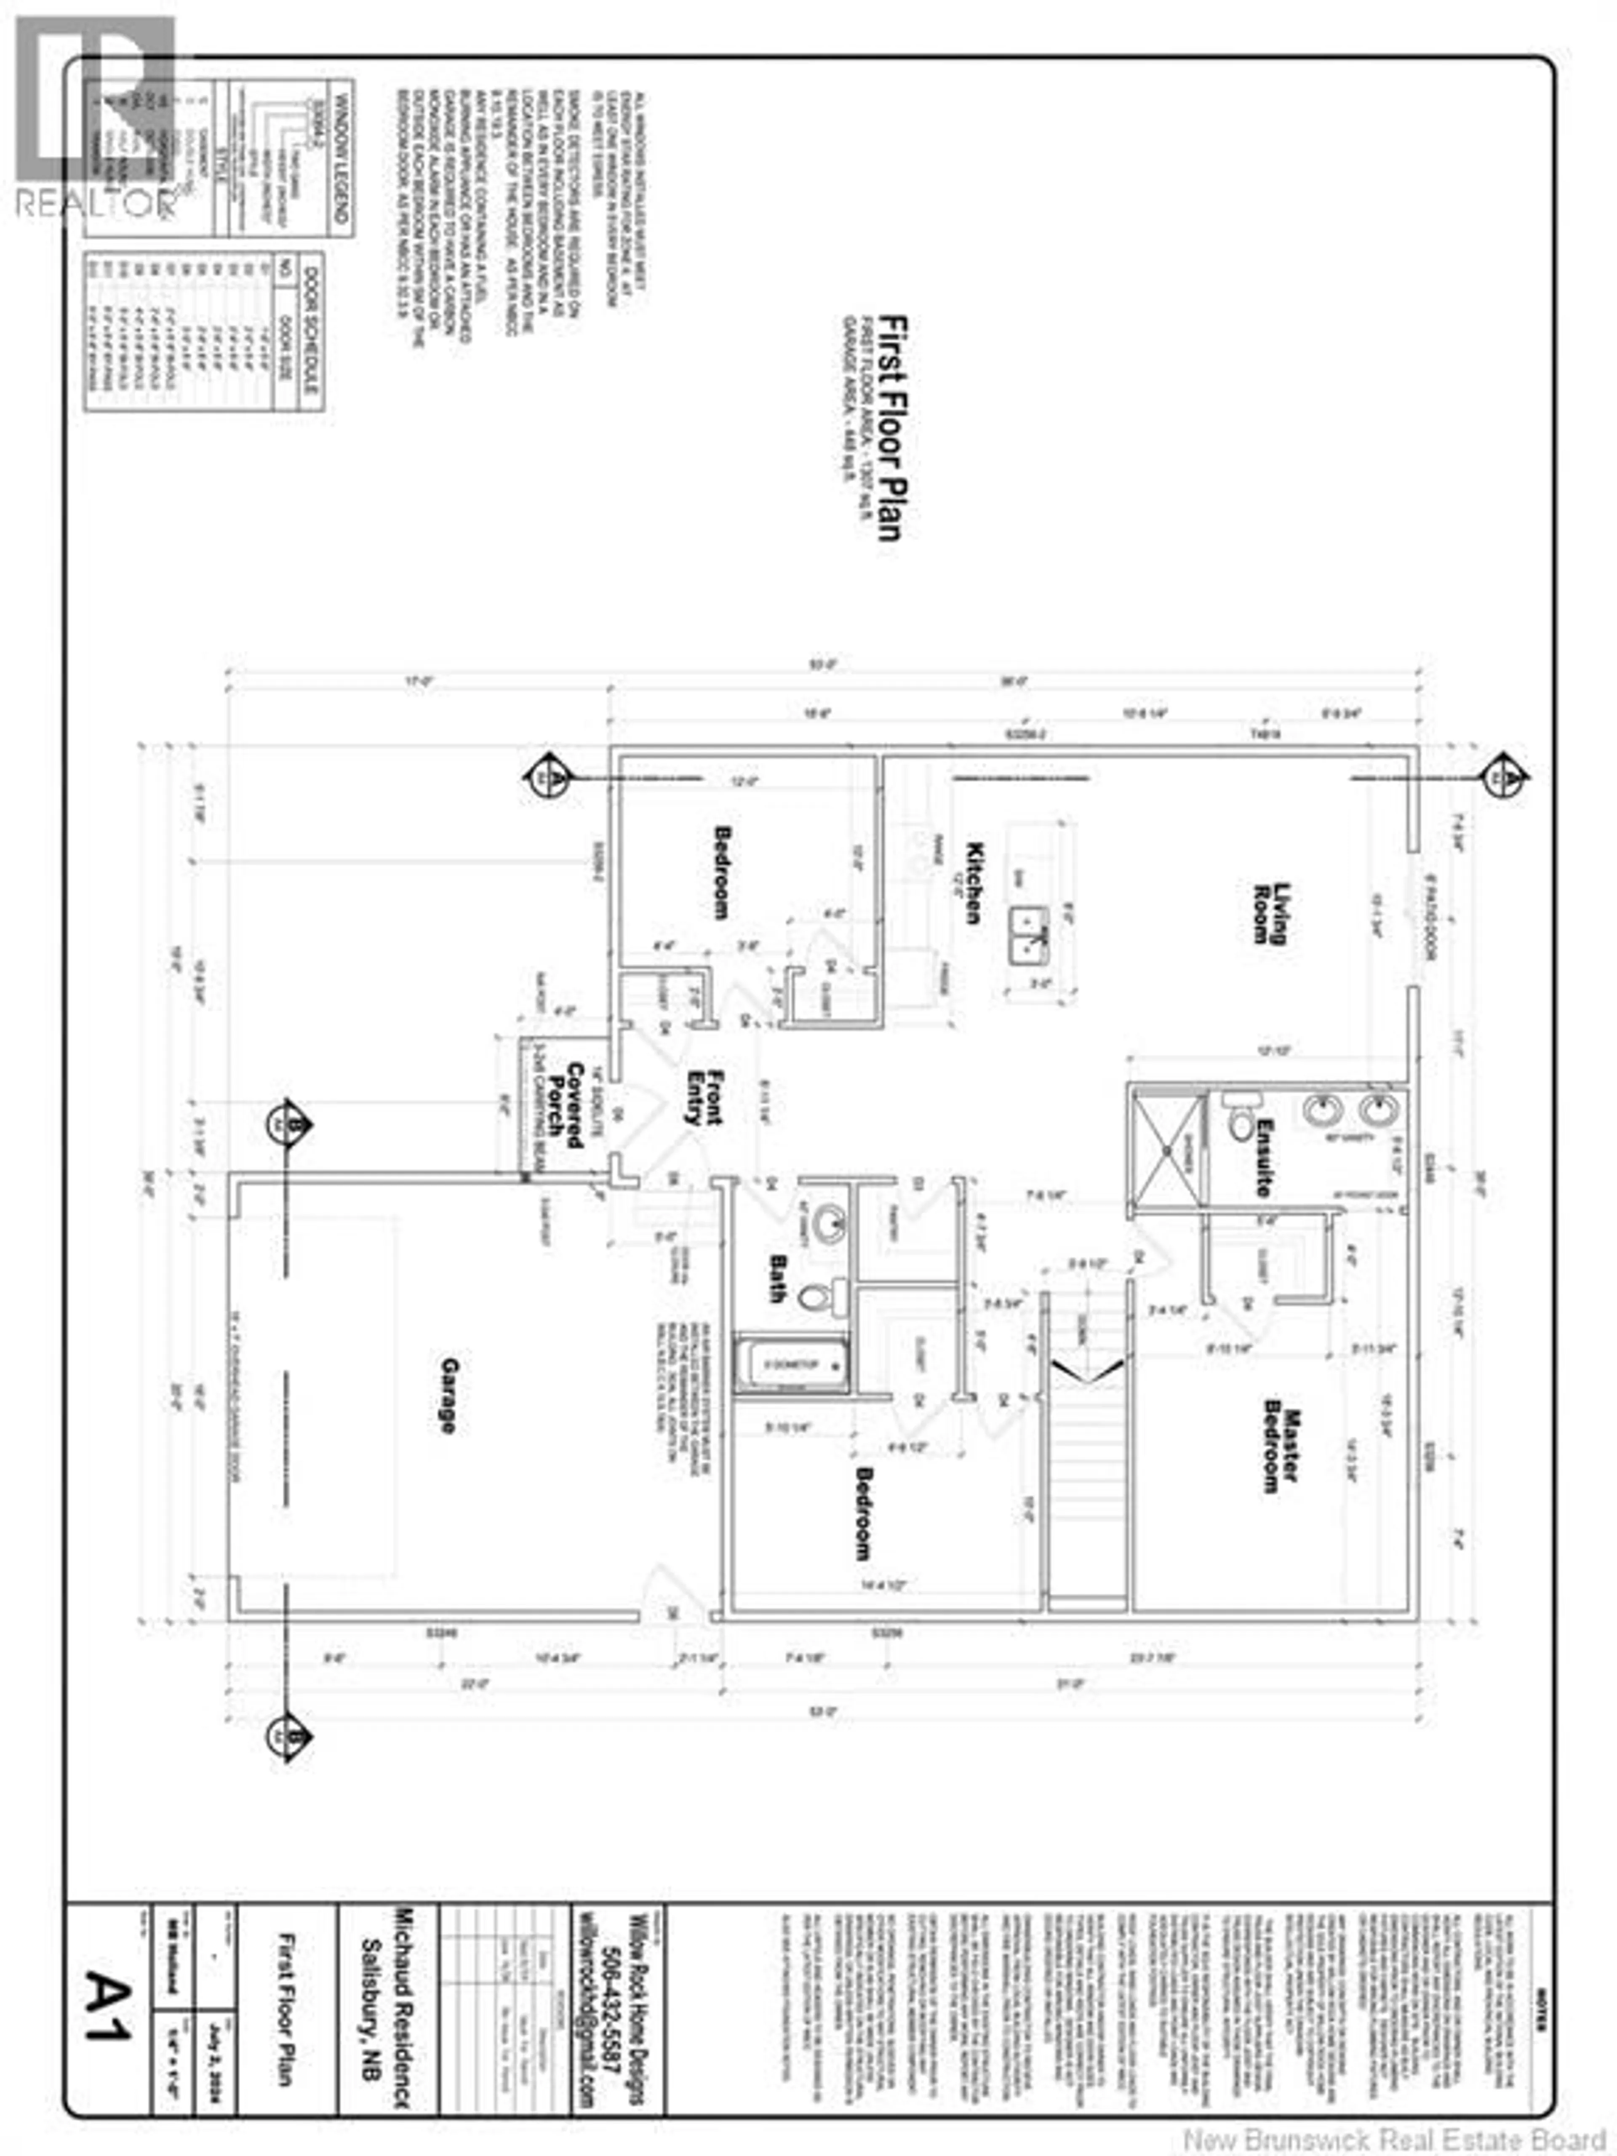
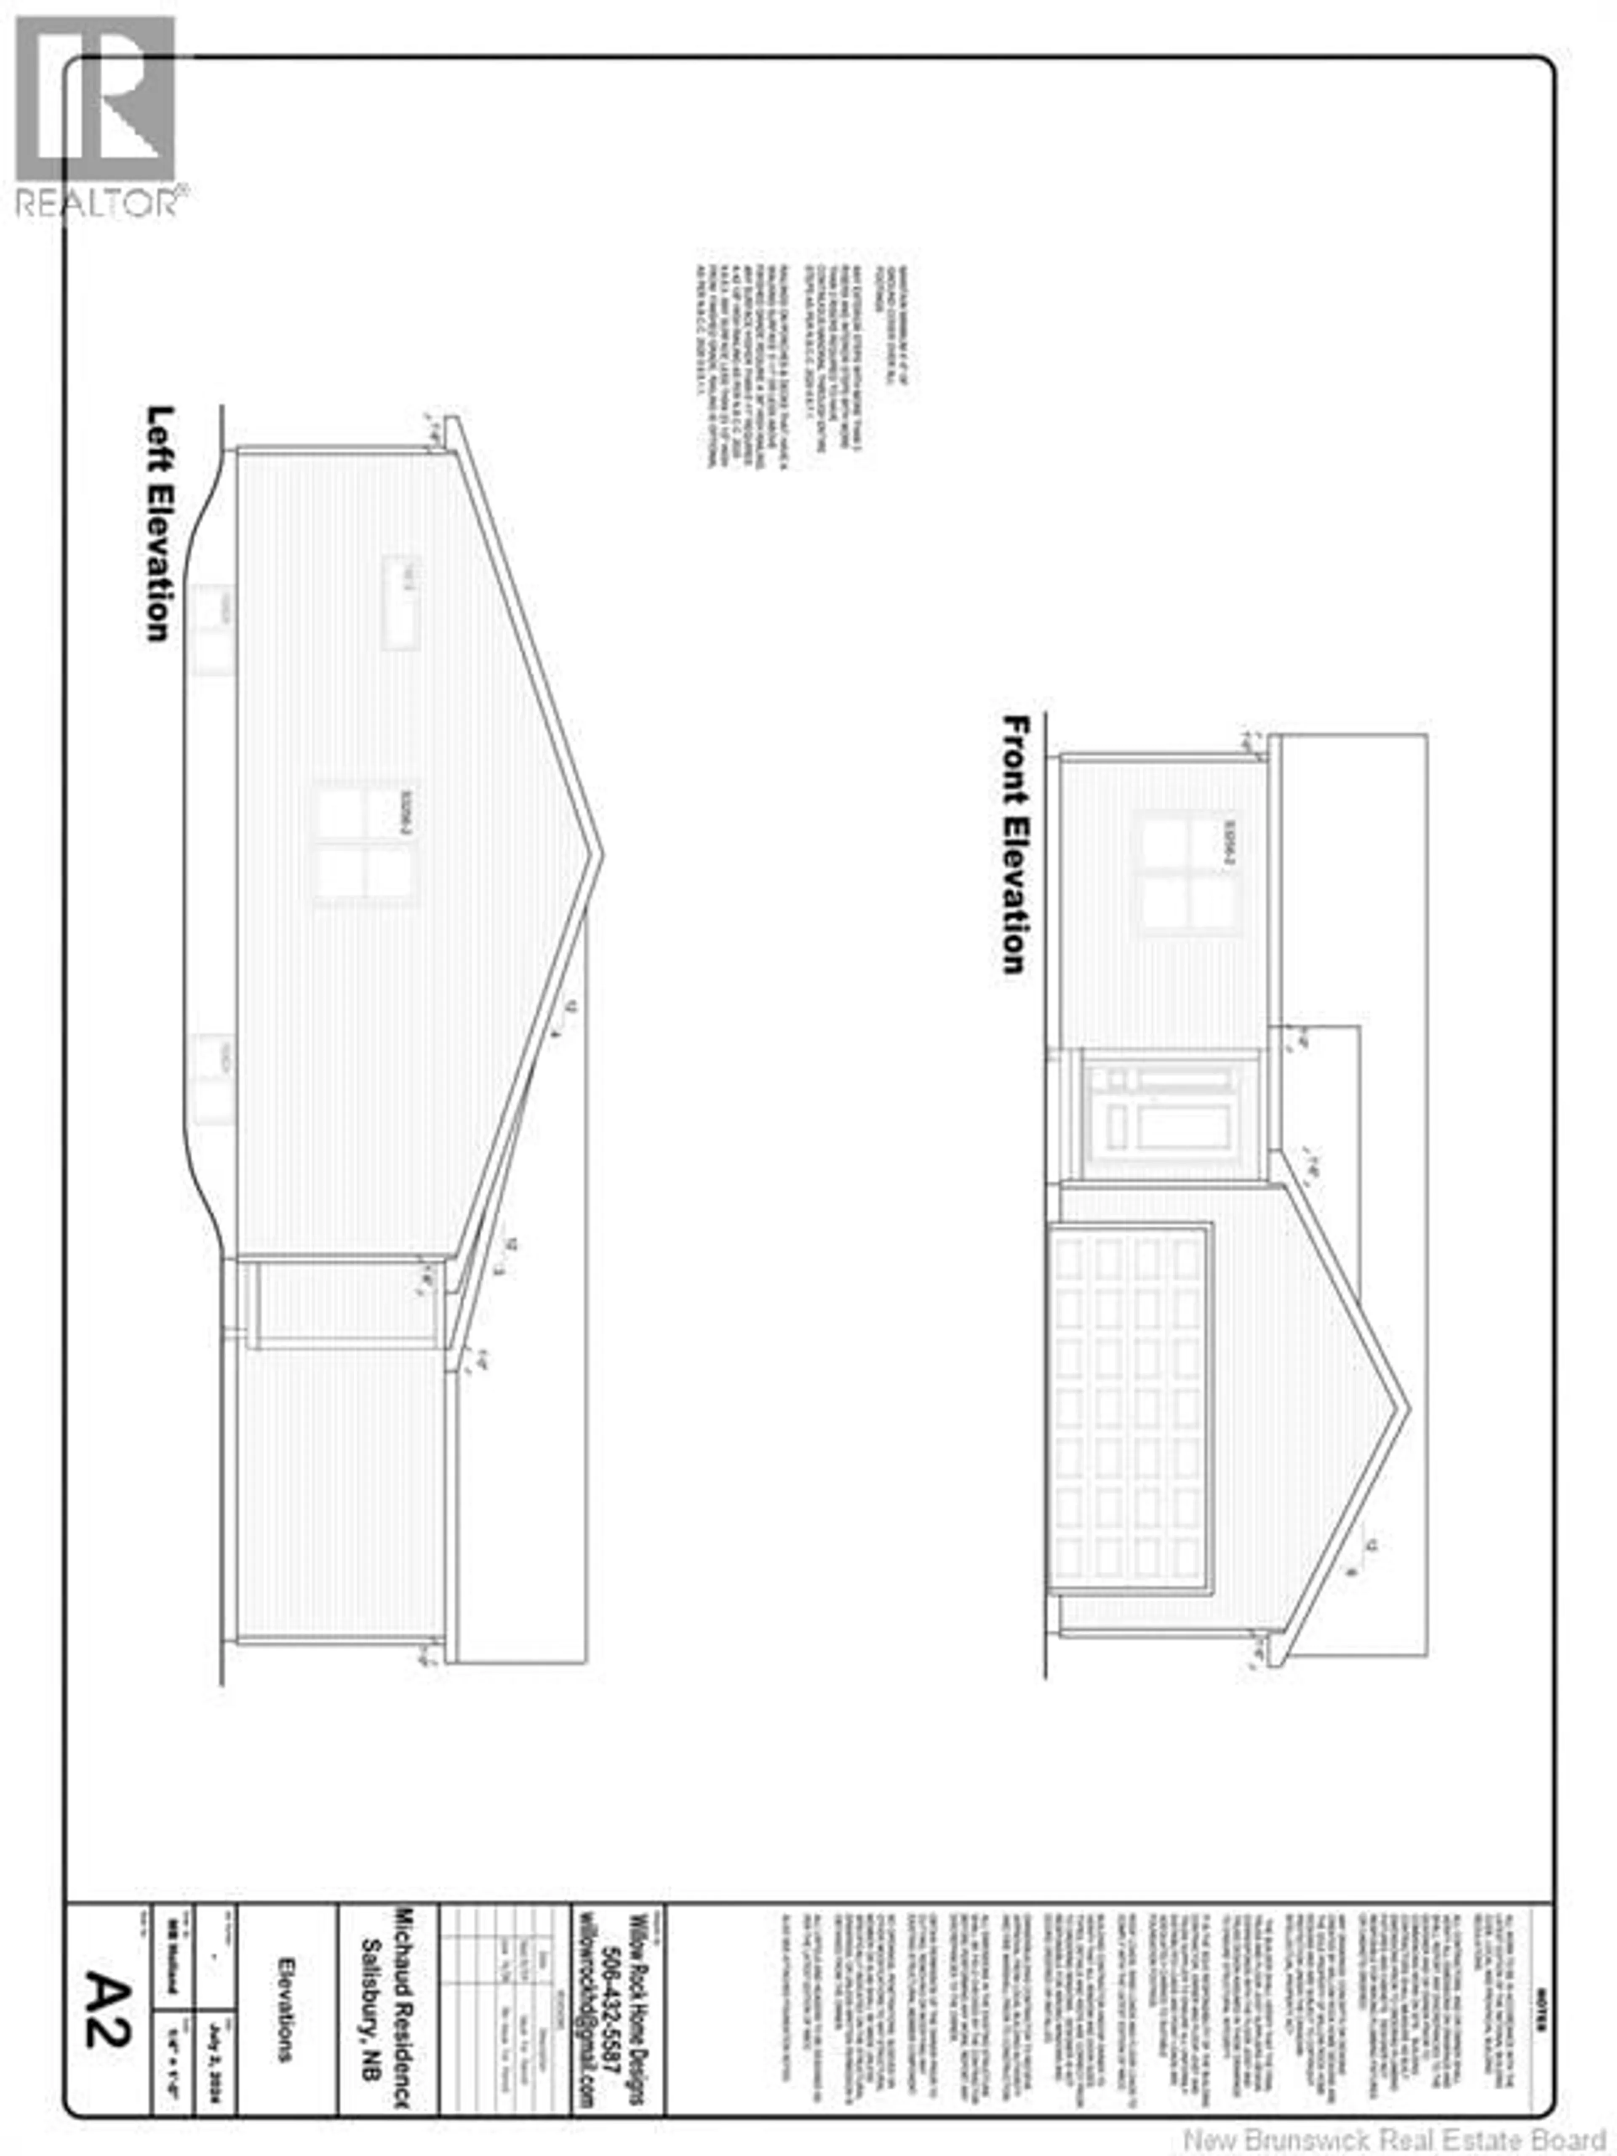
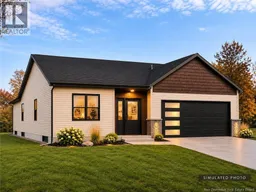
Something exciting is taking shape in the beautiful community of Salisbury! This stunning 3-bedroom, 2-bathroom new construction is bringing together modern style, thoughtful design, and everyday functionality, with an exterior that makes a statement before you even step inside. Featuring gorgeous Sandcastle siding, rich Coffee Bean accents, sleek black windows and doors, and a striking black garage door, this home has that upscale, modern look with just the right amount of warmth. Designed with everyday living in mind, the layout features a kitchen with a beautiful island, perfect for everything from morning coffee to entertaining, along with a walk-in pantry for that extra storage everyone loves! Three bedrooms, including a primary suite with its own ensuite, offer the convenience of comfortable, one-level living. And there's more potential waiting downstairs! The unfinished basement offers plenty of opportunity to make the space your own, with room for an additional bedroom, family room, and a future bathroom that's already roughed in. Nestled in the charming community of Salisbury, with convenient highway access, you'll enjoy small-town living without sacrificing everyday convenience. A fresh start, a beautiful design, and the opportunity to make it yours! Why settle when you can start brand new? (id:39198)
Property Details
Interior
Features
Unknown Floor
Other
Property History
 6

