95 MCSWEENEY, Moncton, New Brunswick E1C7C9
Contact us about this property
Highlights
Estimated valueThis is the price Wahi expects this property to sell for.
The calculation is powered by our Instant Home Value Estimate, which uses current market and property price trends to estimate your home’s value with a 90% accuracy rate.Not available
Price/Sqft$247/sqft
Monthly cost
Open Calculator
Description
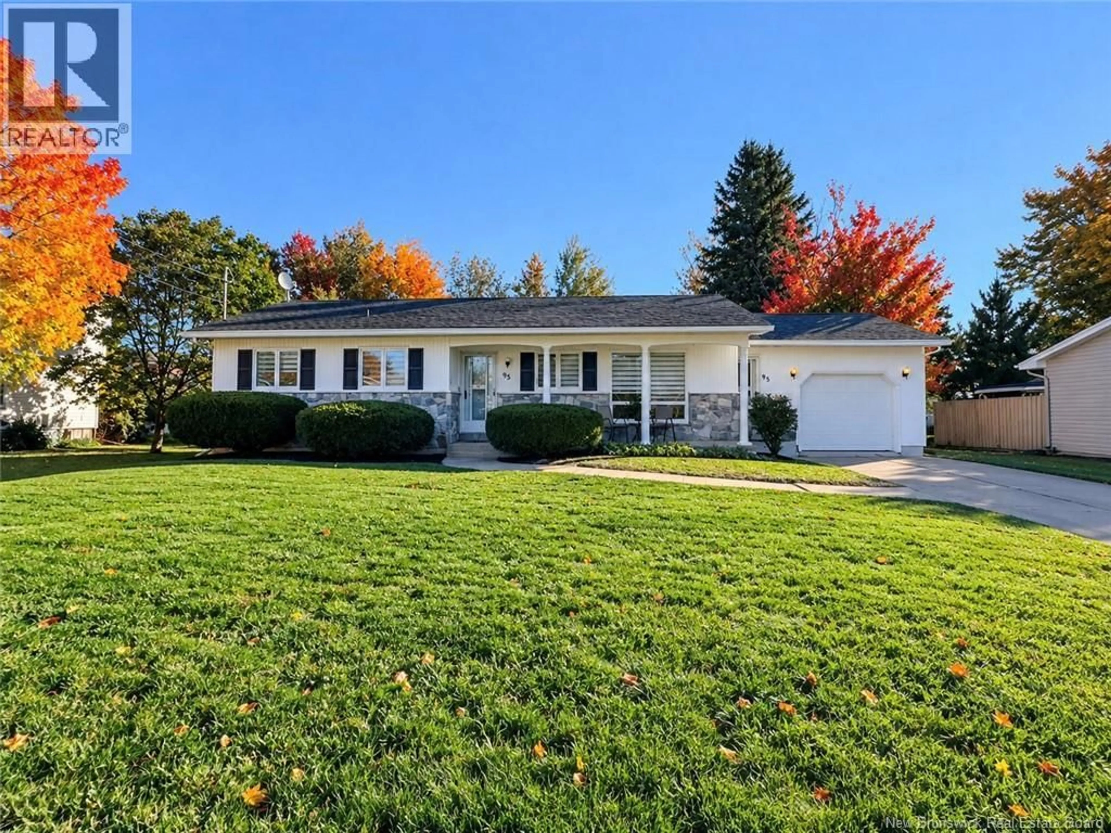
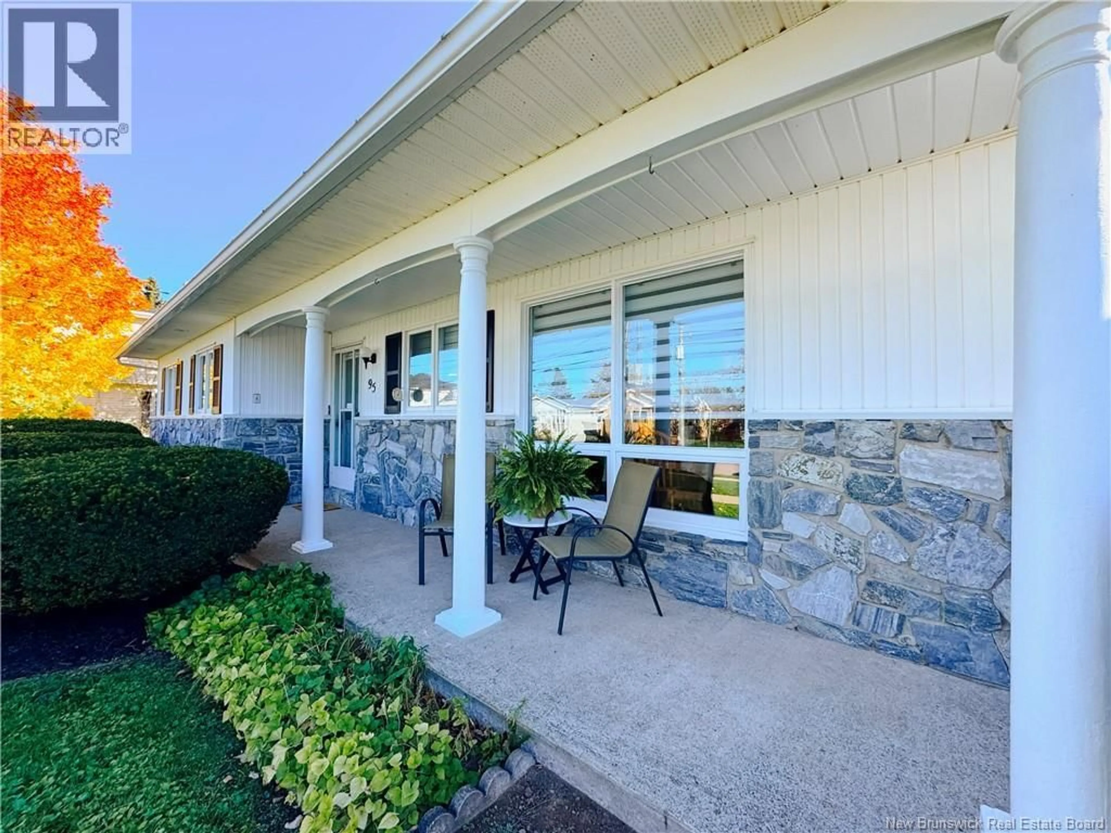
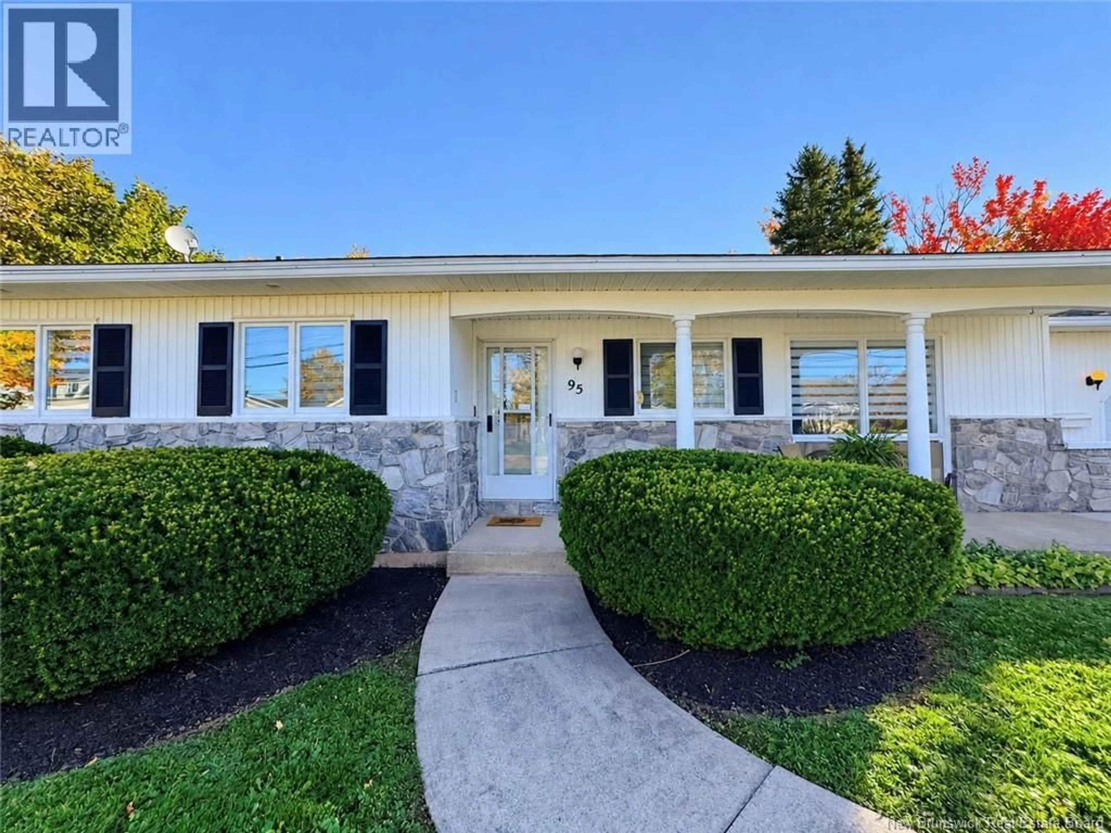
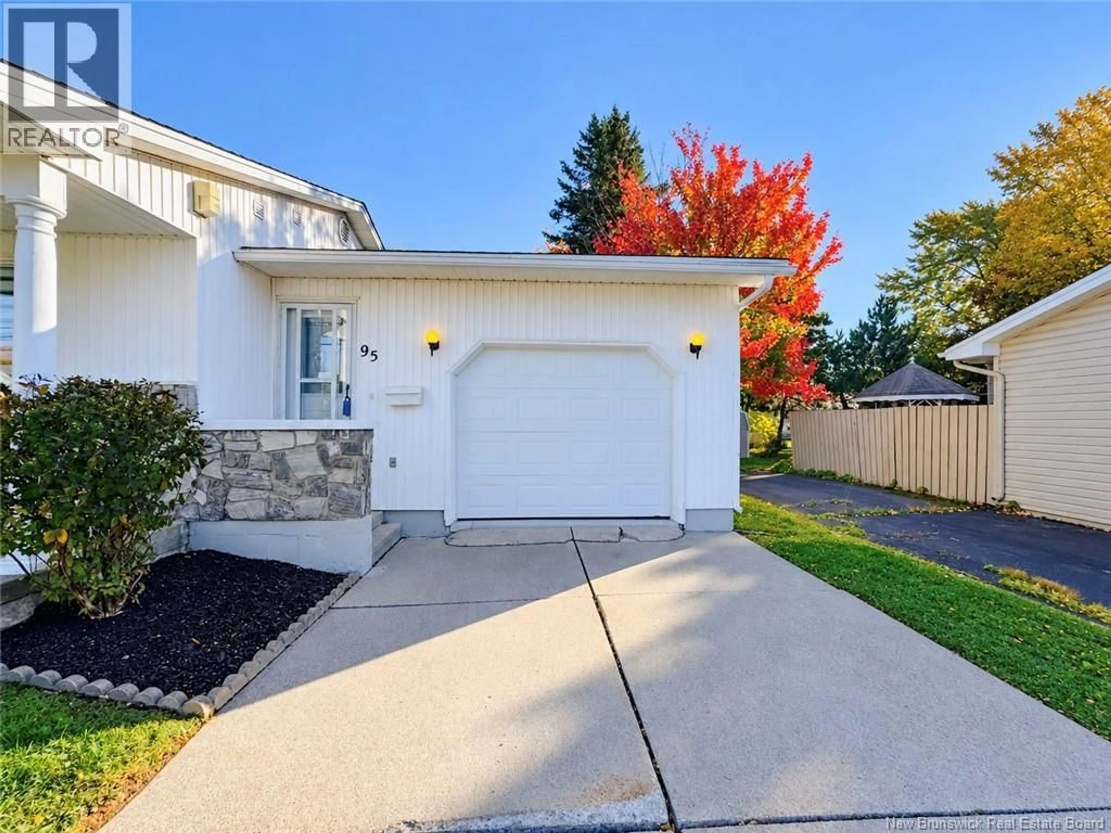
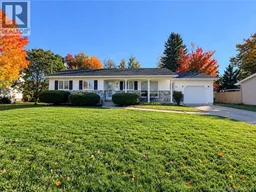
Excellent Opportunity for Downsizers or Buyers Seeking Comfortable One-Level Living! Ideally located just a minutes walk from the Moncton City Hospital, this exceptionally well-maintained bungalow offers convenience, space, and a great lifestyle close to the YMCA, pharmacies, schools, grocery stores, restaurants, and many other amenities. The main level features two spacious bedrooms with hardwood flooring, along with a large four-piece bathroom with ceramic flooring. The bright kitchen and dining area offers plenty of cupboard and counter space, complemented by large windows that fill the space with natural light. The generous living room features ceramic flooring and provides direct access to an impressive 8' x 22' deck, perfect for relaxing or entertaining. The lower level adds valuable living space with a large finished family/living area, a five-piece bathroom with laundry area, a spacious utility room that is partially finished, and an additional unfinished room ideal for storage or future use. Outside, enjoy a large fully fenced backyard with a storage shed, concrete driveway, and attractive partial stone facade that adds to the homes excellent curb appeal. The property has been exceptionally well cared for and is in impeccable condition. The roof shingles were replaced in 2013, and a new water heater in 2026. This property also has a forced-air heat pump system for energy savings and A/C during the hot summer months. A fantastic opportunity for those looking to downsize without sacrificing space, comfort, or convenience. This home is truly move-in ready and must be seen to be appreciated! Contact your favourite REALTOR® for your appointment to view or for more information! (id:39198)
Property Details
Interior
Features
Main level Floor
4pc Ensuite bath
7'5'' x 11'2''Primary Bedroom
14'0'' x 12'Living room
18'5'' x 12'0''Kitchen
13'3'' x 10'5''Property History
 50
50
