9 KEENAN DRIVE, Moncton, New Brunswick E1A3P8
Contact us about this property
Highlights
Estimated valueThis is the price Wahi expects this property to sell for.
The calculation is powered by our Instant Home Value Estimate, which uses current market and property price trends to estimate your home’s value with a 90% accuracy rate.Not available
Price/Sqft$223/sqft
Monthly cost
Open Calculator
Description
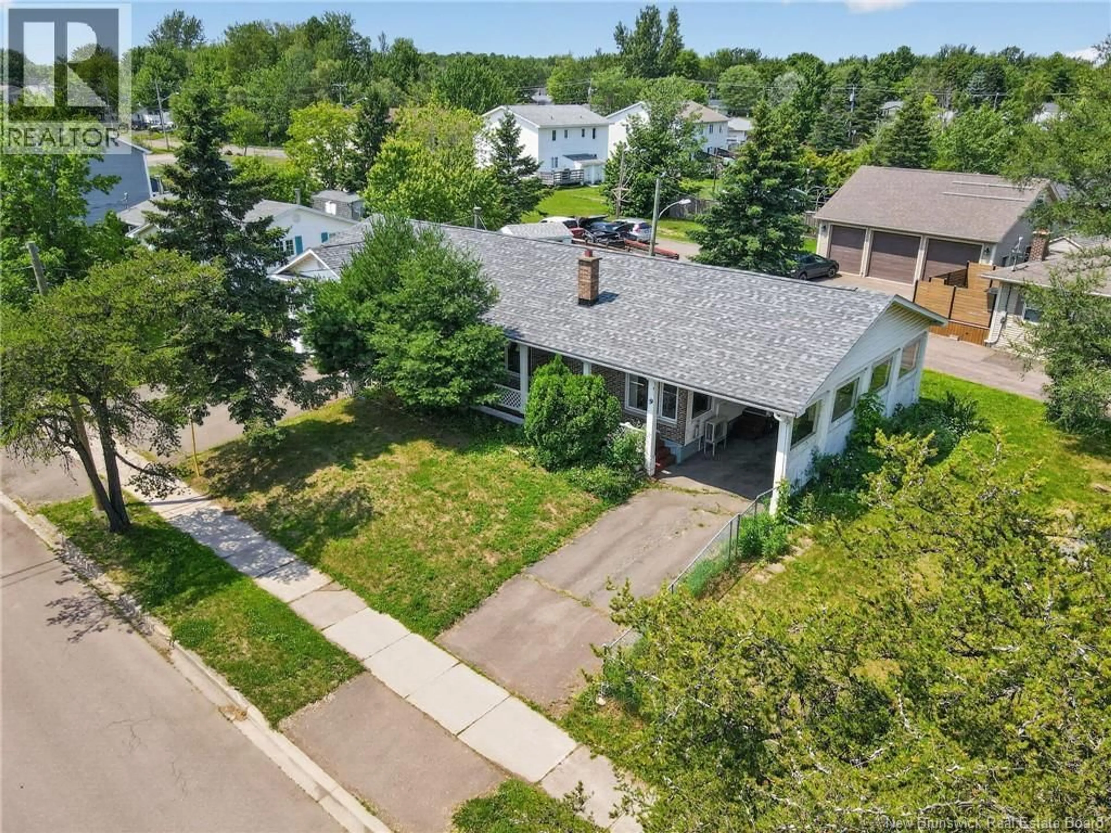
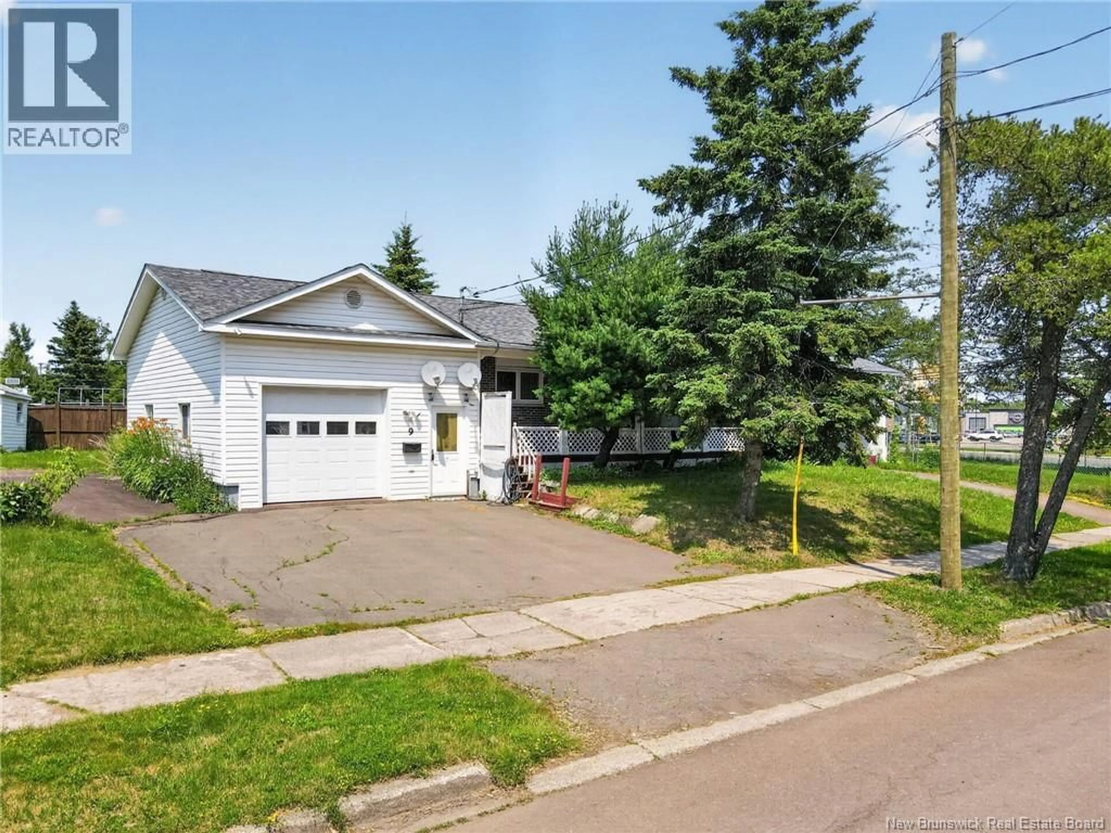
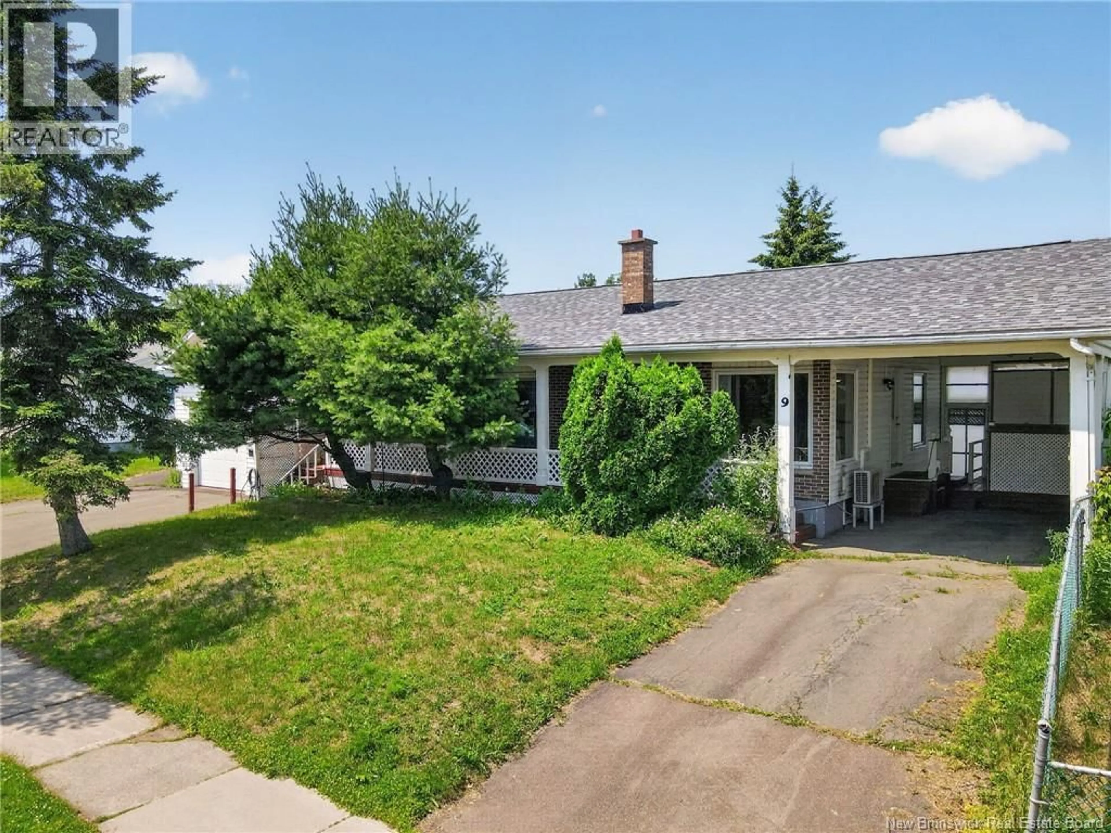
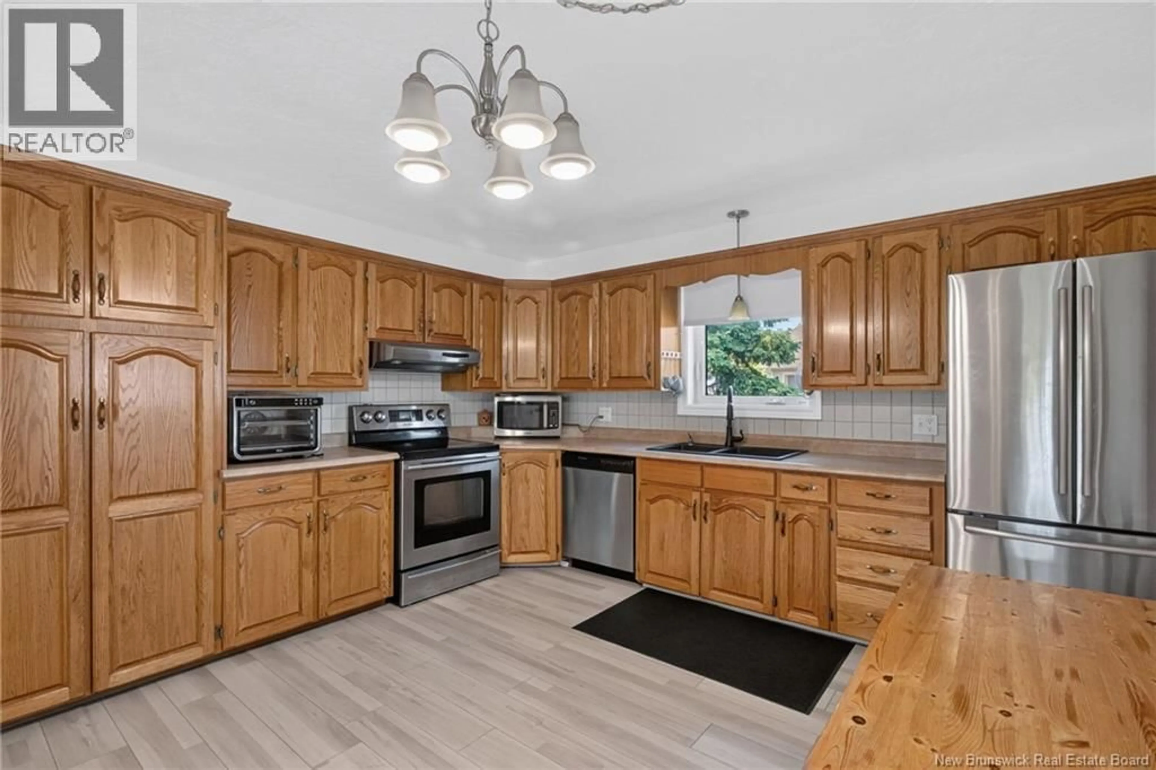
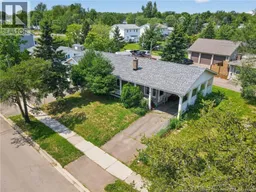
Mortgage Helper! Welcome to this well-maintained bungalow offering the perfect opportunity for homeowners or investors with a 1-bedroom in-law suite featuring its own separate entrance. The bright and inviting main level boasts an open-concept layout with a spacious living room, a large kitchen offering plenty of cabinets and countertop space, and a dining area perfect for everyday living and entertaining. You'll also find two comfortable bedrooms, a full bathroom with convenient main-floor laundry, beautiful hardwood floors, and an abundance of natural light throughout. The fully finished lower level features a self-contained 1-bedroom in-law suite with an open-concept kitchen, dining and living area, a full bathroom with laundry, a hobby room, and an oversized storage roomideal for generating rental income, accommodating extended family, or providing additional living space. Additional features include two mini-split heat pumps for efficient year-round comfort (one on each level), central vacuum, an oil forced-air furnace for backup heat, and a 2017 oil tank. Outside, you'll appreciate the attached 18' x 24' garage, double paved driveway, an additional single width driveway leading to a carport, a storage shed, and a welcoming covered front deck. Situated on a desirable corner lot, patrial fenced yard and this home is conveniently located close to Costco, Sobeys, pharmacies, restaurants, schools, and all major amenities, with one school just a short walk away. Don't miss this fantastic opportunity. Call today to book your private showing! (id:39198)
Property Details
Interior
Features
Basement Floor
4pc Bathroom
9'1'' x 11'Office
7'11'' x 12'11''Bedroom
12'1'' x 12'1''Living room
15'11'' x 16'11''Property History
 50
50
