87 MILNER ROAD, Moncton, New Brunswick E1E2S2
Contact us about this property
Highlights
Estimated valueThis is the price Wahi expects this property to sell for.
The calculation is powered by our Instant Home Value Estimate, which uses current market and property price trends to estimate your home’s value with a 90% accuracy rate.Not available
Price/Sqft$173/sqft
Monthly cost
Open Calculator
Description
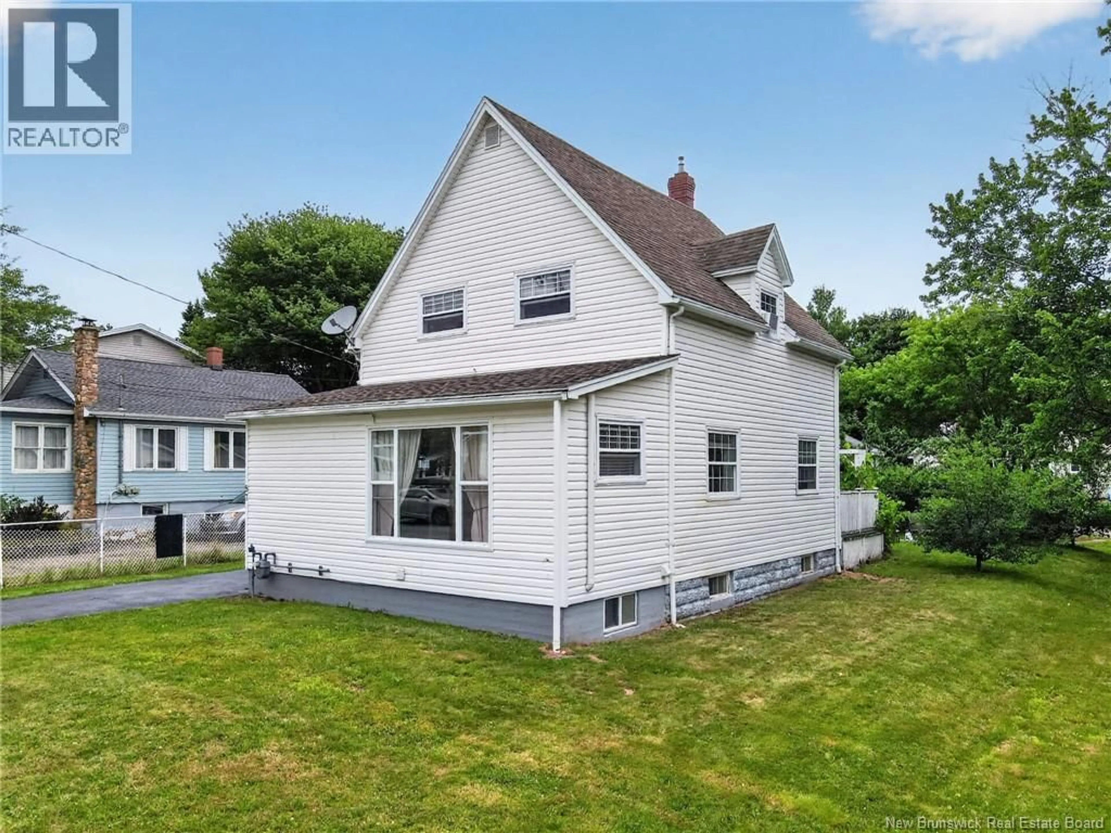
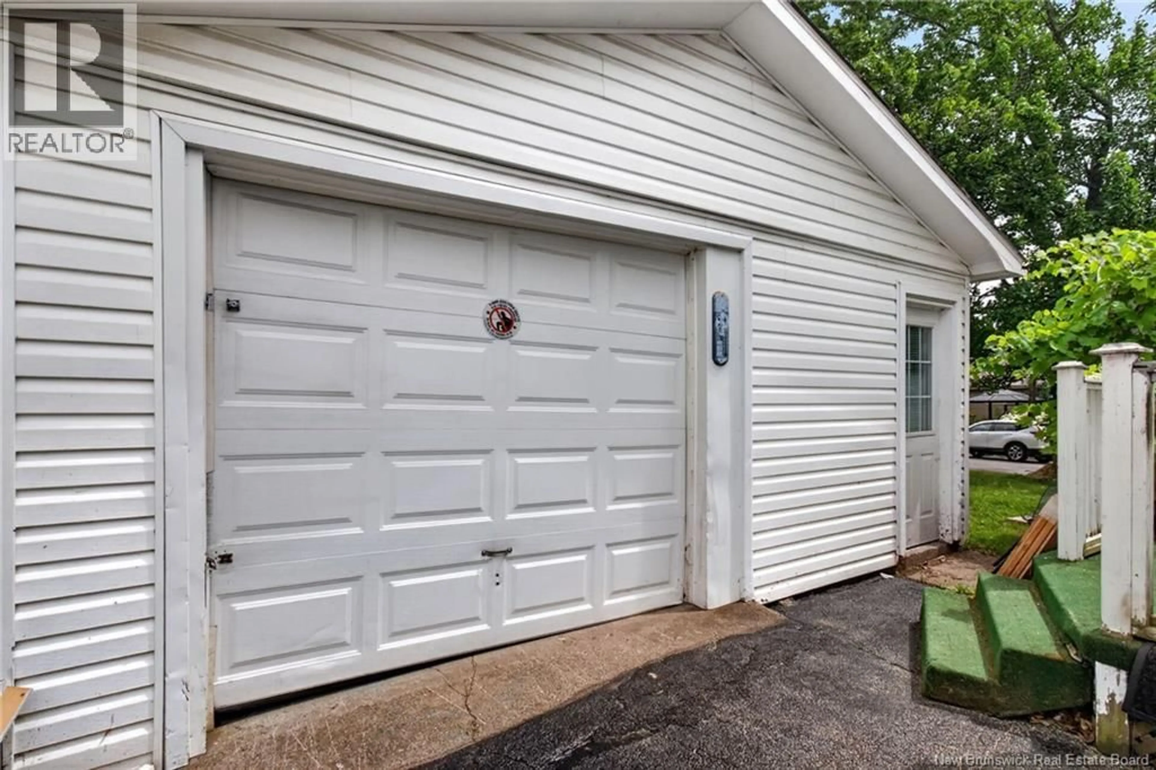
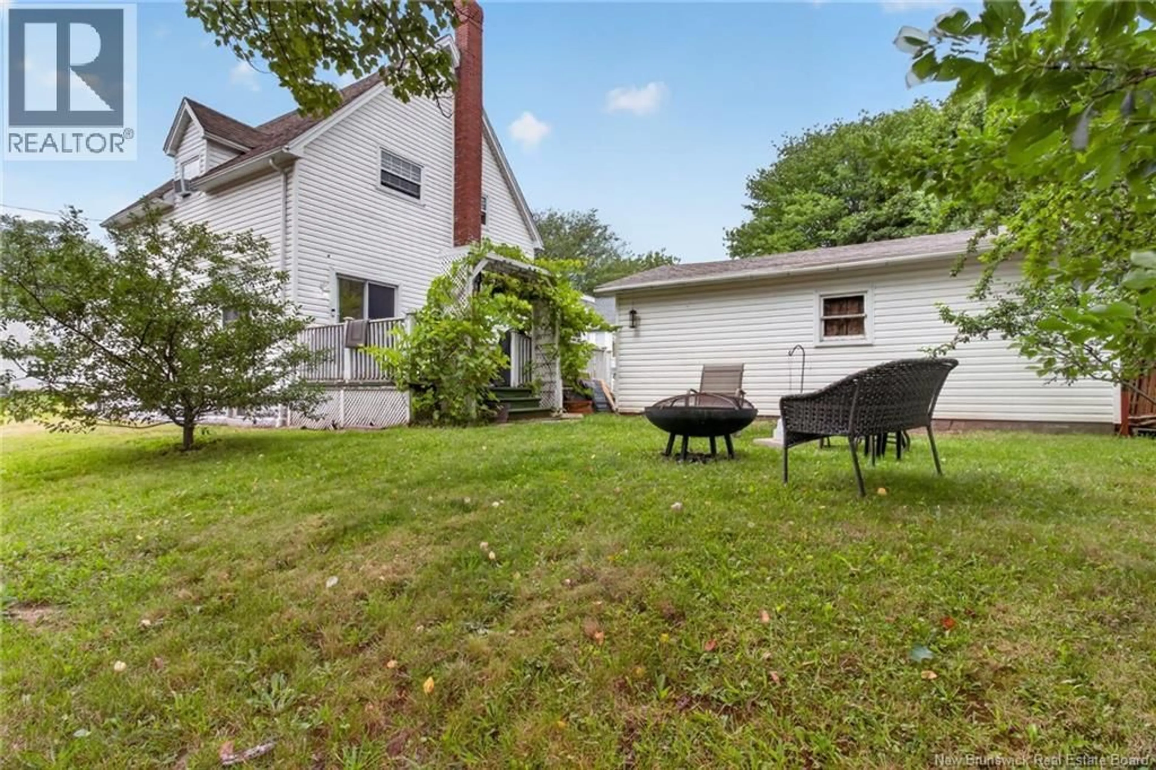
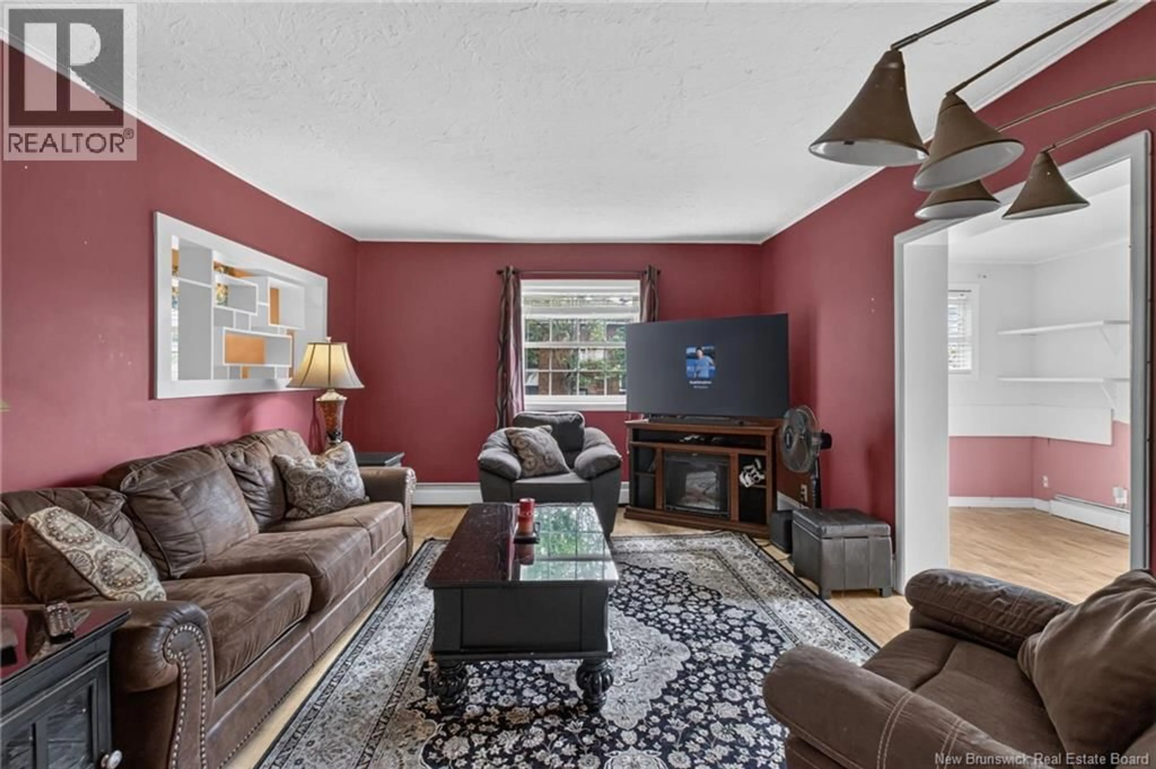
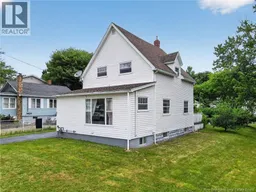
When Viewing This Property On Realtor.ca Please Click On The Multimedia or Virtual Tour Link For More Property Info. Welcome to this charming 1.5-storey home, ideally situated on a corner lot at the entrance of a quiet cul-de-sac. Filled with natural light, this home offers a warm and inviting atmosphere with a functional layout perfect for family living. Step inside through the large foyer into a bright living room, ideal for relaxing or entertaining. The kitchen offers plenty of cupboard space and features a natural gas stove, while the dining area has patio doors leading to the back deck, perfect for summer BBQs or your morning coffee. The home features 3 bedrooms, including 2 generously sized bedrooms with large closets and a smaller bedroom ideal for a nursery, home office, or hobby room. There are 2 full bathrooms, including a beautiful 5-piece bath with a jetted tub. An owned 60-gallon hot water tank provides plenty of hot water. The current lower-level primary bedroom offers flexibility and could easily become a family room or recreation room. Main floor laundry adds convenience. Outside, enjoy the detached garage with the roof replaced approximately 3 years ago, along with a backyard oasis featuring plum trees and delicious grapes growing right on the property. This bright, well-maintained home offers versatile living space and is ready for its next family. (id:39198)
Property Details
Interior
Features
Main level Floor
Living room
15'0'' x 12'1''Foyer
7'1'' x 20'0''Laundry room
5'0'' x 7'0''Dining room
8'0'' x 11'6''Property History
 20
20
