84 JASMINE CRESCENT, Moncton, New Brunswick E1A9A4
Contact us about this property
Highlights
Estimated valueThis is the price Wahi expects this property to sell for.
The calculation is powered by our Instant Home Value Estimate, which uses current market and property price trends to estimate your home’s value with a 90% accuracy rate.Not available
Price/Sqft$180/sqft
Monthly cost
Open Calculator
Description
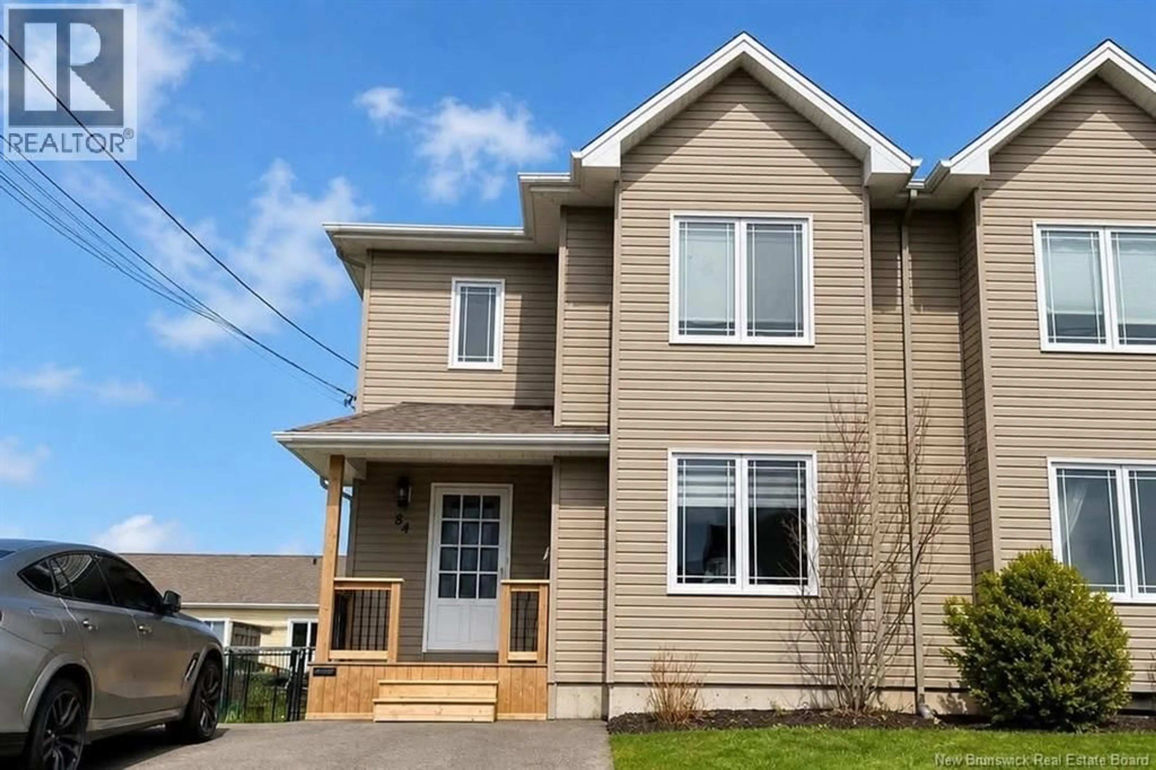
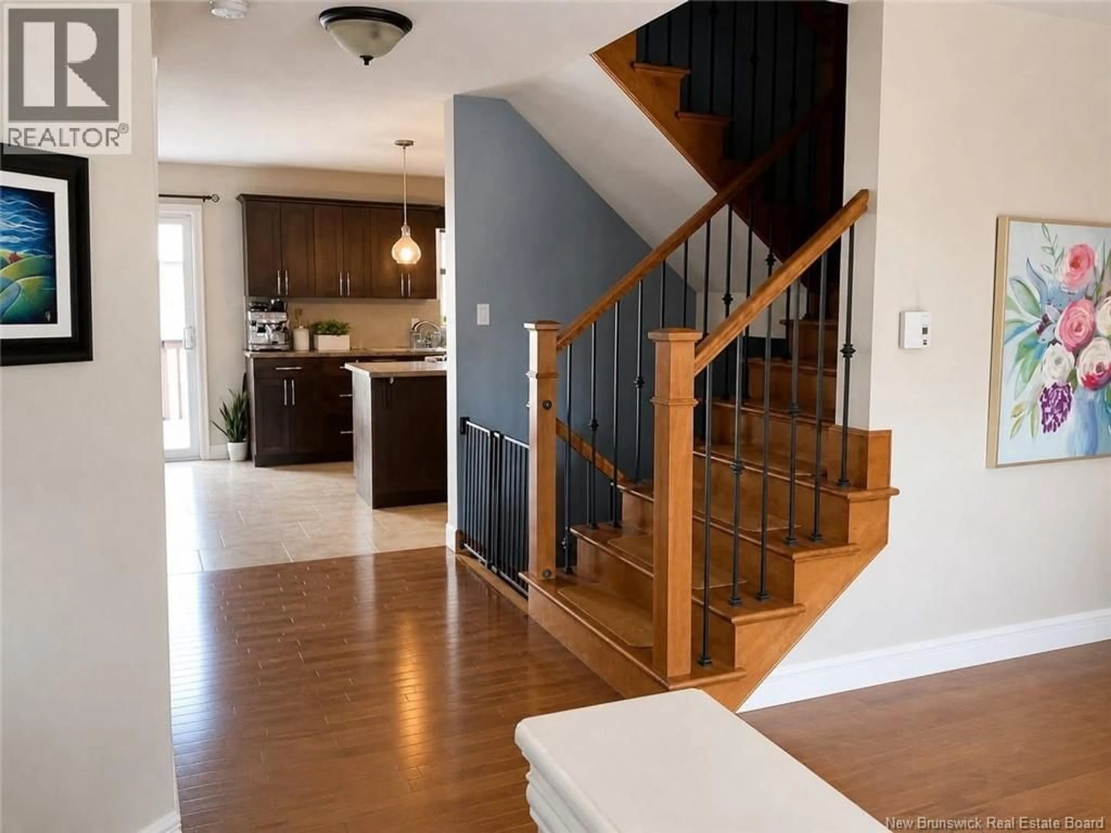
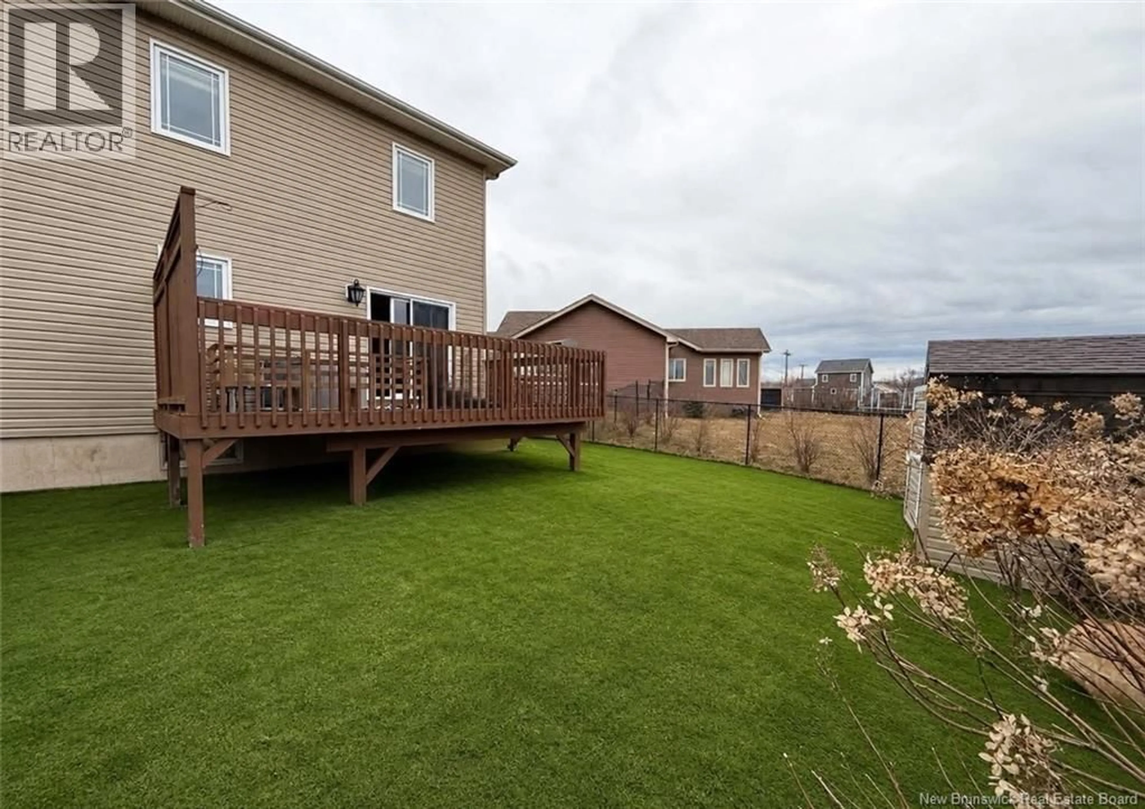
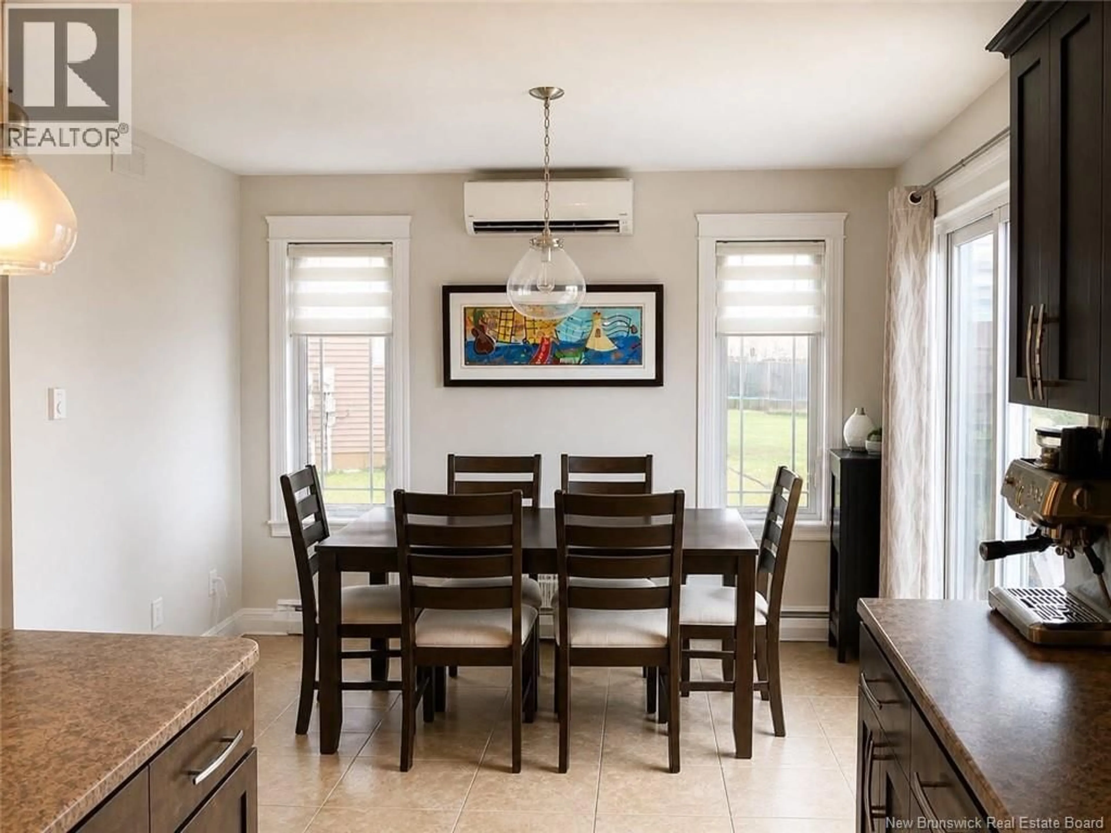
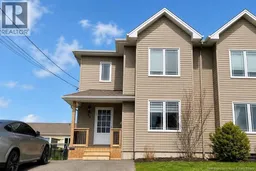
When Viewing This Property On Realtor.ca Please Click On The Multimedia or Virtual Tour Link For More Property Info. Welcome to 84 Jasmine Crescent in Moncton, a must-see property in the sought-after neighbourhood in Grove Hamlet. Beautifully maintained semi-detached home in a prime, family-friendly location close to Dieppe and all essential amenities. Built in 2011, this spacious property offers 5 bedrooms, 2.5 bathrooms, and 2 living rooms with a functional layout ideal for families or investors. The main level features large windows providing abundant natural light and an open-concept design with a spacious kitchen complete with an eat-up island, perfect for everyday living and entertaining. A convenient 2-piece bathroom with laundry area adds practicality to the main floor. Upstairs you will find 3 well-sized bedrooms, including a primary suite with tray ceilings and a walk-in closet. The upper level also includes a 5-piece bathroom featuring a jacuzzi tub and separate walk-in shower. The fully finished lower level adds 2 additional bedrooms and a second living room, offering excellent space for guests, teens, or a home office. Patio doors lead to the patio and fully fenced backyard, ideal for outdoor enjoyment. All appliances are included, making this a true move-in ready opportunity in one of Moncton's most desirable areas. This home offers excellent curb appeal, ample storage throughout, and a bright, welcoming atmosphere that makes everyday living comfortable. A must-see property in the sought-after neighbourhood in Grove Hamlet. (id:39198)
Property Details
Interior
Features
Basement Floor
Storage
7'4'' x 9'0''3pc Bathroom
7'5'' x 7'2''Bedroom
10'7'' x 9'2''Bedroom
10'10'' x 8'10''Property History
 20
20
