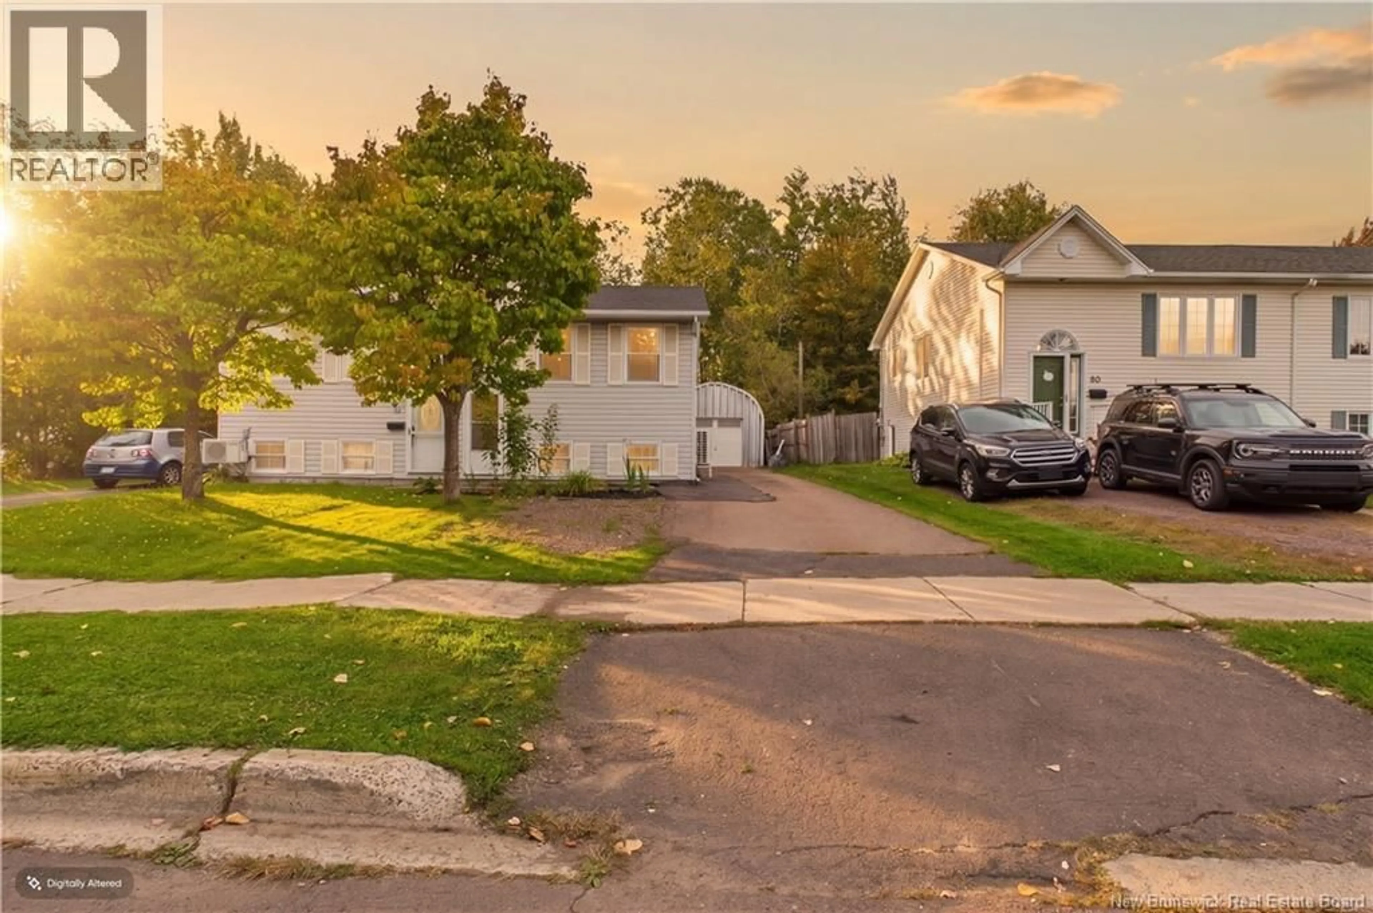
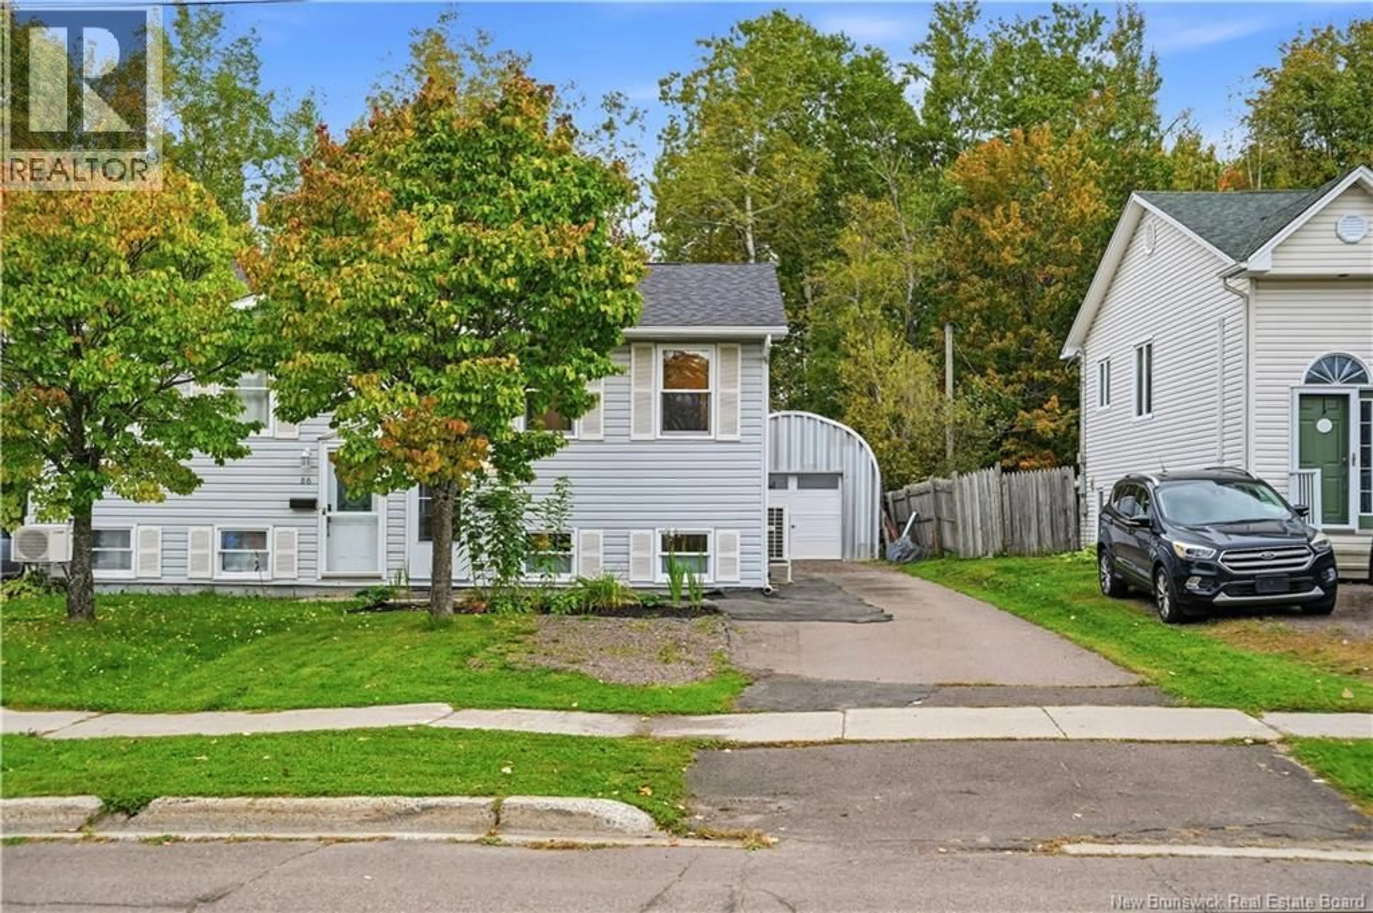
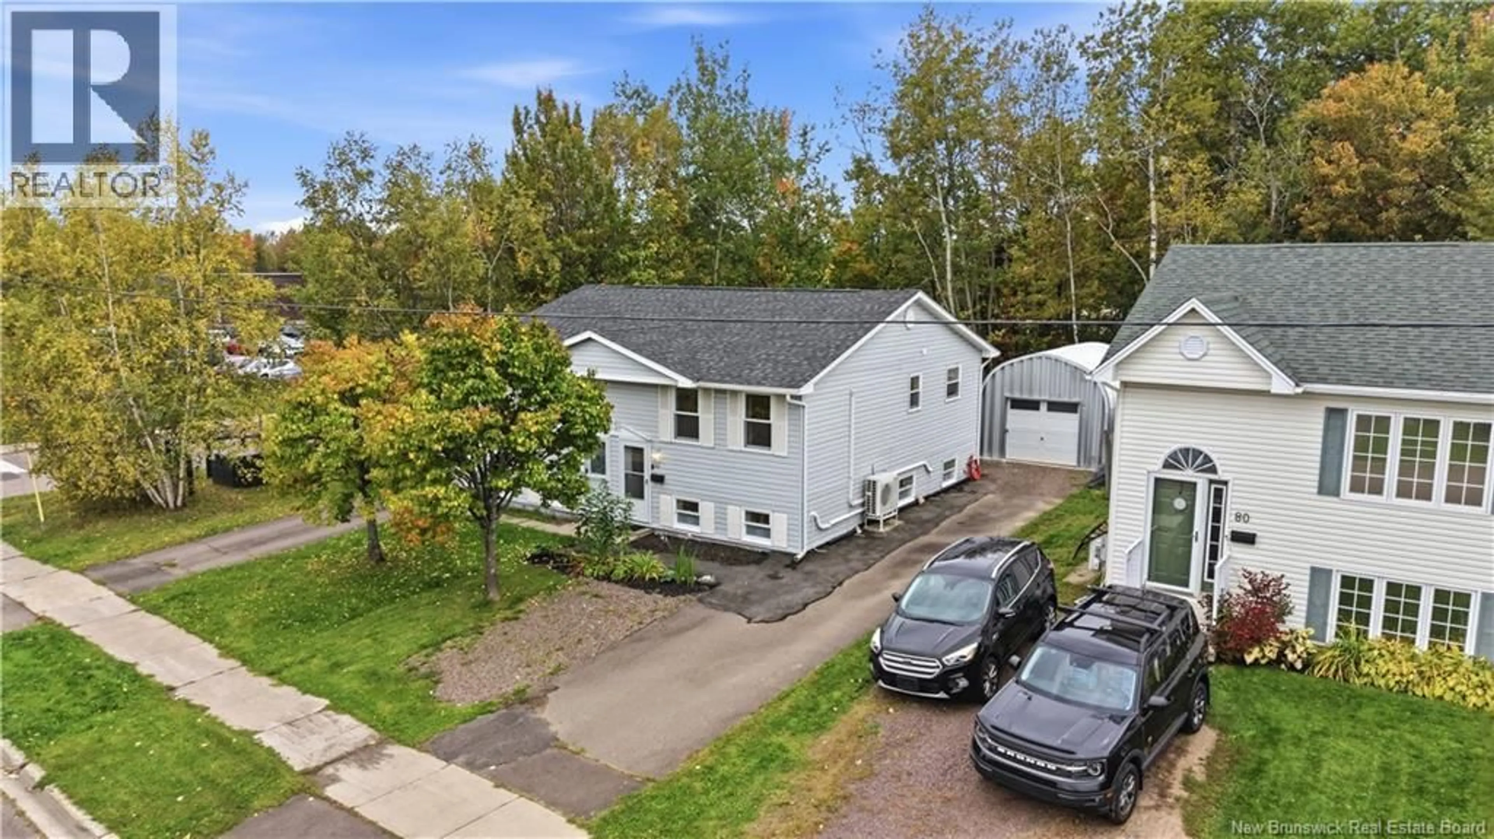
84 GLENCOE DRIVE, Moncton, New Brunswick E1A6P6
Contact us about this property
Highlights
Estimated valueThis is the price Wahi expects this property to sell for.
The calculation is powered by our Instant Home Value Estimate, which uses current market and property price trends to estimate your home’s value with a 90% accuracy rate.Not available
Price/Sqft$219/sqft
Monthly cost
Open Calculator
Description
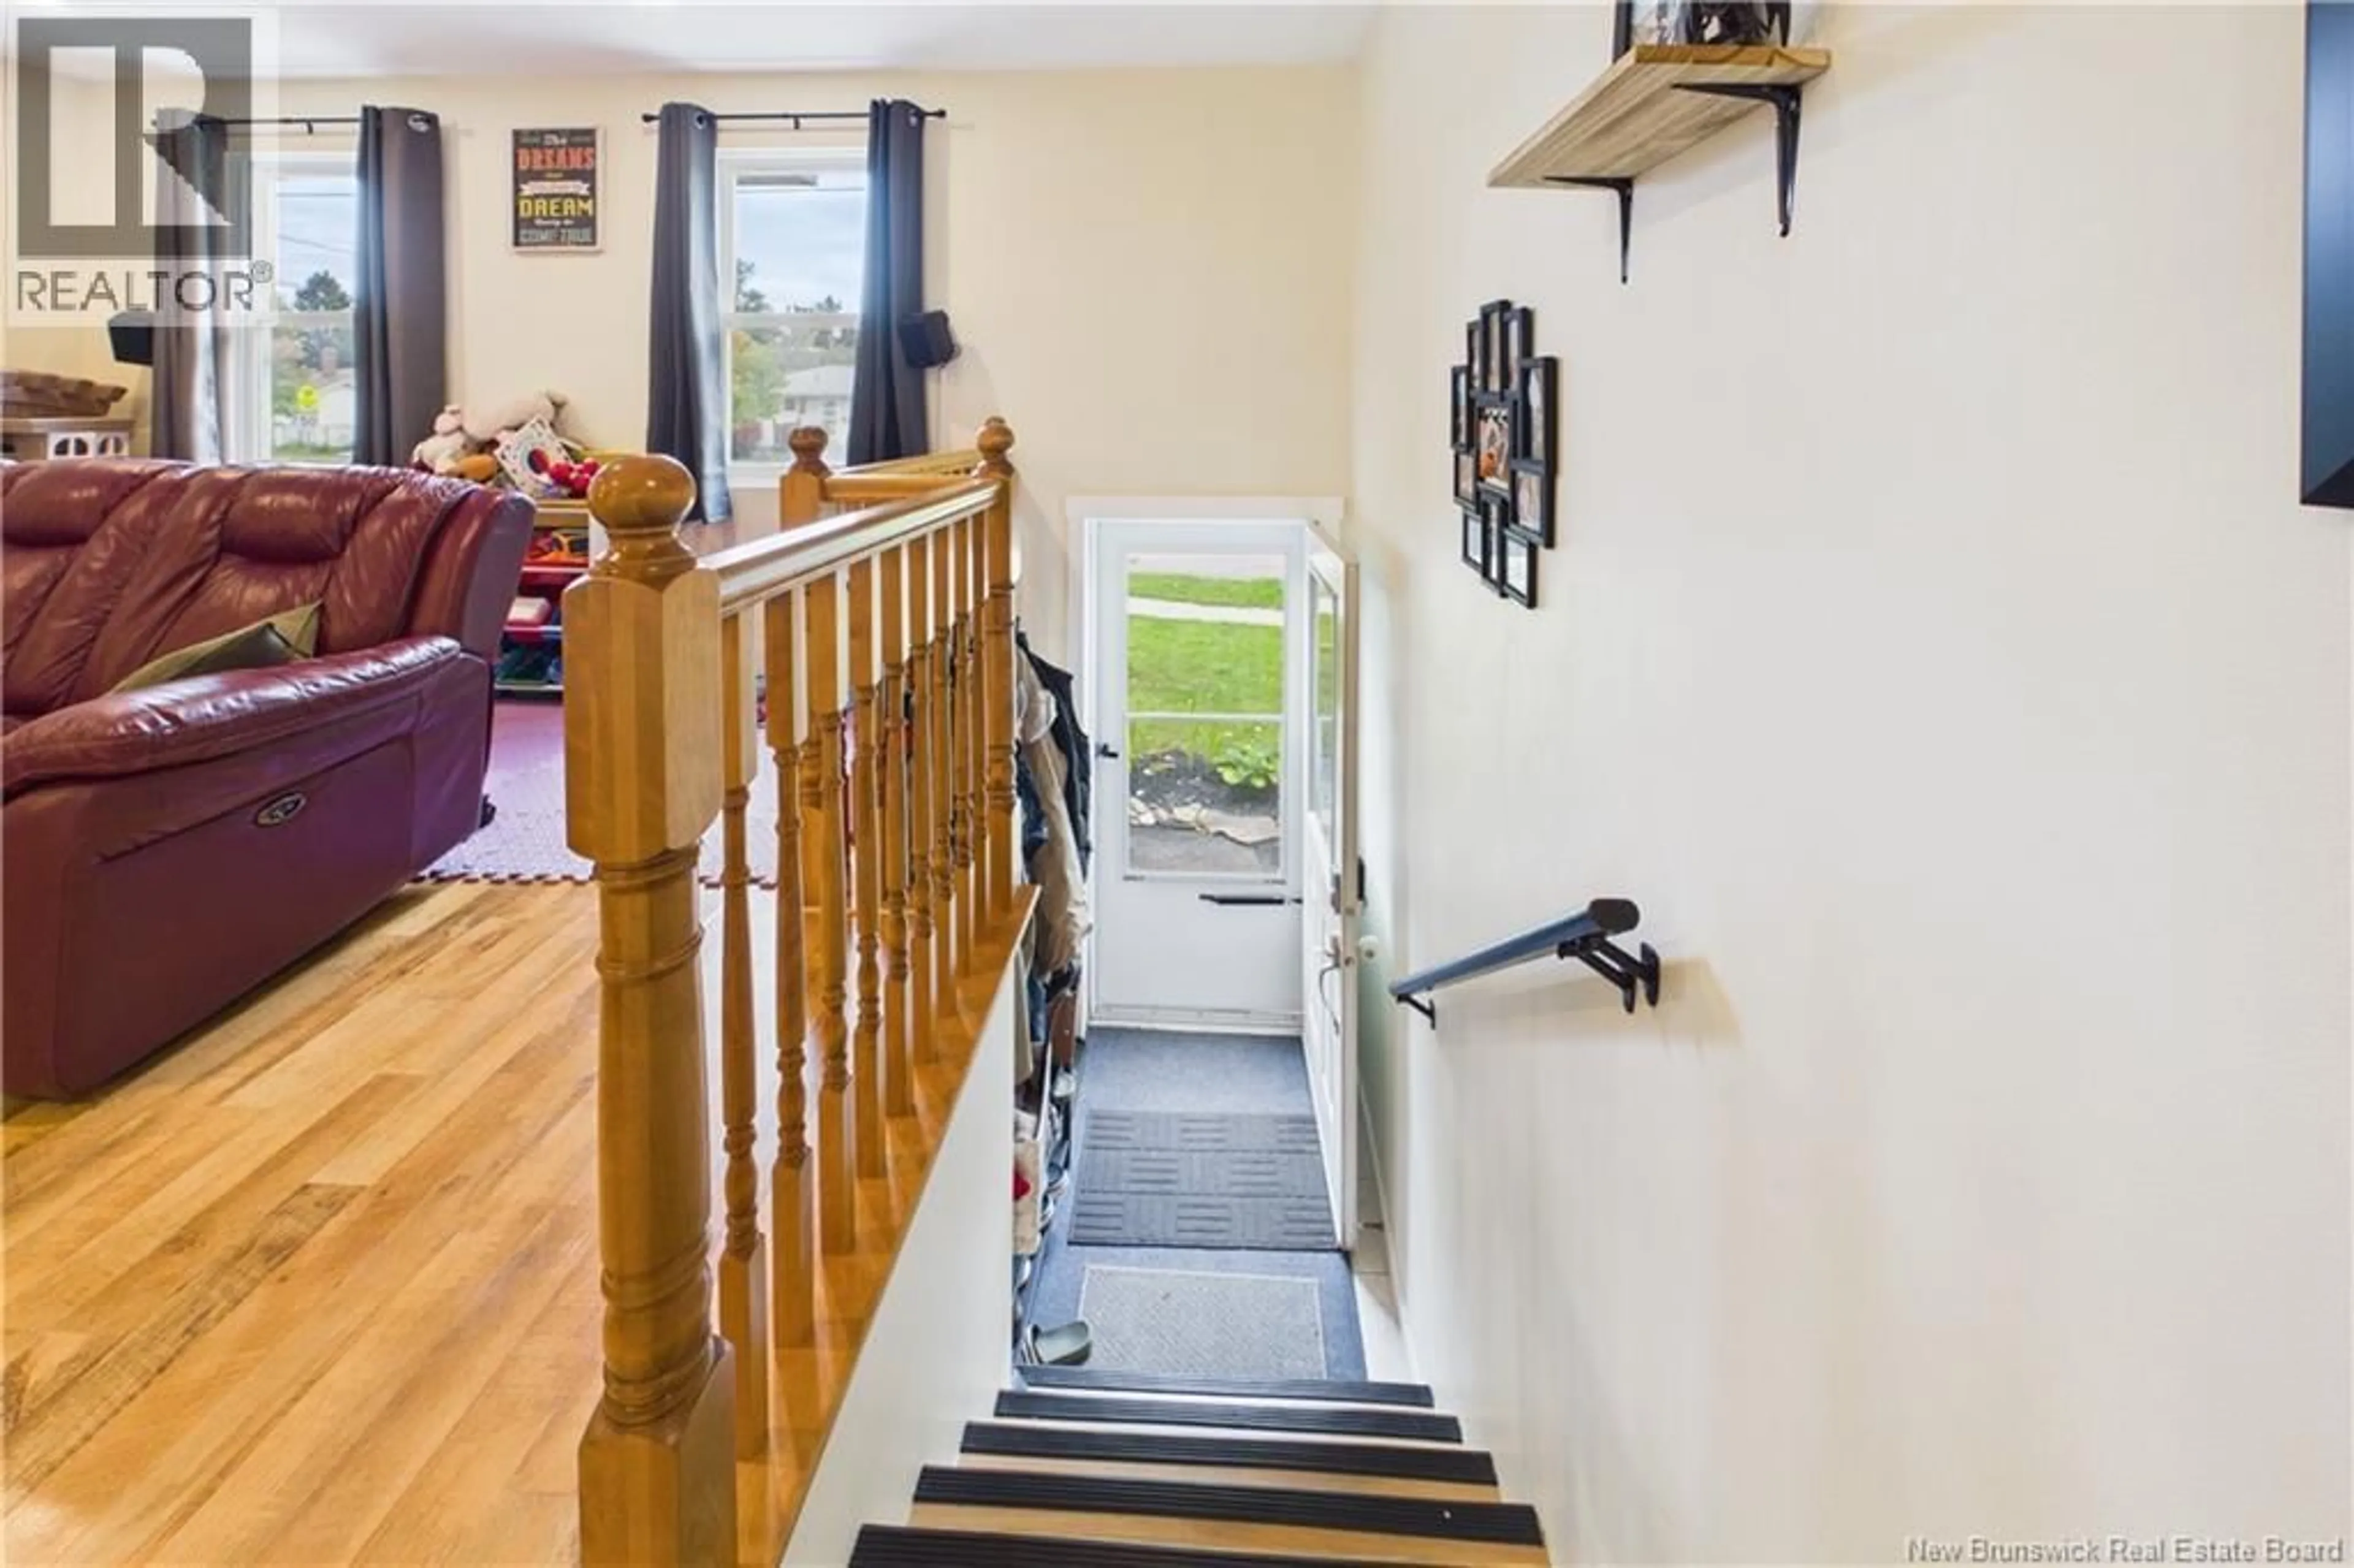
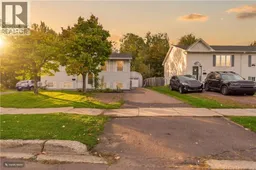
SEMI-DETACHED OPPORTUNITY! | $108/MONTH POWER BILLS & MOVE-IN READY *** Welcome to 84 Glencoe Drive! This charming, move-in ready 3-bedroom semi-detached home sits on an exceptionally large and private mature treed lot. It's in a quiet neighbourhood, just a 1-minute walk from Forest Glen School. The main level features a bright, welcoming living room, a convenient 3-piece bath and main-floor laundry. The renovated kitchen offers abundant cabinetry and direct access to the back deck, the perfect spot to relax and overlook the peaceful backyard. The lower level has 3 comfortable bedrooms and a second 3-piece bathroom. This home has been extensively updated so you can simply move in and enjoy. Recent improvements include a new roof (2022), and in 2024 a renovated kitchen and two renovated bathrooms, 4 mini-split heat pumps, a new air exchanger with new ducting, new appliances (fridge, stove, dishwasher, washer and dryer) and fresh paint throughout. The garage was completed in 2025, along with a new French drain in the backyard, and optional smart home features add a modern touch. It's a fantastic location close to school, parks and local amenities. Don't miss this opportunity. Book your private viewing with your preferred REALTOR® today! (id:39198)
Property Details
Interior
Features
Basement Floor
Storage
8'7'' x 3'2''Foyer
3'8'' x 6'5''Bedroom
11'0'' x 9'11''Bedroom
8'9'' x 9'8''Property History
 36
36
