818 MCLAUGHLIN DRIVE, Moncton, New Brunswick E1G3R4
Contact us about this property
Highlights
Estimated valueThis is the price Wahi expects this property to sell for.
The calculation is powered by our Instant Home Value Estimate, which uses current market and property price trends to estimate your home’s value with a 90% accuracy rate.Not available
Price/Sqft$233/sqft
Monthly cost
Open Calculator
Description
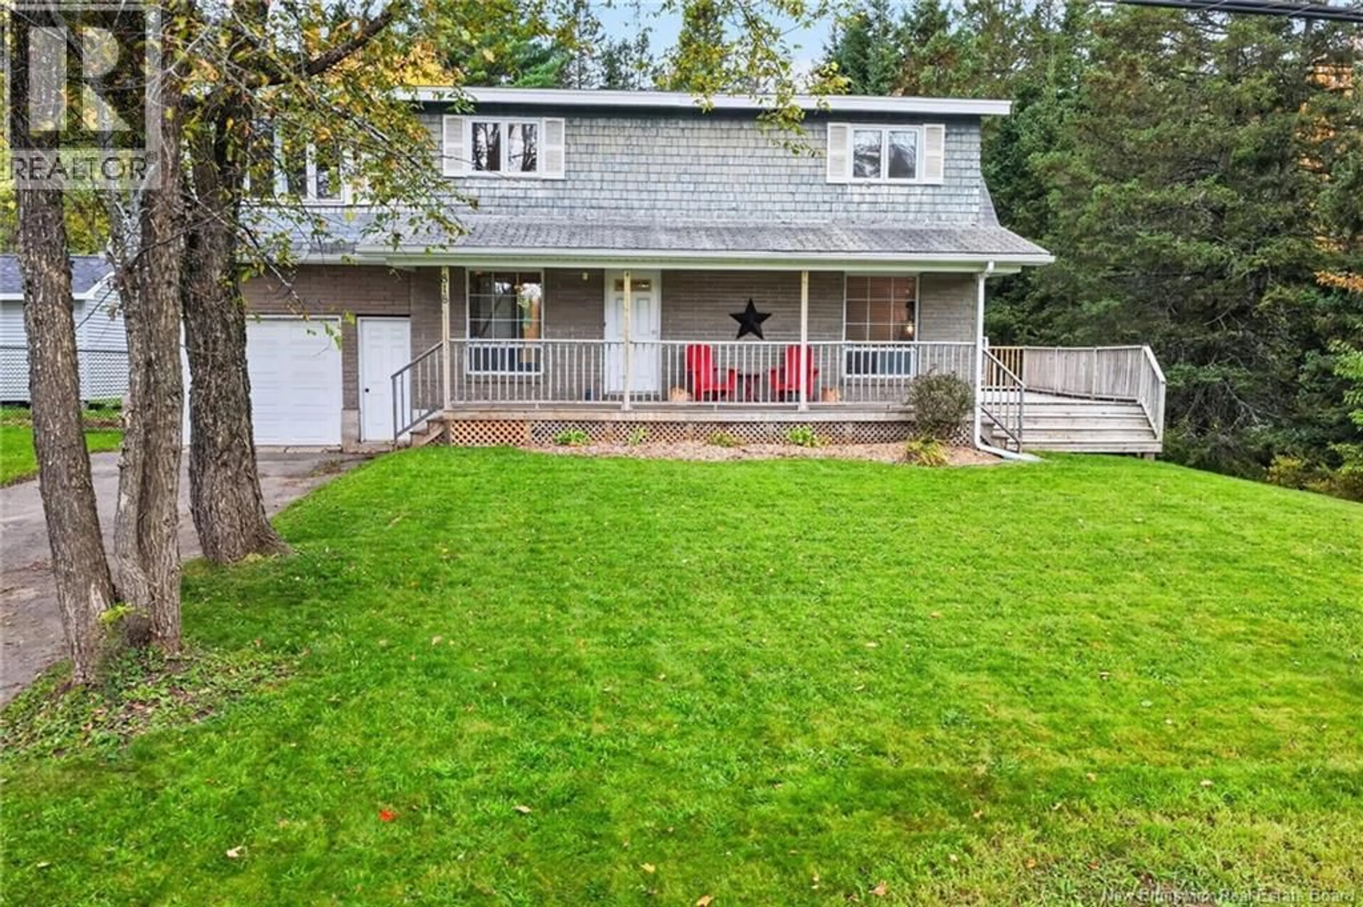
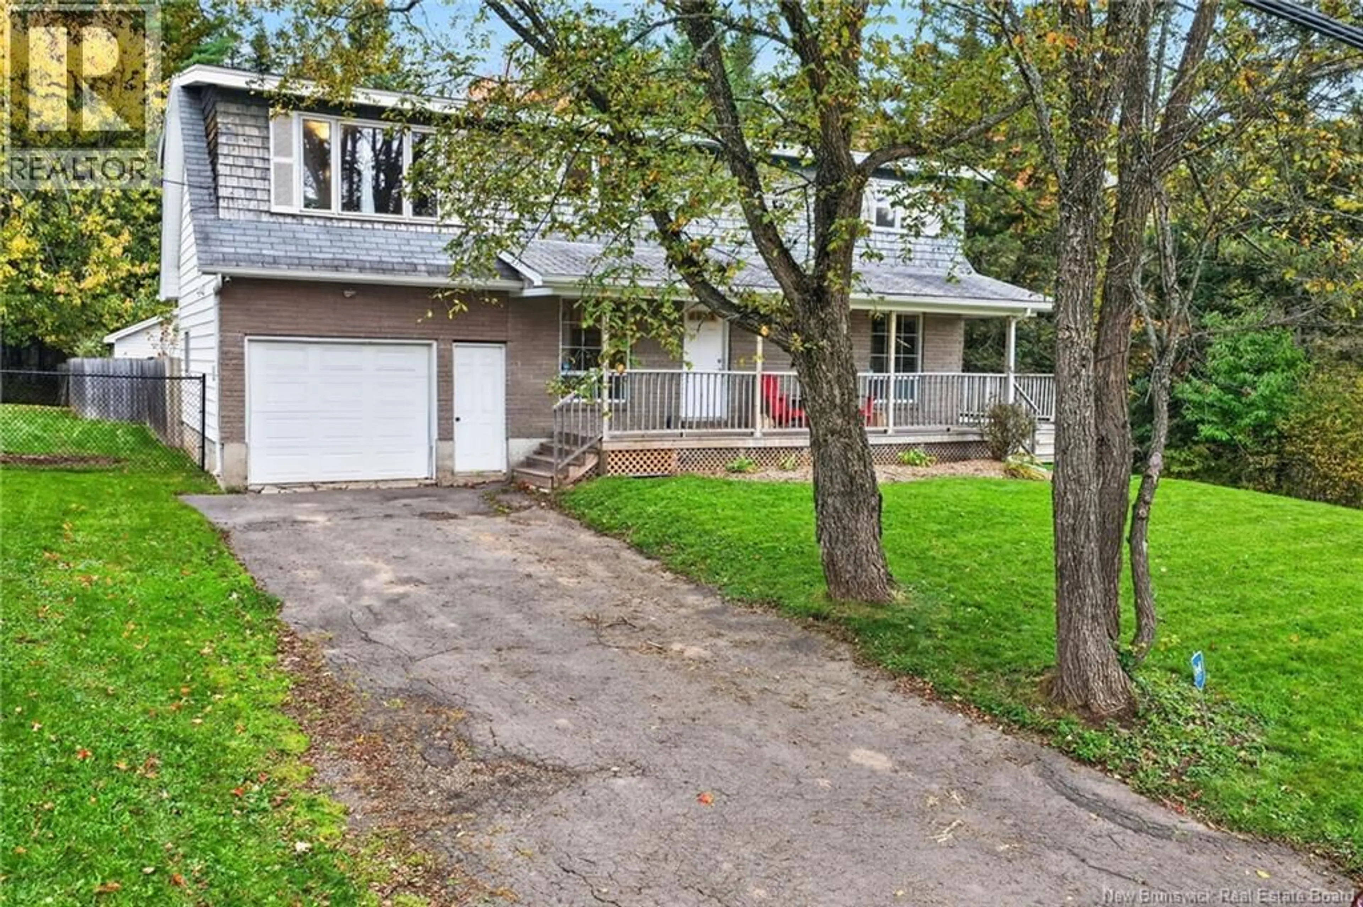
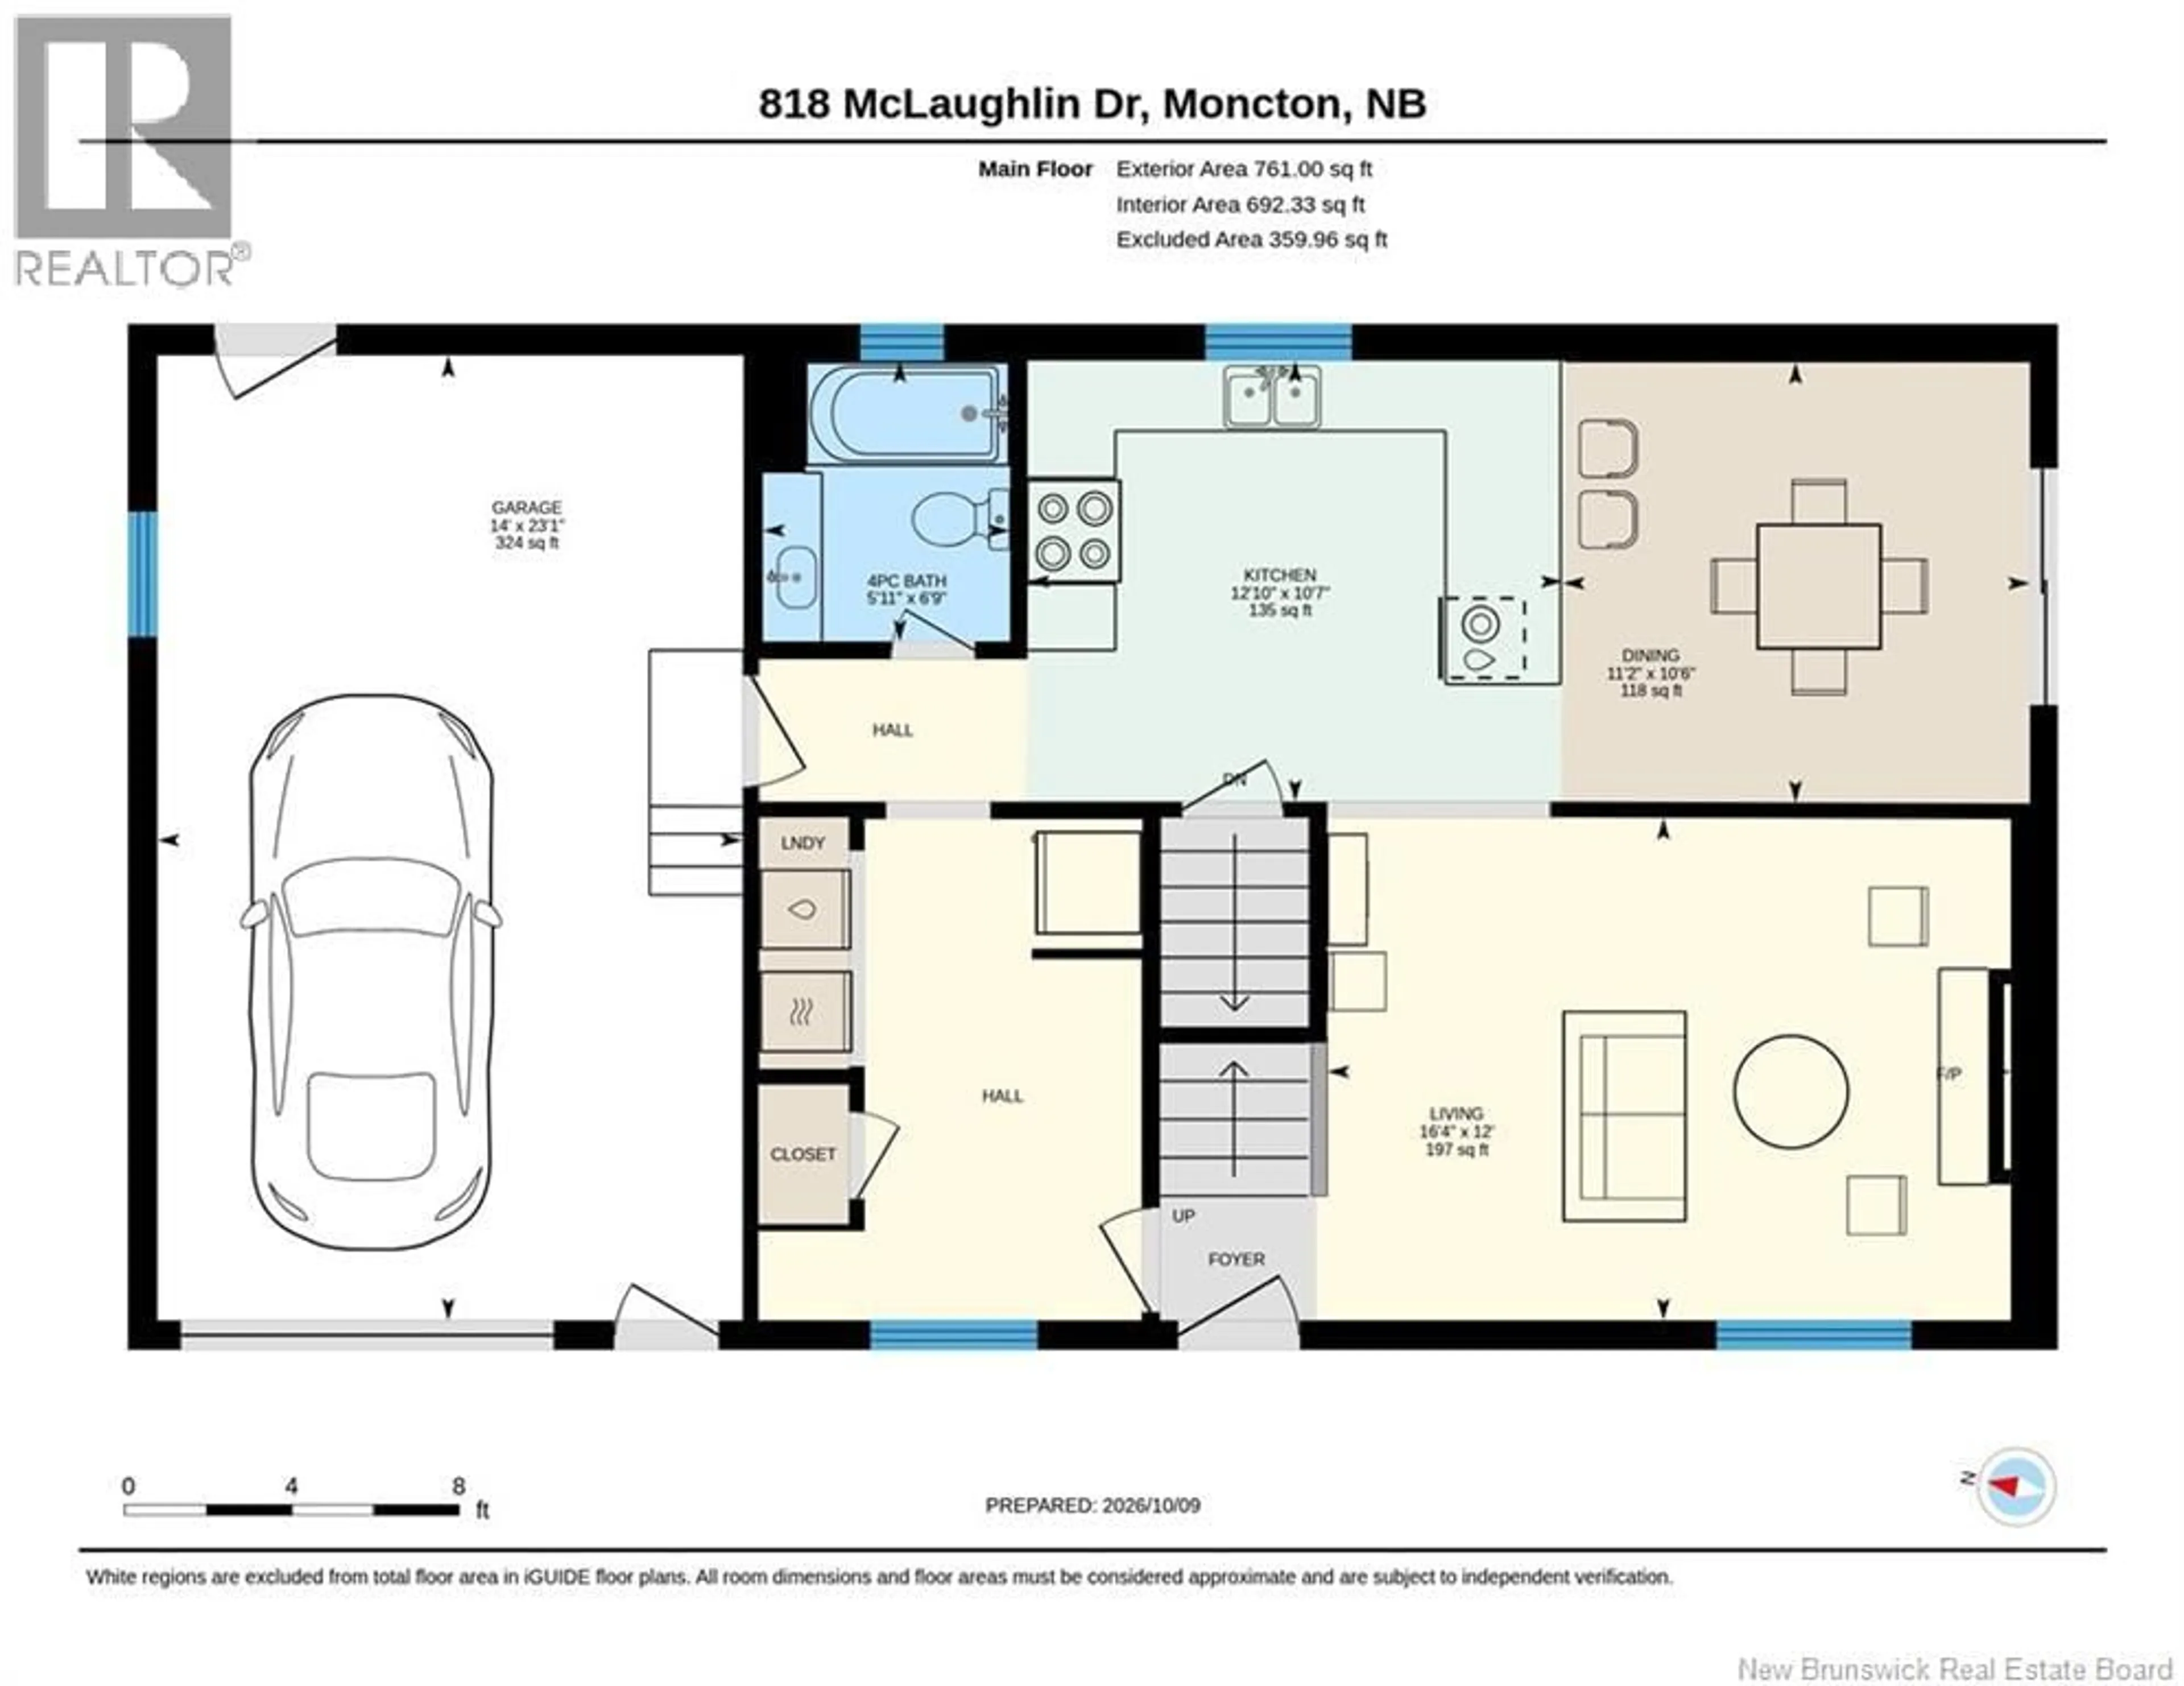
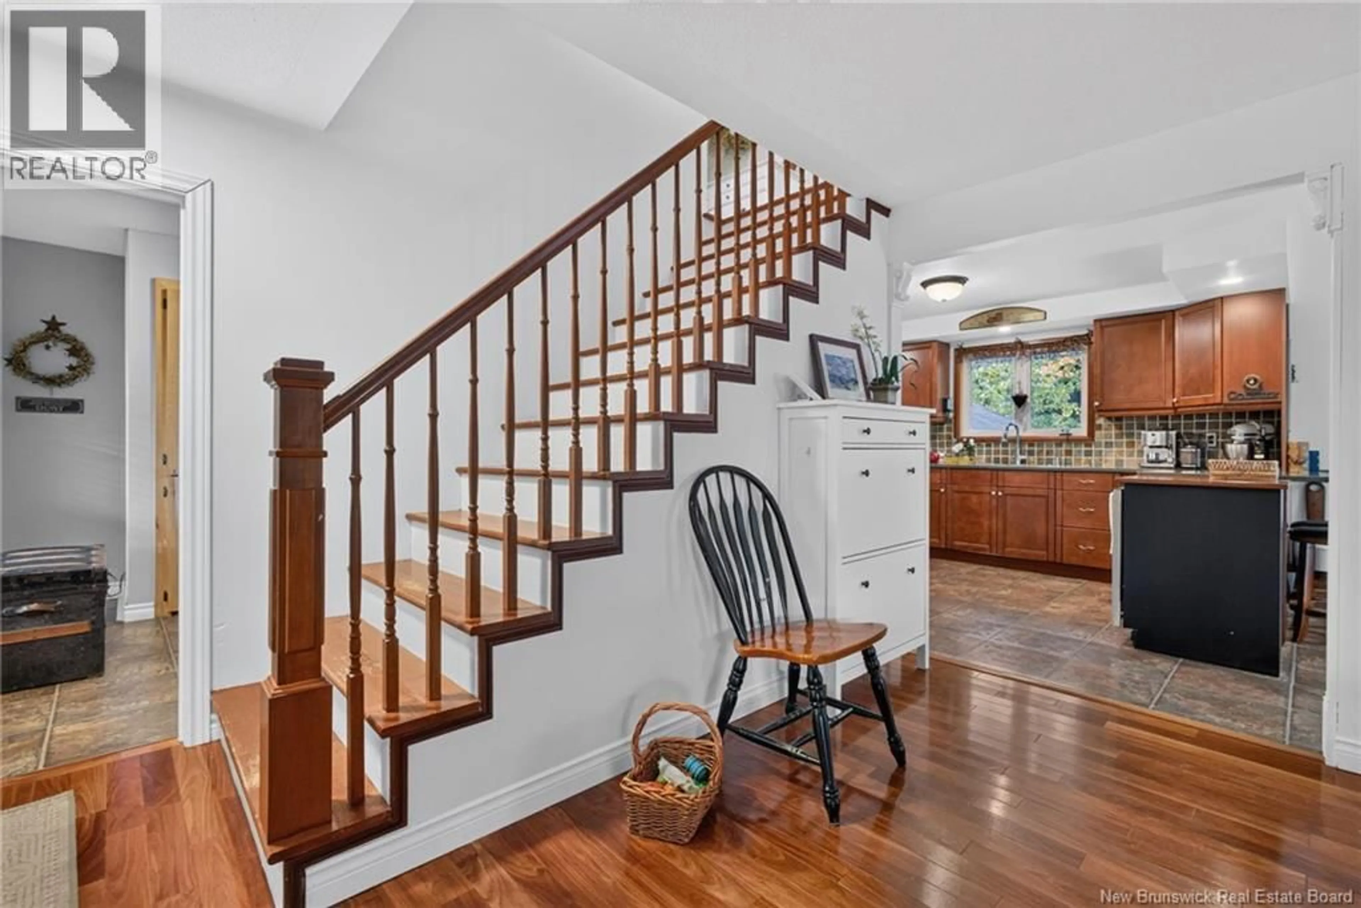
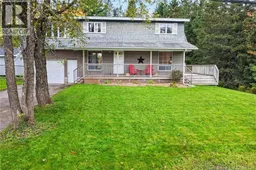
4 BEDROOMS//PRIVACY//3 MINI SPLIT HEAT PUMPS//BROOK//PRIVATE WELL & SEPTIC// Bienvenue, Welcome to 818 McLaughlin Drive! Set on nearly an acre within Moncton city limits, this property offers the feel of country living with the convenience of being close to Costco and many nearby amenities. The main floor features a welcoming living room, a practical, quaint mudroom with storage, and a kitchen that opens to the dining area. A full bathroom completes this level, while the attached garage adds everyday convenience. Upstairs, youll find four generously sized bedrooms, including one exceptionally spacious room, along with a three-piece bathroom. The unfinished basement offers ample storage and potential for future living space to suit your needs. With three mini-split heat pumps, a private well and septic system, and a backyard storage shed, this home offers space and comfort in a peaceful setting overlooking your very own brook. Contact your REALTOR® to schedule your private showing! (id:39198)
Property Details
Interior
Features
Main level Floor
Living room
16'4'' x 12'0''4pc Bathroom
5'11'' x 6'9''Dining room
11'2'' x 10'6''Kitchen
12'10'' x 10'7''Property History
 48
48
