81 ATHLONE AVENUE, Moncton, New Brunswick E1E1S4
Contact us about this property
Highlights
Estimated valueThis is the price Wahi expects this property to sell for.
The calculation is powered by our Instant Home Value Estimate, which uses current market and property price trends to estimate your home’s value with a 90% accuracy rate.Not available
Price/Sqft$237/sqft
Monthly cost
Open Calculator
Description
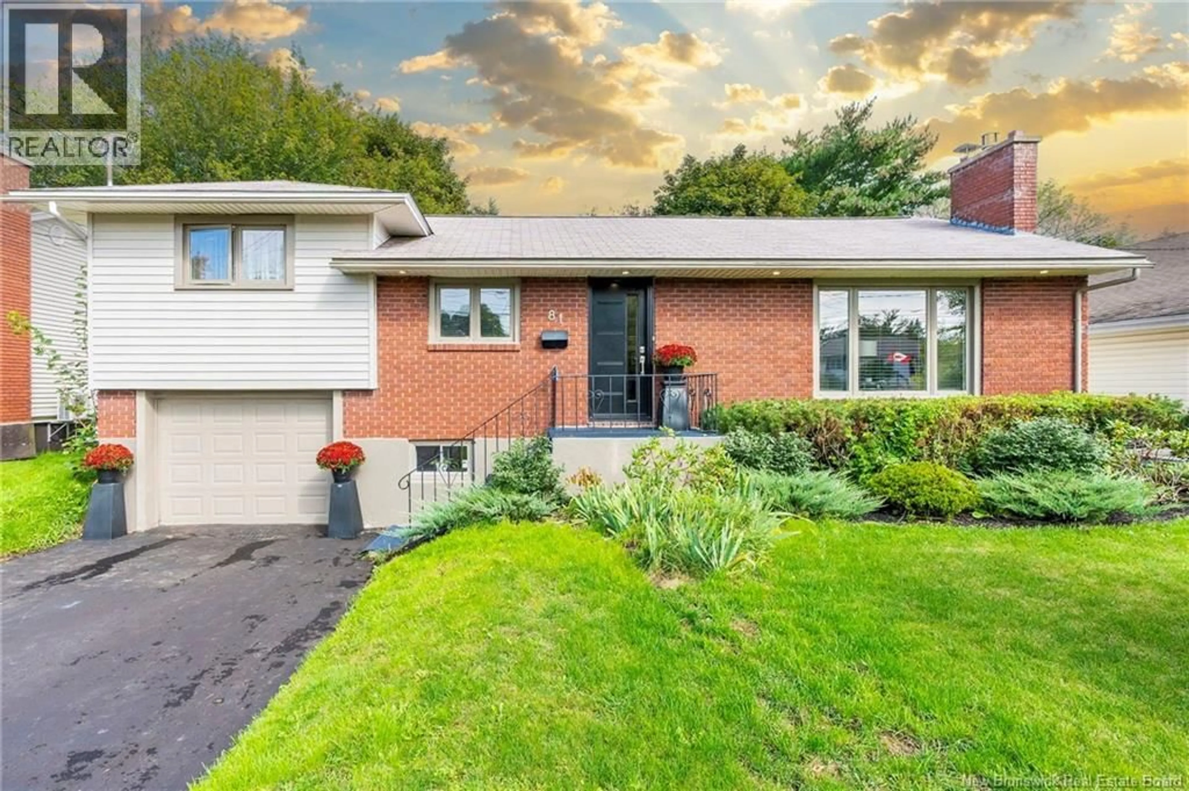
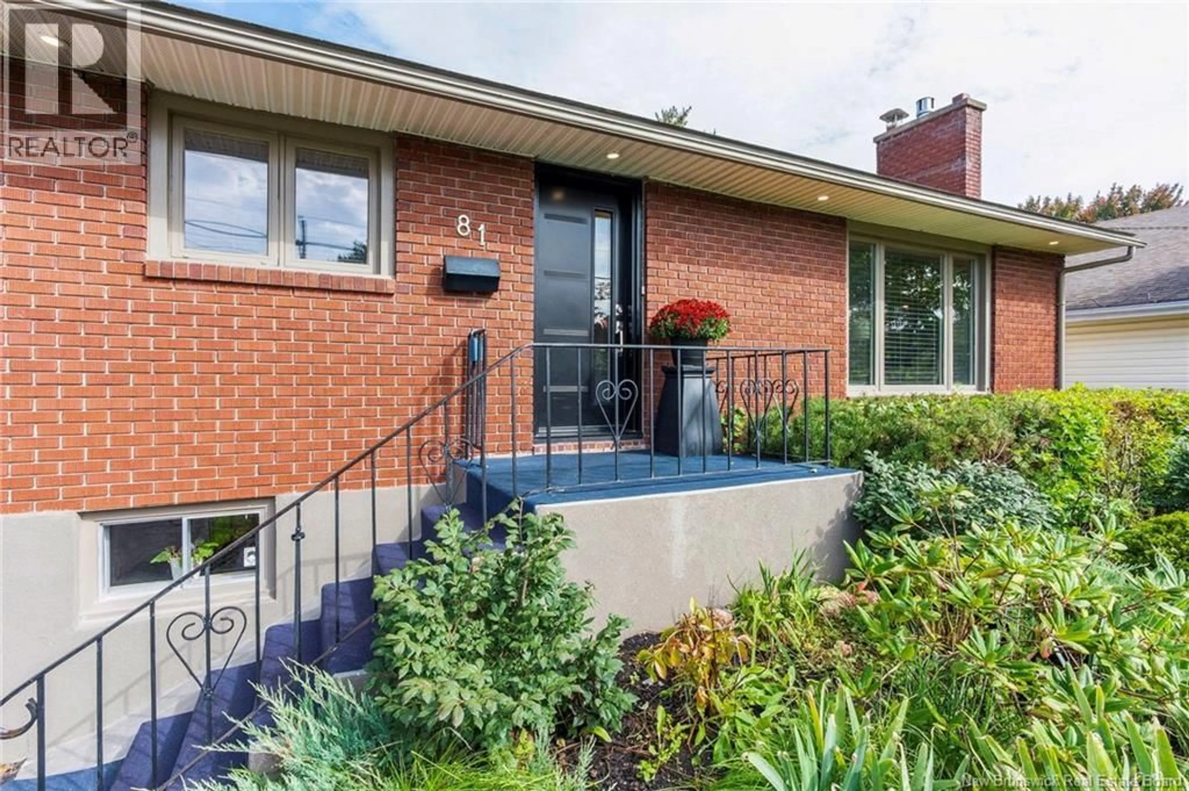
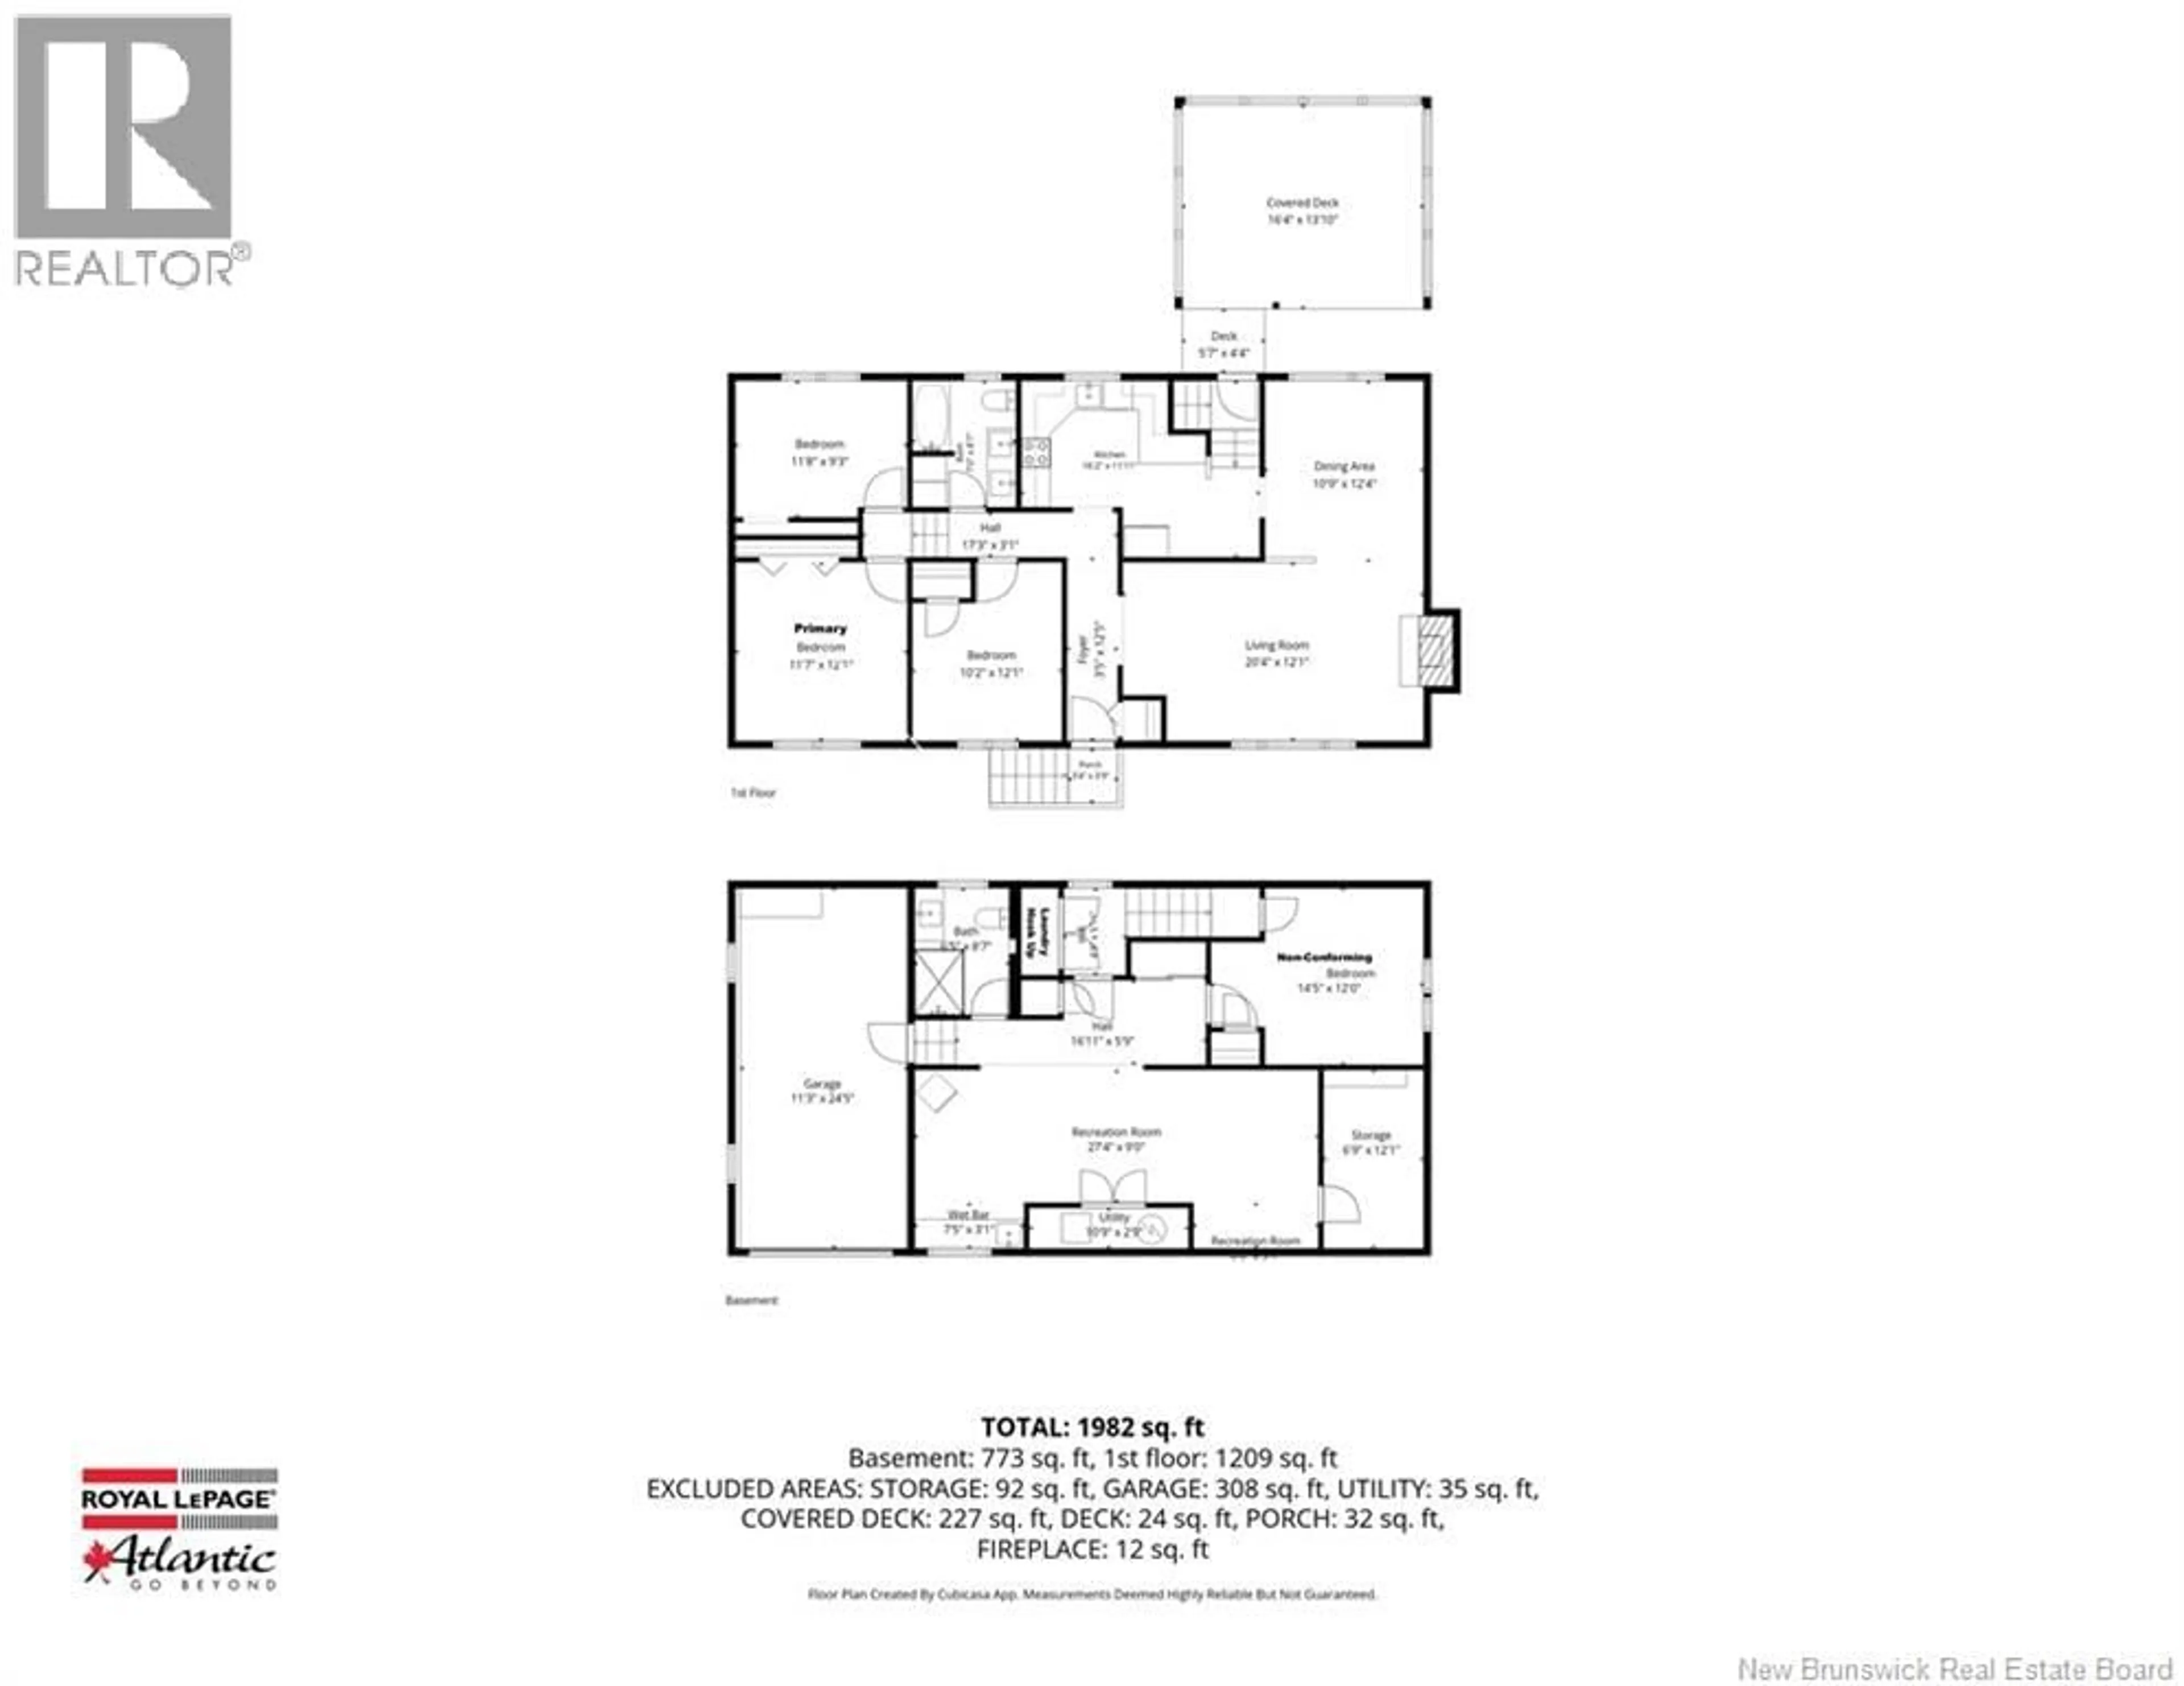
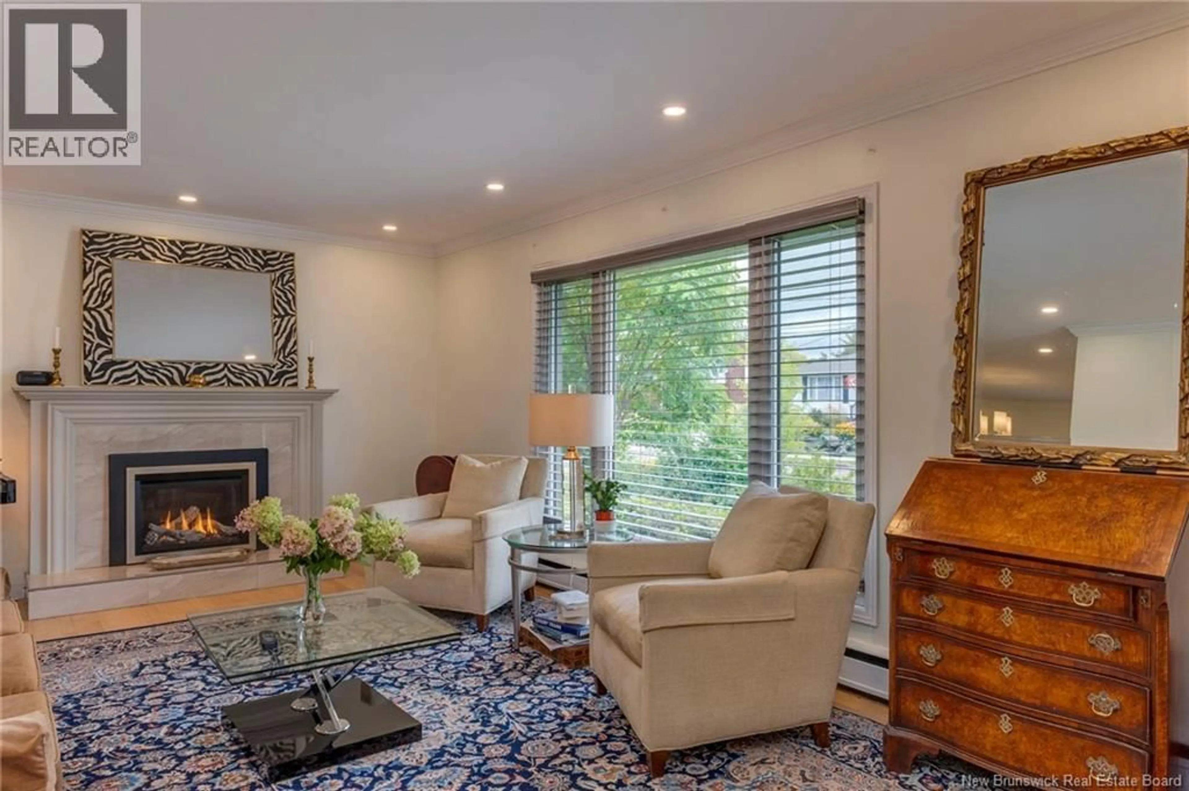
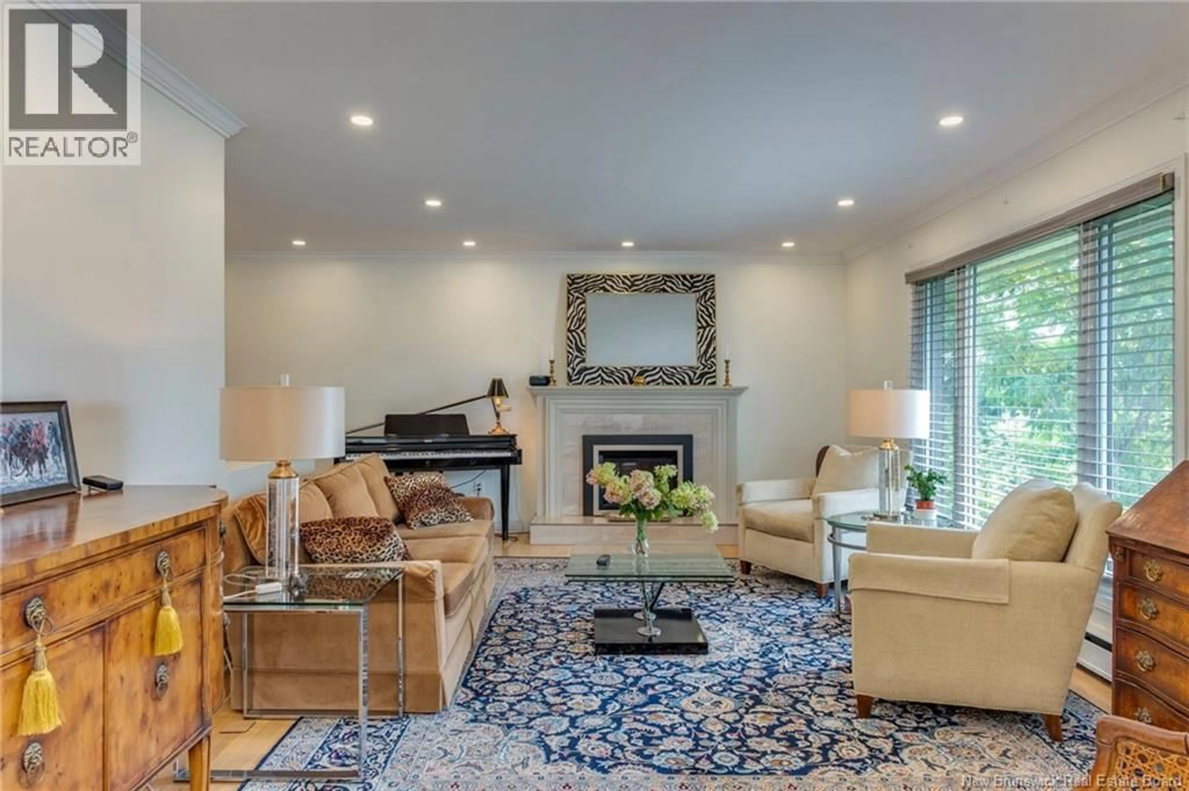
Welcome to 81 Athlone Avenue, a beautifully updated 3-level split with an attached garage in a prime central Moncton neighborhood, just steps from Jones Lake and Centennial Park. Inside, the main level features refinished hardwood floors and a spacious living room centered by a beatiful Valor propane fireplace. The refreshed kitchen boasts new Italian tile flooring and updated cabinets with plenty of working space. Upstairs, youll find three good-sized bedrooms and a stylish main bath outfitted with Italian tile and a high-end pressure shower. The lower level adds fantastic living space with wet bar area, a new full bathroom, a non-conforming 4th bedroom (ideal for guests or a home office), and a convenient laundry hookup at the bottom of the stairs. This move-in-ready home is packed with major upgrades for total peace of mind: Mechanicals & Plumbing: Brand-new hot water boiler heating system, updated electrical panel, new downstairs plumbing, and an owned hot water tank. Climate Control: Installed mini-split heat pump with wiring in place for a second unit. Exterior & Yard: New front/back steel doors and a spacious 12x16 floating deck overlooking a flat backyardperfect for outdoor entertaining, kids, or pets. Located close to schools, shopping, and downtown, this central Moncton gem combines location, comfort, and top-to-bottom updates. Quick Closing Available. Schedule your viewing today! (id:39198)
Property Details
Interior
Features
Main level Floor
Primary Bedroom
11'7'' x 12'1''5pc Bathroom
8'7'' x 7'0''Bedroom
12'1'' x 10'2''Bedroom
9'3'' x 11'8''Property History
 49
49
