77 CRAWFORD, Moncton, New Brunswick E1G0H3
Contact us about this property
Highlights
Estimated valueThis is the price Wahi expects this property to sell for.
The calculation is powered by our Instant Home Value Estimate, which uses current market and property price trends to estimate your home’s value with a 90% accuracy rate.Not available
Price/Sqft$286/sqft
Monthly cost
Open Calculator
Description
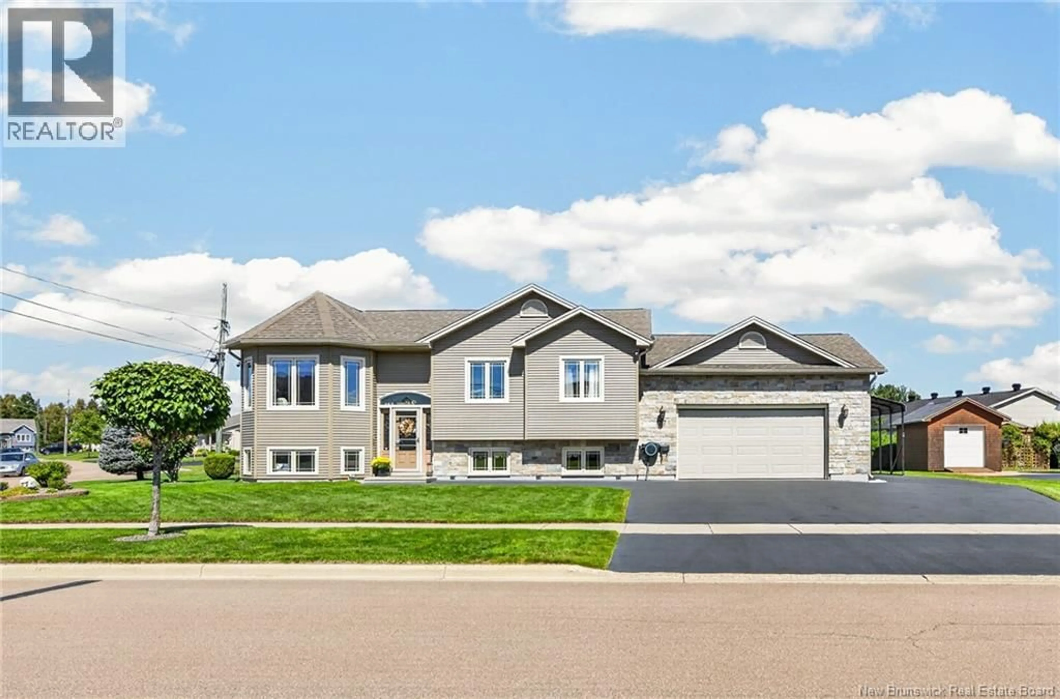
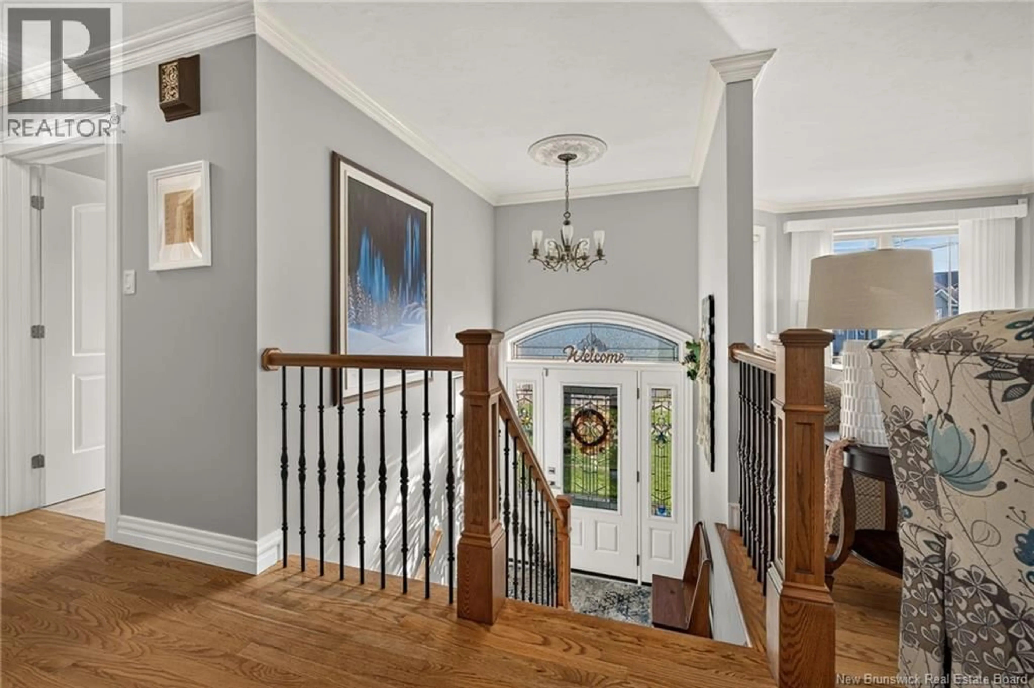
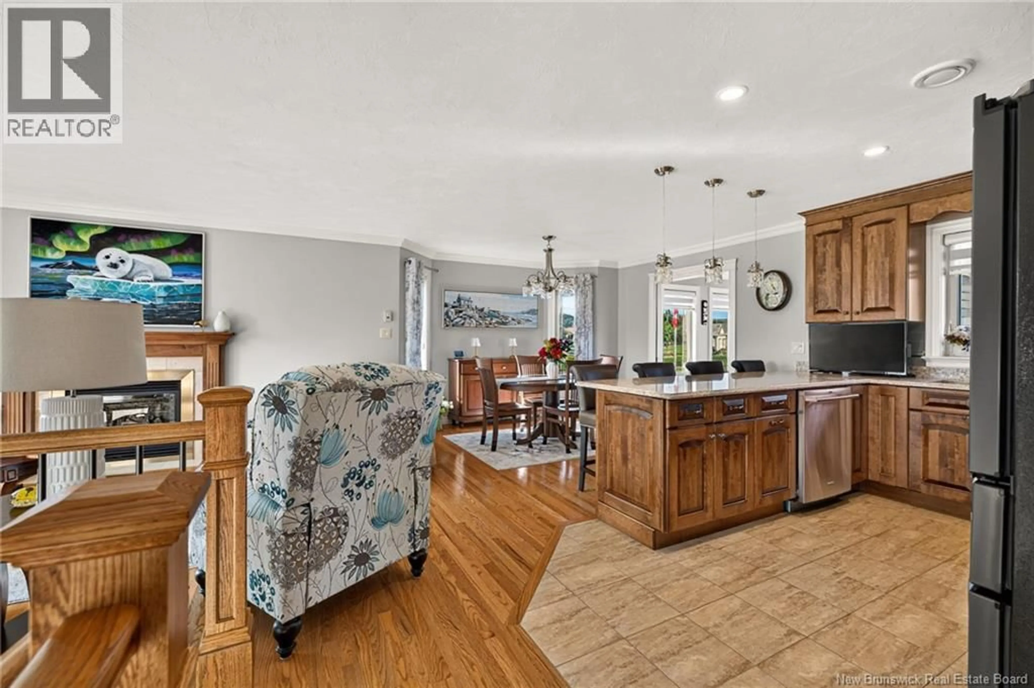
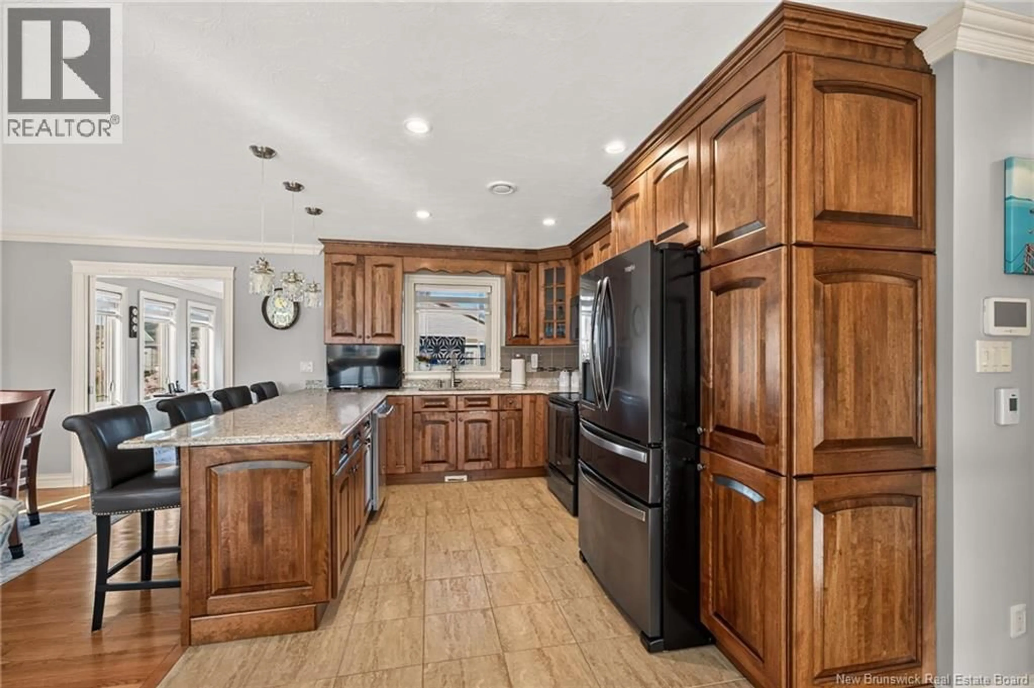
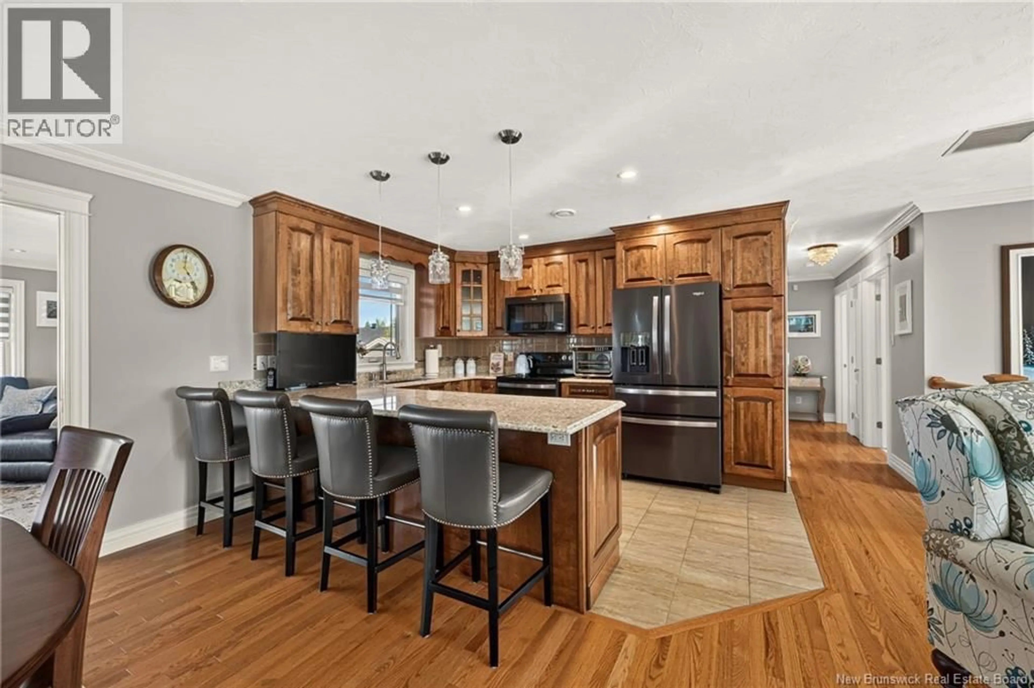
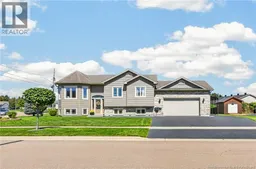
NATURAL GAS HEATING ~ DOUBLE GARAGE ~ ENSUITE BATHROOM ~ MAIN FLOOR LAUNDRY I dont use the word immaculate lightly, but somehow, it still feels like an understatement for this one. This home has been exceptionally cared for, with thoughtful upgrades and custom touches at every turn. Honestly, it would take me two descriptions to list them all! Youre not just buying a home with this oneyoure buying a lifestyle. The open-concept main floor is made for gathering, with a cozy gas fireplace, a beautifully appointed kitchen offering quartz countertops and plenty of workspace, and what may quickly become your favourite room: the 4-season sunroom overlooking the pristine backyard and custom 3-season gazebo. The primary bedroom features built-in storage and a 3-pc ensuite, while a spacious laundry room and 4-pc bath complete this level. Downstairs, the fully finished basement offers a family room, 3 bedrooms, full bath and mudroom entrance from the double garageideal for potential in-law living. And the extras? RV shelter, ceramic-tiled garage with built-ins and custom screening, 2 sheds, BBQ shelter, pavers, composite decking, veggie garden, fenced yard and professional landscaping. I could keep going, but MLS® says I have to stop somewhere! This is one you truly need to see in person to appreciate the care, quality, and attention to detail. A RARE FINDand absolutely move-in ready! (id:39198)
Property Details
Interior
Features
Main level Floor
Bedroom
11'7'' x 11'2''Primary Bedroom
11'3'' x 11'11''Kitchen
9'2'' x 12'5''Dining room
11'11'' x 14'4''Property History
 49
49
