76 HILLARY CRESCENT, Moncton, New Brunswick E1C0A8
Contact us about this property
Highlights
Estimated valueThis is the price Wahi expects this property to sell for.
The calculation is powered by our Instant Home Value Estimate, which uses current market and property price trends to estimate your home’s value with a 90% accuracy rate.Not available
Price/Sqft$253/sqft
Monthly cost
Open Calculator
Description
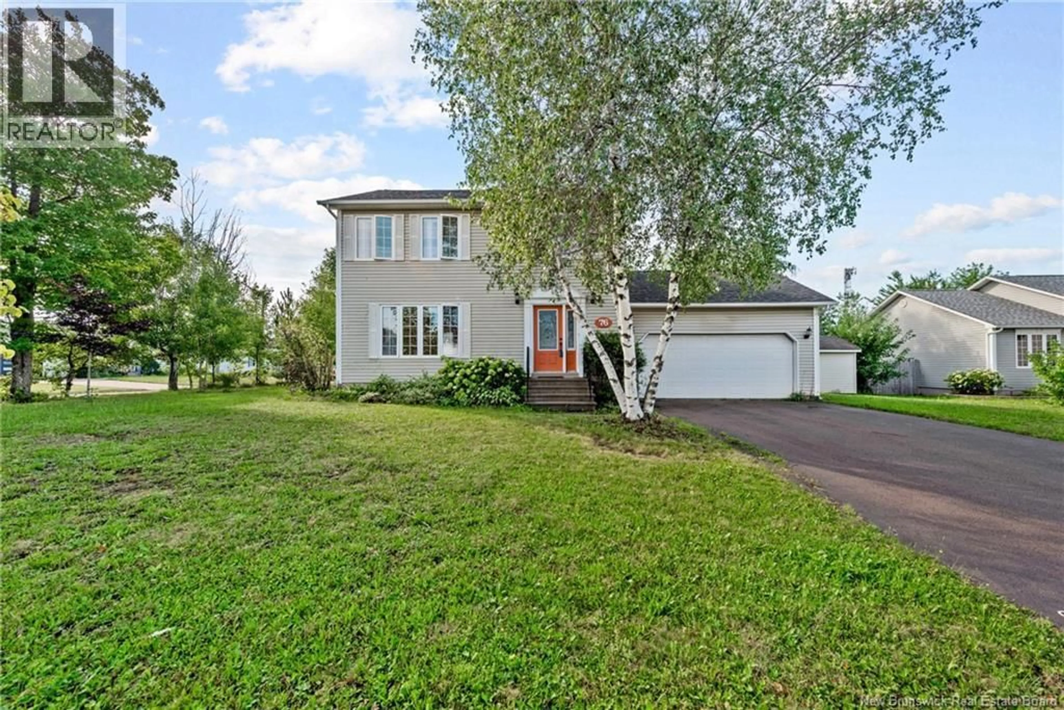
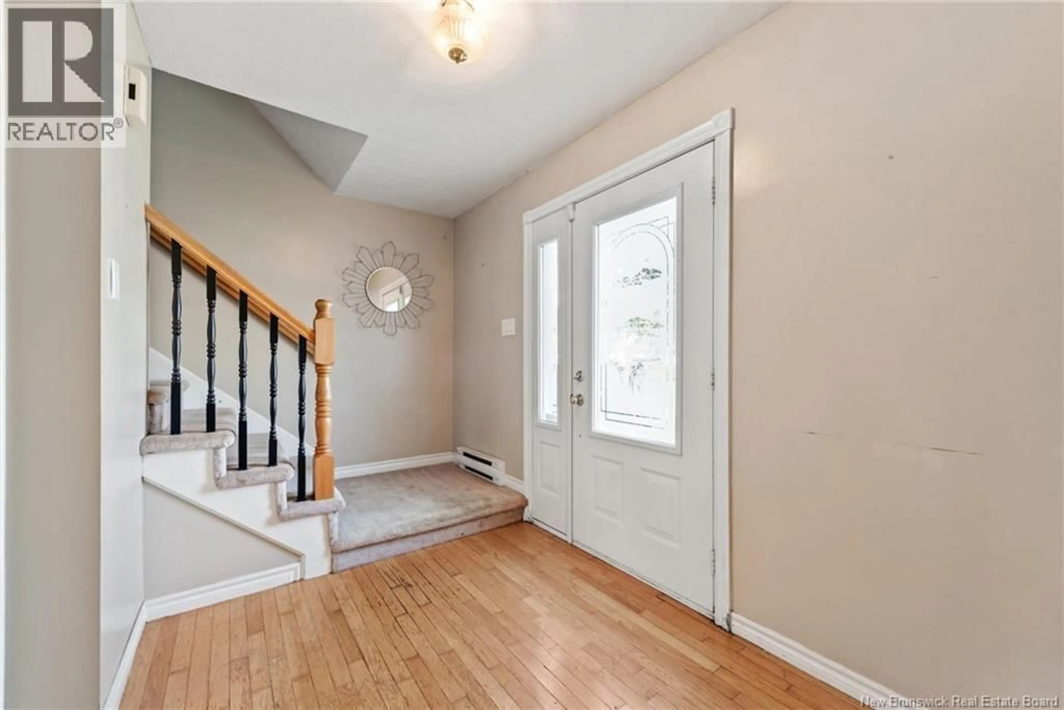
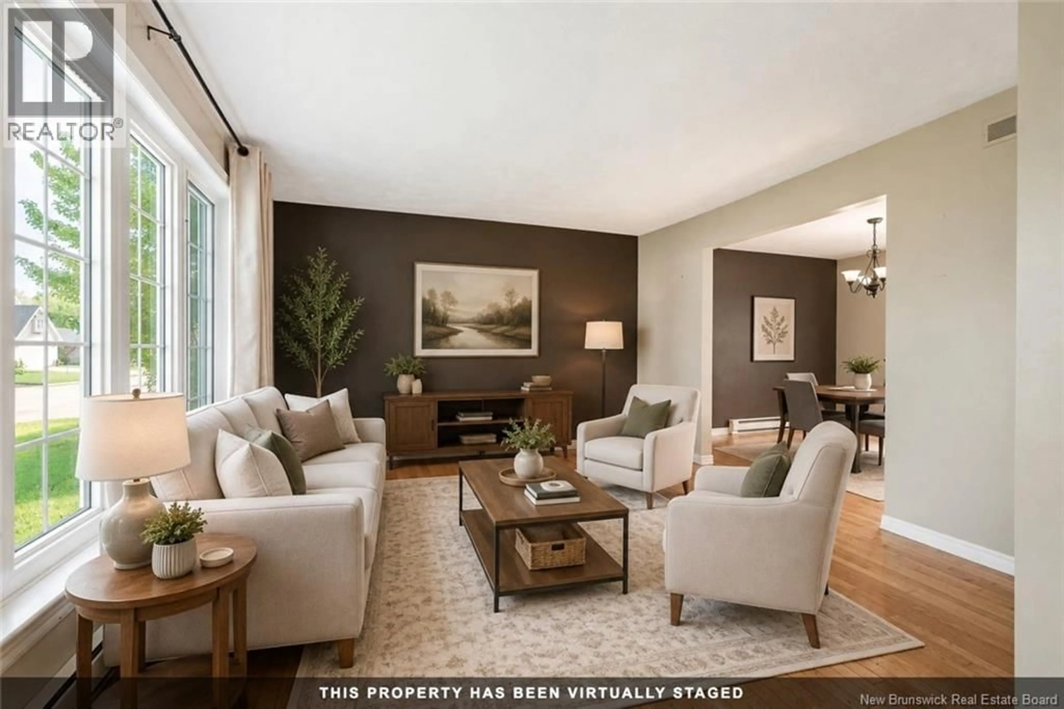
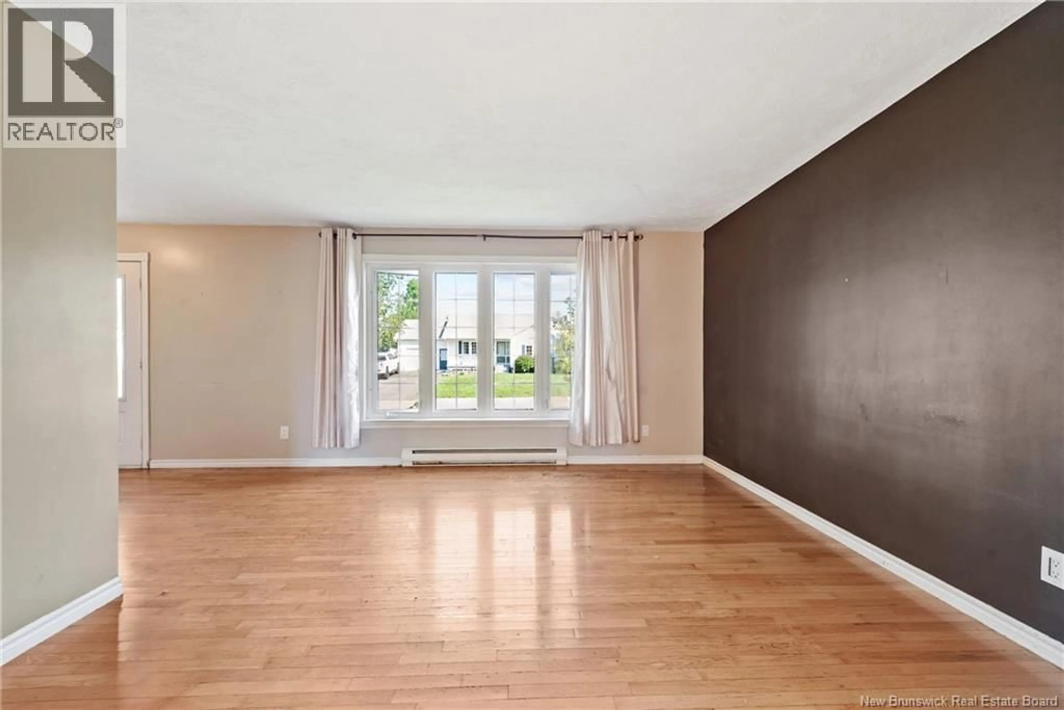
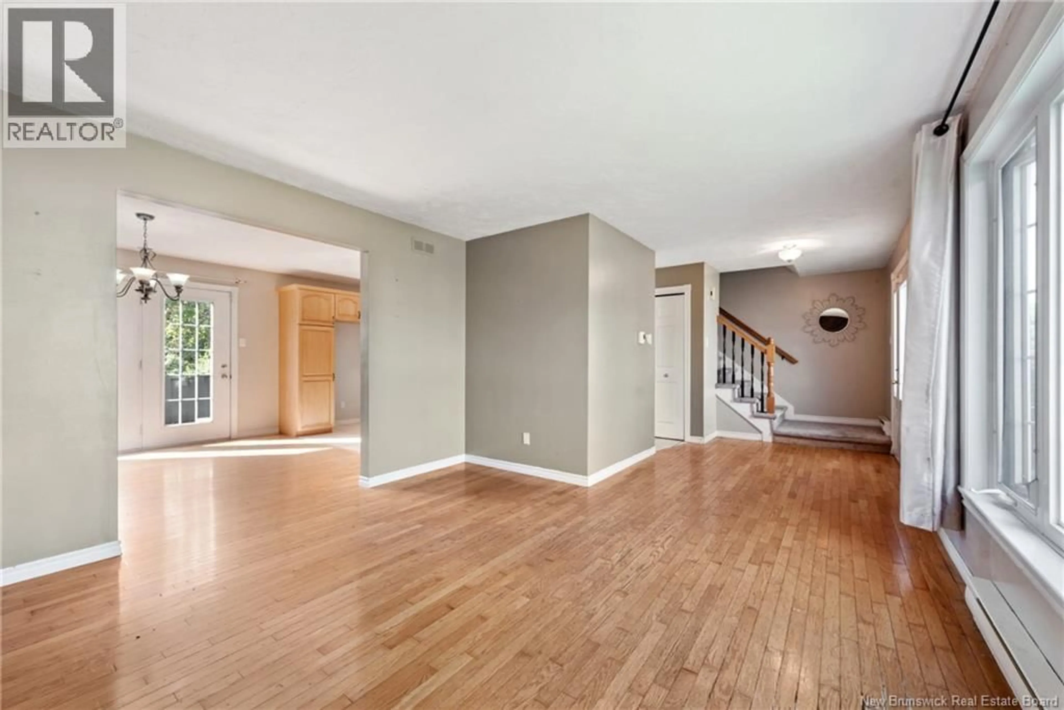
Welcome to 76 Hillary Crescent, a stunning, refreshed 2 storey home in Moncton's Pinehurst neighbourhood. New vinyl plank flooring, new carpet and fresh paint from the ceilings right down to the baseboards mean this one feels brand new the second you walk in. Let's start outside. This home sits on a large lot framed by mature birch and willow, with a paved double driveway, an attached double garage and the white birch out front bringing the curb appeal. On the main floor, you'll find a living room, dining room, kitchen and 2 piece bath. Garden doors off the dining room open onto the back deck, making a fantastic transition between your indoor and outdoor fun. Head up the newly carpeted stairs and you'll find 3 generous bedrooms and a 5 piece bath. In the basement, you'll find a finished 11X22 family room plus a separate office, so you get a second living space and a place to work without giving up a bedroom. Cozy up inside or enjoy the back deck overlooking the private, tree-lined yard. We can't wait for you to see it! This home is sure to go fast - just look at it! Call your favourite REALTOR® to book a showing today. (id:39198)
Property Details
Interior
Features
Basement Floor
Office
10'10'' x 10'7''Family room
22'7'' x 11'9''Property History
 27

