75 LAFORGE STREET, Moncton, New Brunswick E1G1P7
Contact us about this property
Highlights
Estimated valueThis is the price Wahi expects this property to sell for.
The calculation is powered by our Instant Home Value Estimate, which uses current market and property price trends to estimate your home’s value with a 90% accuracy rate.Not available
Price/Sqft$169/sqft
Monthly cost
Open Calculator
Description
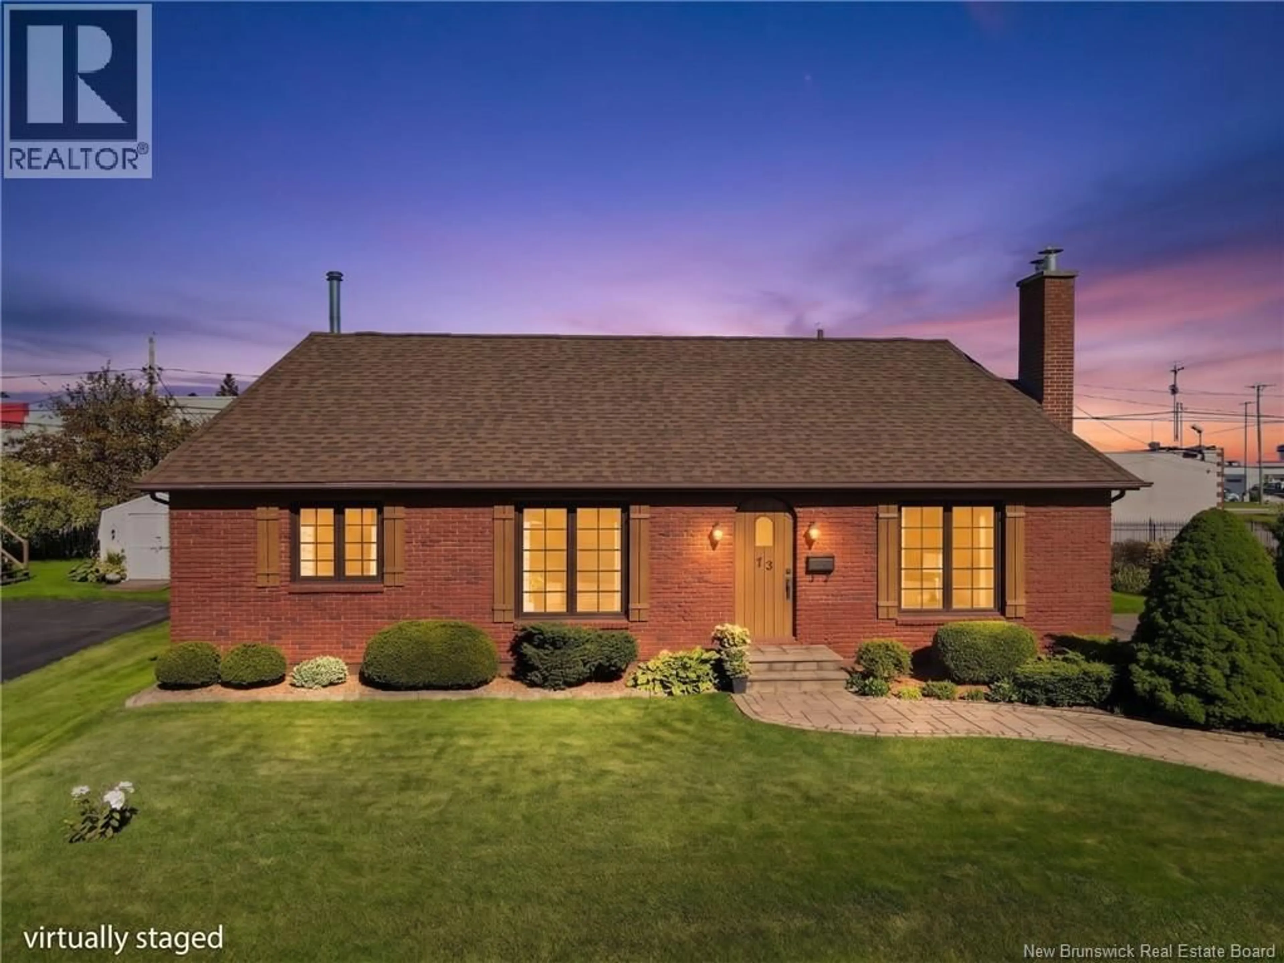
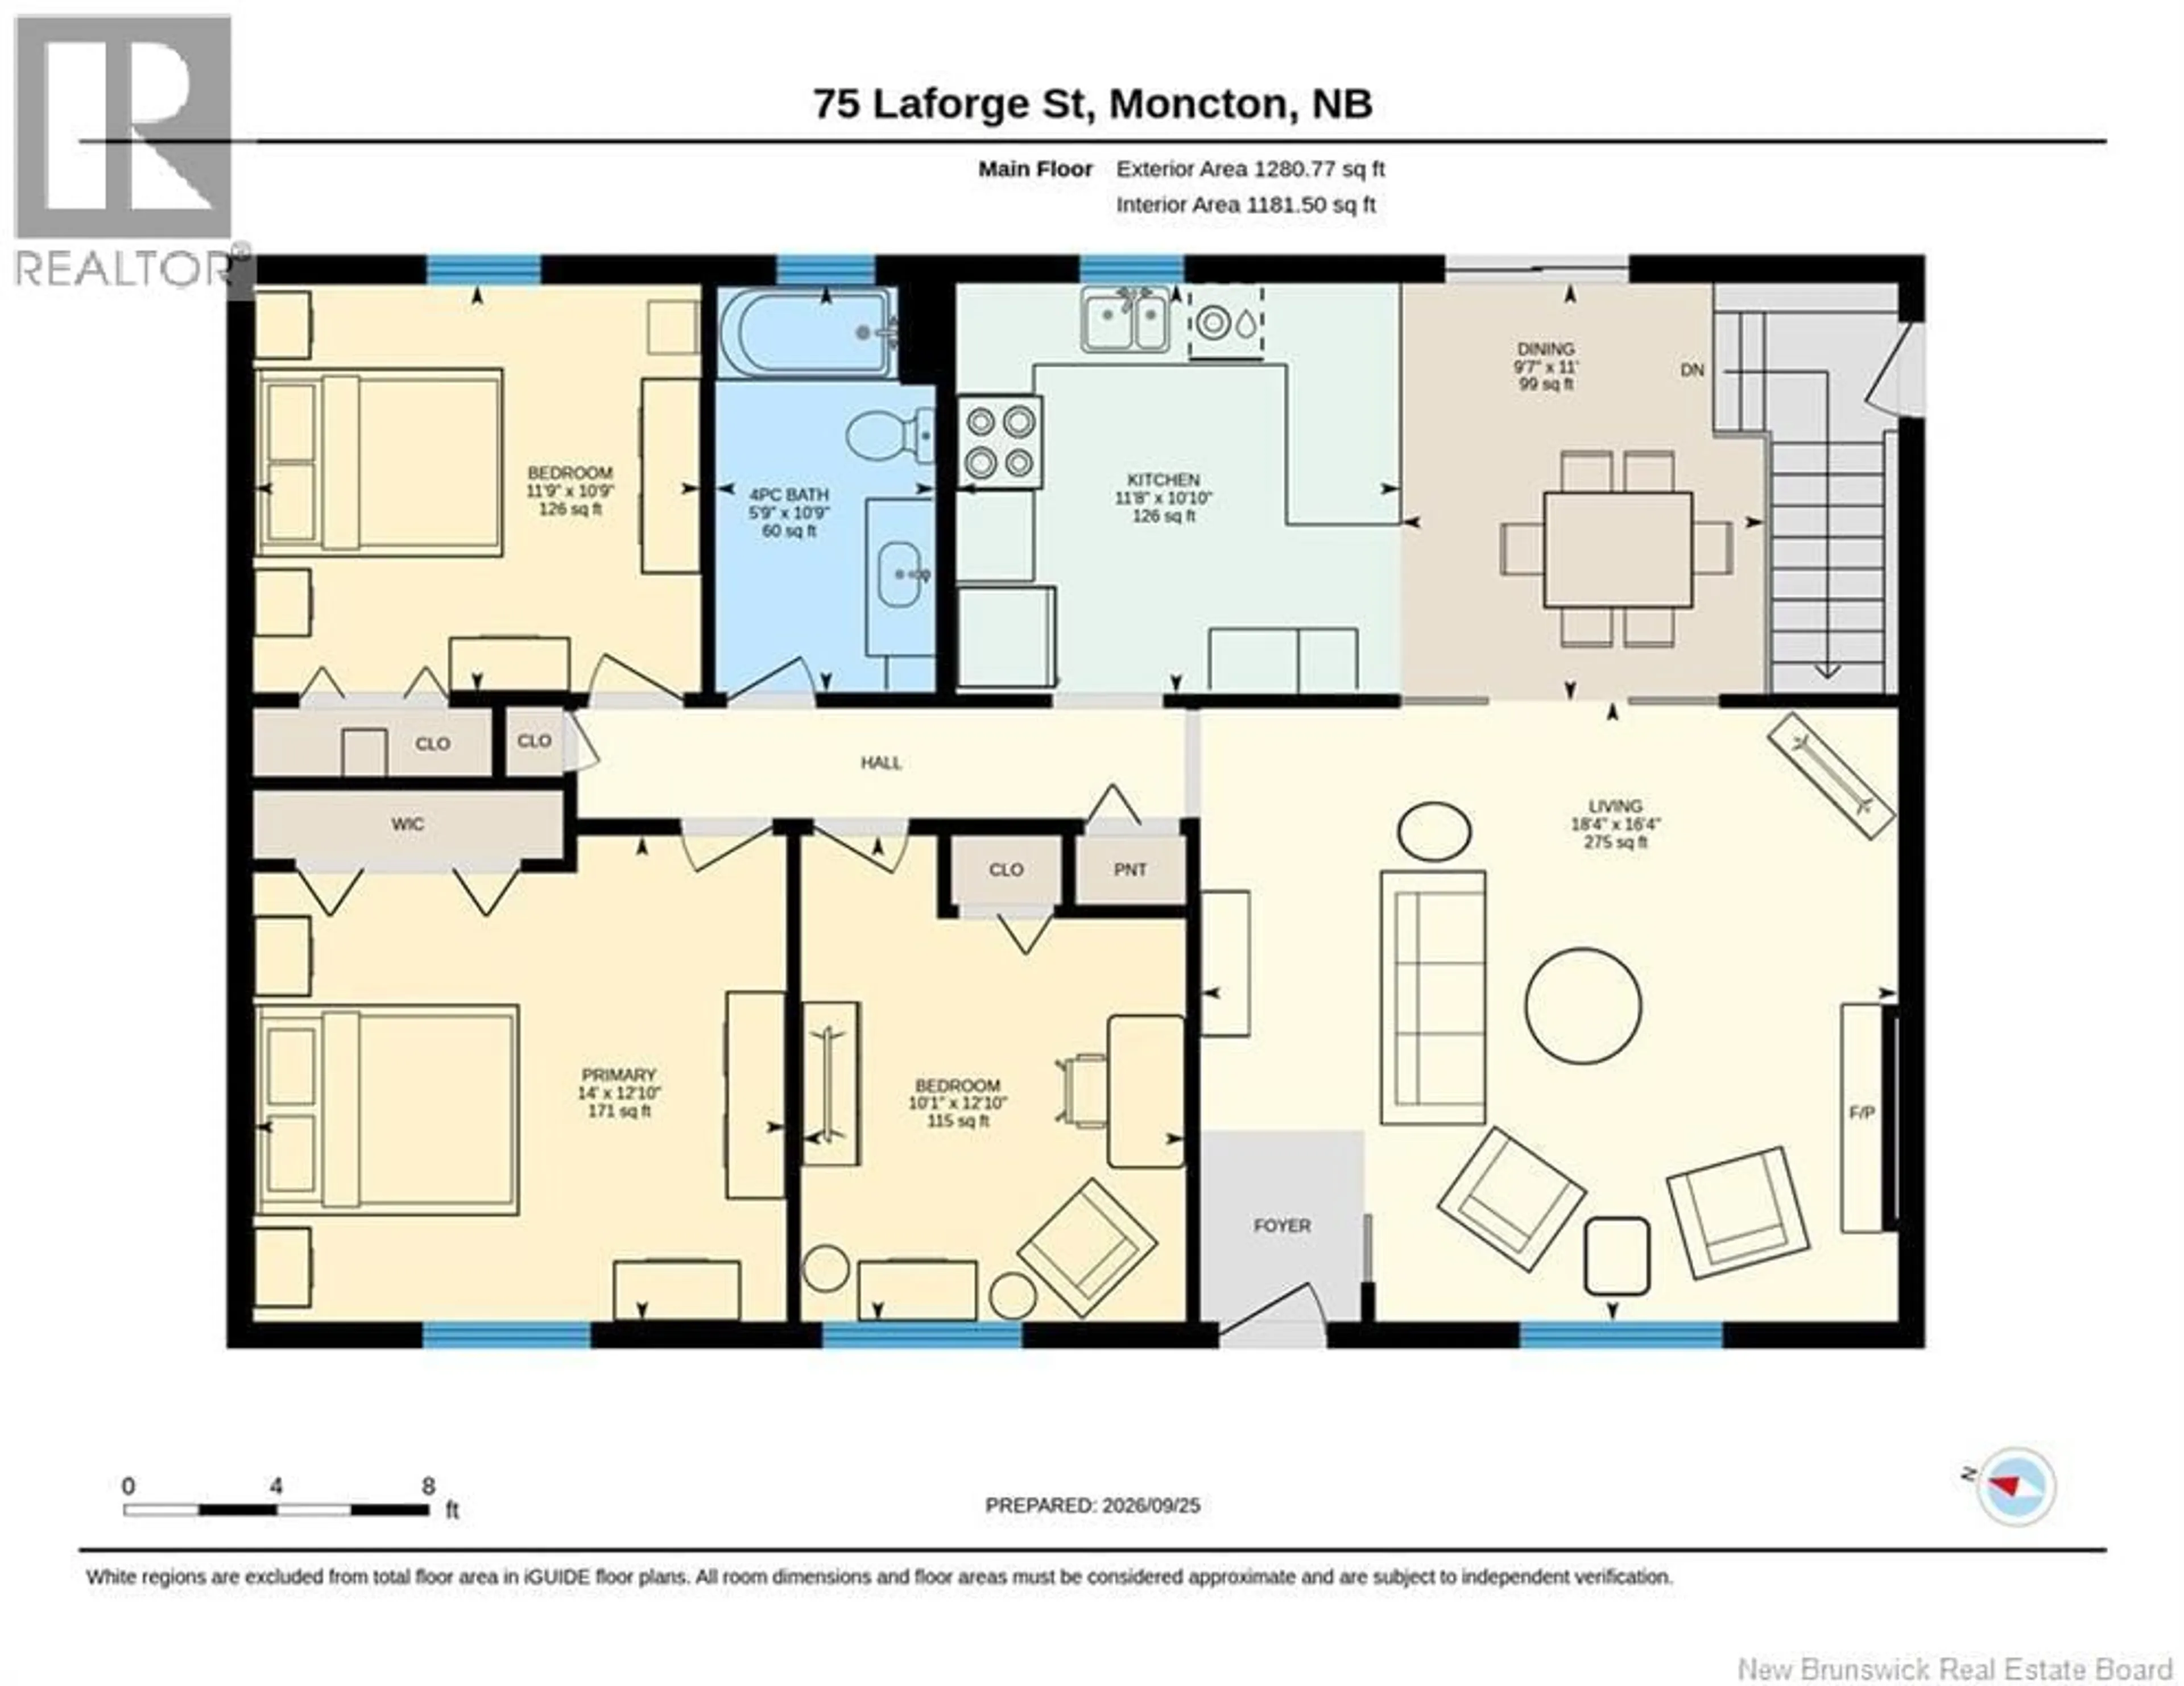
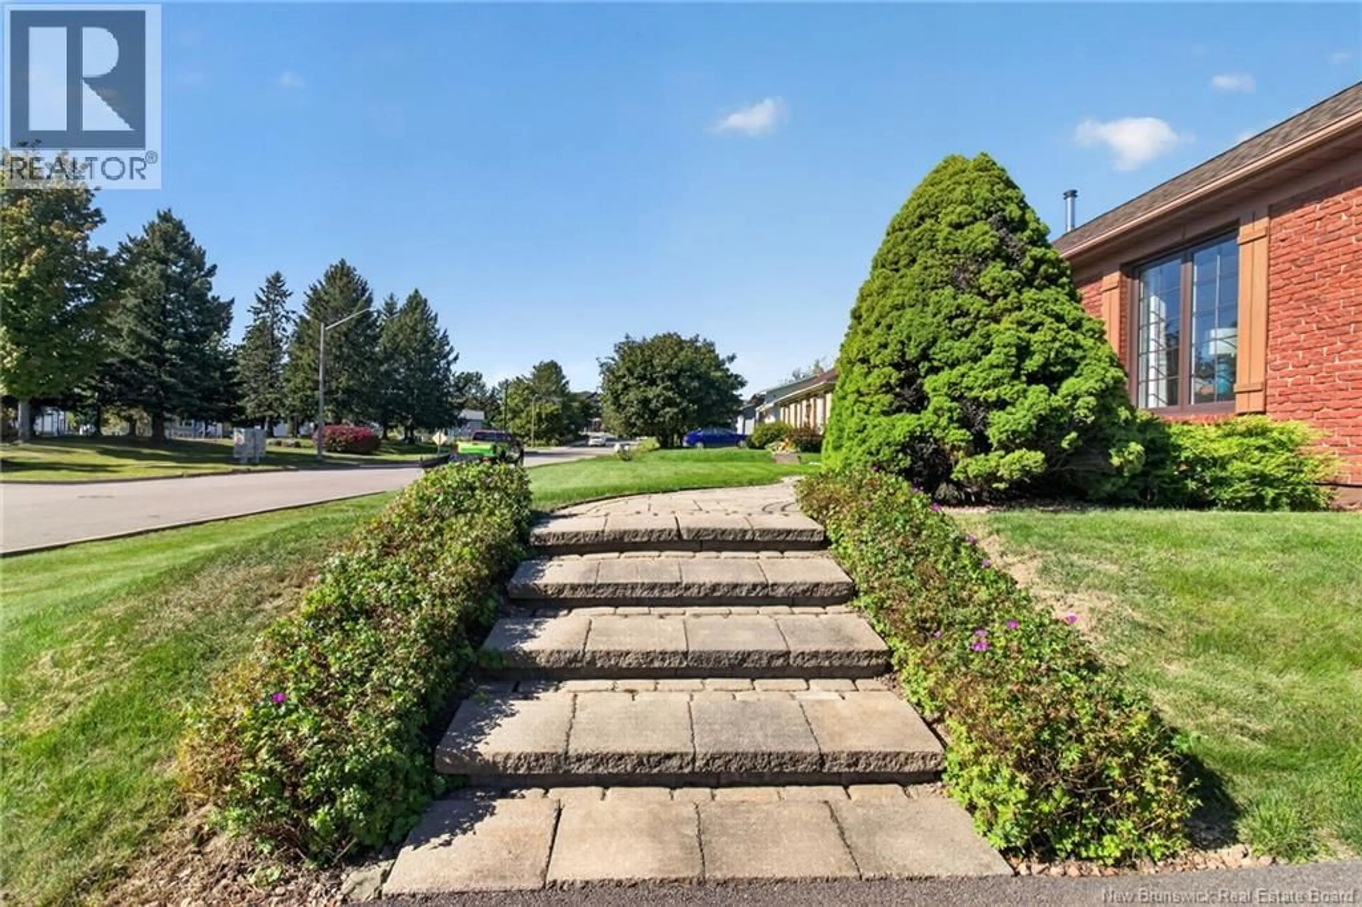
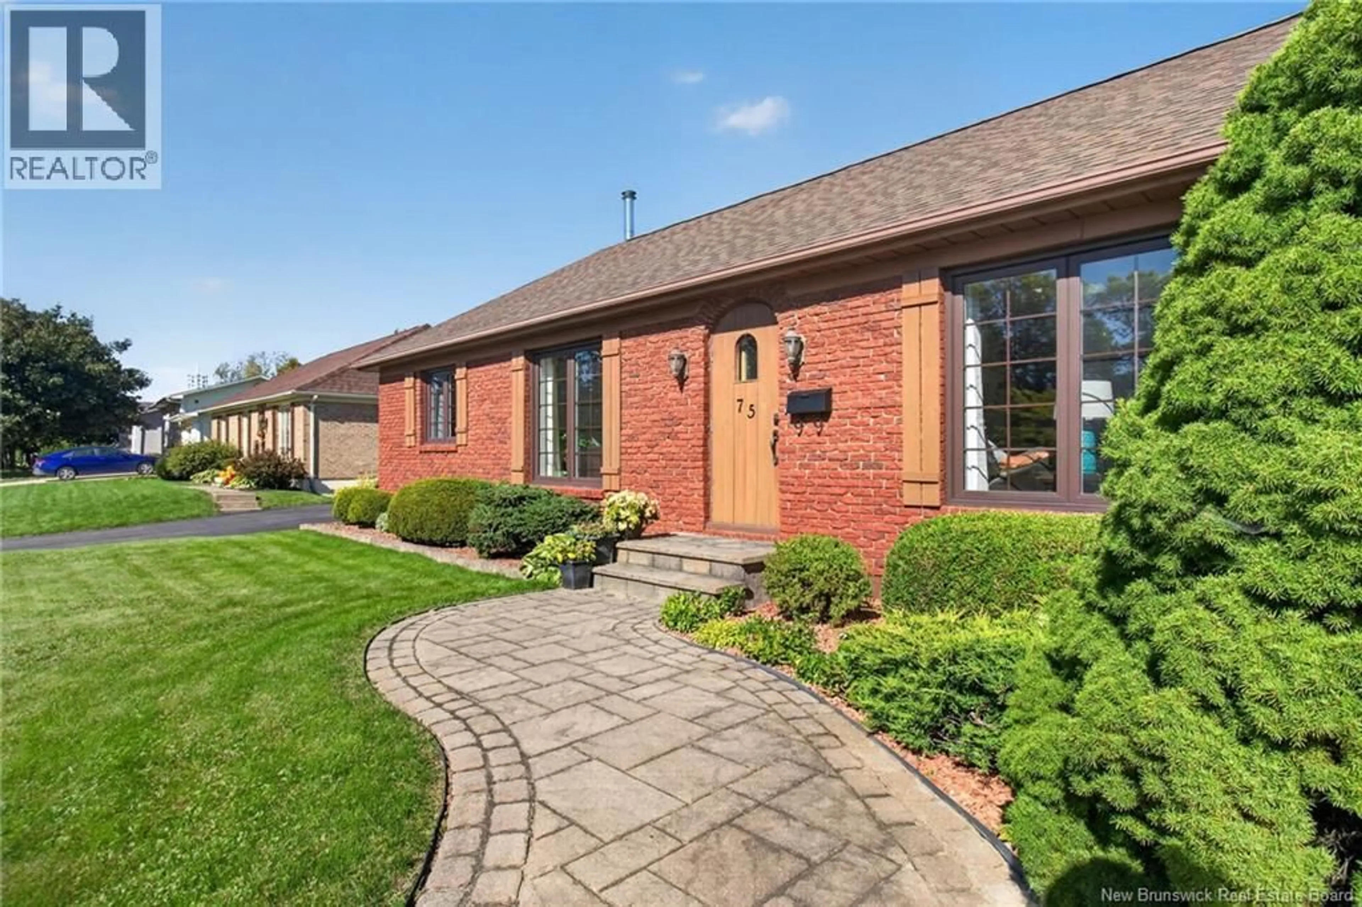
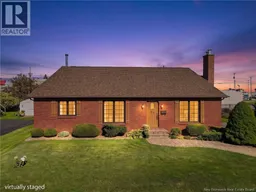
Welcome to 75 Laforge Street! Cared for by its original owners, this well-maintained 1979 bungalow offers plenty of character, from the brick siding and stone pathway to the arched front door. Close to shopping and amenities and just a 2-minute drive to the highway, its a convenient spot to call home. Inside, recent updates complement the homes original charm. The spacious living room features a working fireplace, perfect for putting your feet up after a long day. Through the archway, the kitchen offers plenty of granite counter space and cupboard storage, with an adjoining dining area. Down the hall are 3 bedrooms and a 4-piece bathroom with heated floors for those chilly mornings. Heading downstairs past the side entrance, youll find a cozy rec room with a working wood stove. Theres also a 3-piece bathroom with laundry and a large sink, plus three additional rooms for work, hobbies or storage. Two of these offer potential as non-conforming bedrooms. Out back, the patio and gazebo are ideal for hosting friends or enjoying your morning coffee. The yard offers plenty of room for a garden or for kids to run and play, while a 12 x 16 ft baby barn provides outdoor storage. Recent updates include a new roof in 2025, updated front windows, back windows replaced within the past few years, basement renovations completed this year and a new central vacuum motor. Contact your favourite REALTOR® to book your showing Open house October 4th 2-4pm (id:39198)
Property Details
Interior
Features
Basement Floor
Other
6'5'' x 8'4''Utility room
2'11'' x 4'5''Utility room
11'1'' x 3'3''Storage
14'11'' x 9'2''Property History
 50
50
