714 - 55 QUEEN STREET, Moncton, New Brunswick E1C1K2
Contact us about this property
Highlights
Estimated valueThis is the price Wahi expects this property to sell for.
The calculation is powered by our Instant Home Value Estimate, which uses current market and property price trends to estimate your home’s value with a 90% accuracy rate.Not available
Price/Sqft$568/sqft
Monthly cost
Open Calculator
Description
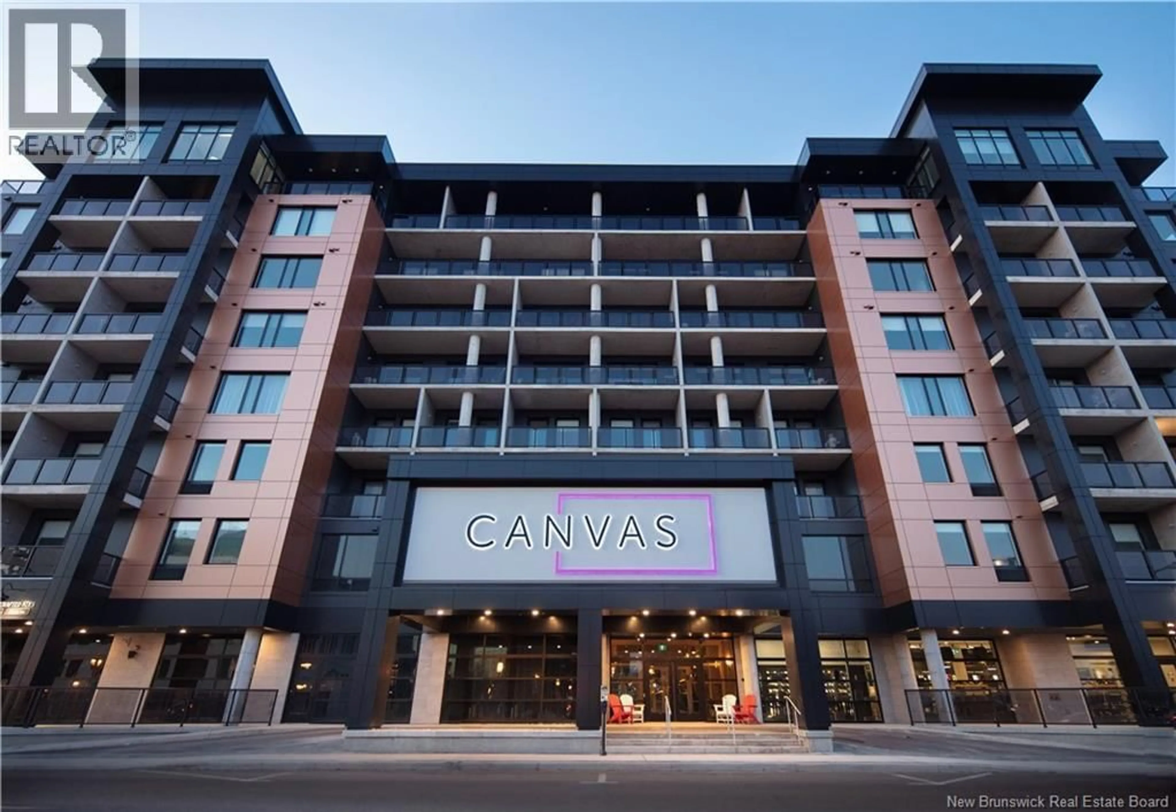
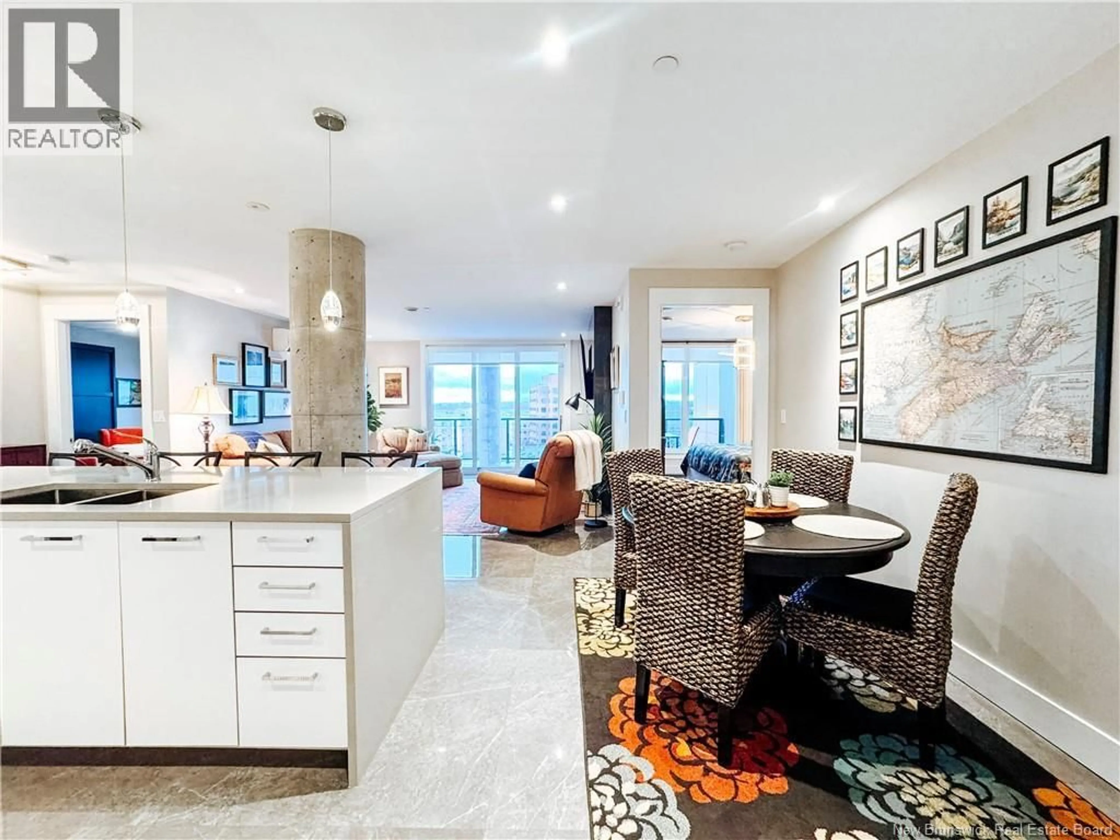
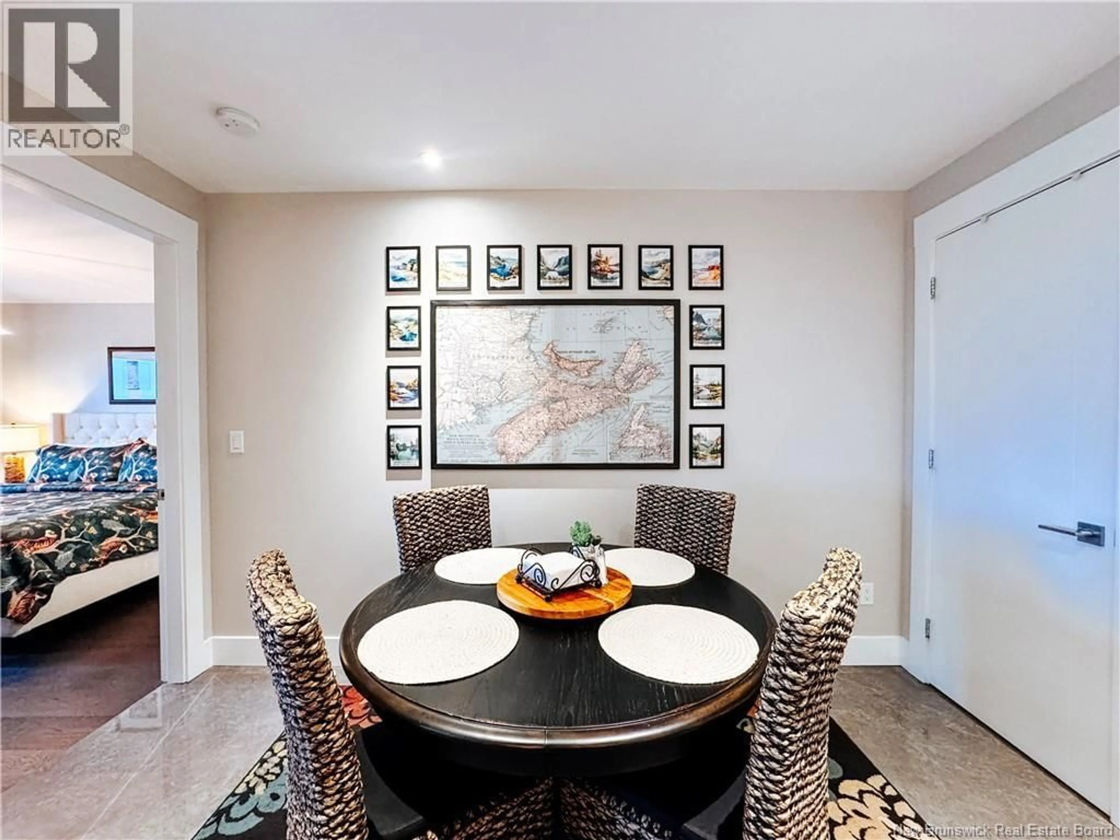
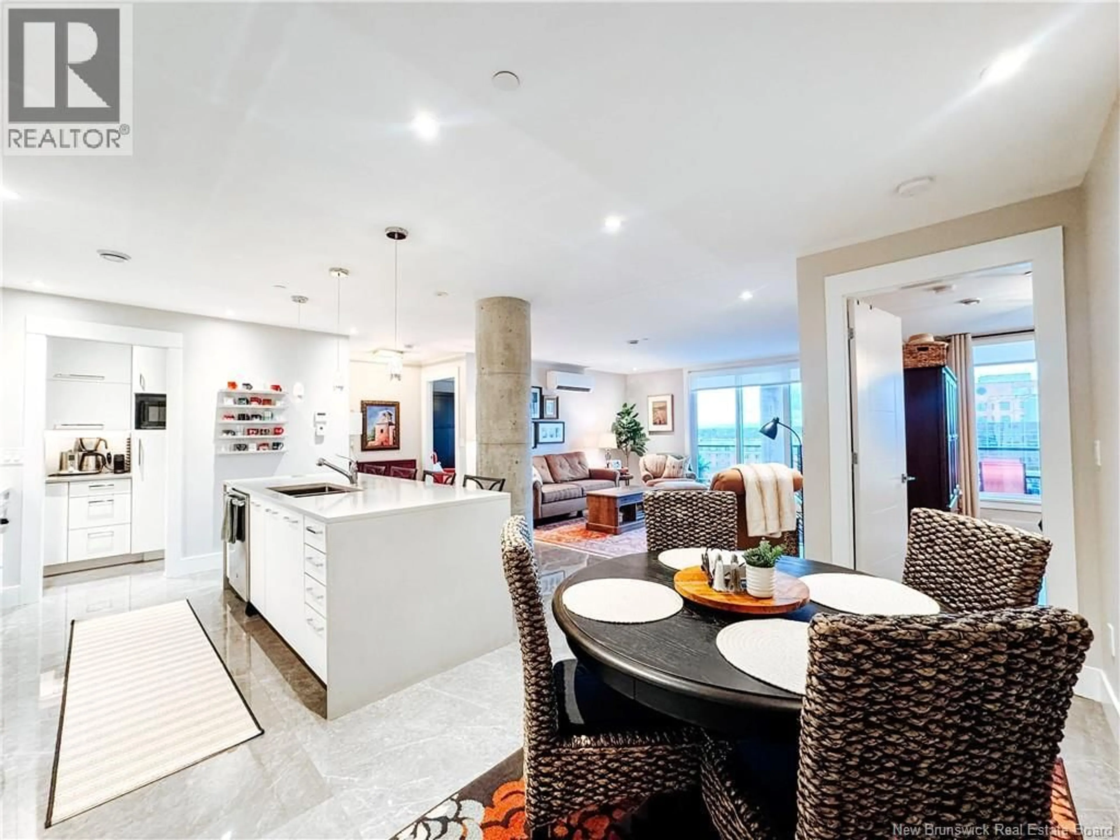
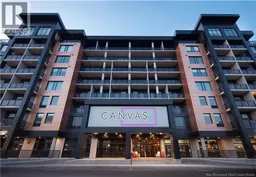
Welcome to 55 Queen, where urban sophistication meets effortless convenience. This condo offers 1,141 square feet of open-concept living space plus a secure separate storage room of 157 square feet, providing a total of 1,298 square feet of usable space. Inside, you will find 9-foot ceilings, two spacious bedrooms, and two bathrooms. The thoughtfully designed kitchen features a custom pantry with cabinetry and a quartz countertop, under-cabinet lighting. A long kitchen waterfall island provides the perfect space for entertaining. Enjoy the added comfort of in-floor heating throughout the main living area and both bathrooms. Both bathrooms feature floor-to-ceiling ceramic tile, while the ensuite includes extra cabinetry and glass shower doors for a clean, modern finish. Take in the bright south-facing exposure and beautiful city views from your large private balcony. The condo includes one underground parking space and a separate storage room. Residents enjoy access to a 24-hour secure fitness centre, as well as interior and exterior rooftop terraces offering spectacular views of the city. Located in one of Moncton's most desirable developments, you are steps away from premium amenities including Gahan House Restaurant, Palette Rooftop Bar, Bar55 Café, and the Canvas Hotel. With restaurants, shops, and cafés just outside your door, this is more than a home it's a lifestyle. Experience the best of downtown luxury living. Take the 3D tour or contact your REALTOR® today to book a private showing. (id:39198)
Property Details
Interior
Features
Main level Floor
Other
7'3'' x 6'2''Primary Bedroom
11'5'' x 13'10''Living room
14'11'' x 14'3''Kitchen
11'2'' x 10'6''Condo Details
Inclusions
Property History
 43

