70 FALCON DRIVE, Moncton, New Brunswick E1G0H7
Contact us about this property
Highlights
Estimated valueThis is the price Wahi expects this property to sell for.
The calculation is powered by our Instant Home Value Estimate, which uses current market and property price trends to estimate your home’s value with a 90% accuracy rate.Not available
Price/Sqft$273/sqft
Monthly cost
Open Calculator
Description
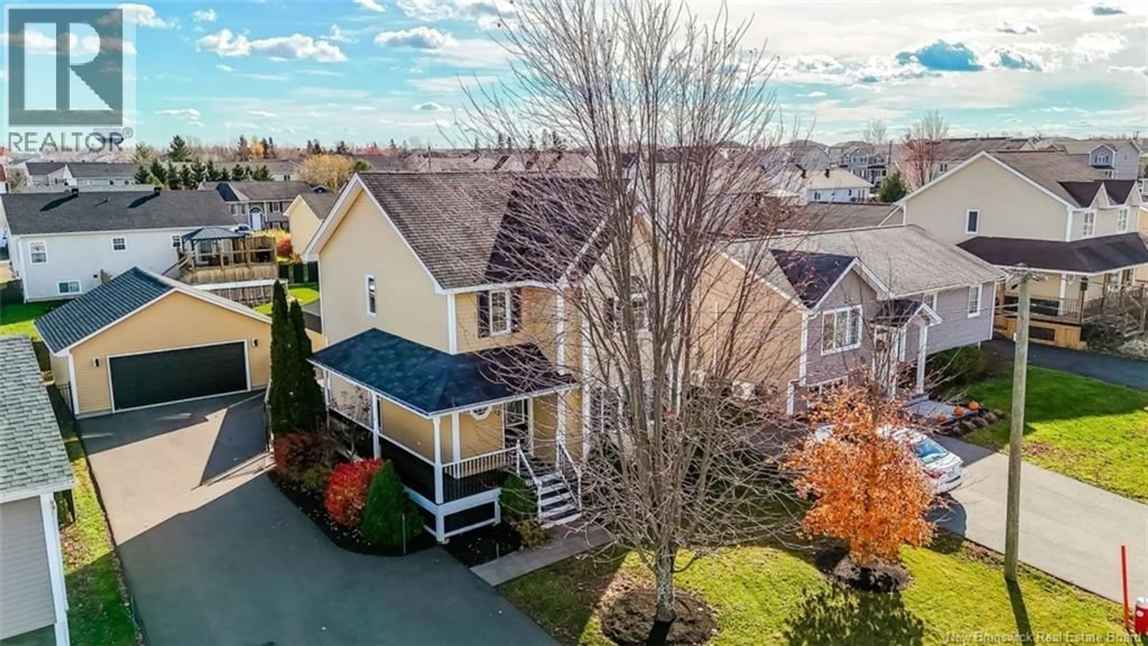
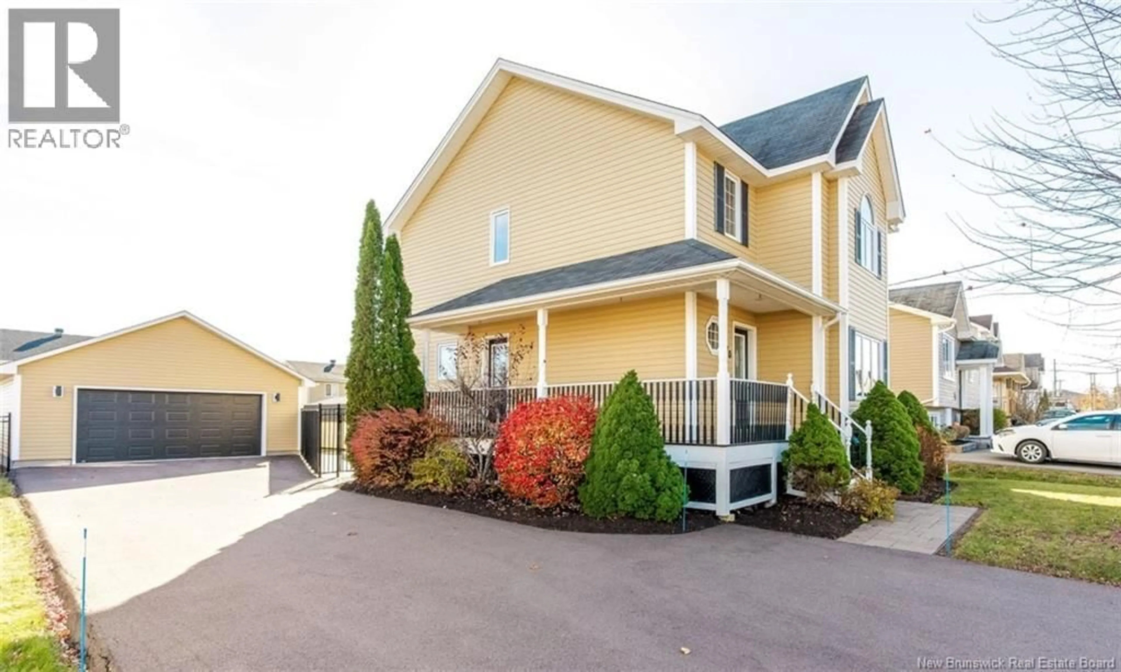
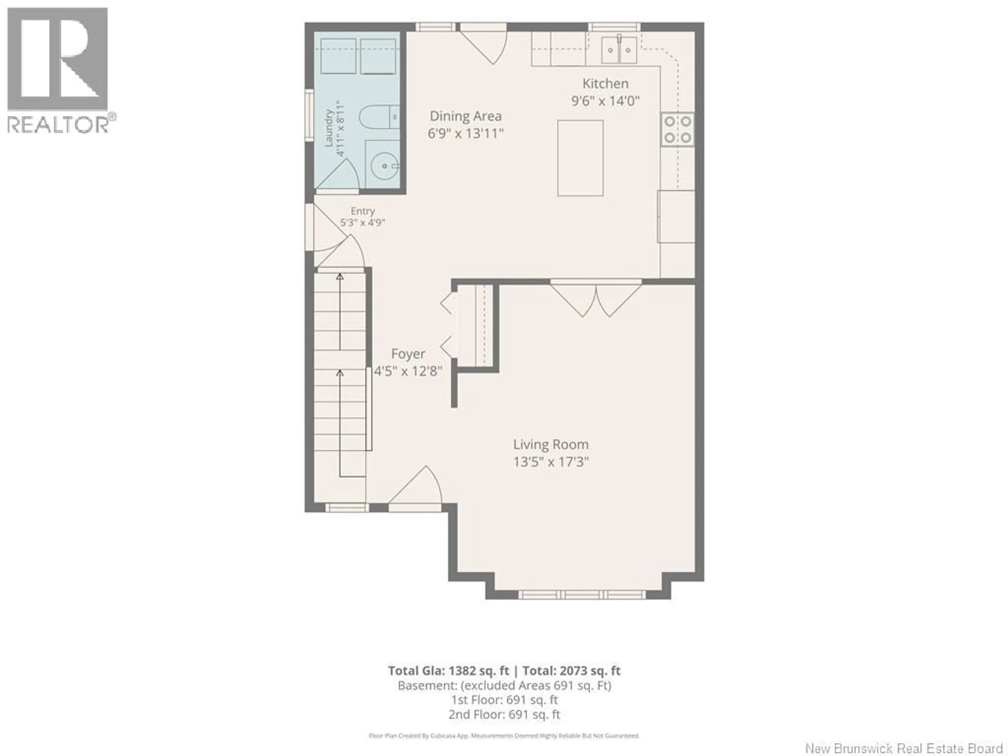
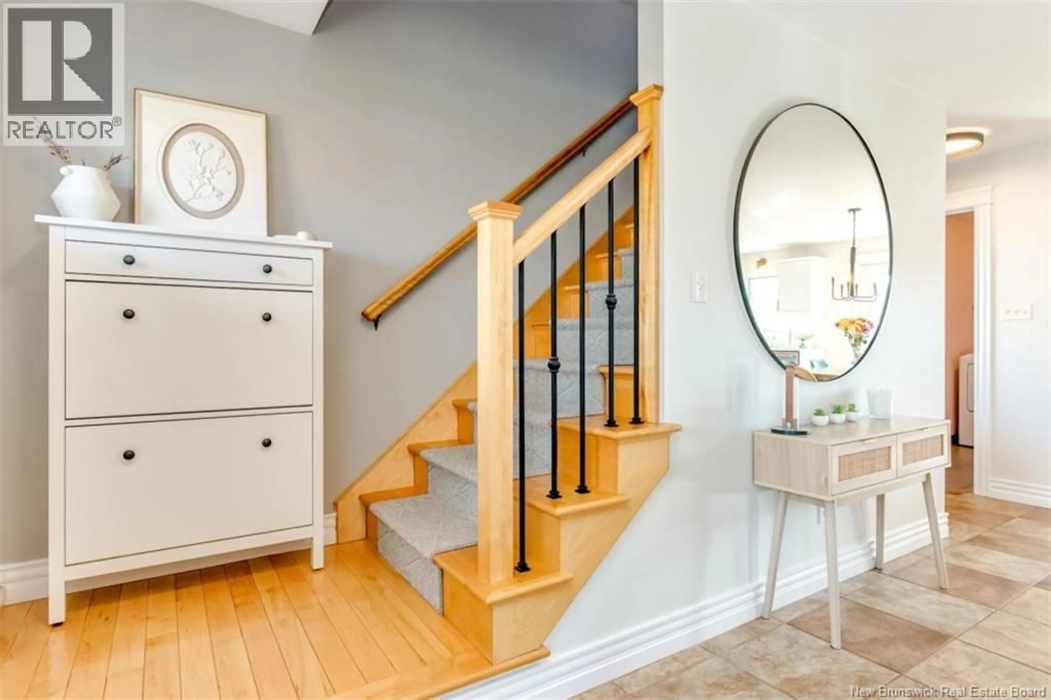
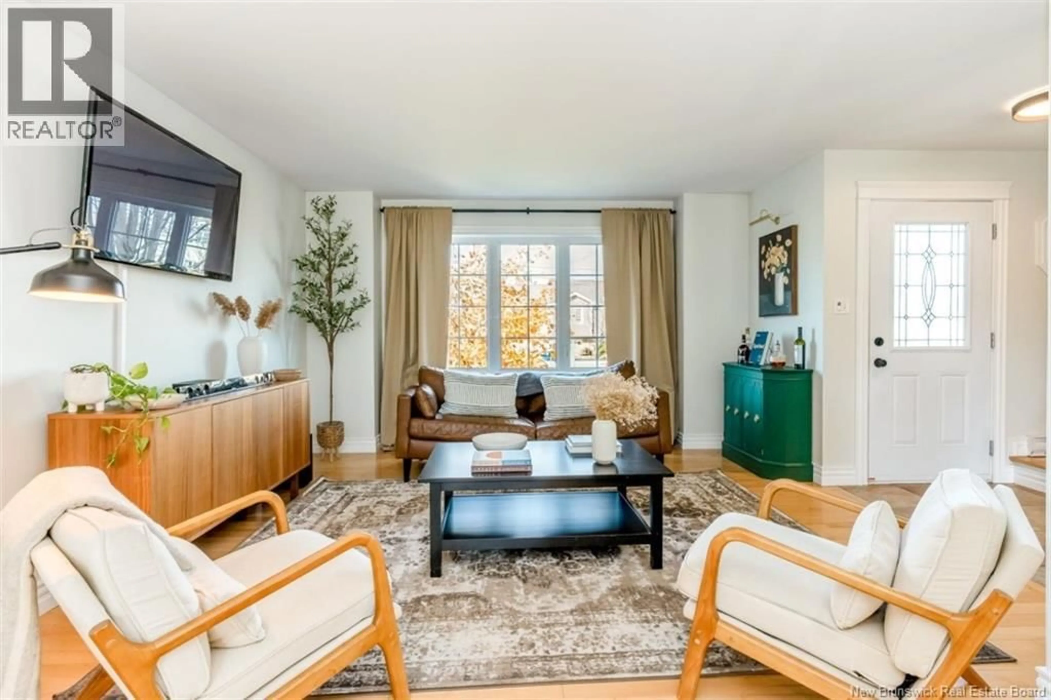
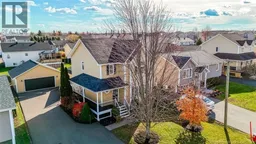
Turnkey North End Charm: Move-In Ready with Double Garage - Start your mornings on a classic wrap-around veranda in one of Monctons most sought-after neighbourhoods. This immaculate 3-bedroom, 1.5-bath home delivers unbeatable value, modern updates, and effortless family living. The bright main floor features a timeless white kitchen with stainless steel appliances, a spacious open living area, and convenient main-floor laundry. Upstairs, retreat to a 17.11x13.5 king-sized primary suite boasting a huge walk-in closet, alongside a spa-inspired family bath with a soaking tub and separate shower. A finished lower-level family room offers the perfect flex space for movie nights and watching the big game. Outside, the fully fenced yard showcases a zero-maintenance two-tiered composite deck and lower stone patio. A pristine double 24 x 24 detached garage with walkable and lit loft above, and a 10'x16' shed provide unmatched storage for vehicles, gear, décor and hobbies. Climate Controlled: Dual ductless Mitsubishi heat pumps (serviced 2026) for high-efficient year-round heating and cooling. Prime Location: Walk to Maplehurst School, local parks, and the Northwest Trail, with quick TCH access. Snow removal is already paid for the upcoming season. Immaculately maintained and completely turnkey Act fast and schedule your private tour today before its gone, this is one you do not want to miss out on! (id:39198)
Property Details
Interior
Features
Basement Floor
Storage
9'3'' x 15'Utility room
11'11'' x 18'5''Family room
16'3'' x 21'7''Property History
 40

