69 ROCKLAND DRIVE, Moncton, New Brunswick E1A3T2
Contact us about this property
Highlights
Estimated valueThis is the price Wahi expects this property to sell for.
The calculation is powered by our Instant Home Value Estimate, which uses current market and property price trends to estimate your home’s value with a 90% accuracy rate.Not available
Price/Sqft$270/sqft
Monthly cost
Open Calculator
Description
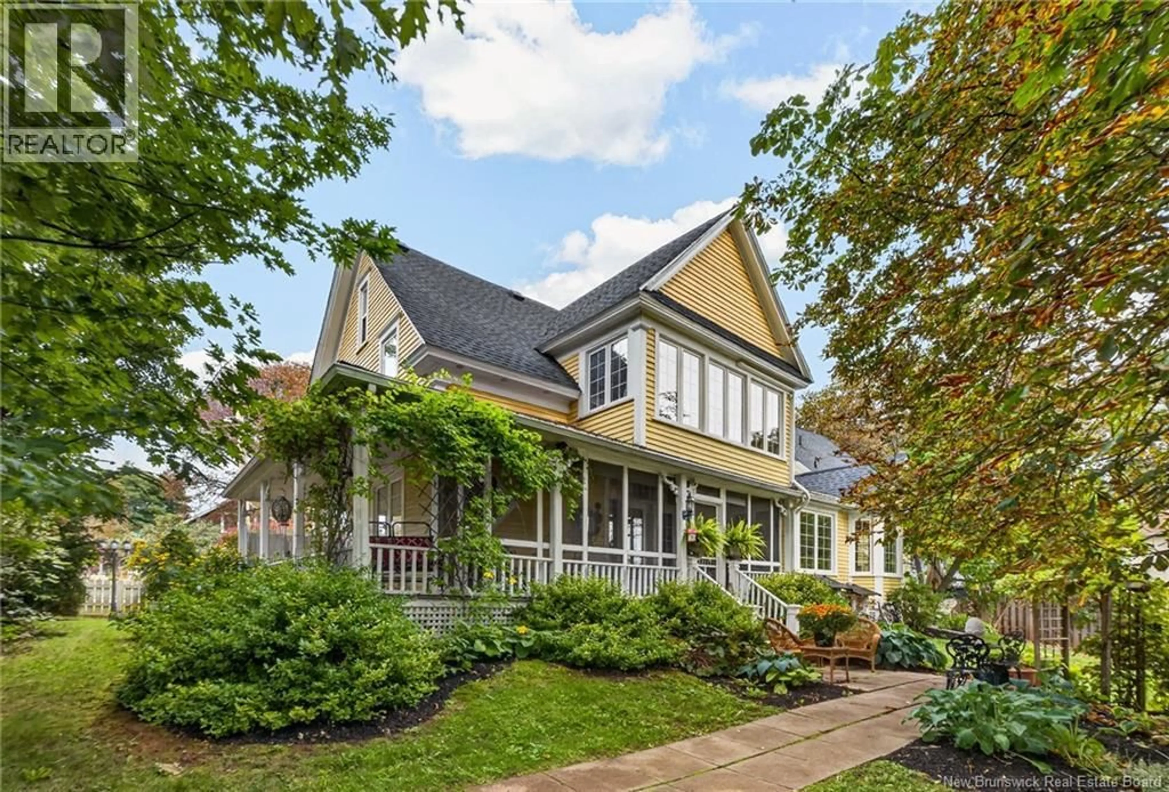
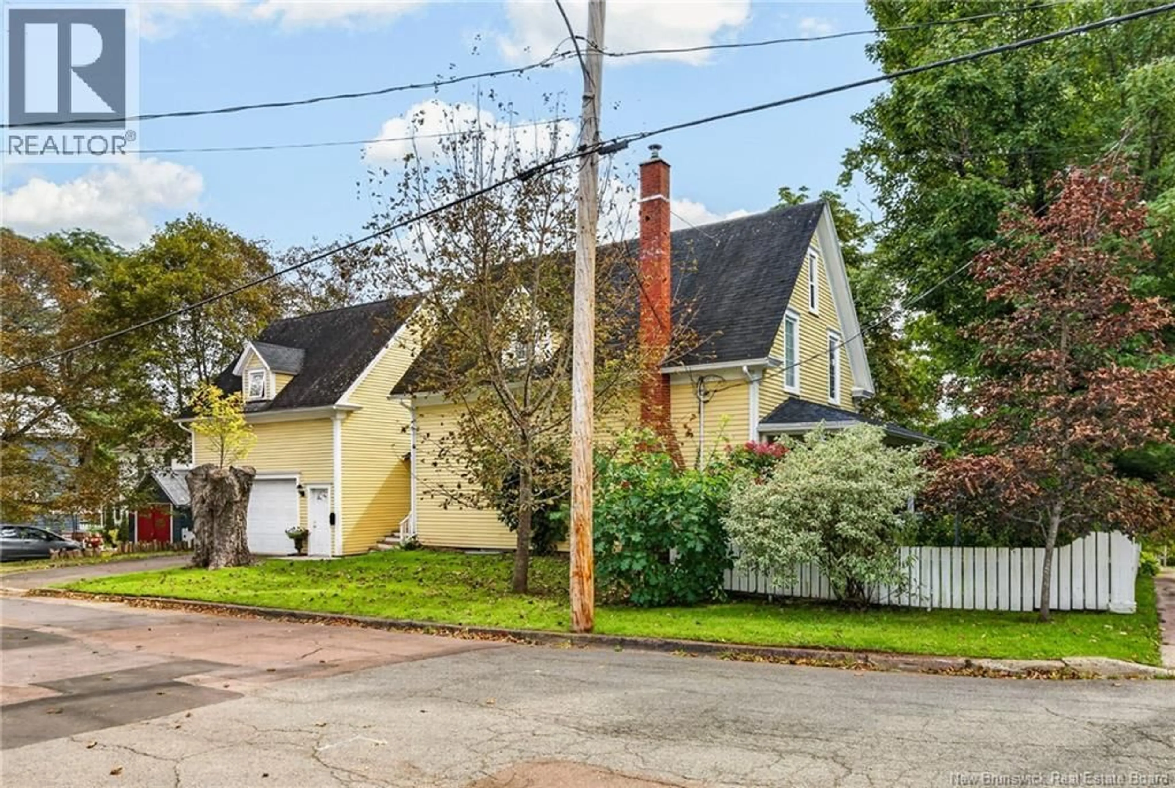
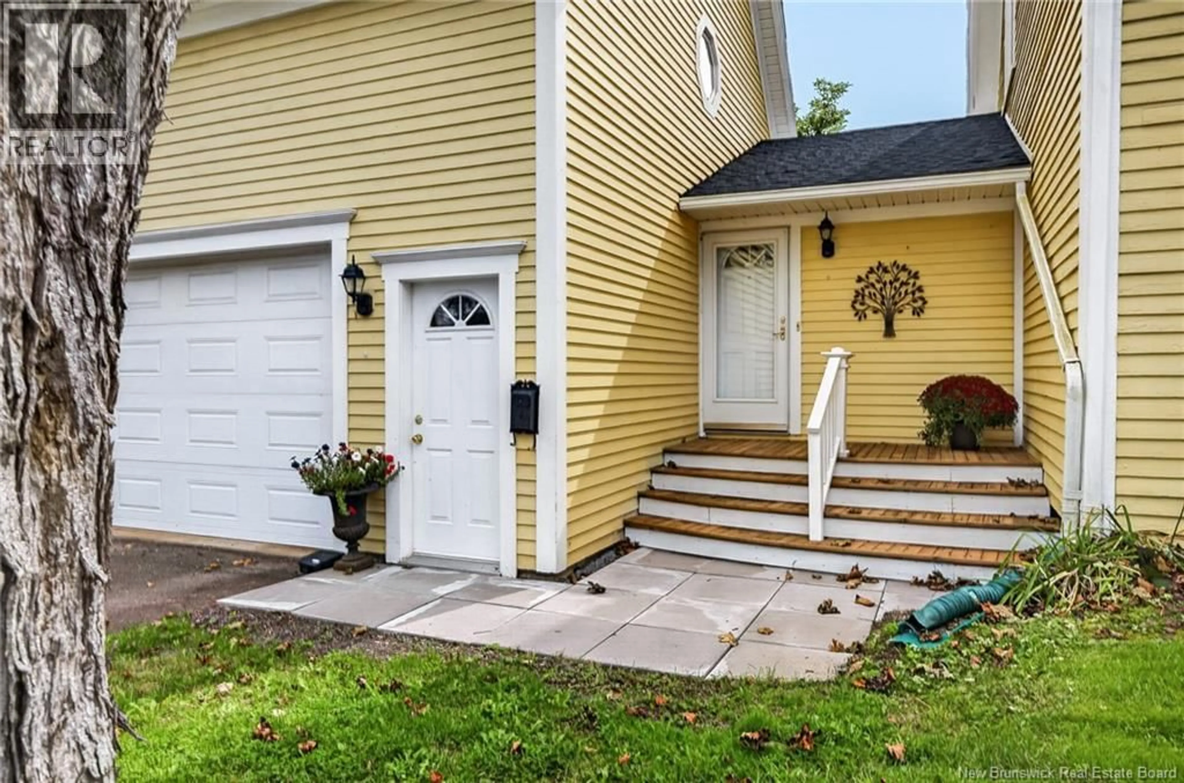
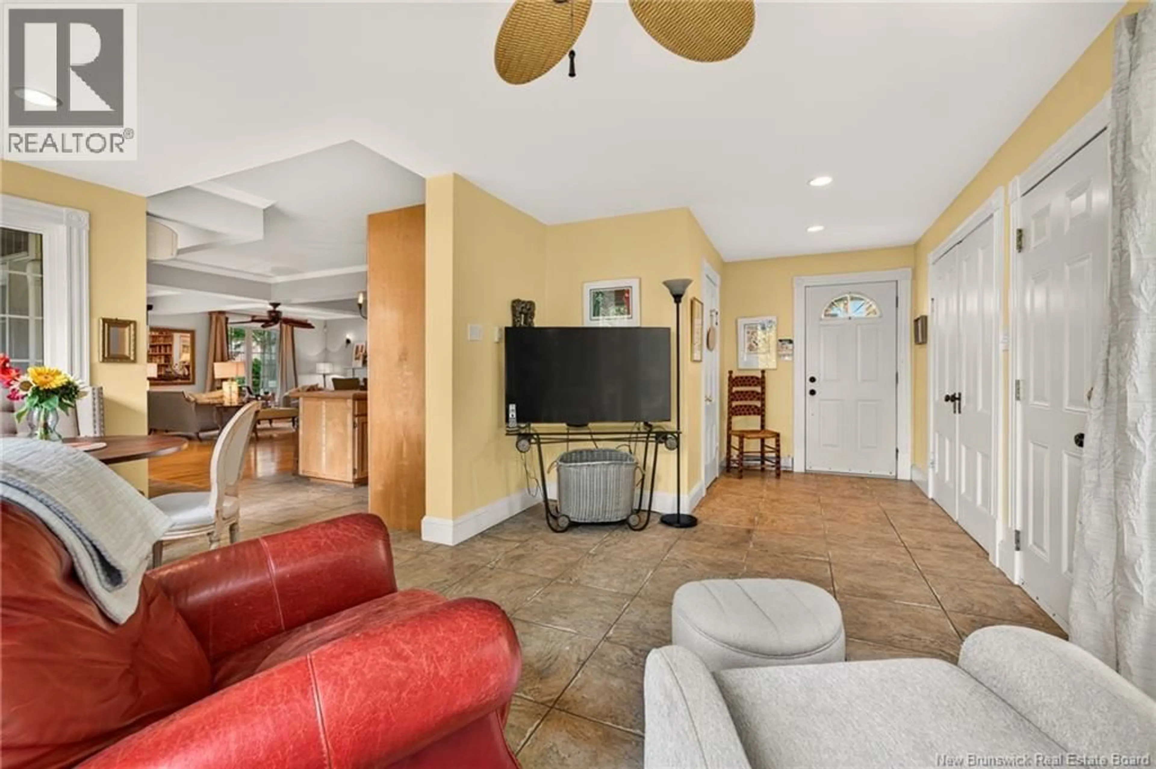
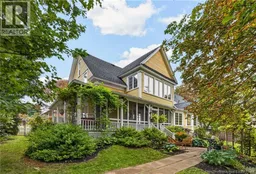
UNIQUE HOME WITH ATTACHED GARAGE AND IN-LAW SUITE IN SUNNY BRAE! Situated on a manicured corner double lot, this character-filled home has been extensively renovated by the current owners in 2003, including plumbing, electrical, insulation, windows and more, while thoughtfully maintaining its original charm. The main level offers an open-concept design featuring a well-appointed kitchen with walk-in pantry, spacious living room with wood-burning fireplace, and dining room with built-in bookcases. A cozy sunroom and convenient half bath complete this level. Upstairs, the heritage staircase leads to a spacious primary bedroom with adjacent sunroom, additional bedroom, large family bathroom with soaker tub and ceramic walk-in shower, separate laundry room, and walk-in closet. The property also features a one-bedroom in-law suite with excellent income potential. Outside, enjoy a private and beautifully landscaped setting with mature trees and multiple stone patios, creating the perfect space for relaxing or entertaining. A truly unique property offering character, functionality, and versatility in a desirable Sunny Brae location within walking distance to Université de Moncton, Downtown Moncton and George Dumont hospital. Call your REALTOR® to view! (id:39198)
Property Details
Interior
Features
Second level Floor
3pc Bathroom
8'0'' x 8'0''Bedroom
8'0'' x 14'10''Kitchen
7'0'' x 14'0''Living room
12'0'' x 14'0''Property History
 50
50
