64 BRIDLEWOOD, Moncton, New Brunswick E1G2H2
Contact us about this property
Highlights
Estimated valueThis is the price Wahi expects this property to sell for.
The calculation is powered by our Instant Home Value Estimate, which uses current market and property price trends to estimate your home’s value with a 90% accuracy rate.Not available
Price/Sqft$229/sqft
Monthly cost
Open Calculator
Description
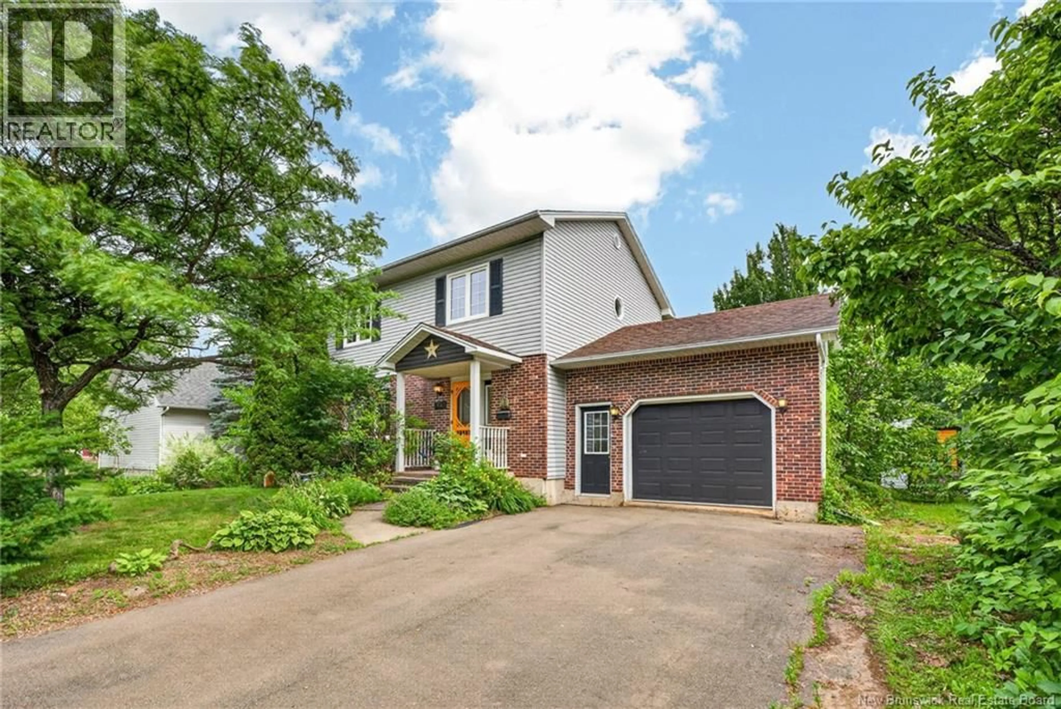
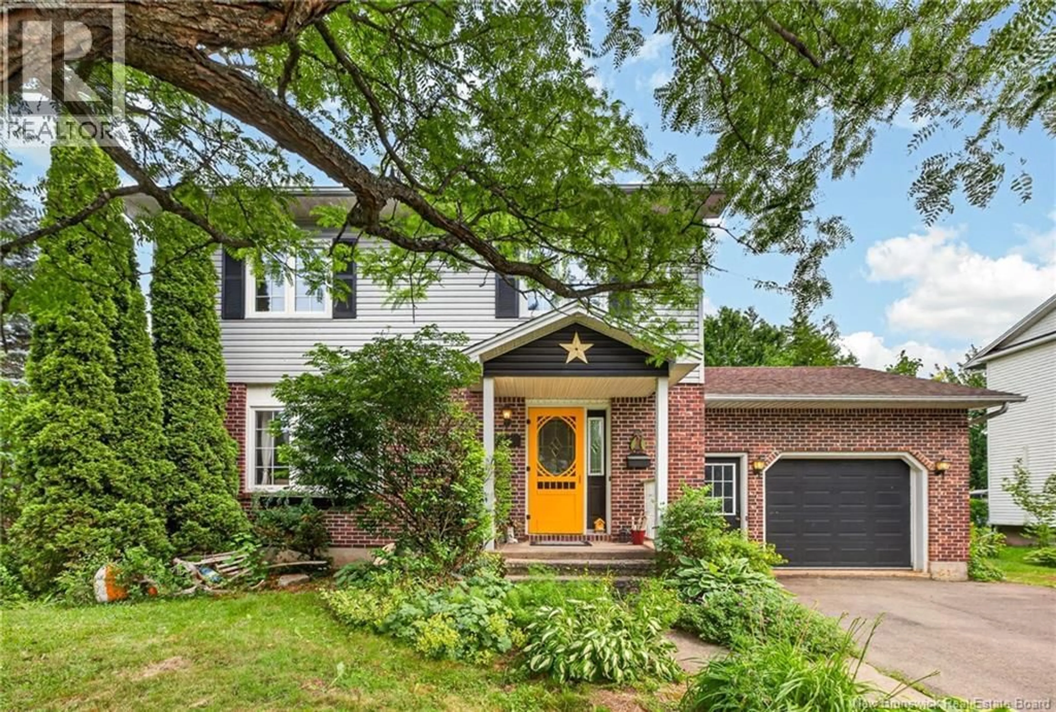
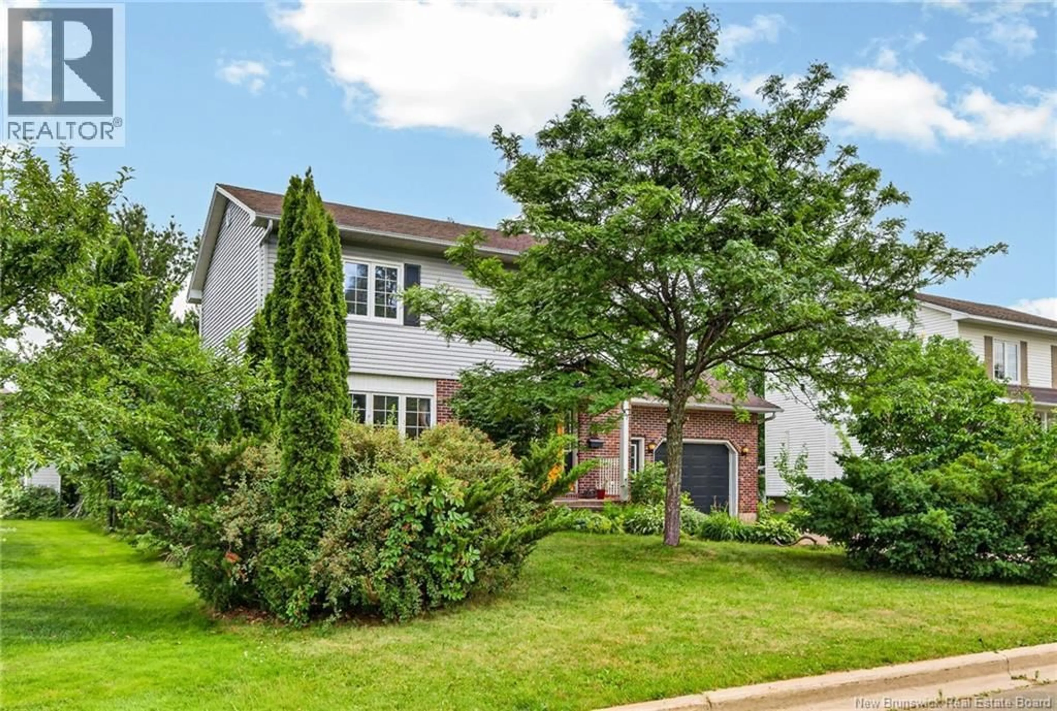
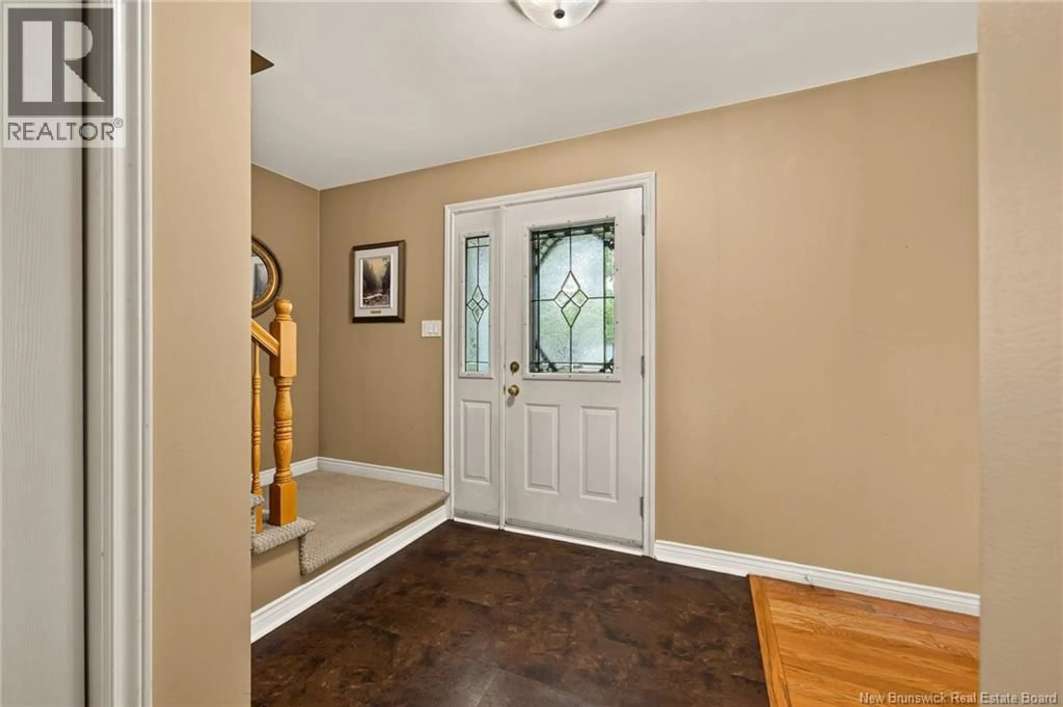
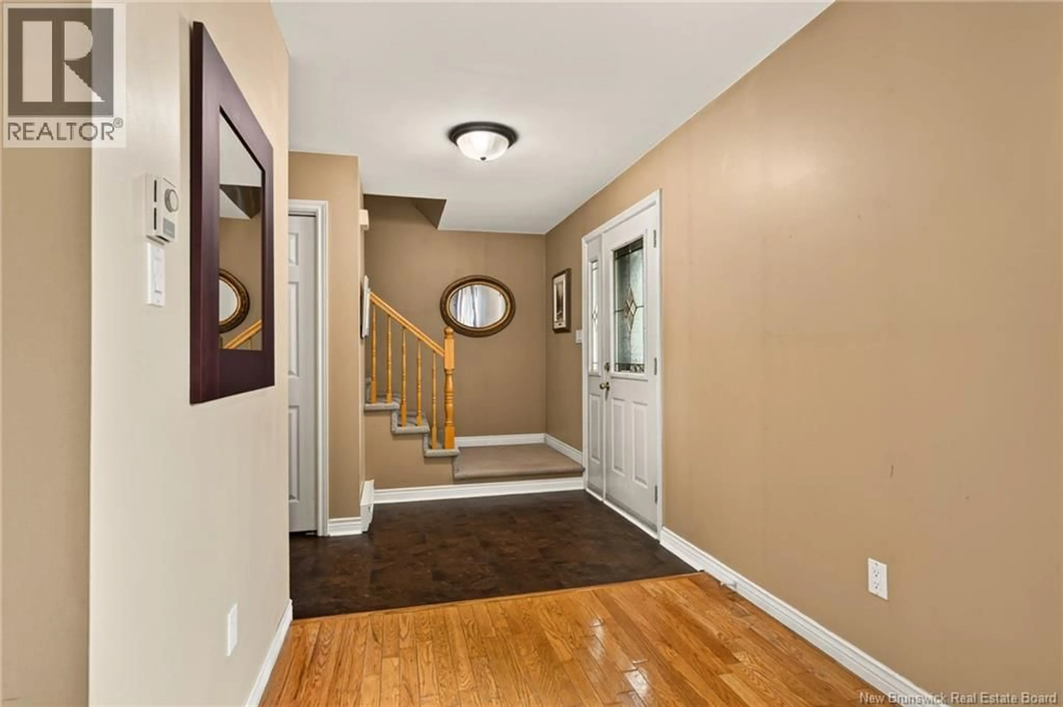
EVERGREEN PARK//ATTACHED GARAGE//FENCED BACKYARD//Welcome to 64 Bridlewood, nestled in the highly desirable and family-friendly neighborhood of Evergreen Park. This charming two-storey home, complete with a convenient attached garage, offers the ultimate setting to raise a growing family. Step inside to find a bright main floor featuring a welcoming living room that flows effortlessly into the dining area and functional kitchenideal for seamless everyday living and entertainingcomplemented by a convenient two-piece powder room. Upstairs, you will discover three generously sized, sunlit bedrooms and a full four-piece family bathroom. The lower level expands your living space with a large, versatile recreation room, a non-conforming fourth bedroom perfect for guests or a home office, and ample dedicated laundry and storage space. Step outside to your private, fully fenced backyard oasis, where mature trees and lush foliage provide a serene retreat for relaxation and play. Don't miss your chance to own this beautiful, classic two-storey home; call today for more information and to book your private tour! (id:39198)
Property Details
Interior
Features
Basement Floor
Laundry room
Bedroom
10'11'' x 10'6''Recreation room
11'6'' x 20'0''Property History
 44
44
