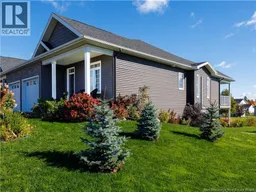
639 ROYAL OAKS BOULEVARD, Moncton, New Brunswick E1H0G2
Contact us about this property
Highlights
Estimated valueThis is the price Wahi expects this property to sell for.
The calculation is powered by our Instant Home Value Estimate, which uses current market and property price trends to estimate your home’s value with a 90% accuracy rate.Not available
Price/Sqft$212/sqft
Monthly cost
Open Calculator
Description
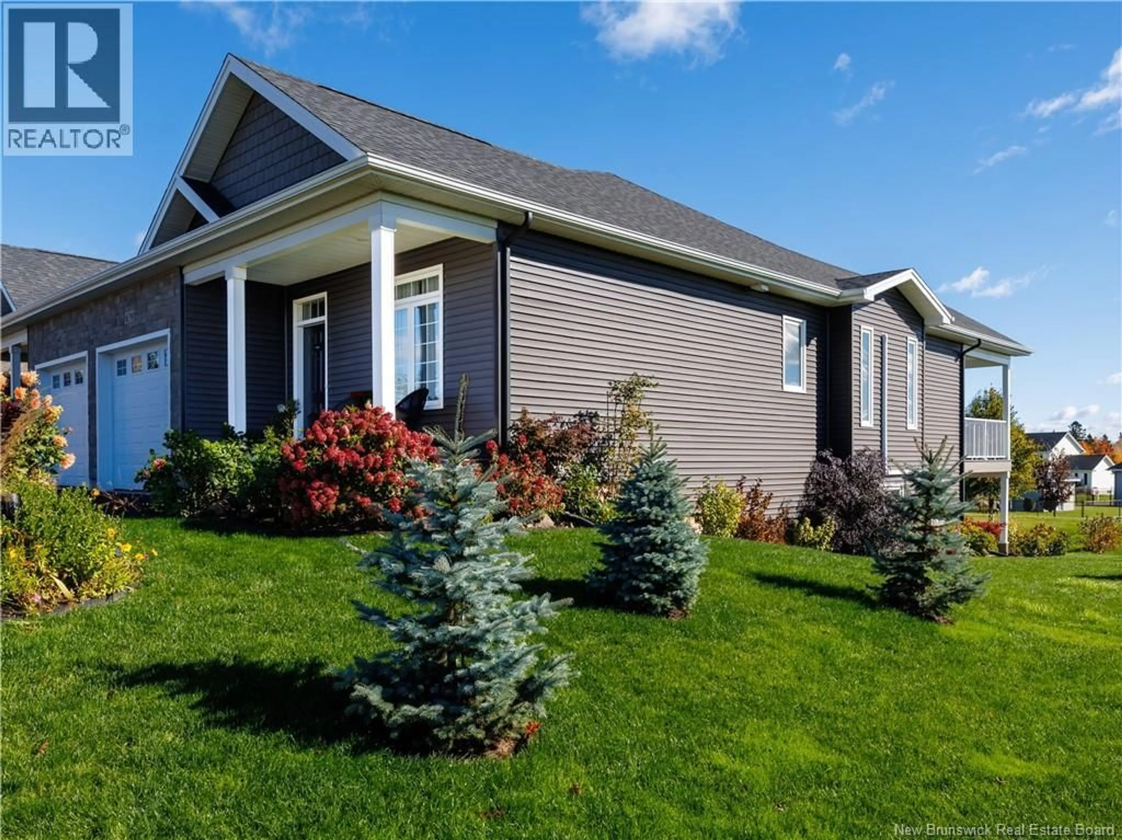
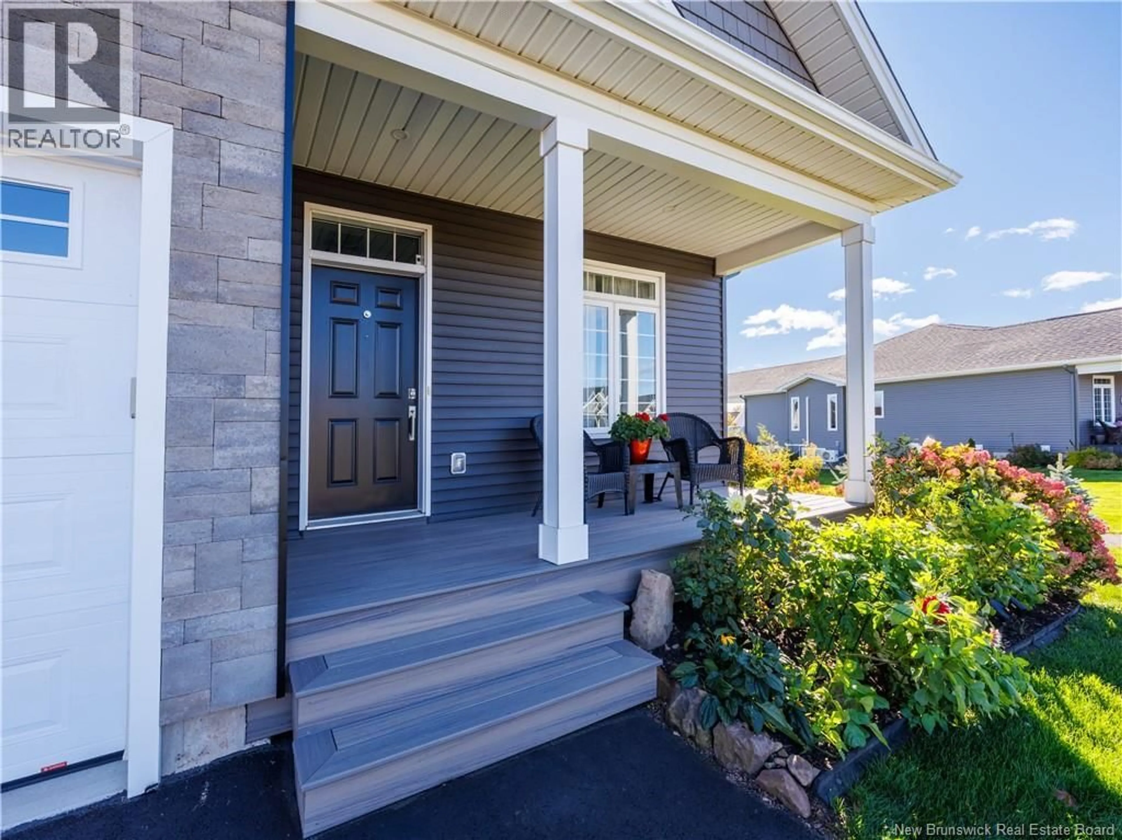
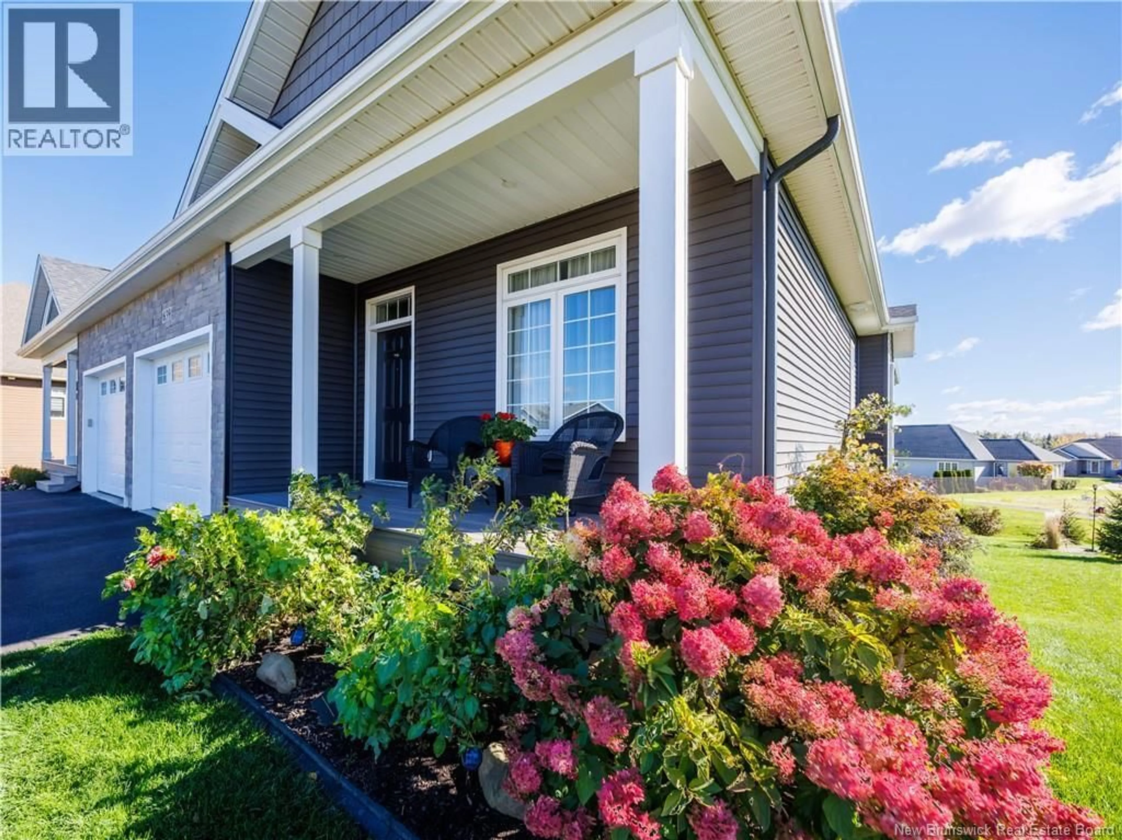
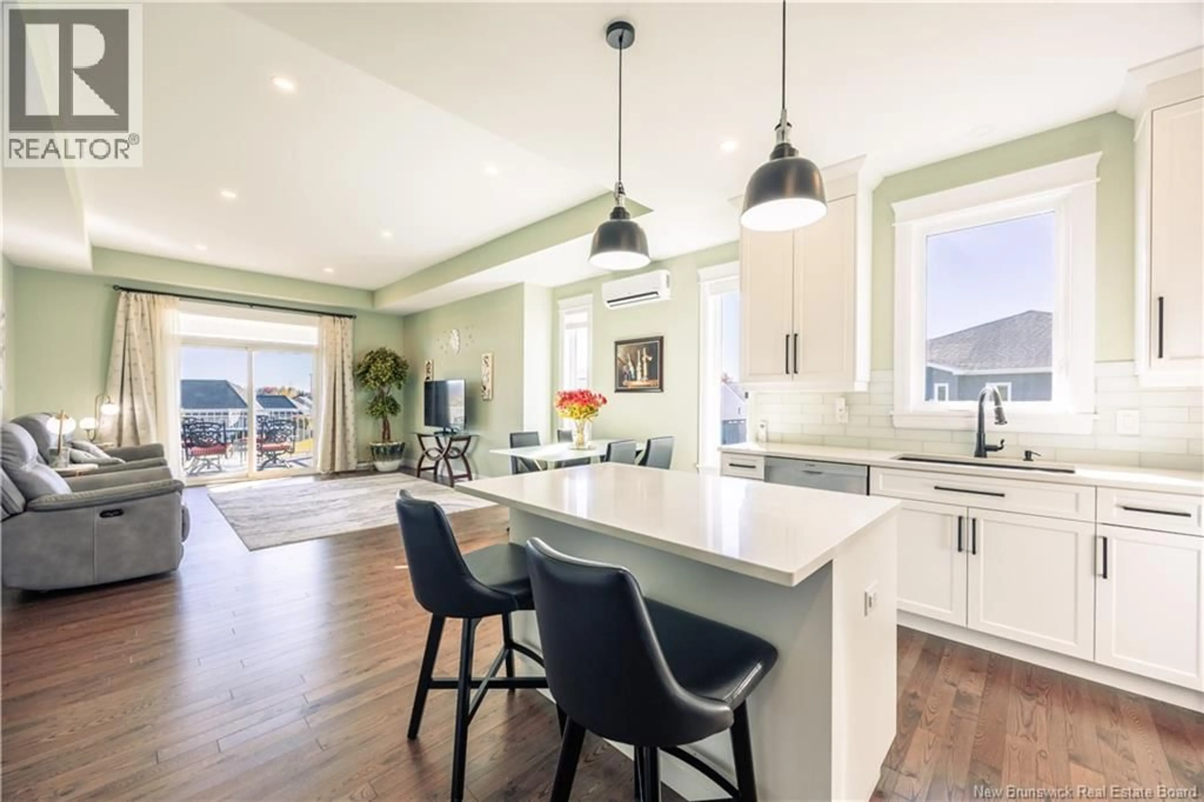
Welcome to 639 Royal Oaks Blvd, an executive-style semi-detached home in one of Monctons most desirable golf course communities. This well-maintained 3-bedroom, 3 full bath home features an attached garage and a large composite back deck with aluminum railings overlooking the private, beautifully landscaped backyard, perfect for relaxing or entertaining. The bright open-concept main level showcases a white kitchen with quartz countertops, subway tile backsplash, stainless steel appliances, large centre island, exterior-vented range hood and pull-out garbage and recycling drawer. The primary bedroom offers a walk-in closet with custom built-ins and an upgraded glass walk-in shower with rain head. A second bedroom and full bath complete the main level. Builder upgrades include Toto toilets, designer sinks, bathroom exhaust fans, pocket doors, laundry sink and a surge protector. The fully finished walk-out lower level is permitted and built to code, offering a large family room, oversized third bedroom, third full bath, durable vinyl flooring and plenty of storage, ideal for guests, a home office or extended family. An efficient mini-split heat pump keeps you comfortable all year, warm in winter and cool in summer. Outside, about $5,000 in landscaping includes 8 evergreens, 20 flowering shrubs, fruit plants and river rock borders, plus a composite front porch and a driveway widened for an extra car. Included are window coverings, Weber BBQ, patio table and 6-piece patio set with Sunbrella cushions, Toro 60V mower and trimmer, ladder, 85 ft auto-retracting hose reel and yard tools. (id:39198)
Property Details
Interior
Features
Basement Floor
3pc Bathroom
5'2'' x 12'0''Storage
14'10'' x 12'4''Bedroom
11'6'' x 10'0''Living room
32'3'' x 15'6''Property History
 46

