62 AYER AVENUE, Moncton, New Brunswick E1C8J8
Contact us about this property
Highlights
Estimated valueThis is the price Wahi expects this property to sell for.
The calculation is powered by our Instant Home Value Estimate, which uses current market and property price trends to estimate your home’s value with a 90% accuracy rate.Not available
Price/Sqft$185/sqft
Monthly cost
Open Calculator
Description
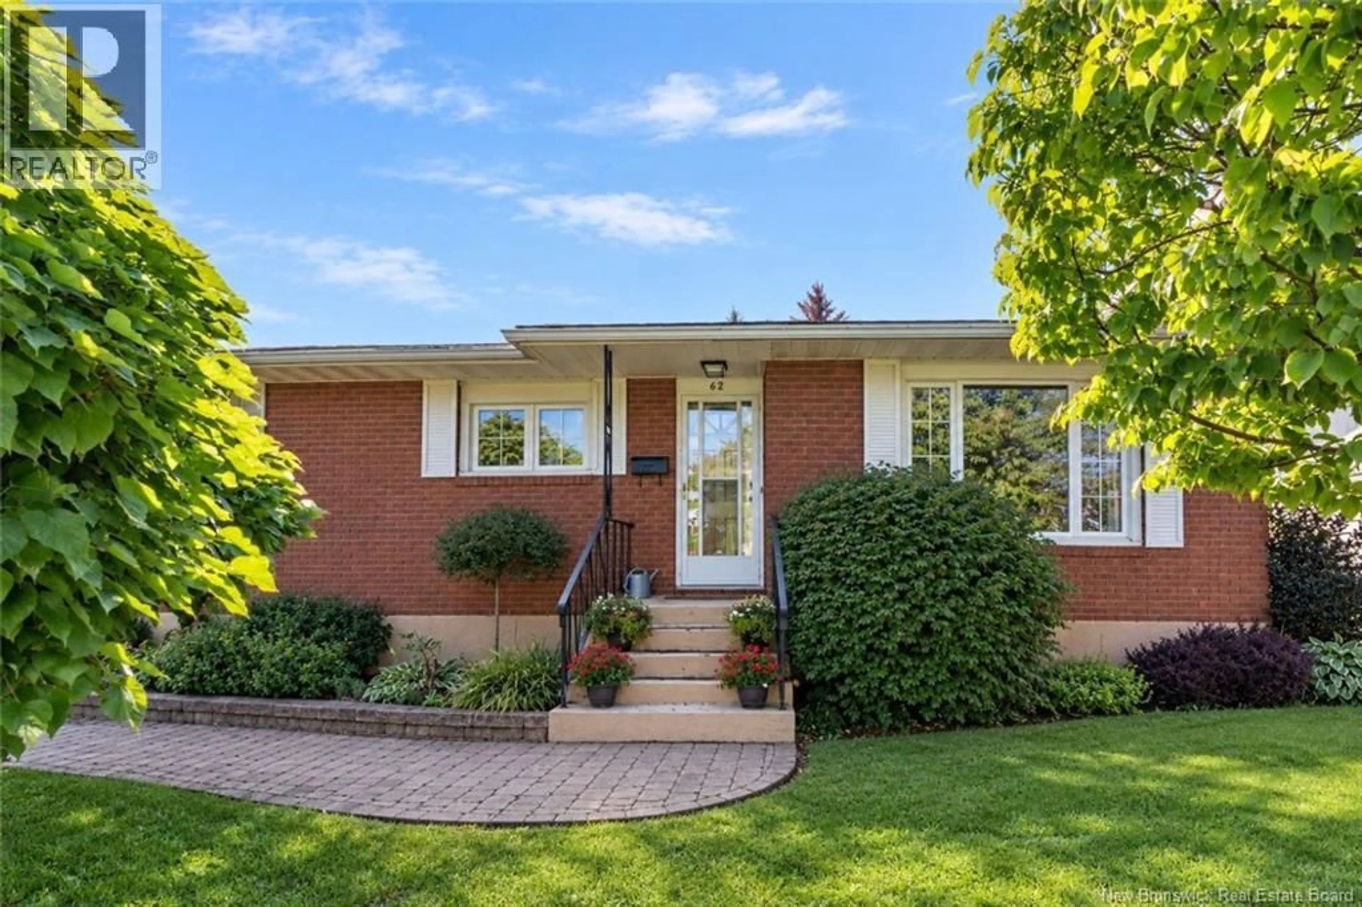
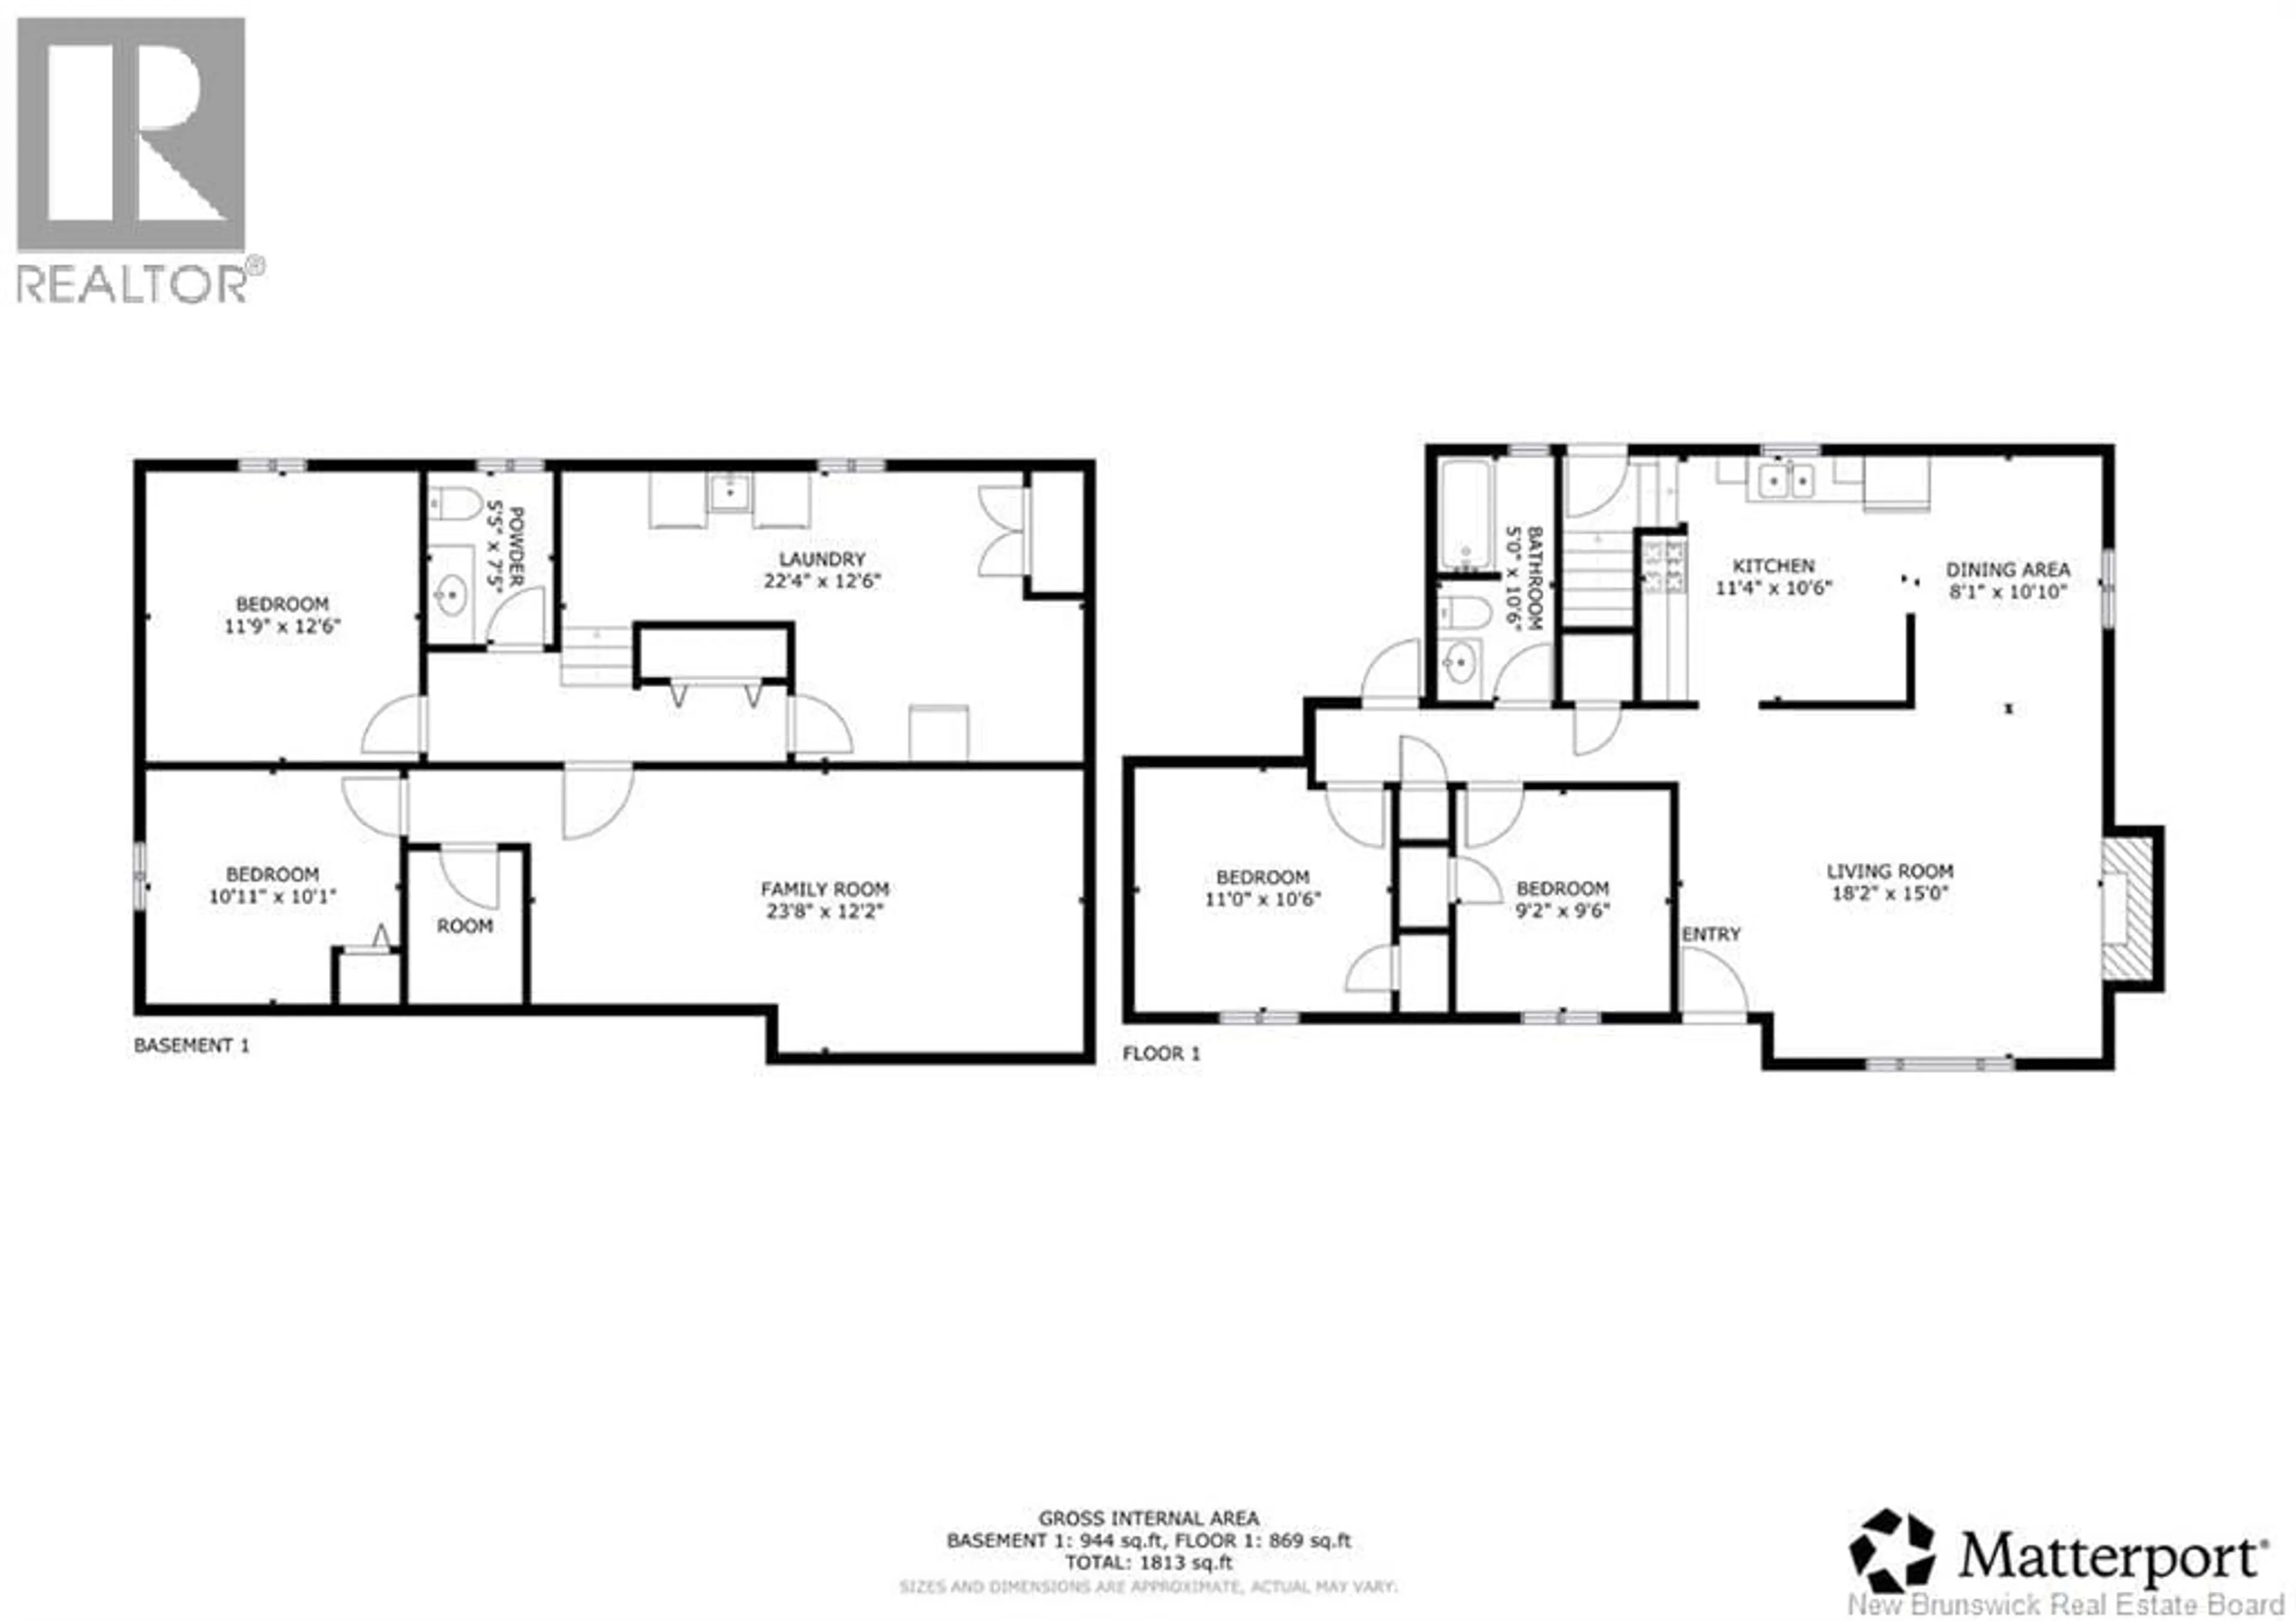
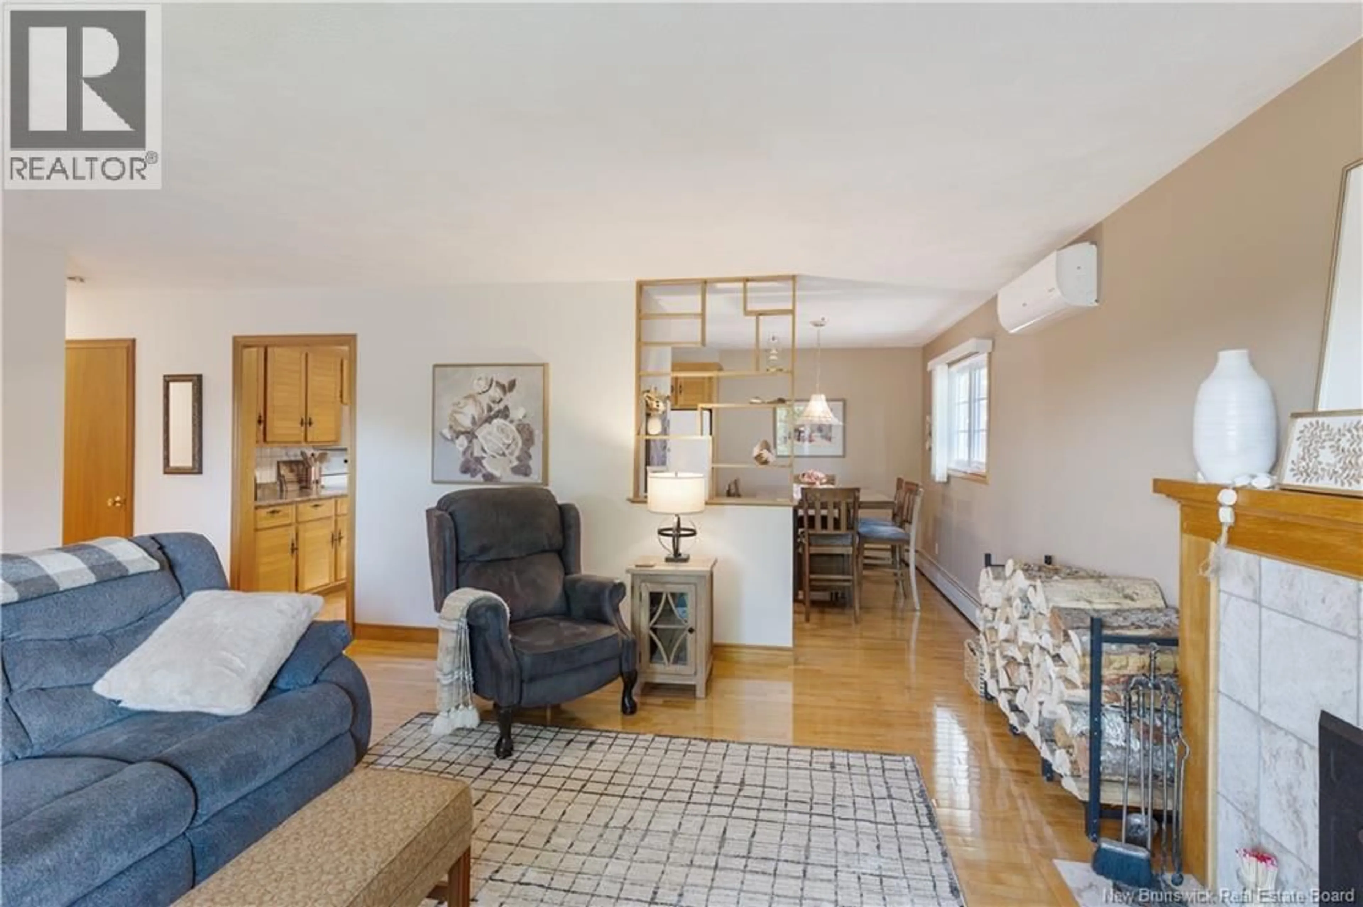
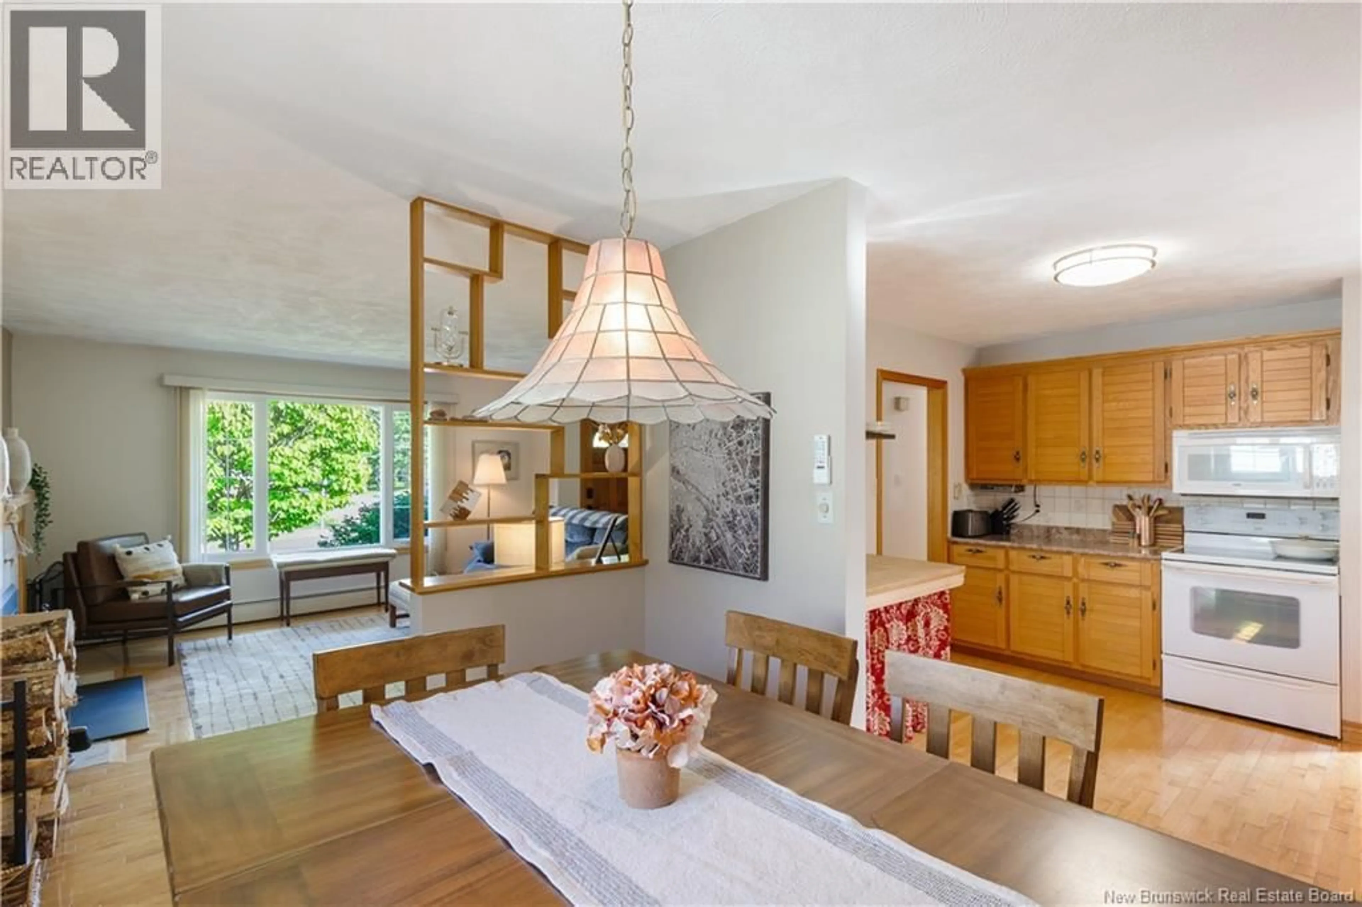
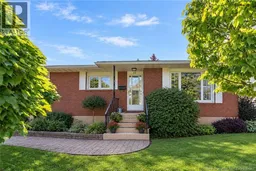
Welcome to 62 Ayer Avenue! A cozy and well-cared for bungalow in popular Birchmount, close to great schools, parks, walking trails, the highway and Monctons downtown core. With a detached garage, beautifully landscaped fenced yard, comfortable layout and plenty of flexibility, this home offers a wonderful combination of comfort, character and convenience. Whether you're looking for room for your family, additional living space or simply a home you can enjoy for years to come. The main level features beautiful hardwood floors, three well-sized bedrooms, an inviting living room with a new fireplace insert (2025), and a mini-split heat pump for year-round comfort. The kitchen offers good functionality with a separate dining area, while the upgraded 4-piece bathroom adds a fresh touch to the main level. Downstairs, the finished basement provides excellent additional living space and flexibility. A separate rear entrance opens the door to many possibilities, whether you envision a private space for guests, a comfortable retreat for older children or potential in-law living. The lower level features a spacious family room, two well-sized non-conforming bedrooms, a pantry/storage closet, laundry facilities and additional storage. Outside, enjoy the beautifully landscaped and fenced-in yard with mature shrubs and a good sense of privacy. The paver driveway and walkways add to the curb appeal, while the detached garage provides valuable space for parking, hobbies, storage or your recreational toys. Roof is 3.5 years old! 62 Ayer Avenue is worth a look. Move in and put your feet up. Call today to arrange your private viewing! (id:39198)
Property Details
Interior
Features
Basement Floor
Storage
4'6'' x 6'2''Utility room
6'8'' x 6'4''Storage
12'6'' x 12'3''2pc Bathroom
5'1'' x 7'3''Property History
 41
41
