61 CARNEY AVENUE, Moncton, New Brunswick E1C4H6
Contact us about this property
Highlights
Estimated valueThis is the price Wahi expects this property to sell for.
The calculation is powered by our Instant Home Value Estimate, which uses current market and property price trends to estimate your home’s value with a 90% accuracy rate.Not available
Price/Sqft$332/sqft
Monthly cost
Open Calculator
Description
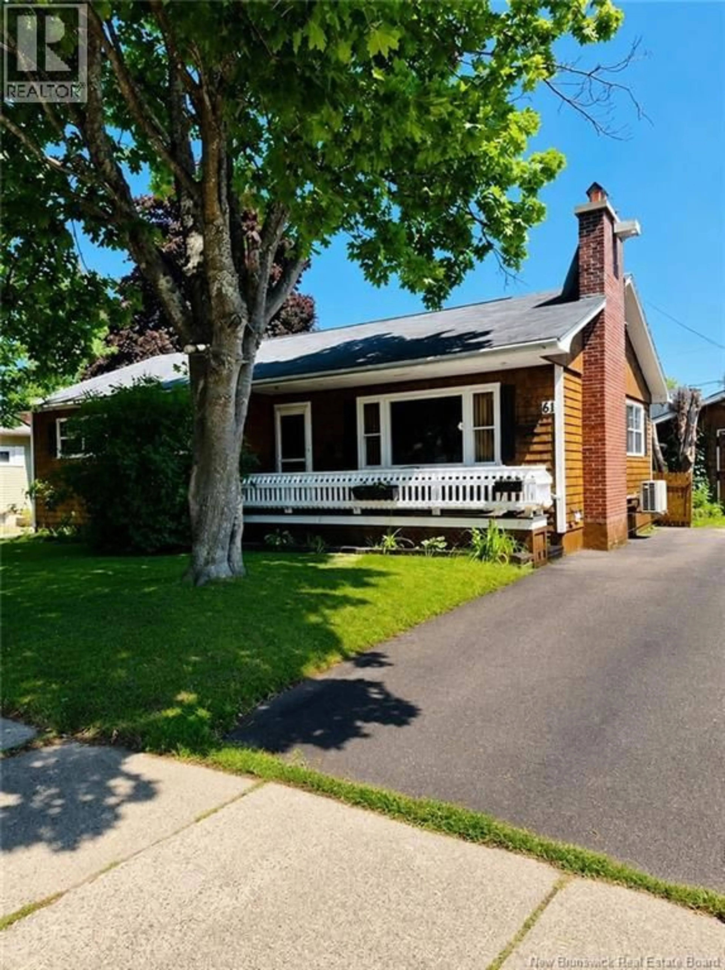
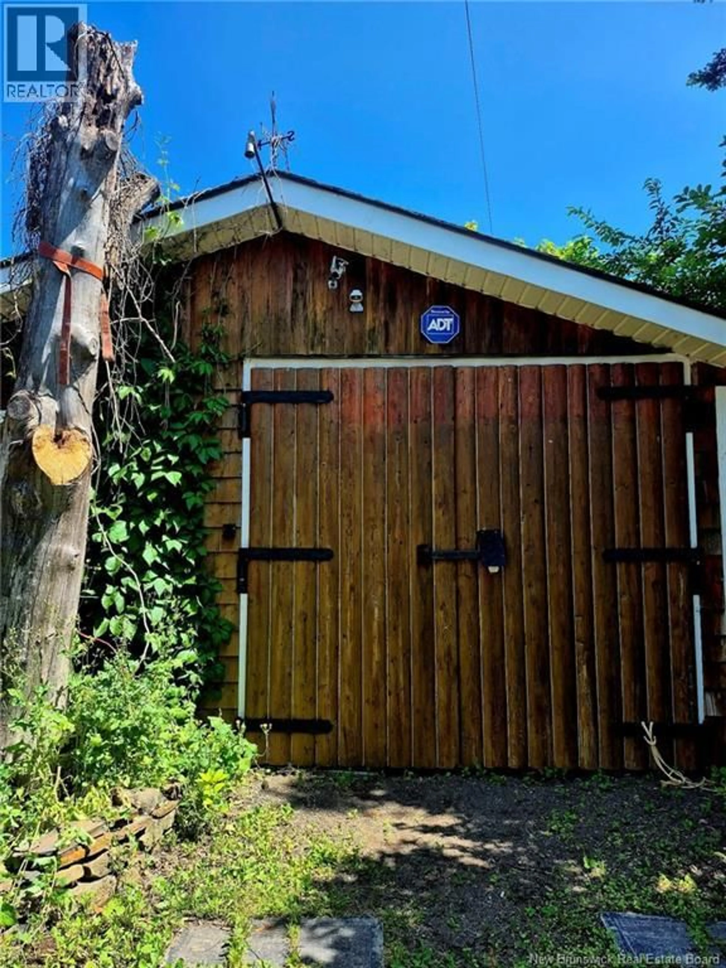
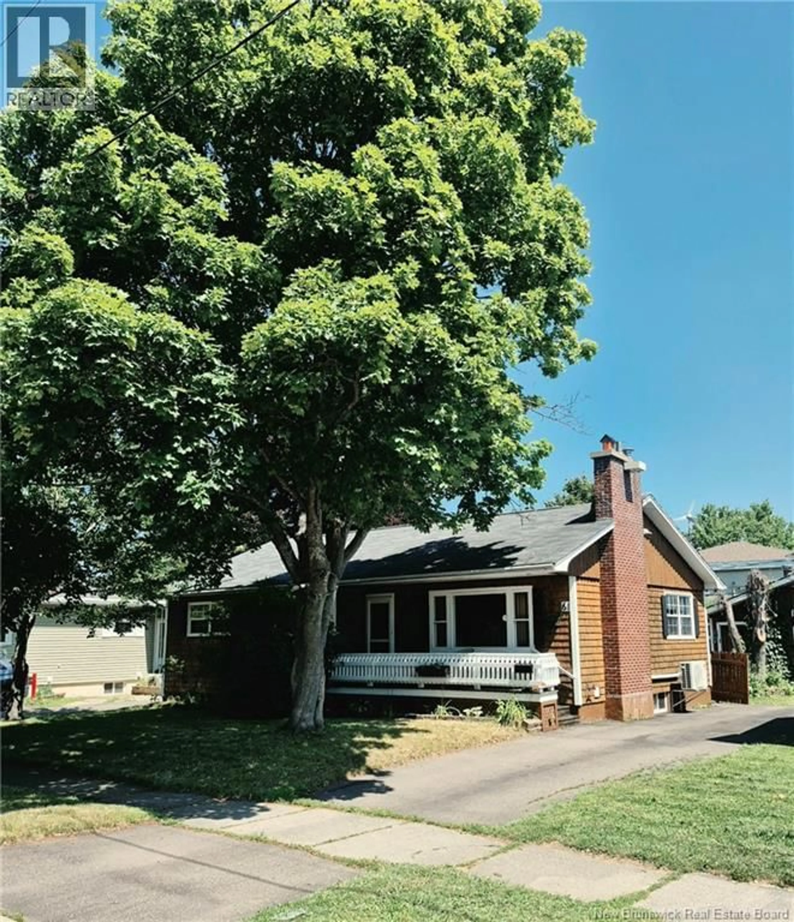
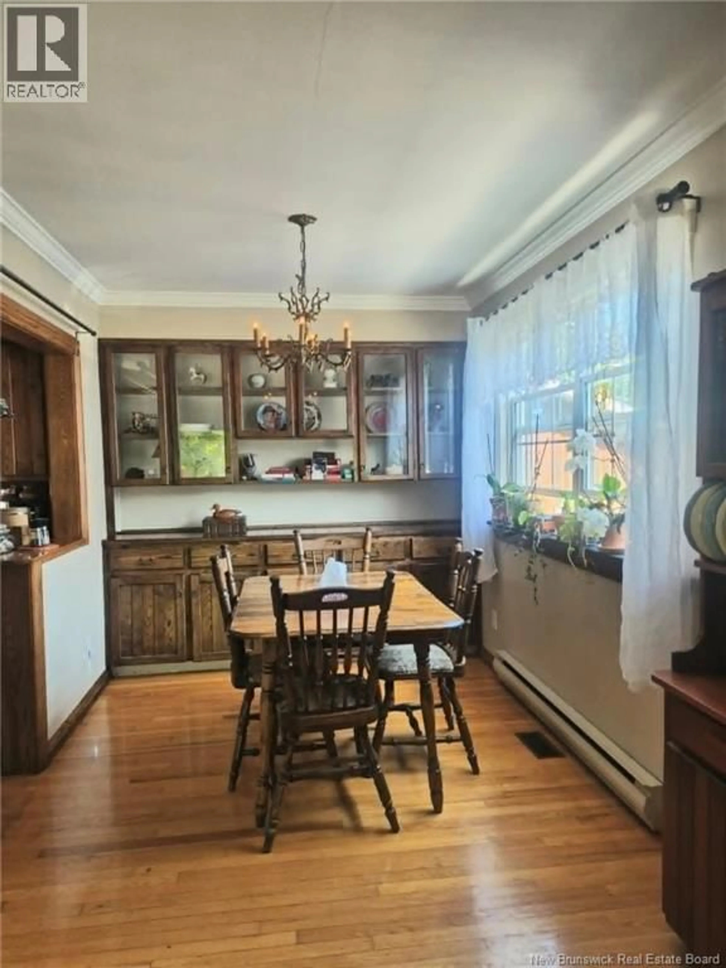
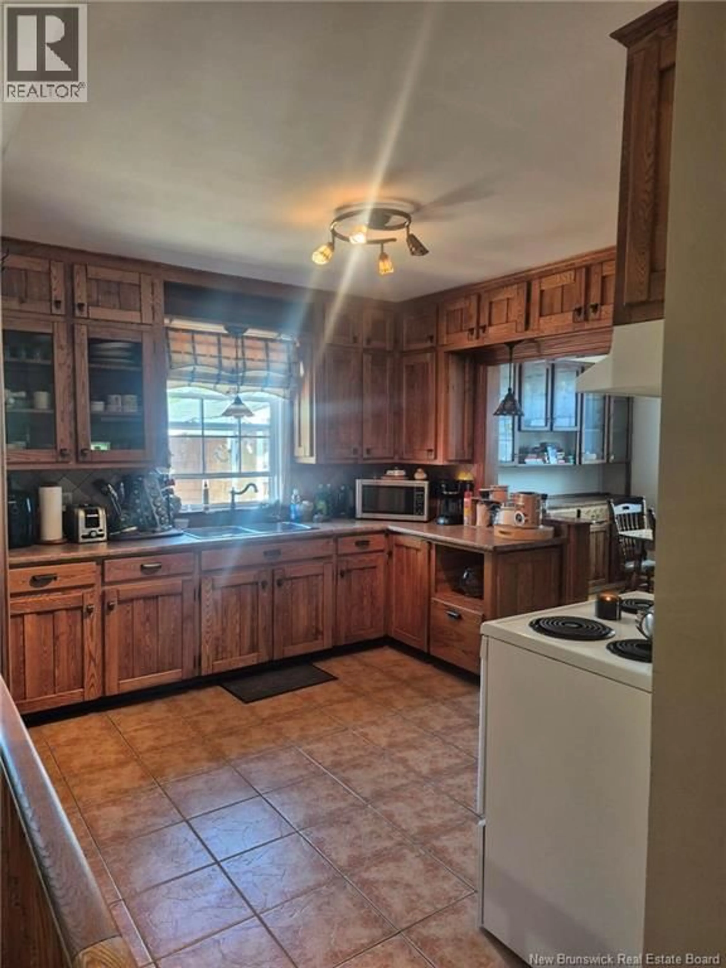
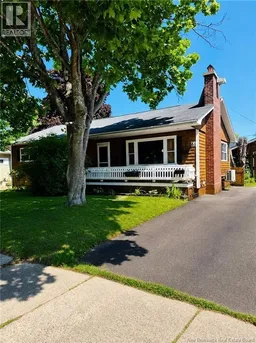
Beautiful 4-Bedroom Home with In-Law Suite Potential 61 Carney Avenue, Moncton, NB Welcome to this beautifully maintained 4-bedroom, 2-bathroom home, ideally located at 61 Carney Avenue, just minutes from The Moncton Hospital, schools, shopping, parks, and all major amenities. Lovingly handcrafted and updated over the years, the main floor features stunning oak hardwood floors, ceramic tile, a newly renovated 4-piece bathroom, a bright kitchen with beautiful cabinetry, a spacious dining room and living room, three generous bedrooms, and abundant closet space throughout. The lower level, with its own convenient rear entrance, offers excellent in-law suite or mortgage-helper potential, featuring a semi-finished one-bedroom suite complete with a kitchenette, living room, bedroom, and a second 4-piece bathroom. Also downstairs are a shared laundry area, a large storage room, and a workshop. Outside, you'll enjoy a beautifully landscaped, fully fenced backyard with raised garden beds, a large detached garage, tool shed, and garden shed, providing plenty of storage and space for hobbies. Relax on either the welcoming front deck or the private back deck while enjoying this exceptional property. THIS HOUSE WAS DESIGNED FOR THE PET LOVERS AS GATES ARE INSTALLED ALL OVER! This versatile home offers comfort, character, and endless possibilities in a desirable Moncton neighbourhood. A wonderful opportunity for families, multi-generational living, or buyers seeking additional income potential. Schedule your private viewing today! (id:39198)
Property Details
Interior
Features
Basement Floor
Bonus Room
13'0'' x 7'0''Laundry room
11'0'' x 6'6''Storage
9'6'' x 10'9''4pc Bathroom
6'6'' x 5'6''Property History
 49
49
