Contact us about this property
Highlights
Estimated valueThis is the price Wahi expects this property to sell for.
The calculation is powered by our Instant Home Value Estimate, which uses current market and property price trends to estimate your home’s value with a 90% accuracy rate.Not available
Price/Sqft$85/sqft
Monthly cost
Open Calculator
Description
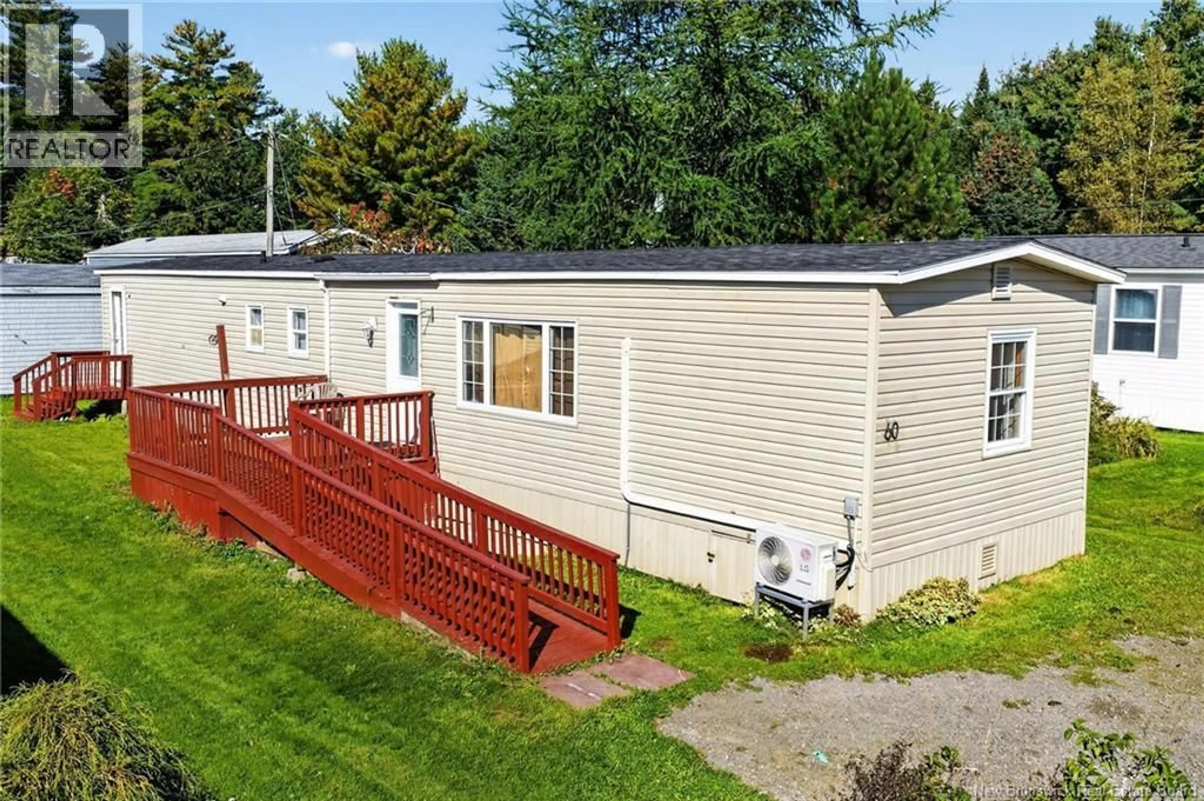
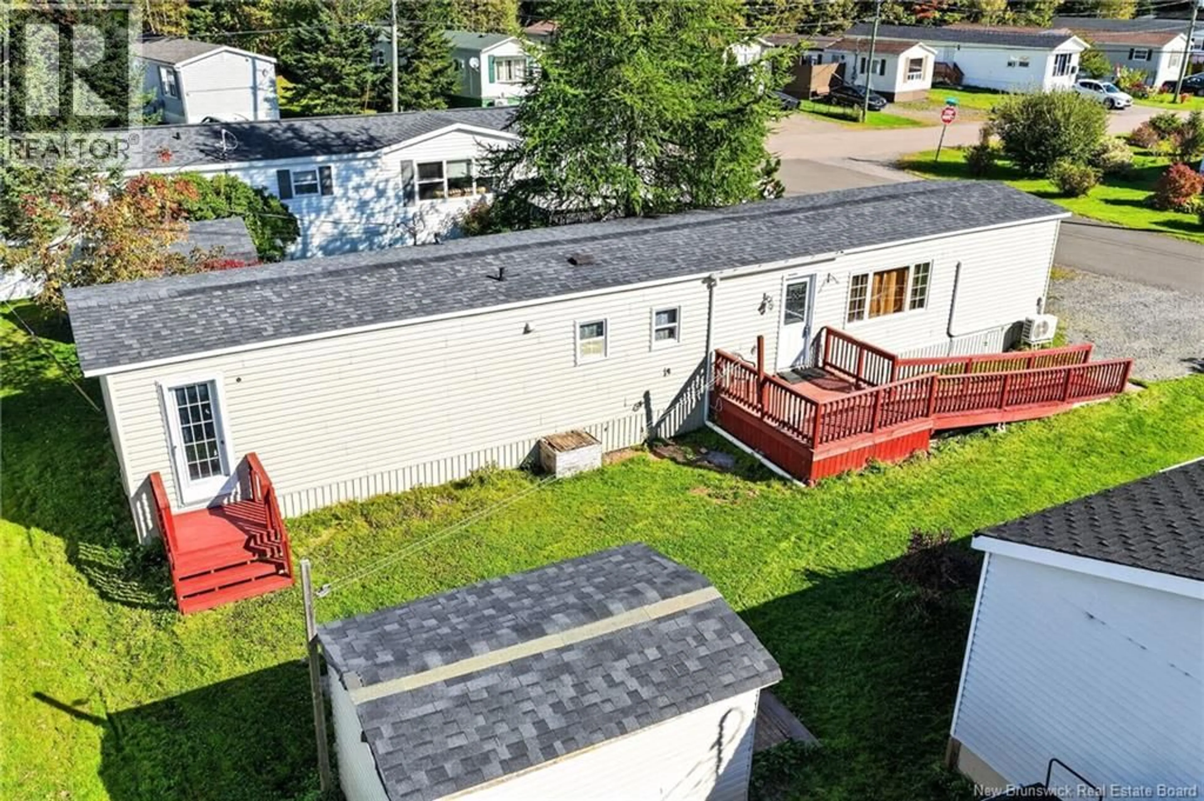
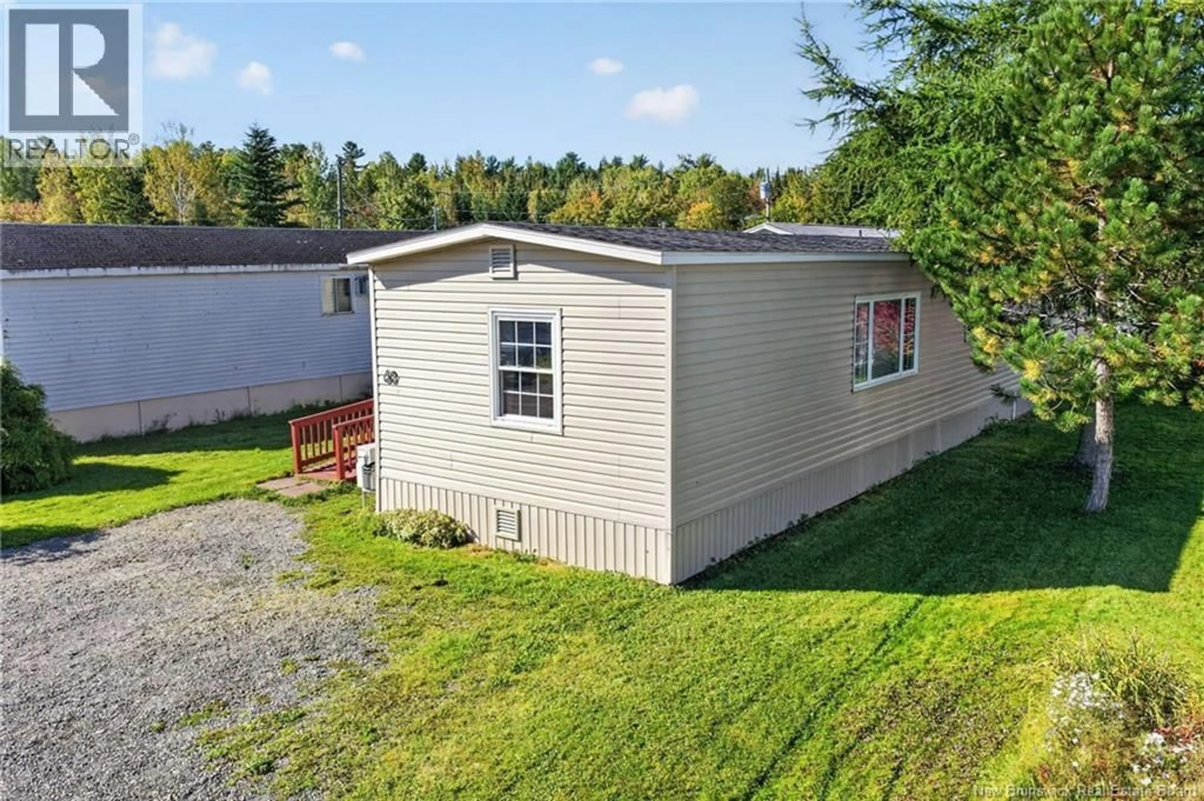
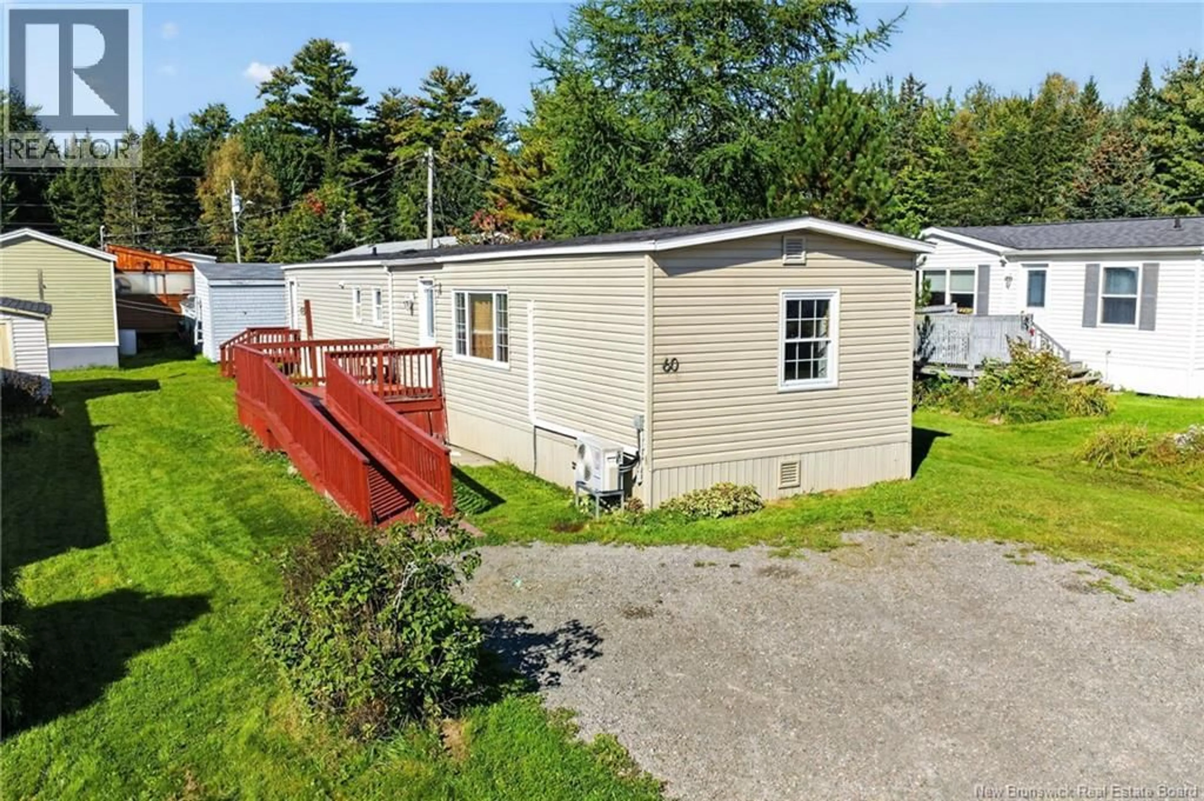
AFFORDABLE! 2 BEDROOM MiNI HOME! ONE LEVEL LIVING! QUICK CLOSING! WHEELCHAIR ACCESSIBLE! 200 AMP ELECTRIC PANEL! MINI SPLIT HEAT PUMP! ATTENTION FIRST TIME BUYERS - THOSE DOWNSIZING & INVESTORS! Welcome to 60 Midway Dr located in Rosewood Mini Home Park Community - just off the SALISBURY ROAD! This spacious 70 x 14 is move in ready 2 bedroom 1 bathroom mini home offers lots of privacy as the bedrooms are on each end. There have been many renovations: siding, skirting, windows, roof and mini split. Extra large primary bedroom, full bathroom with stand up shower and soaker tub, newer cabinets and stainless-steel appliances. Property Sold ""as is, where is"". There is no Residential Property Disclosure Statement as the property is being sold by POA and they have not lived in the property. THERE IS A CSA NUMBER. Cracked Living room window pane (44x44 approx) to be replaced for closing. Lot rent for a new residents $390.00 per month and Water fees range from $65-$100 per month. Storage shed to remain. Close to Edinburgh Dr & the Industrial Park & CN Humpyard , minutes to Downtown Moncton, Schools & Tim Hortons. WHY PAY RENT WHEN YOU CAN OWN.CALL FOR AN APPOINTMENT TO VIEW! (id:39198)
Property Details
Interior
Features
Main level Floor
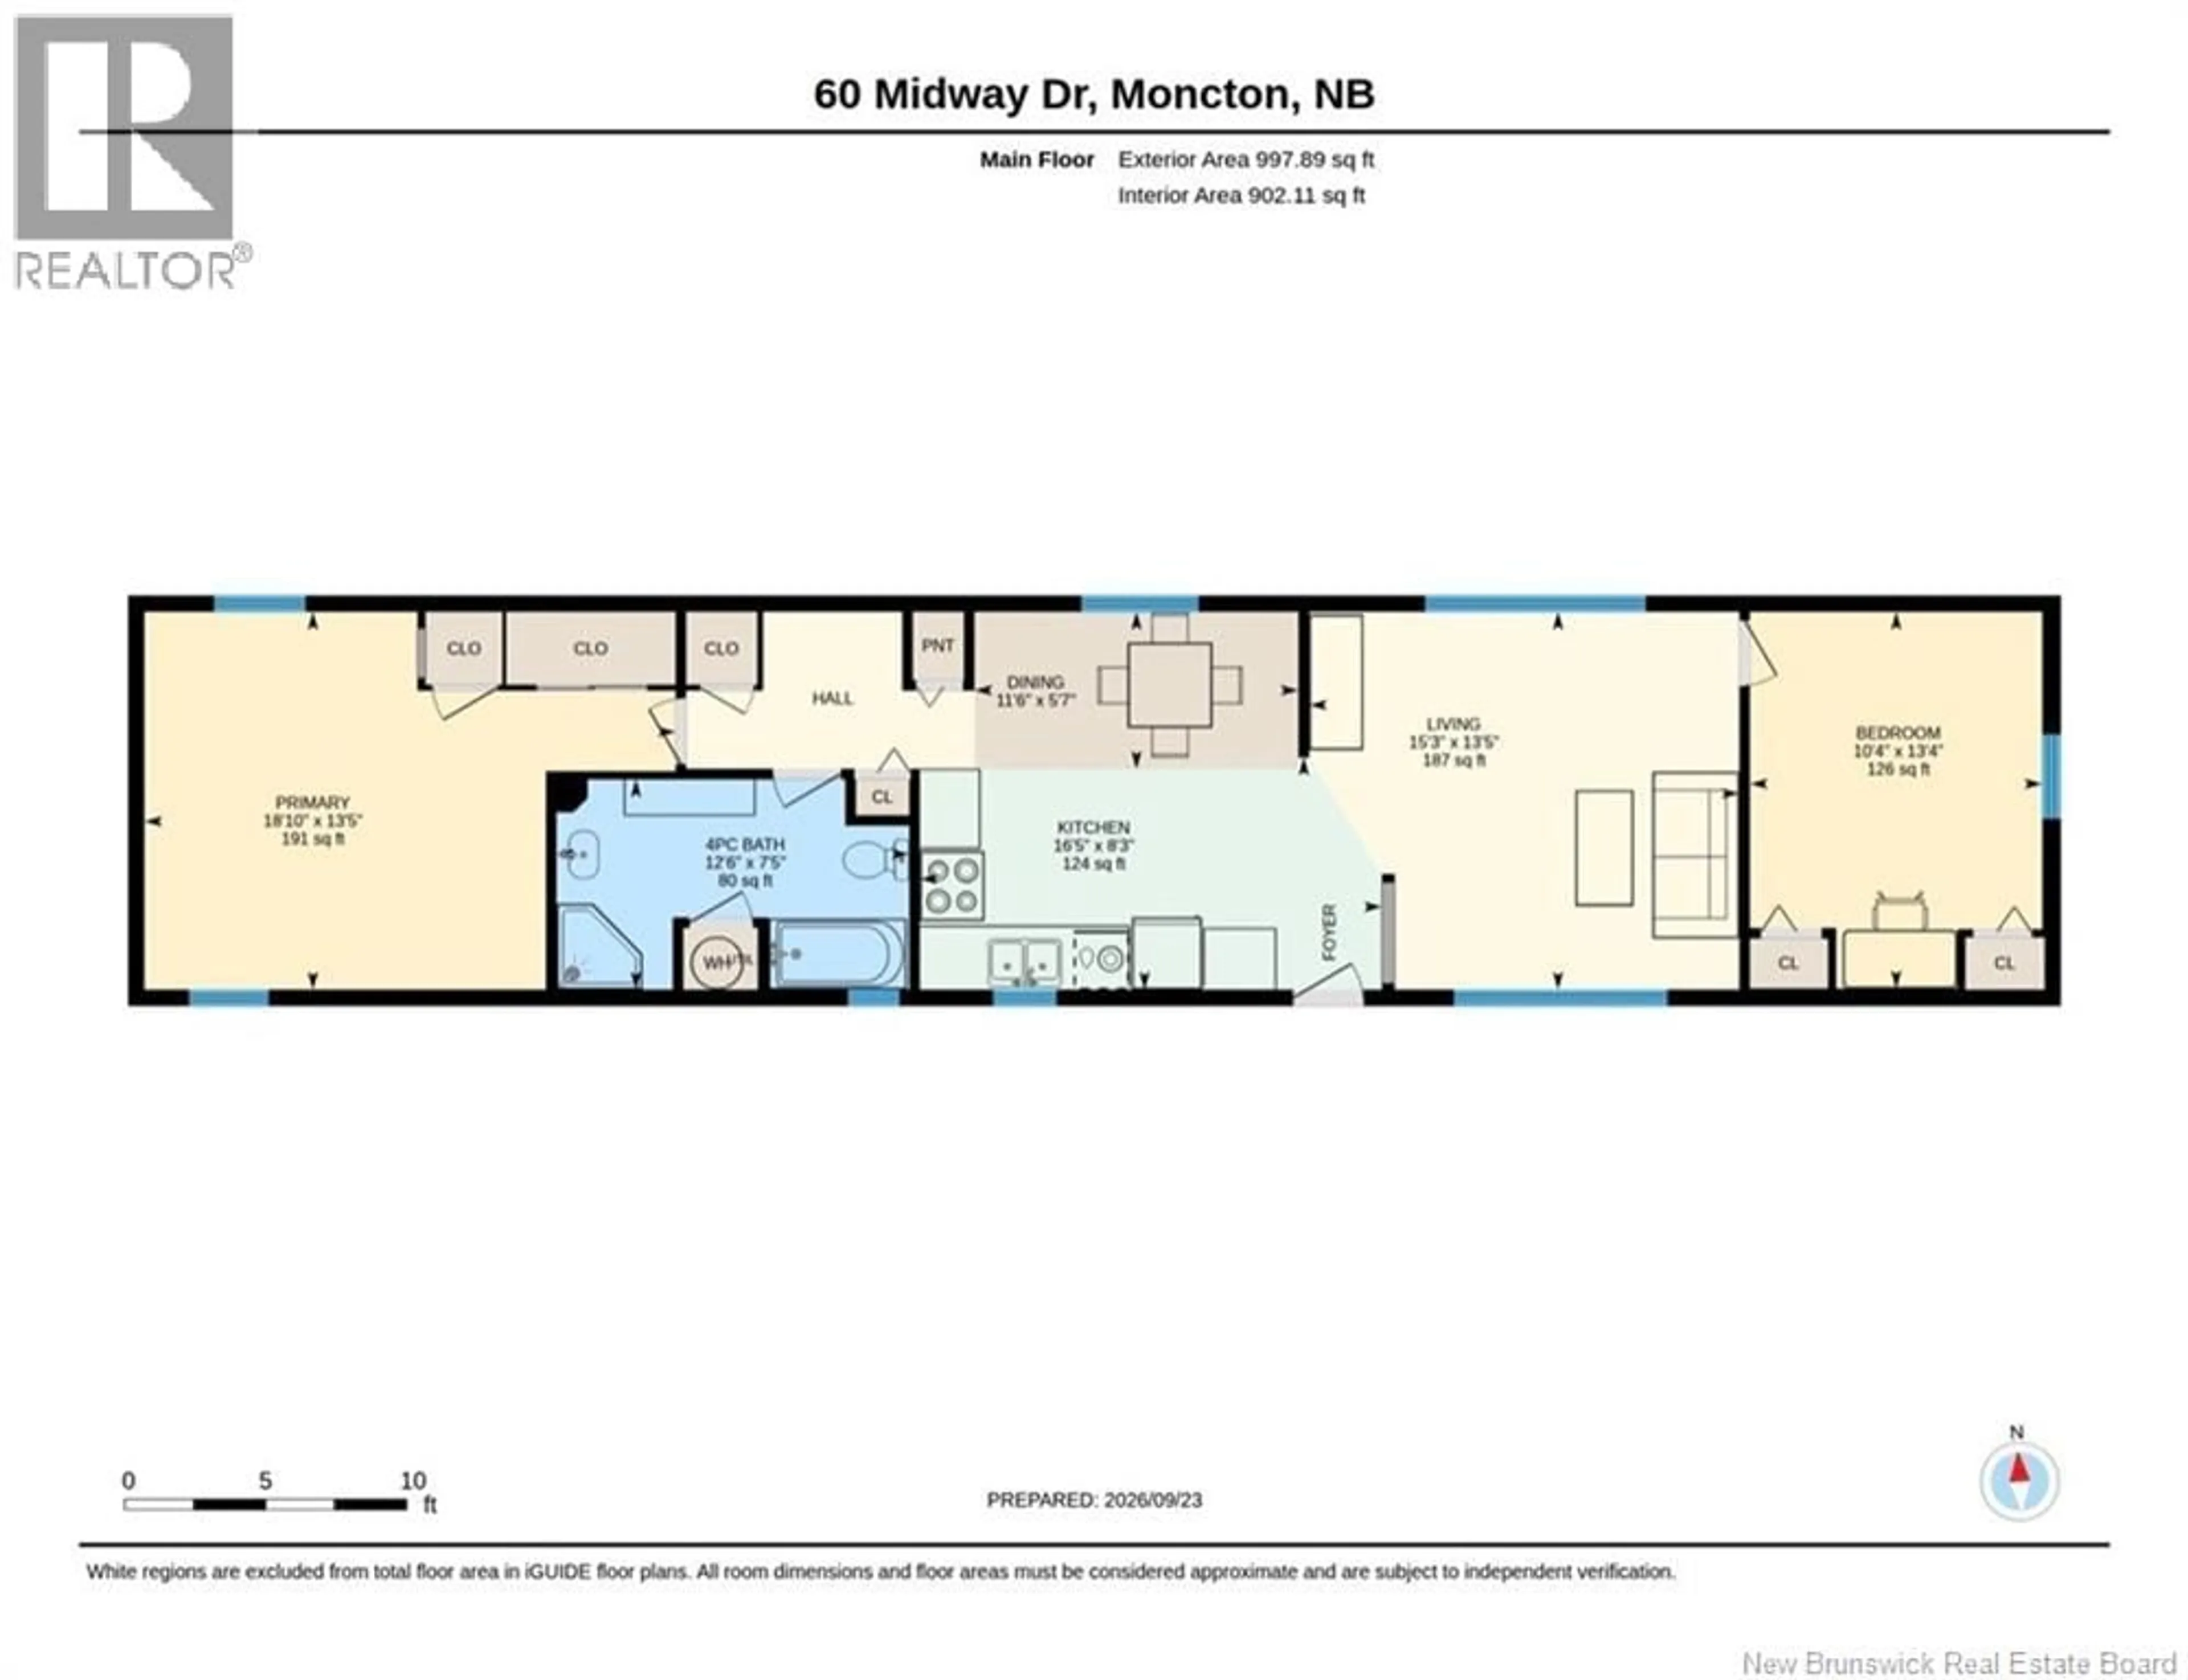
4pc Bathroom
12'6'' x 7'5''Primary Bedroom
18'10'' x 13'5''Bedroom
10'4'' x 13'4''Dining room
11'6'' x 5'7''Property History
 21

