59 WILMINGTON, Moncton, New Brunswick E1A9L3
Contact us about this property
Highlights
Estimated valueThis is the price Wahi expects this property to sell for.
The calculation is powered by our Instant Home Value Estimate, which uses current market and property price trends to estimate your home’s value with a 90% accuracy rate.Not available
Price/Sqft$255/sqft
Monthly cost
Open Calculator
Description
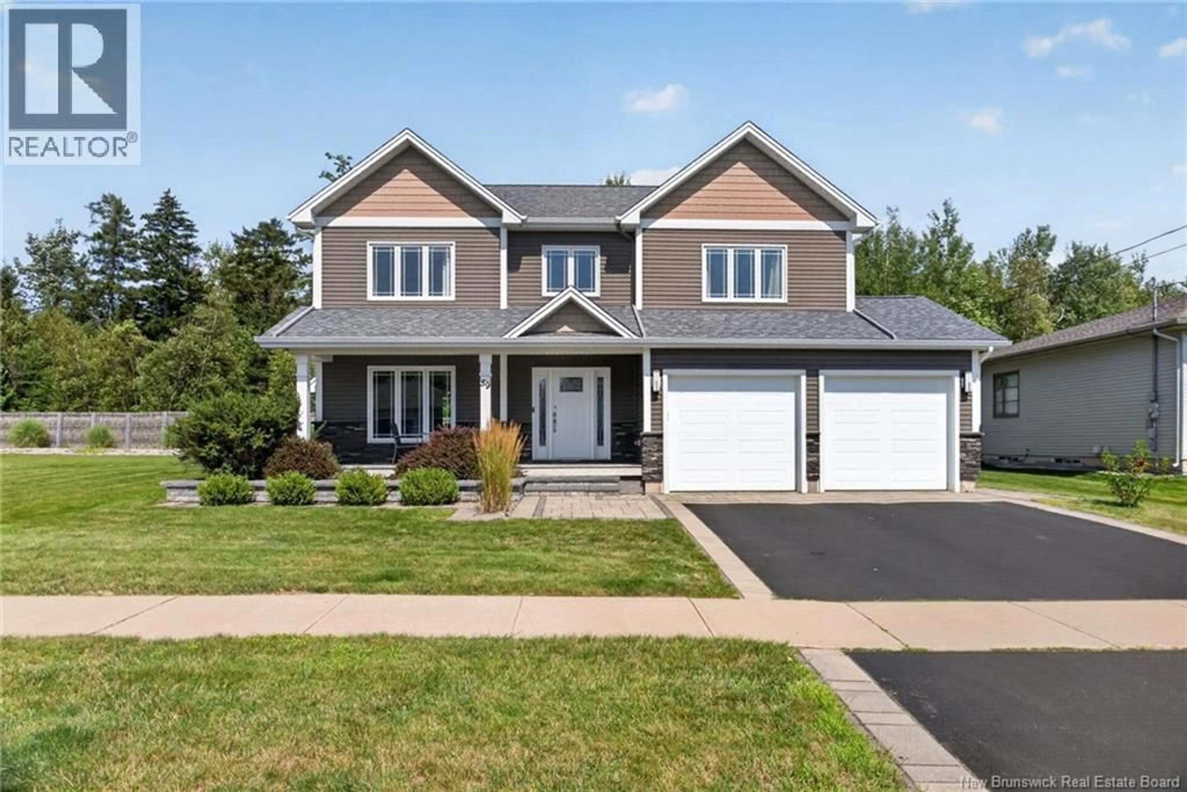
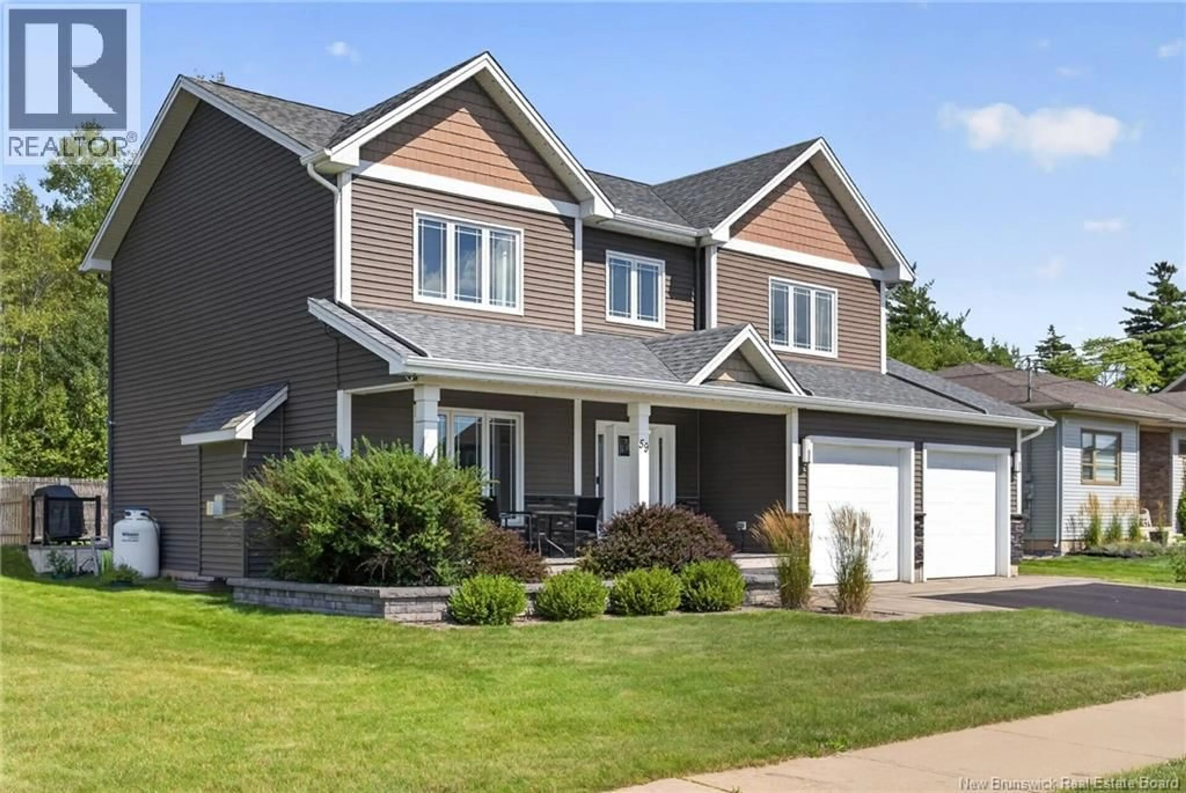
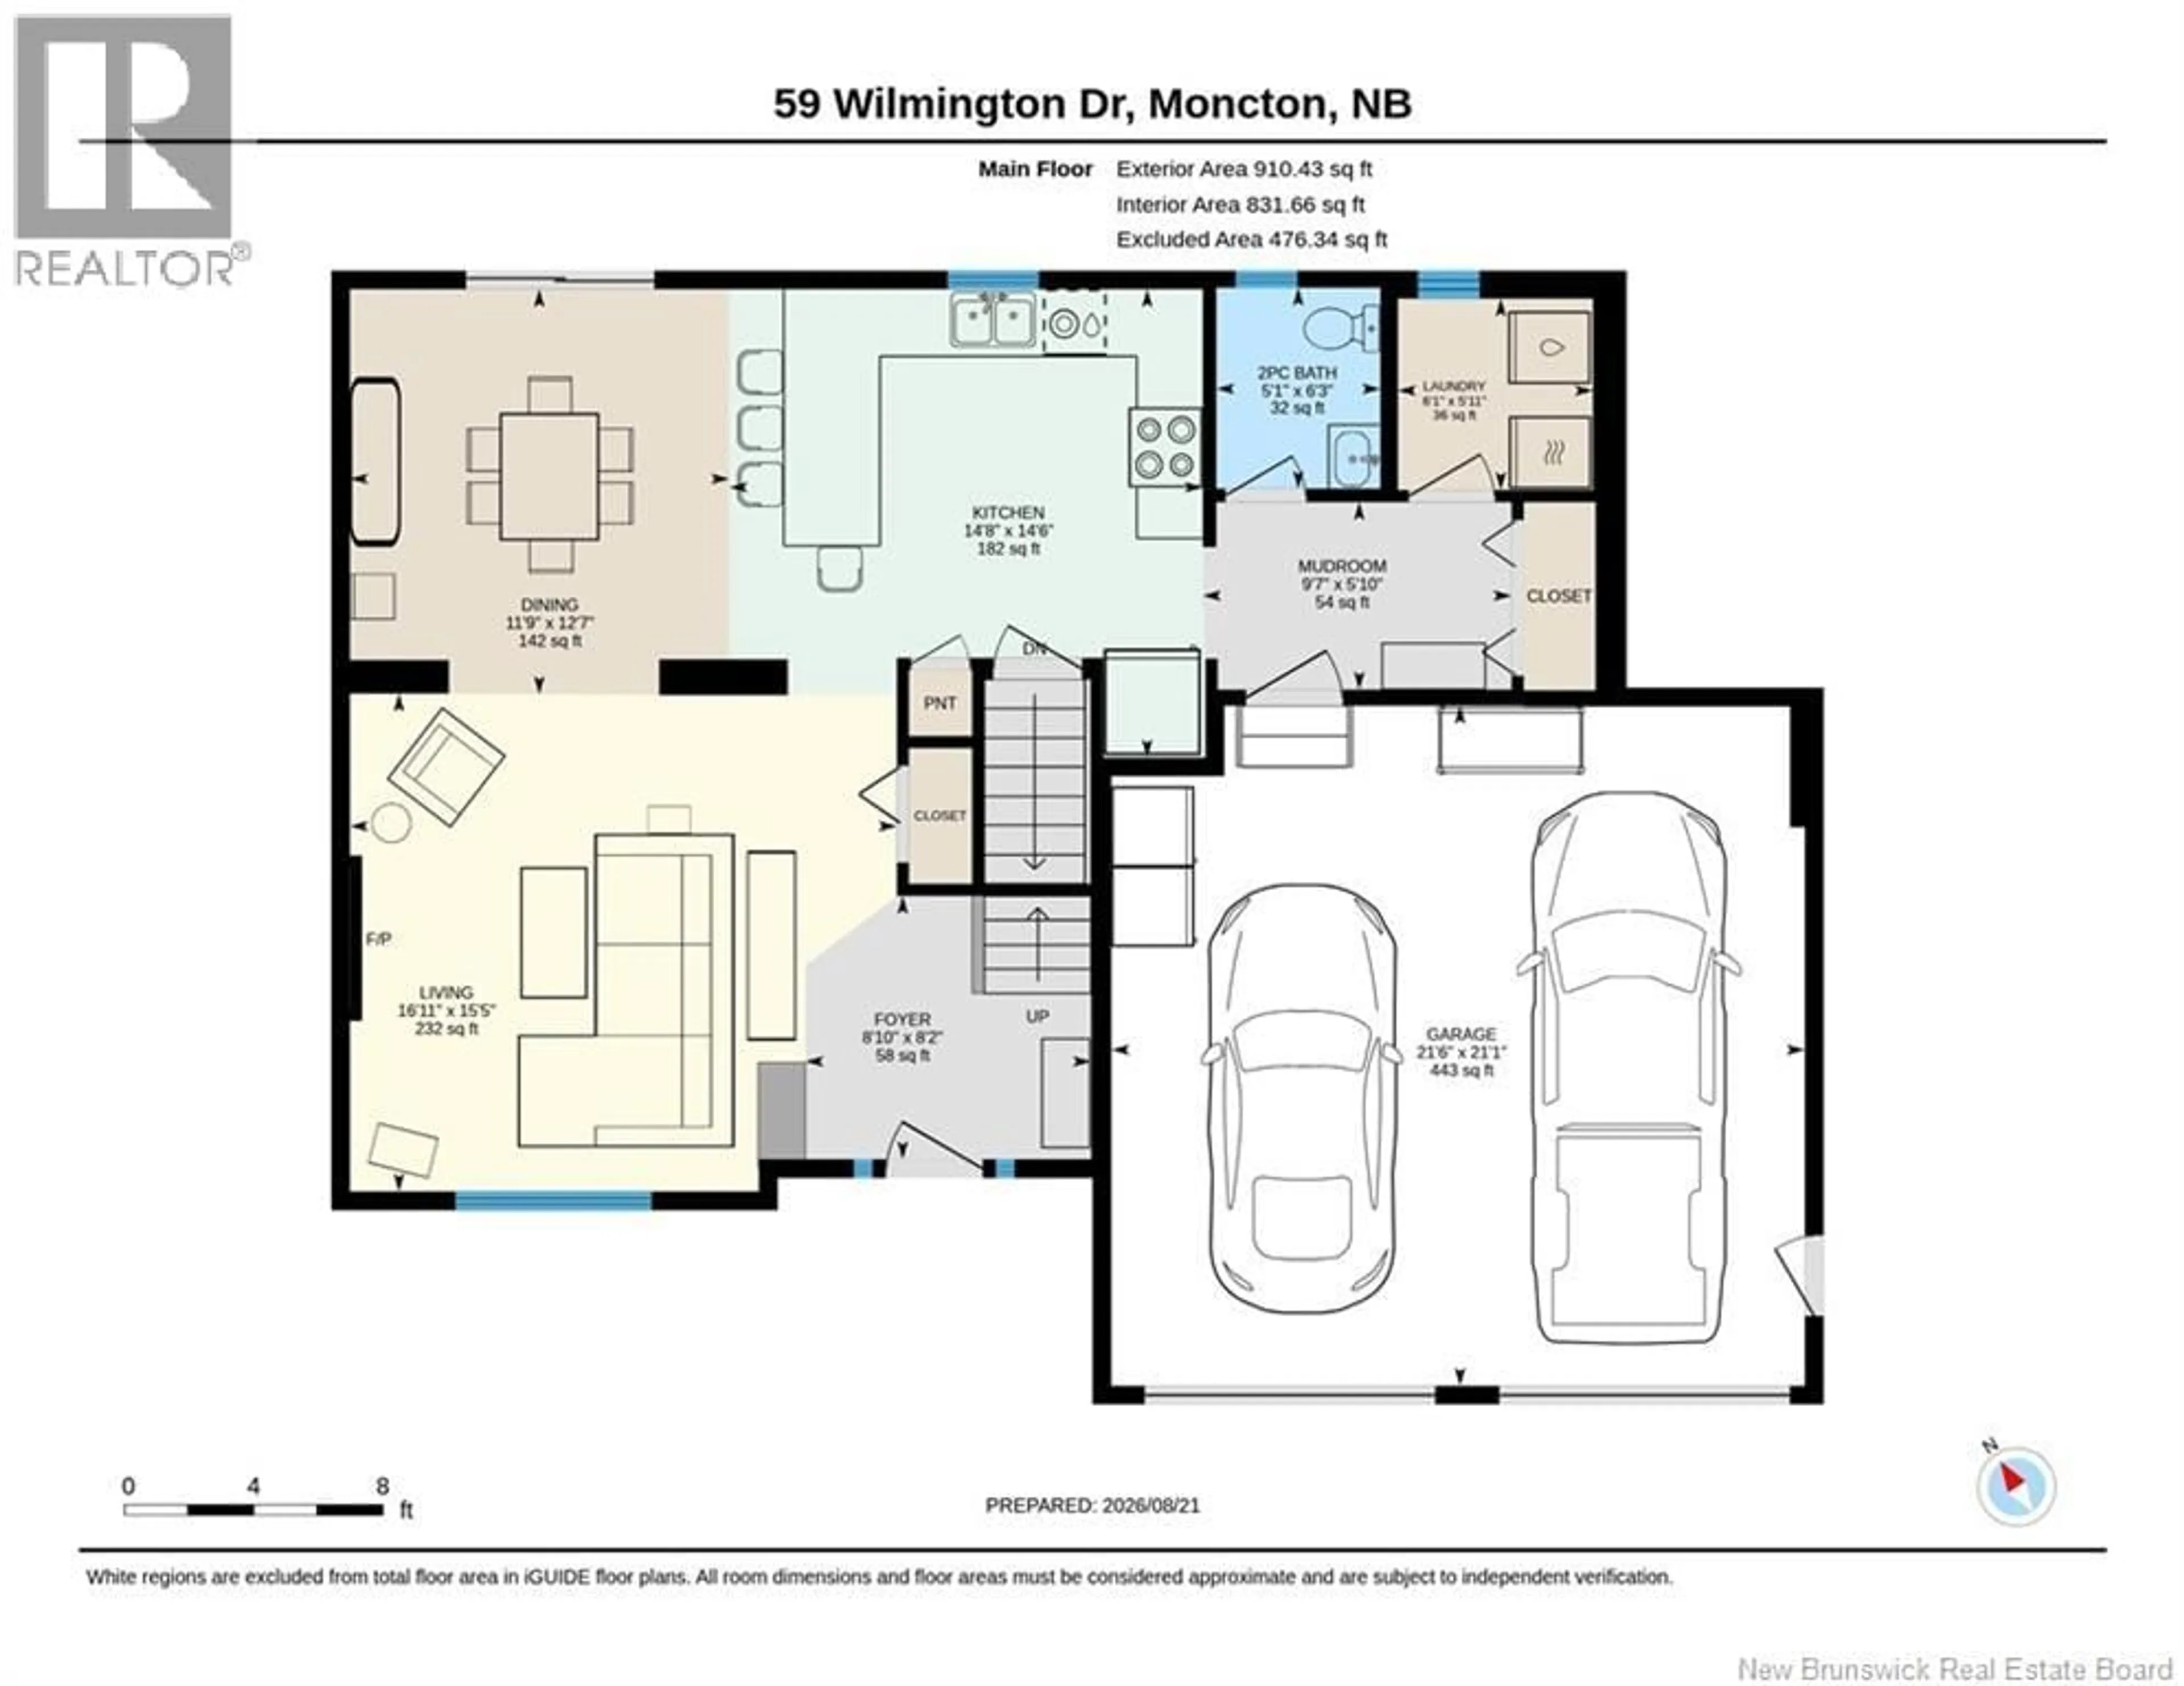
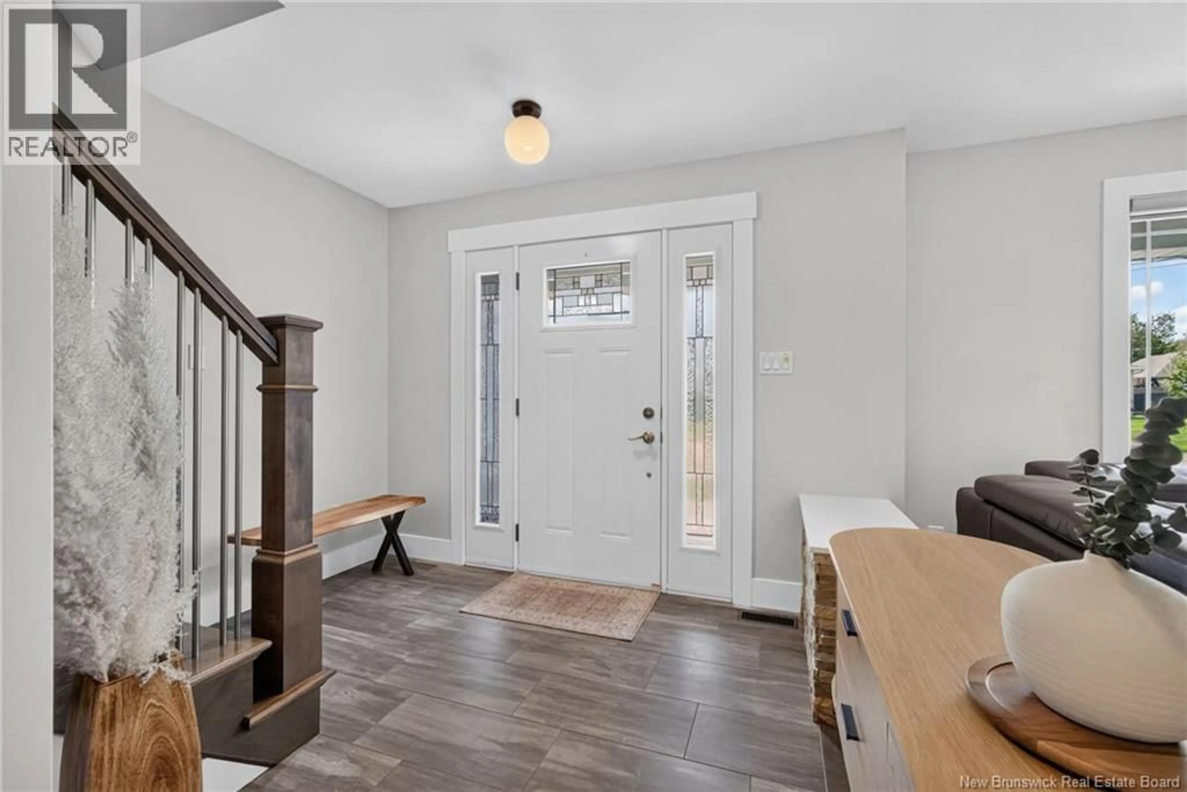
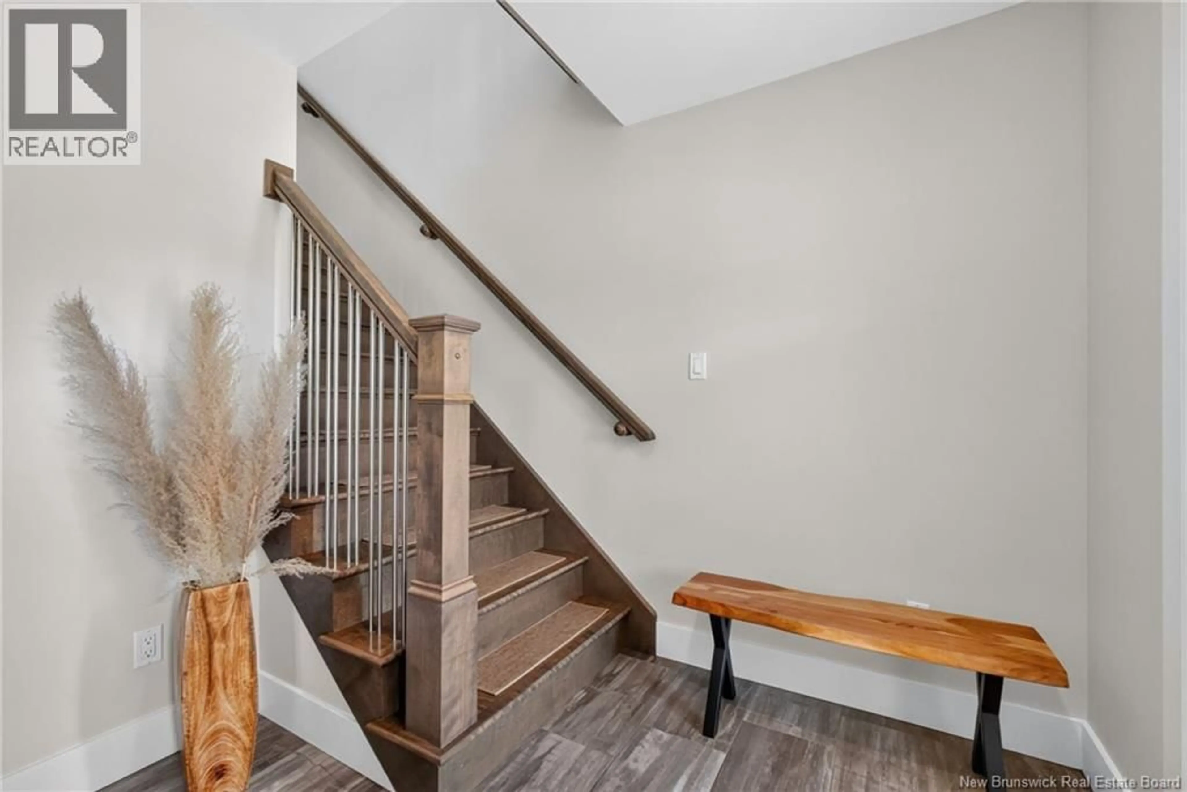
YOUR NEXT CHAPTER STARTS HERE! Looking for space, comfort and a backyard where you can truly unwind? Welcome to 59 Wilmington Drive in Savannah Heights, Moncton! Built in 2013, this beautifully maintained two-storey home offers approximately 2,640 sq. ft. of finished living space, with 3 bedrooms upstairs plus a fourth bedroom in the finished basement, and 4 bathrooms throughout. The bright, open-concept main floor is designed for everyday living and entertaining, with a welcoming living room featuring a propane fireplace. The kitchen was refreshed in 2023 with quartz countertops, a new backsplash and new flooring, giving the heart of the home a fresh, modern feel. Upstairs, the spacious primary bedroom offers a private ensuite and a large walk-in closet, while two additional bedrooms and a full bathroom provide comfortable space for the family. Need more room? The finished basement offers a generous family room, an additional bathroom and a fourth bedroom that can also serve as a home office, gym or guest room. Outside, enjoy the treed backyard and professional landscaping by Frenette Landscapinga lovely setting for relaxing, entertaining or spending time with family and friends. The attached double garage, with two separate garage doors, adds everyday convenience and valuable storage. Additional features include central air conditioning, a new exterior heat-pump unit installed in 2025, and kitchen appliances, washer and dryer included. Located in the sought-after Savannah Heights neighbourhood, this home combines practical family living with the space and features today's buyers are looking for. Come see everything 59 Wilmington Drive has to offer. Contact your REALTOR® today to schedule your visit! (id:39198)
Property Details
Interior
Features
Basement Floor
Utility room
11'0'' x 13'3''4pc Bathroom
7'0'' x 7'9''Family room
15'1'' x 22'0''Bedroom
11'3'' x 14'4''Property History
 50
50
