58 SHIRLEY AVENUE, Moncton, New Brunswick E1C6N2
Contact us about this property
Highlights
Estimated valueThis is the price Wahi expects this property to sell for.
The calculation is powered by our Instant Home Value Estimate, which uses current market and property price trends to estimate your home’s value with a 90% accuracy rate.Not available
Price/Sqft$195/sqft
Monthly cost
Open Calculator
Description
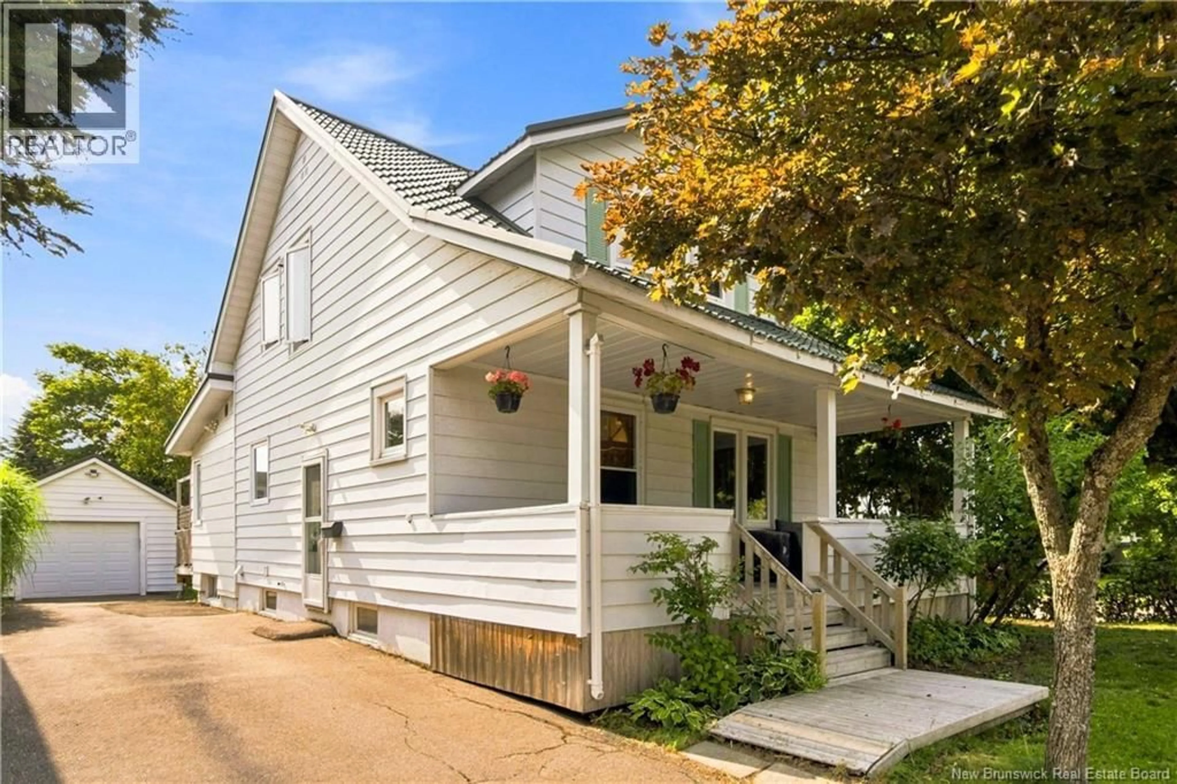
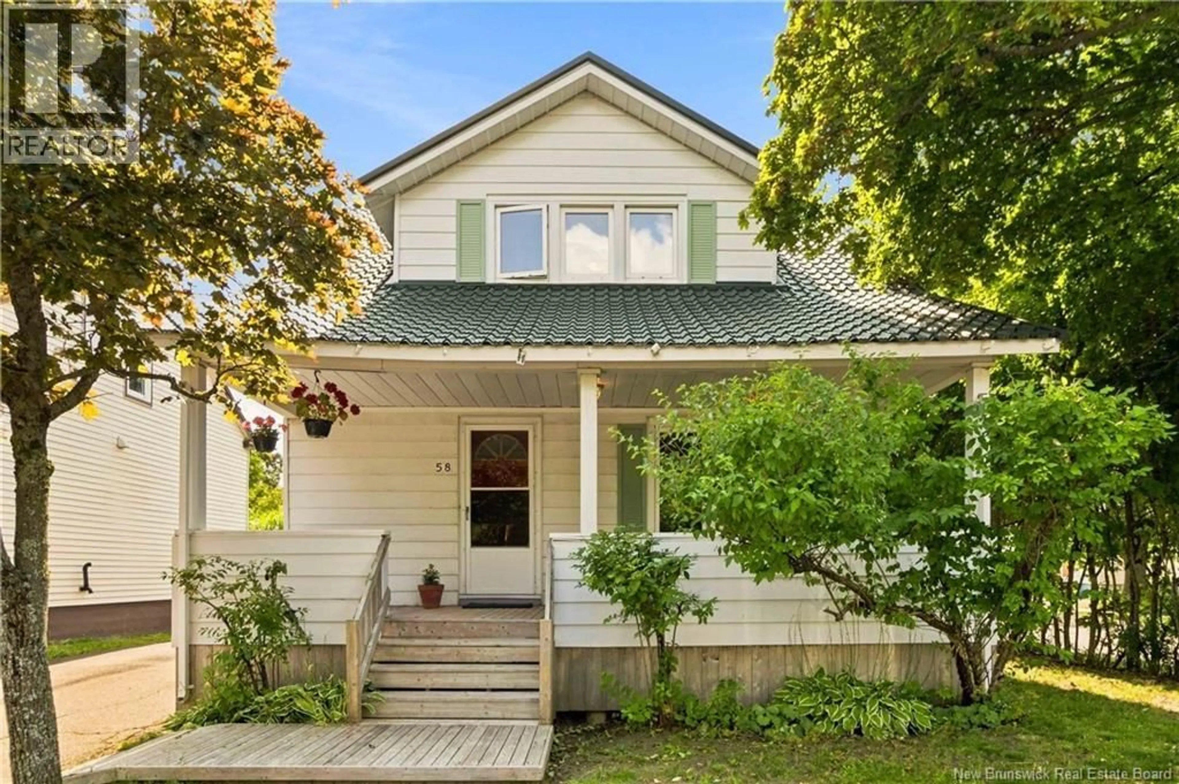
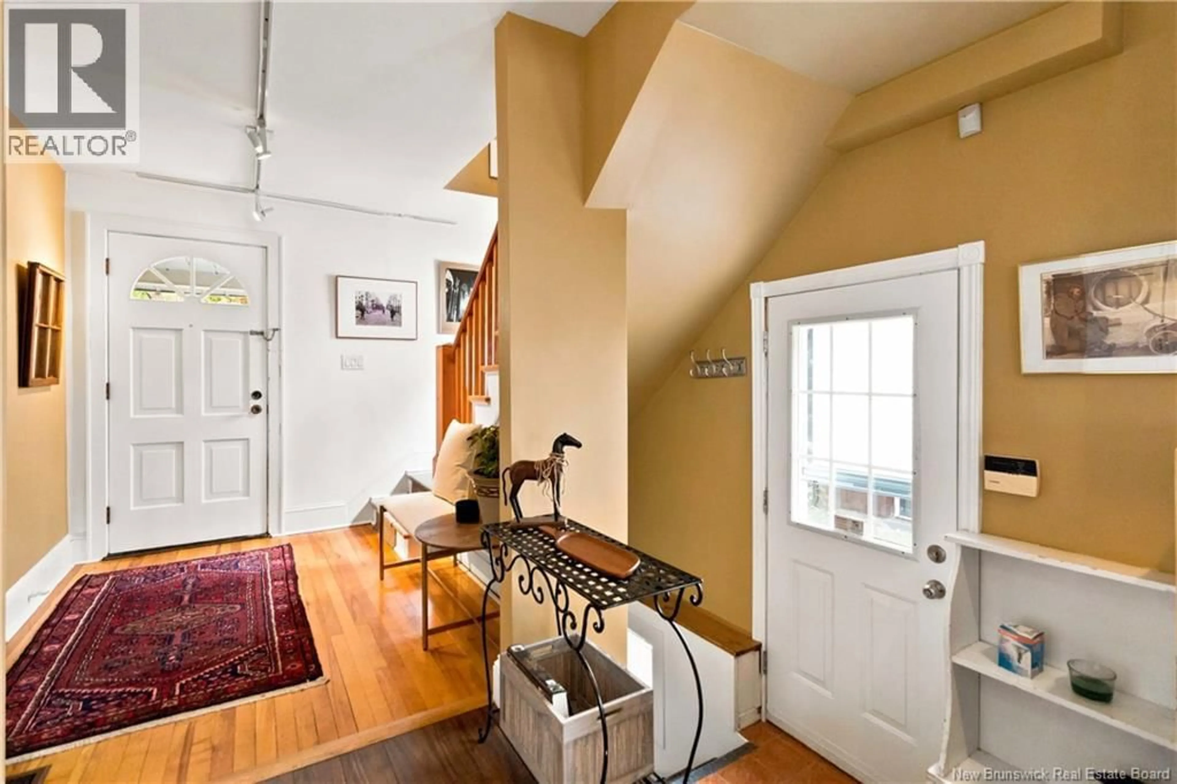
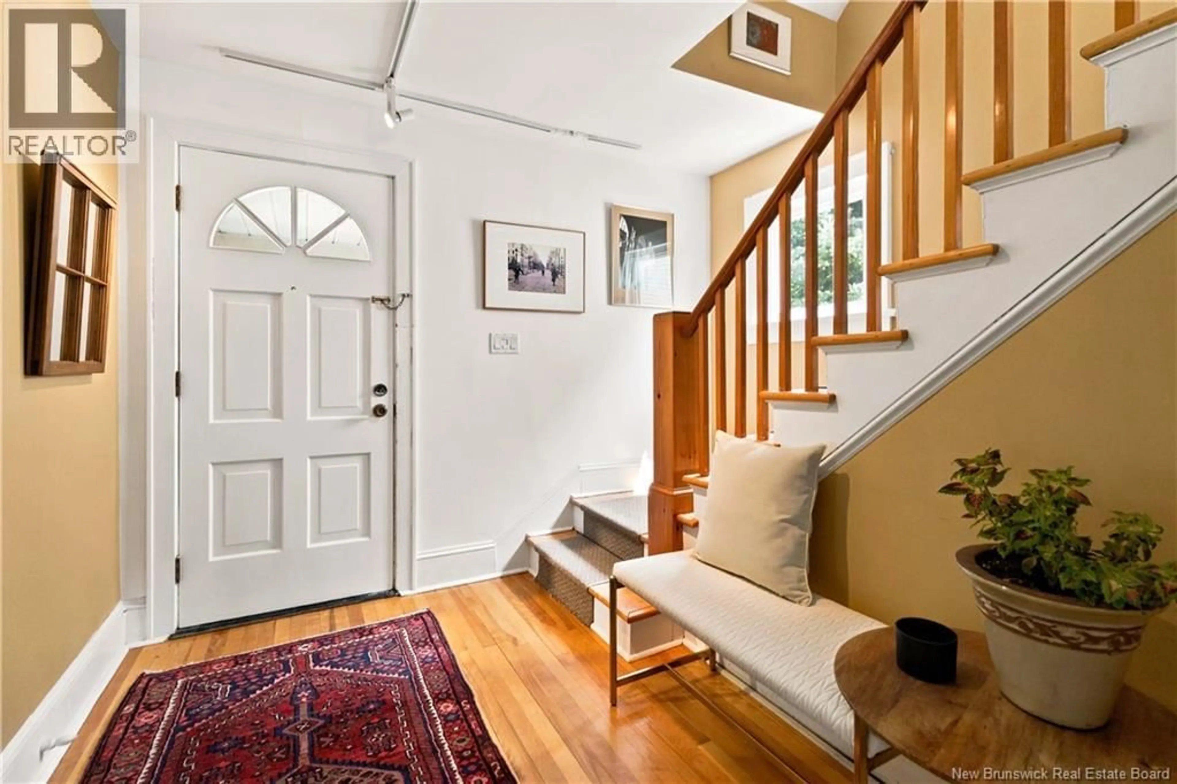
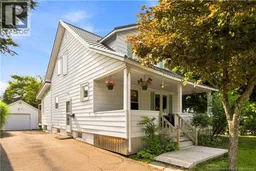
Welcome to 58 Shirley, located in the heart of Moncton! This 4-bedroom, 2.5-bathroom home offers a comfortable layout, versatile living space, and recent updates. Conveniently situated within walking distance of Oulton College and the YMCA, this property is ideal for those seeking both comfort and convenience. The main level features a large, functional kitchen, a welcoming living room, and a spacious family room at the back of the home. Upstairs, you'll find two bedrooms and a full bathroom, providing a private and practical sleeping area. The fully finished basement, completed in 2026, adds valuable living space and features an in-law suite with a large family room, full bathroom, and two bedrooms with egress windows for added natural light and safety. Recent improvements include a 3-year-old metal roof and a new patio door installed in 2026. Outside, mature trees provide a lovely sense of privacy, while the detached garage offers convenient parking and additional storage. With its flexible layout, in-law suite, desirable location, and important updates already taken care of, this property presents a fantastic opportunity for buyers looking for a move-in-ready home. Contact a REALTOR® today to arrange your private showing! (id:39198)
Property Details
Interior
Features
Basement Floor
Bedroom
8'5'' x 10'4''Bedroom
8'6'' x 10'4''4pc Bathroom
Family room
10'0'' x 19'0''Property History
 50

