58 FRANCFORT, Moncton, New Brunswick E1G5W6
Contact us about this property
Highlights
Estimated valueThis is the price Wahi expects this property to sell for.
The calculation is powered by our Instant Home Value Estimate, which uses current market and property price trends to estimate your home’s value with a 90% accuracy rate.Not available
Price/Sqft$252/sqft
Monthly cost
Open Calculator
Description
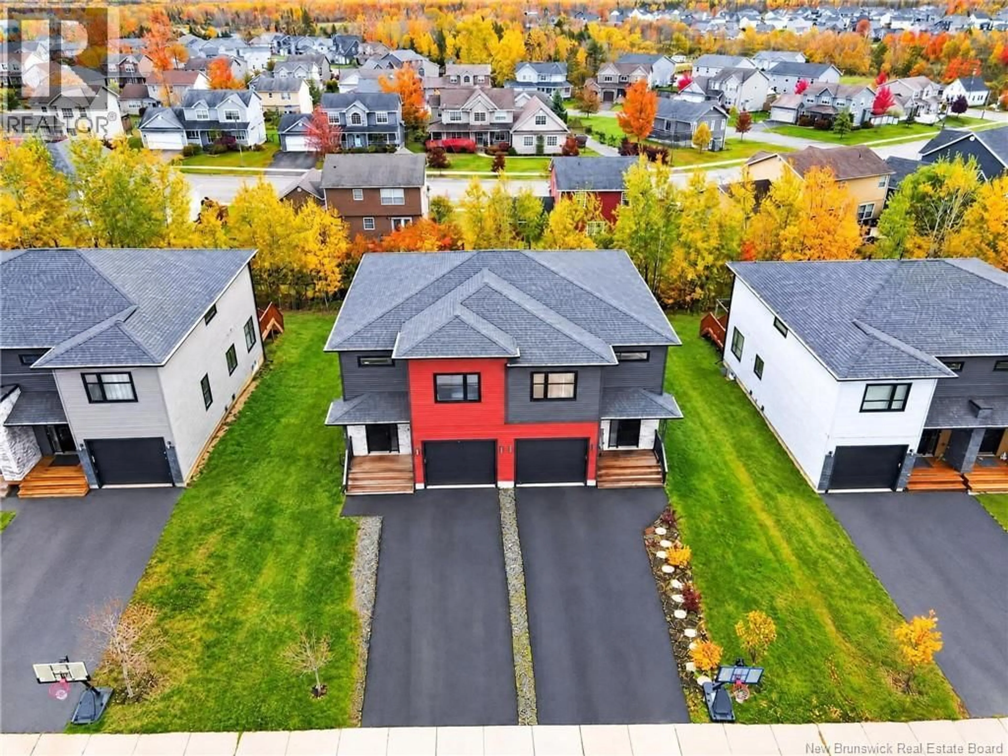
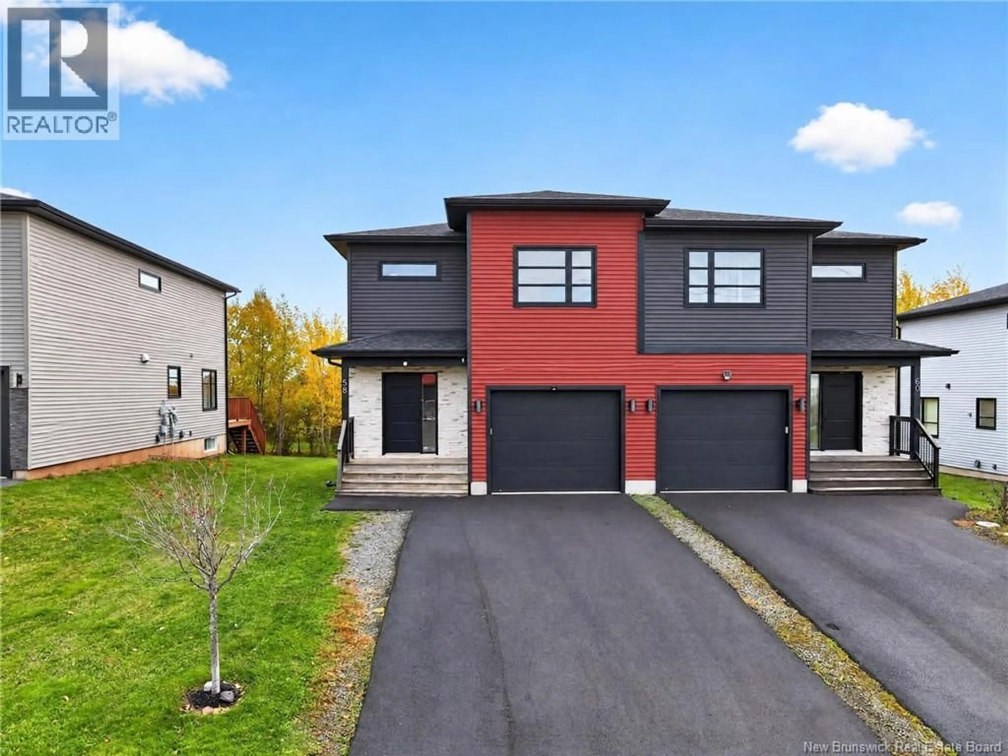
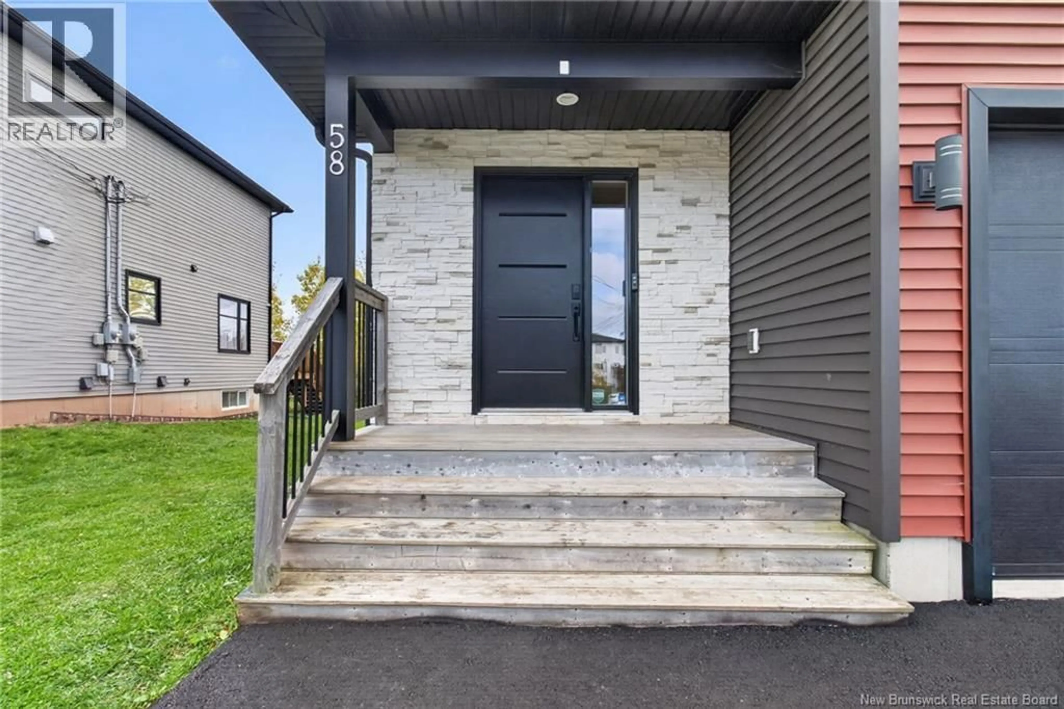
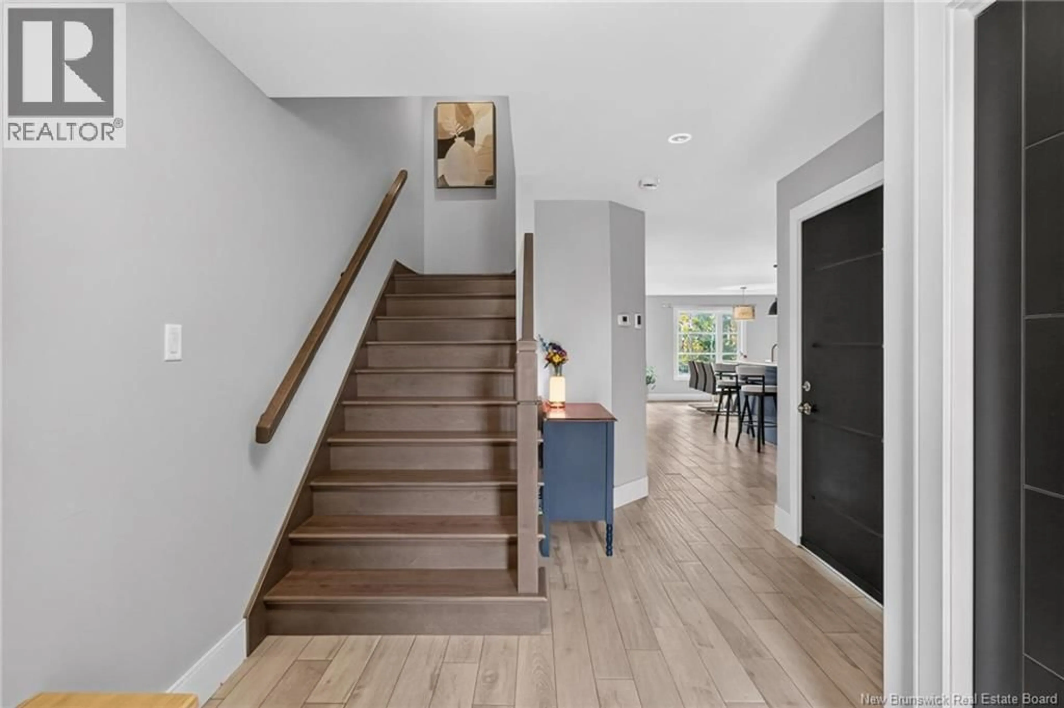
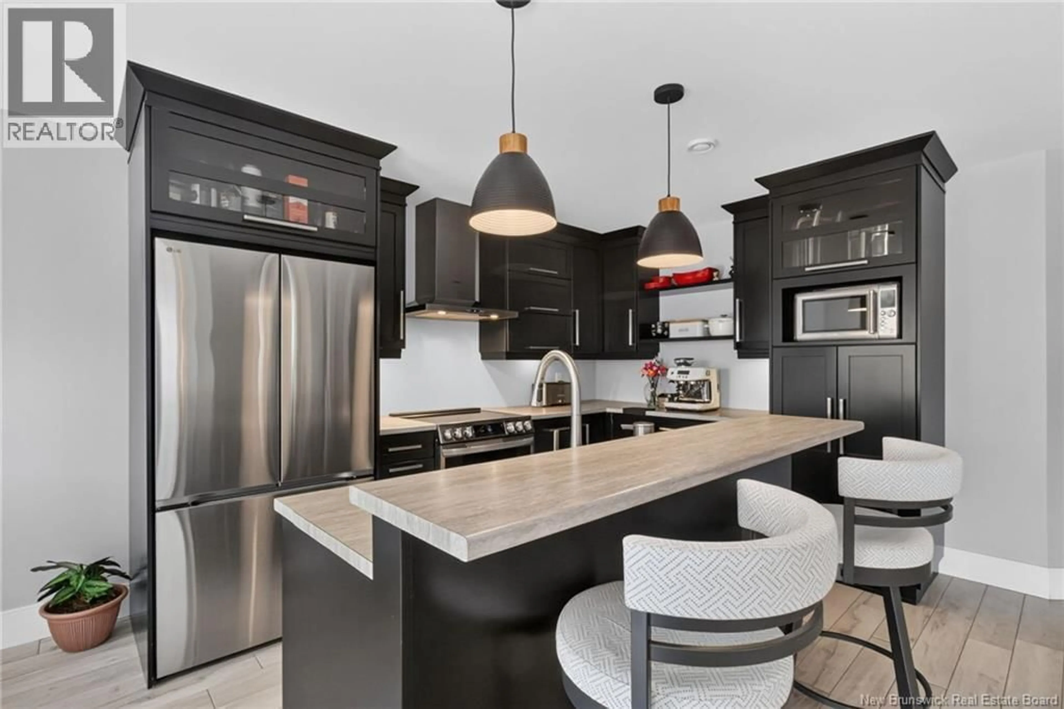
Welcome to 58 Francfort, a desirable semi-detached home with an attached garage in Moncton North. This modern home features a spacious and inviting entryway that flows seamlessly into the contemporary open-concept living space. The kitchen boasts beautiful cabinetry and stainless steel appliances, opening up to a charming dining area and spacious living room. The main floor also offers the convenience of a nicely sized half bathroom. Upstairs, you'll discover three spacious bedrooms, including a primary bedroom with a large walk-in closet. The impressive 5-piece bathroom features a large soaker tub, double vanity, and custom tiled shower. The second floor also includes a convenient laundry room equipped with a sink and built-in cabinets. The basement is a blank canvas, ready for your personal touch. Enjoy year-round comfort with the geothermal heat pump and central air conditioning. Located in a desirable area of Moncton North, this home offers comfort, style, and convenience. Contact a REALTOR® today to schedule your viewing! (id:39198)
Property Details
Interior
Features
Second level Floor
Laundry room
6'0'' x 7'6''Bath (# pieces 1-6)
9'0'' x 12'6''Bedroom
10'0'' x 12'0''Bedroom
10'0'' x 10'0''Property History
 25

