58 ALBION, Moncton, New Brunswick E1G5X1
Contact us about this property
Highlights
Estimated valueThis is the price Wahi expects this property to sell for.
The calculation is powered by our Instant Home Value Estimate, which uses current market and property price trends to estimate your home’s value with a 90% accuracy rate.Not available
Price/Sqft$258/sqft
Monthly cost
Open Calculator
Description
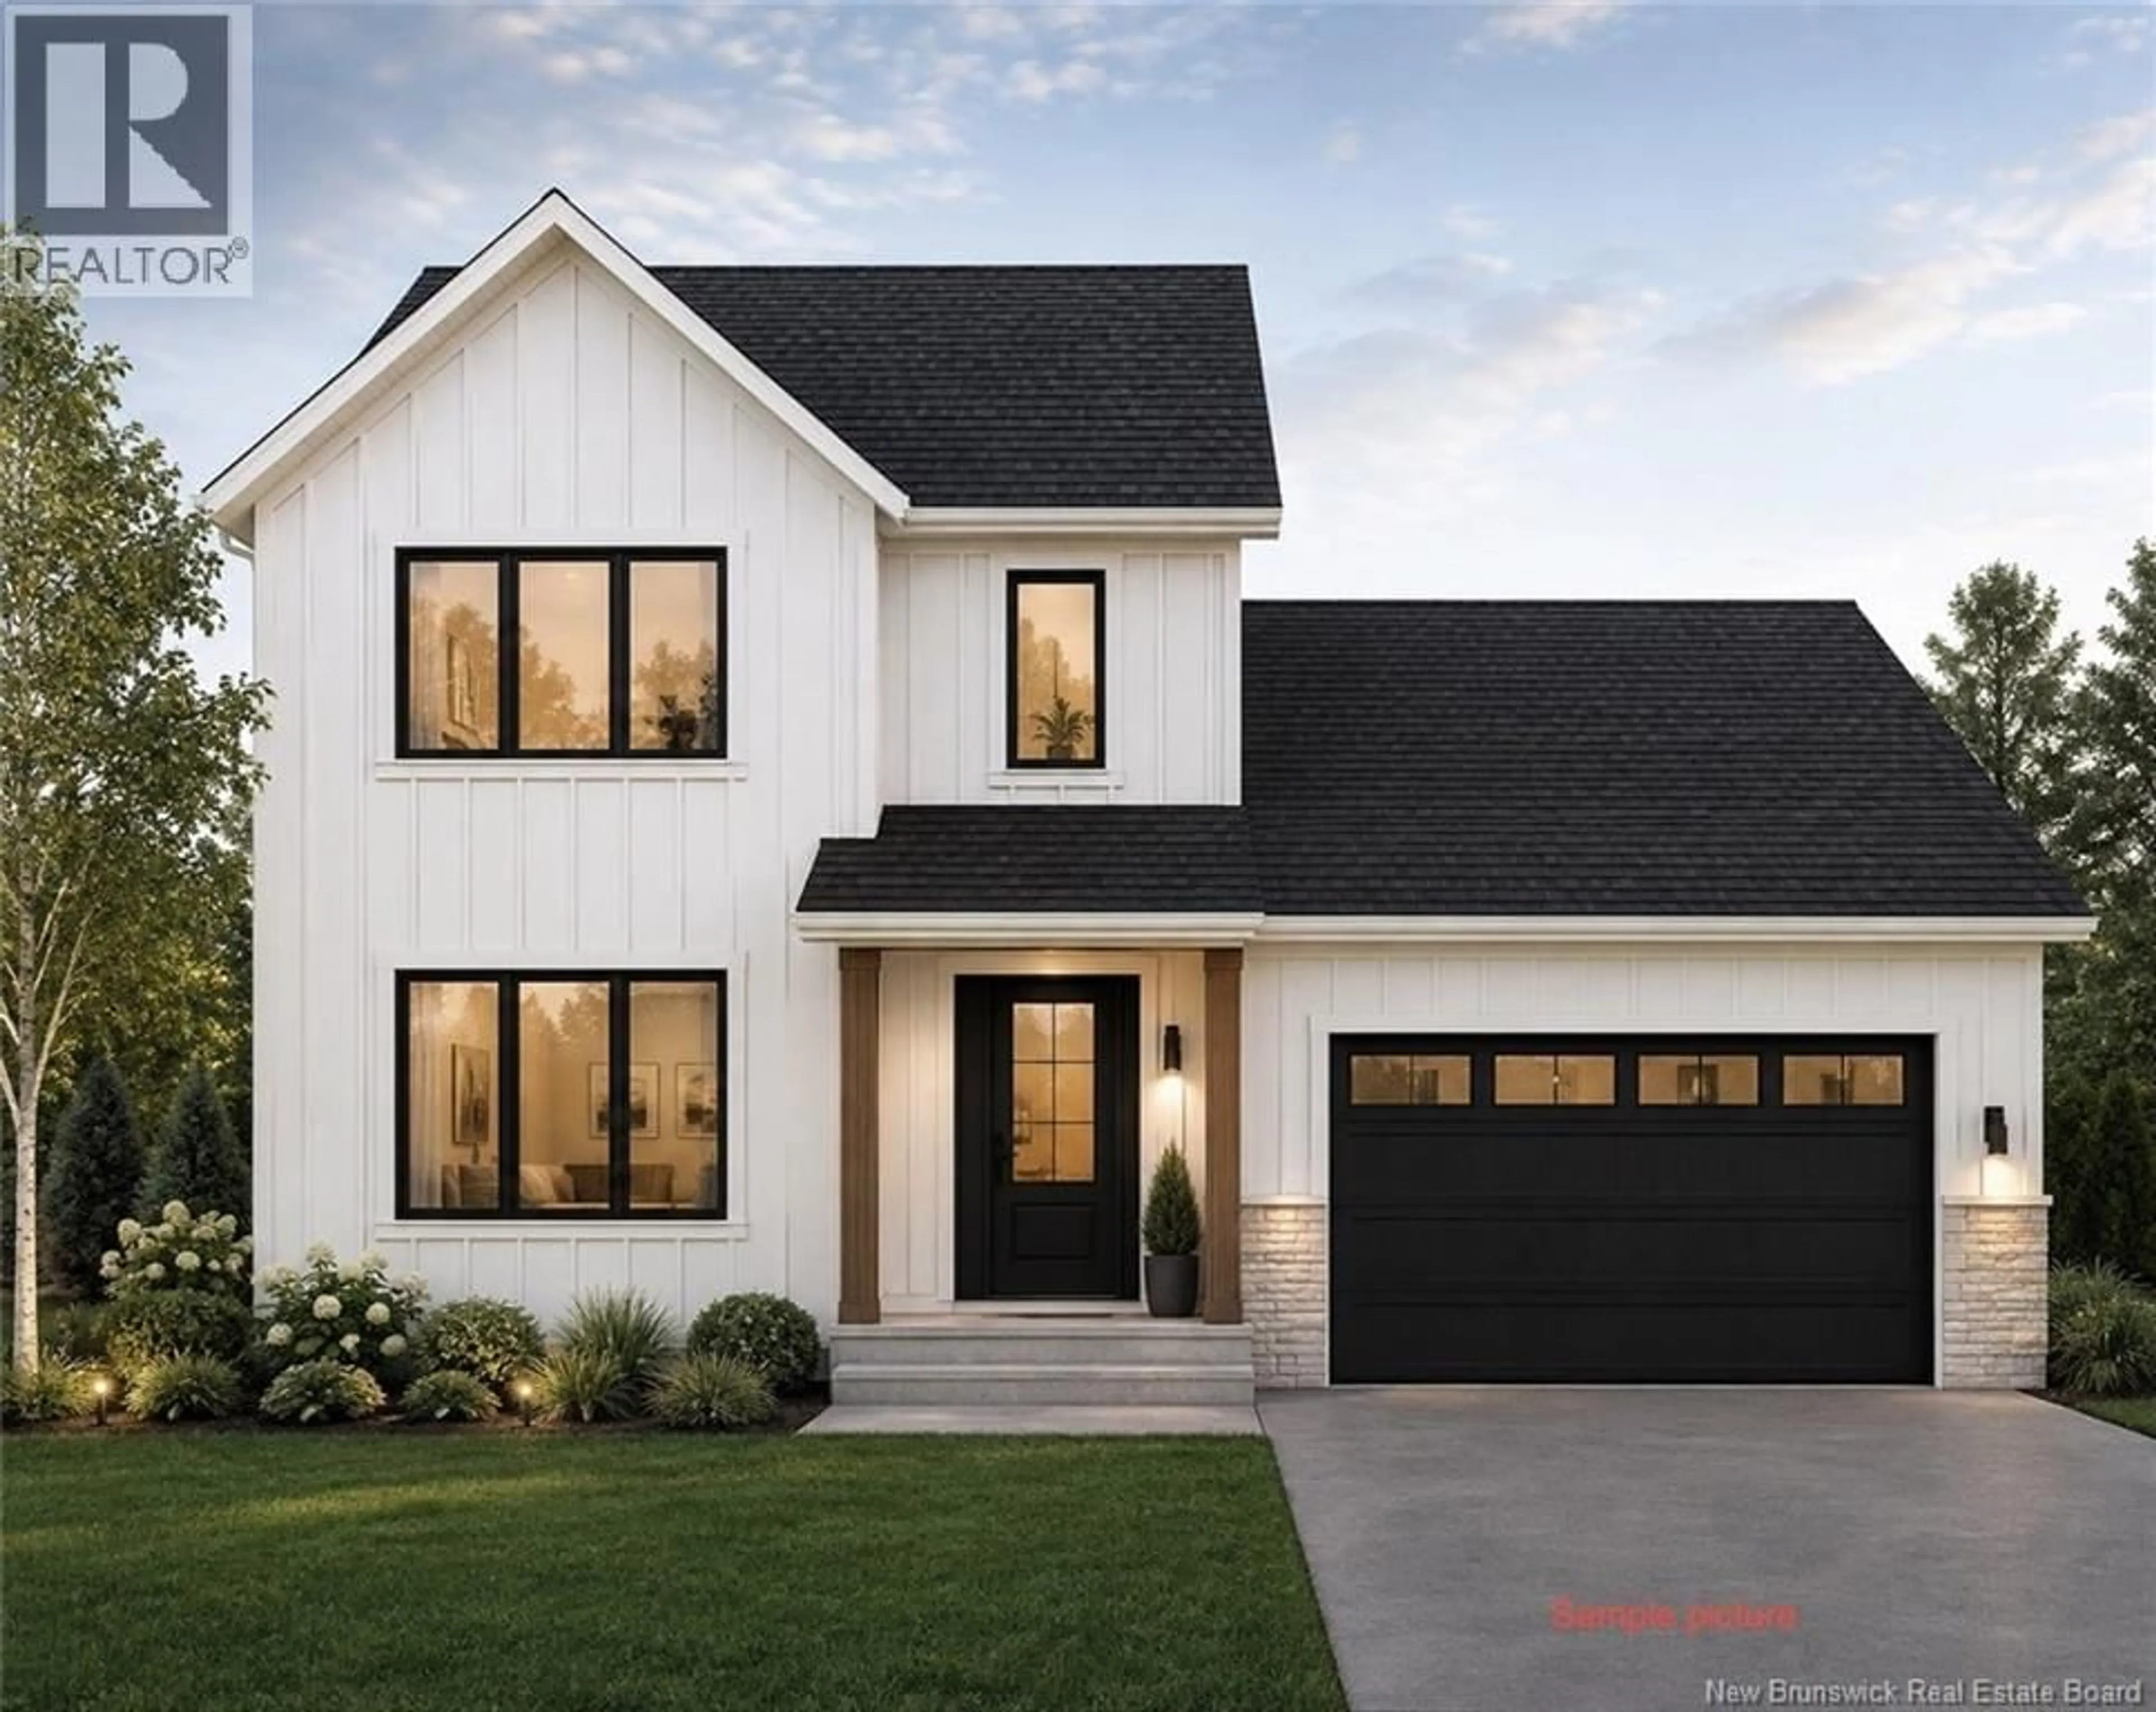
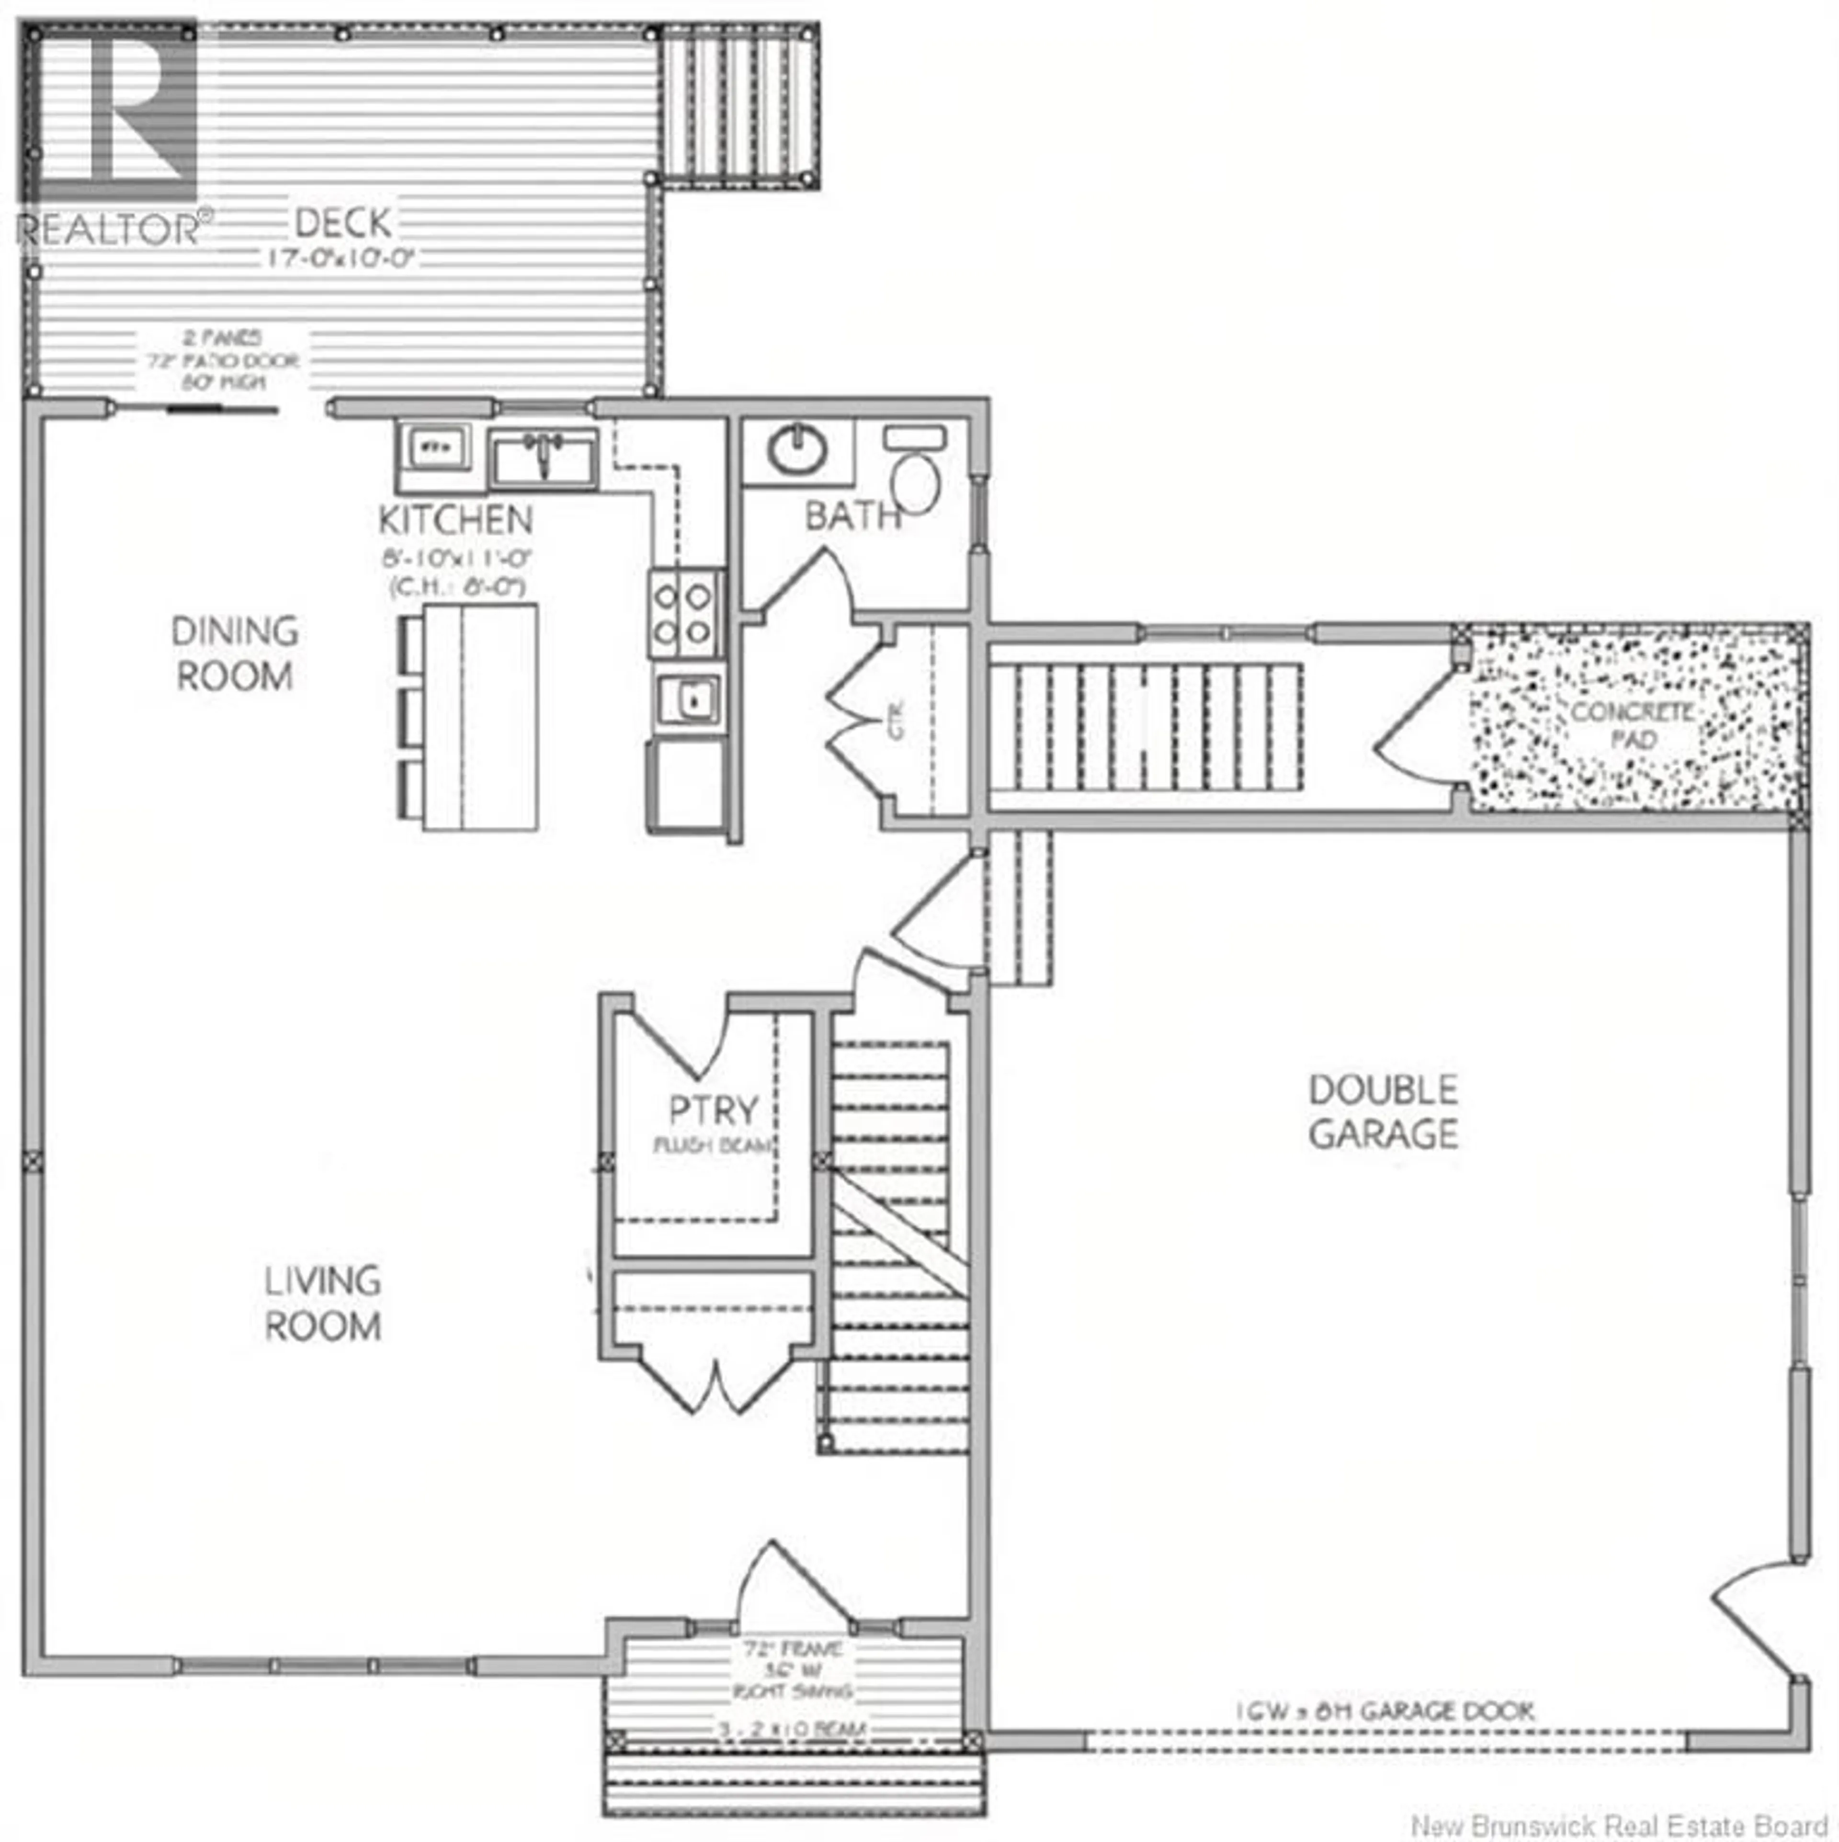
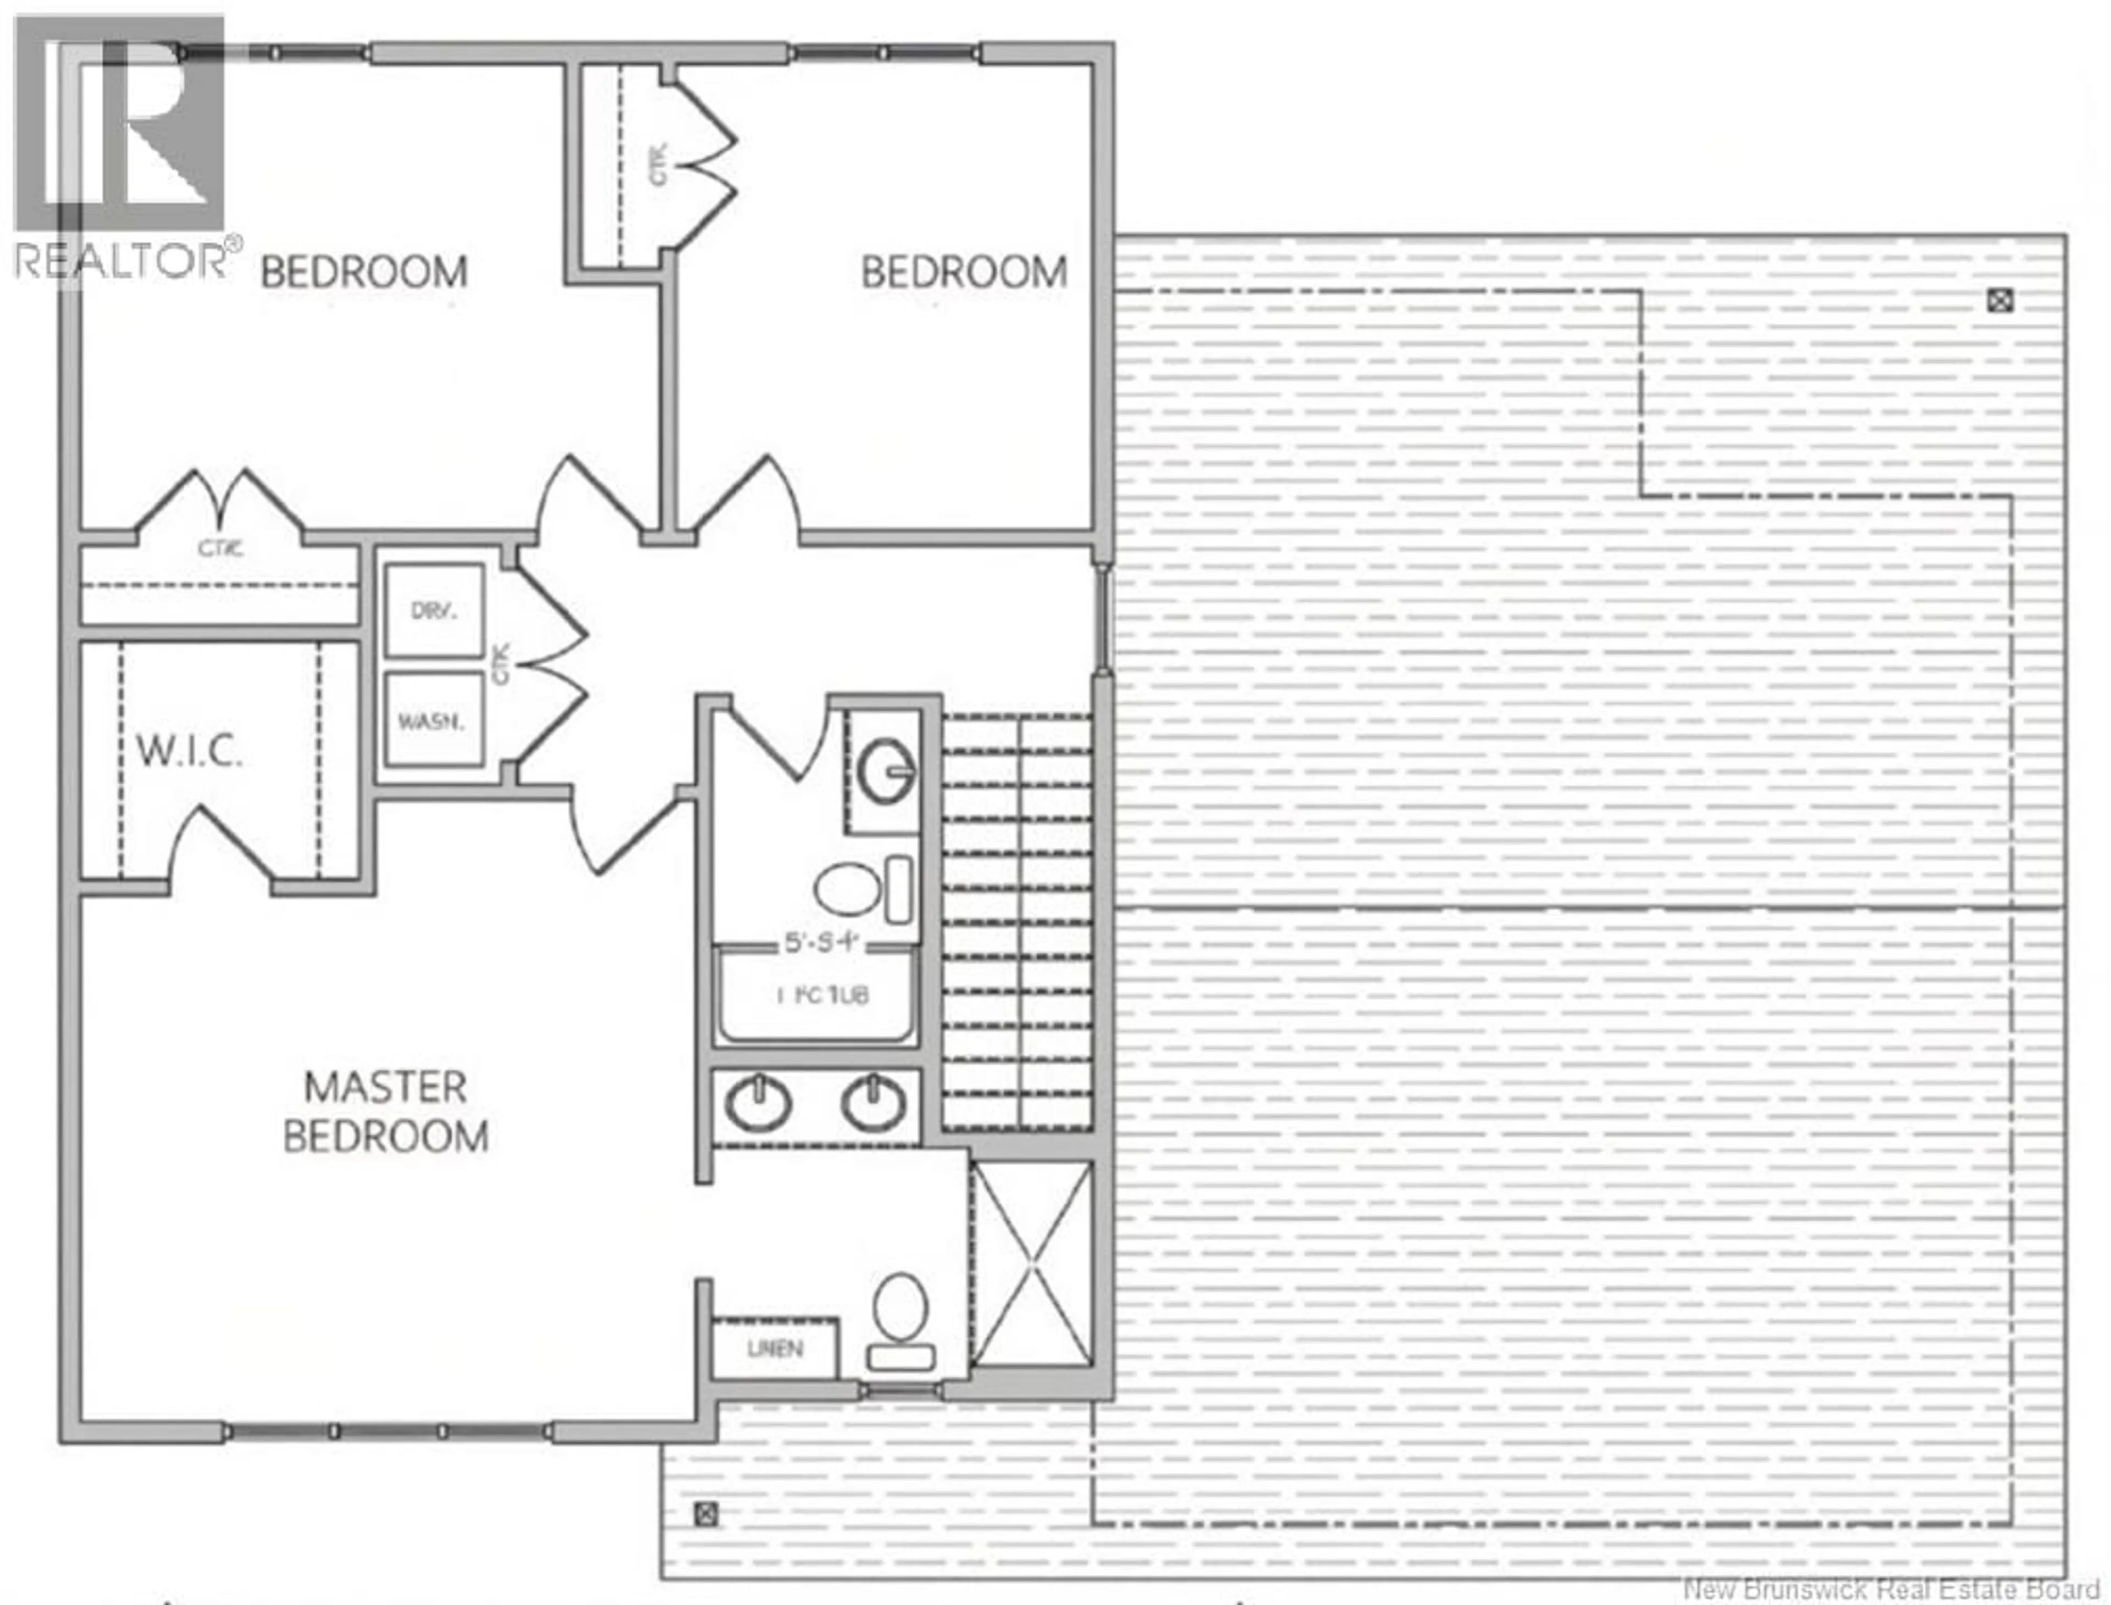
Welcome to 58 Albion Street, a beautifully designed new construction home offering modern style, functional living, and the added benefit of a fully legal in-law suite. With construction starting this September, this turn-key property features a bright open-concept main level with a spacious living room, dining area, and kitchen complete with a large island, ample cabinetry, and quality finishes throughout. A convenient mudroom with direct access to the attached garage adds everyday practicality. Upstairs, youll find three generously sized bedrooms, including a spacious primary suite with a walk-in closet and private ensuite, along with a second full bathroom and dedicated laundry. The finished lower level includes a legal in-law suite with its own private entrance, offering excellent potential for rental income, multigenerational living, or extended family accommodations. Located close to schools, parks, shopping, and everyday amenities, 58 Albion Street combines modern finishes, quality construction, and income potential in a desirable family-friendly neighbourhood. PAVE AND HYDROSEED INCLUDED! Estimated completion to be in February / March. (id:39198)
Property Details
Interior
Features
Main level Floor
Living room
17'8'' x 14'10''Pantry
2pc Bathroom
Dining room
11' x 9'4''Property History
 4
4
