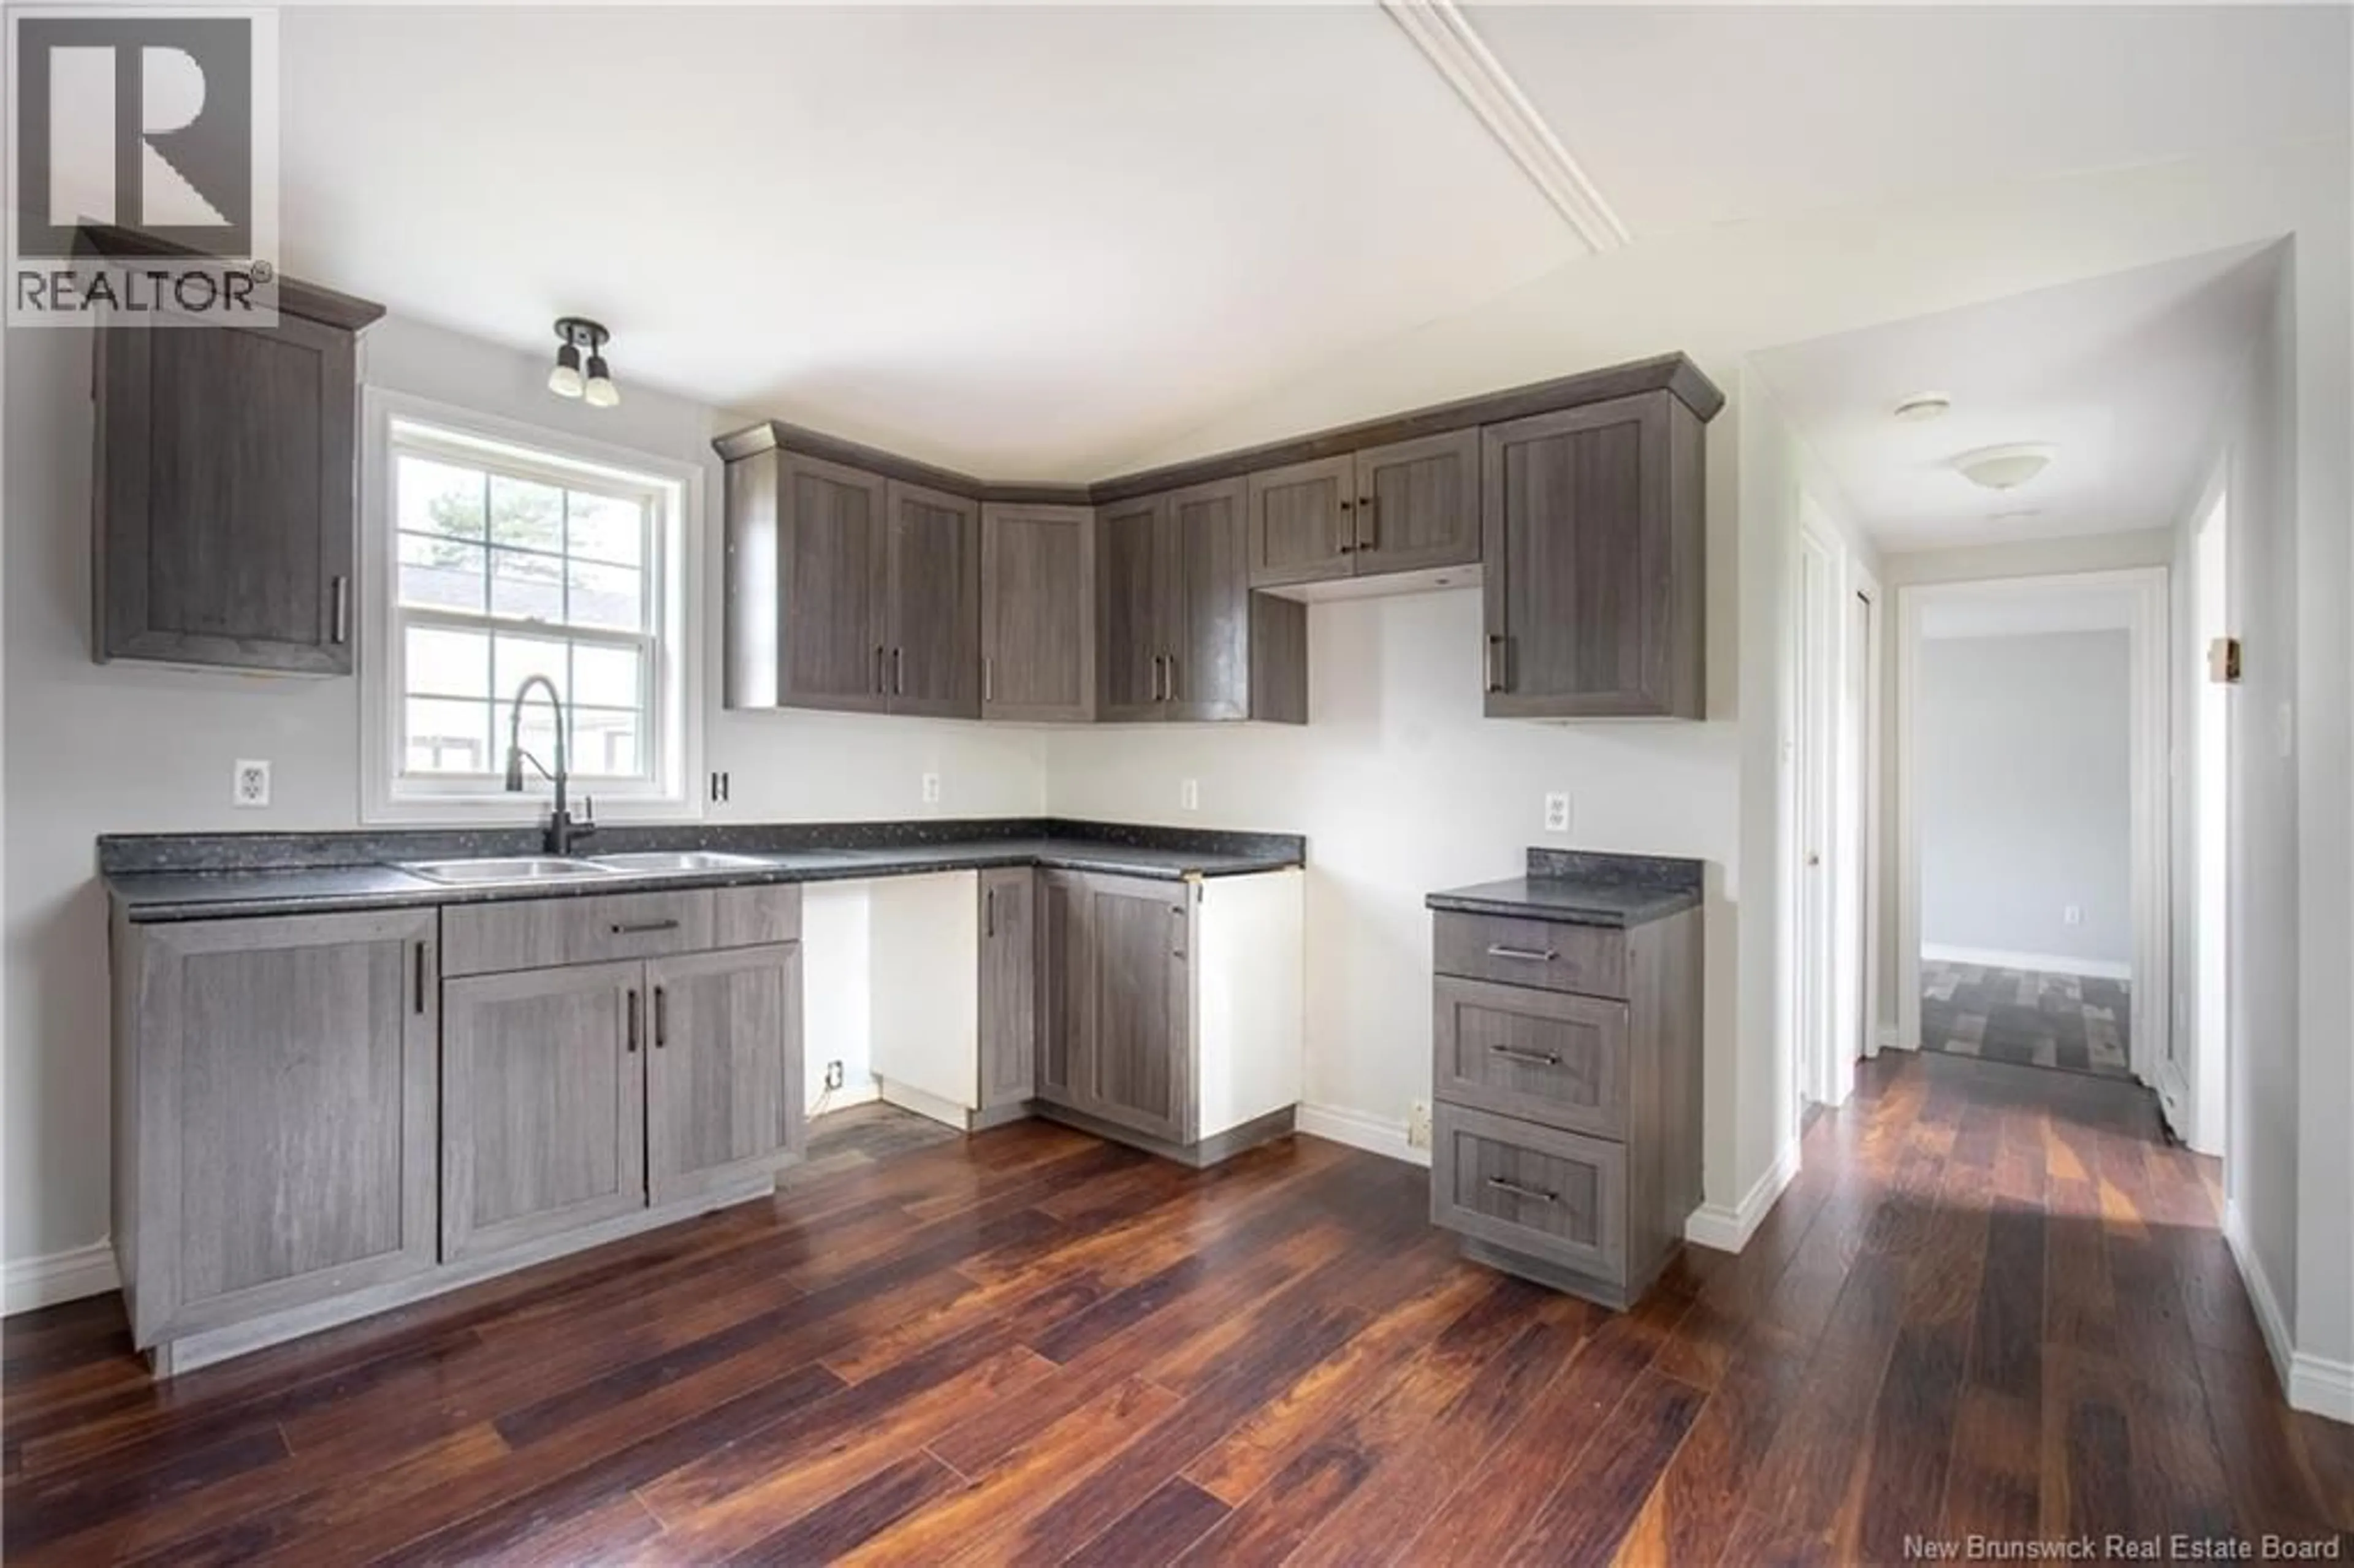
5 NANCY STREET, Moncton, New Brunswick E1E3T2
Contact us about this property
Highlights
Estimated valueThis is the price Wahi expects this property to sell for.
The calculation is powered by our Instant Home Value Estimate, which uses current market and property price trends to estimate your home’s value with a 90% accuracy rate.Not available
Price/Sqft$117/sqft
Monthly cost
Open Calculator
Description
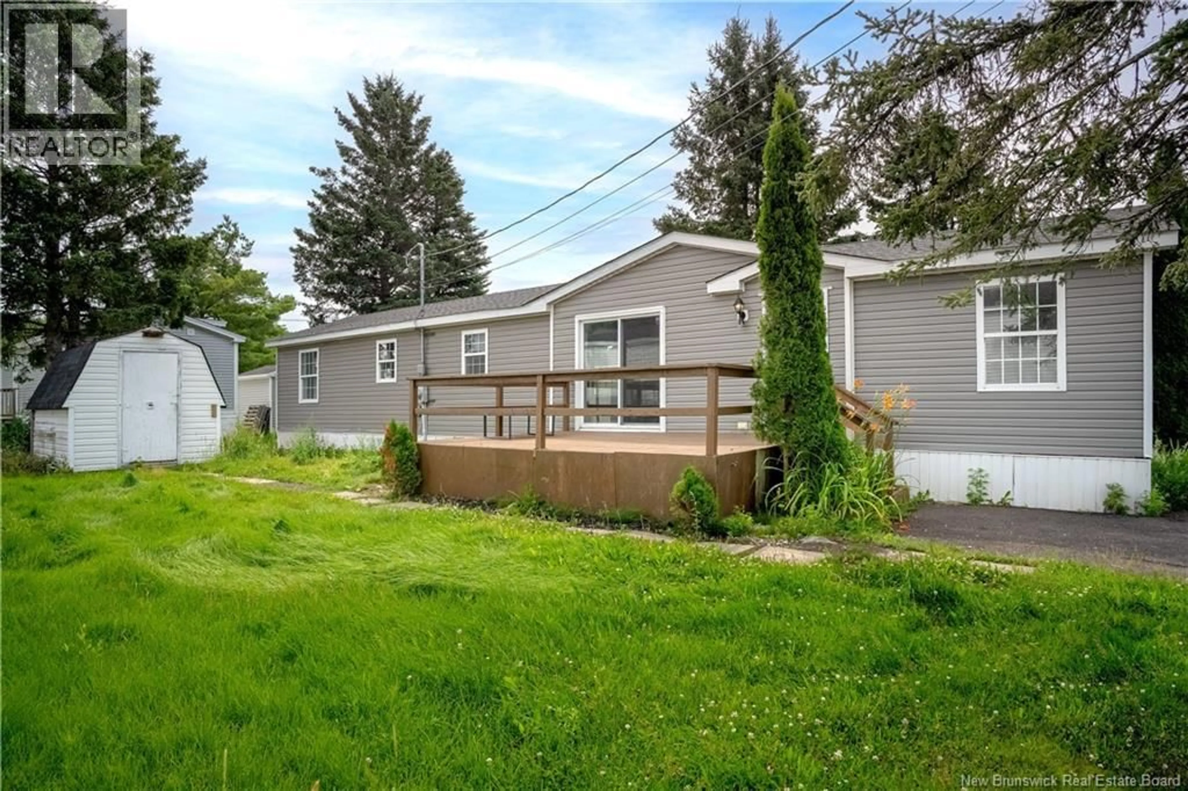
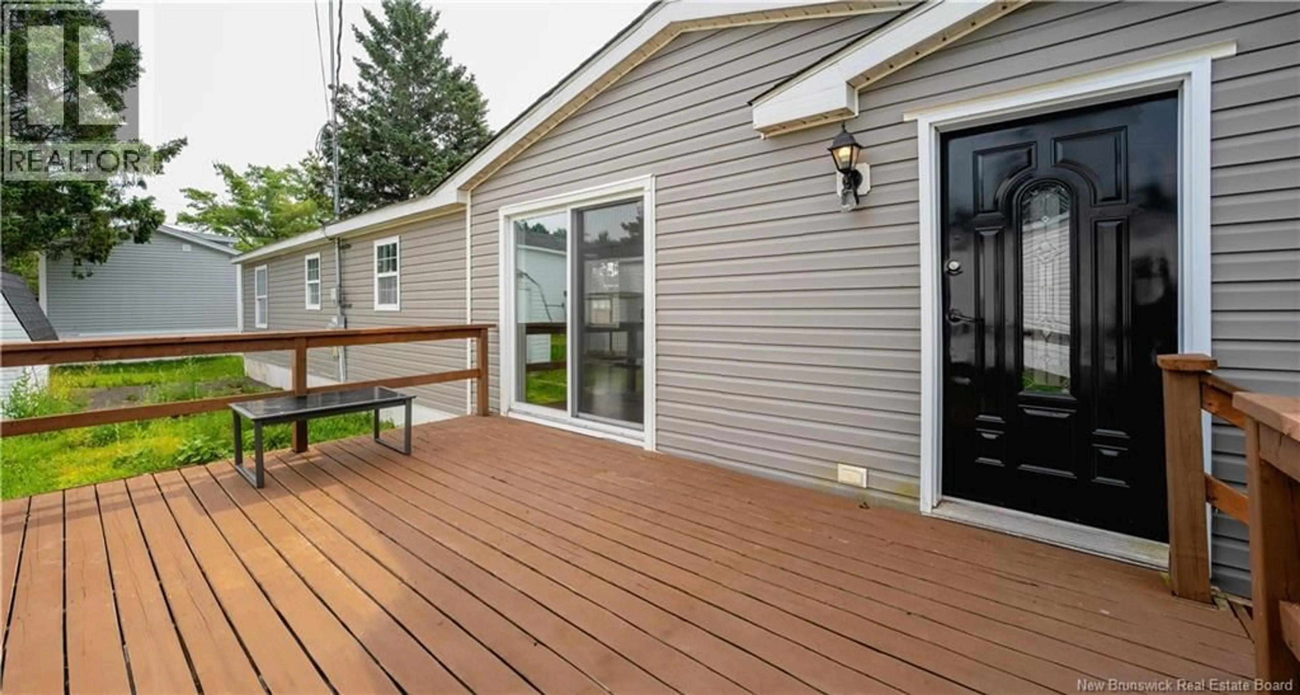
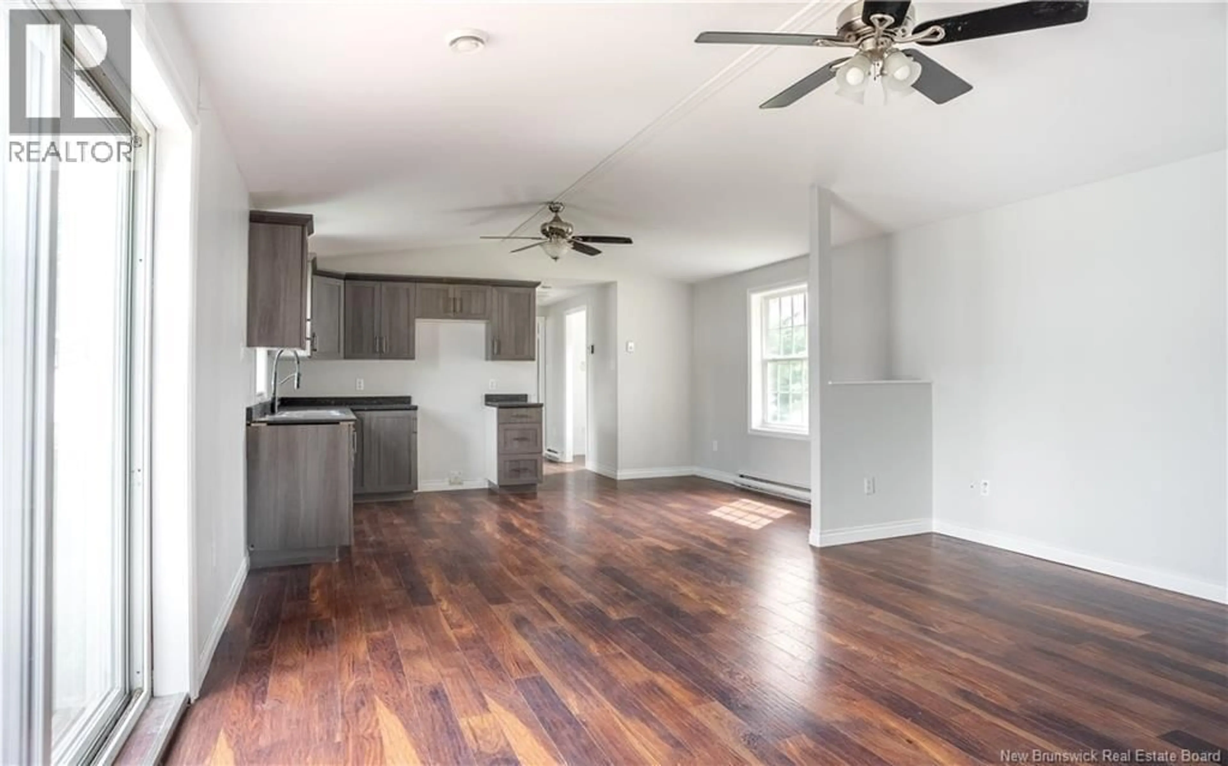
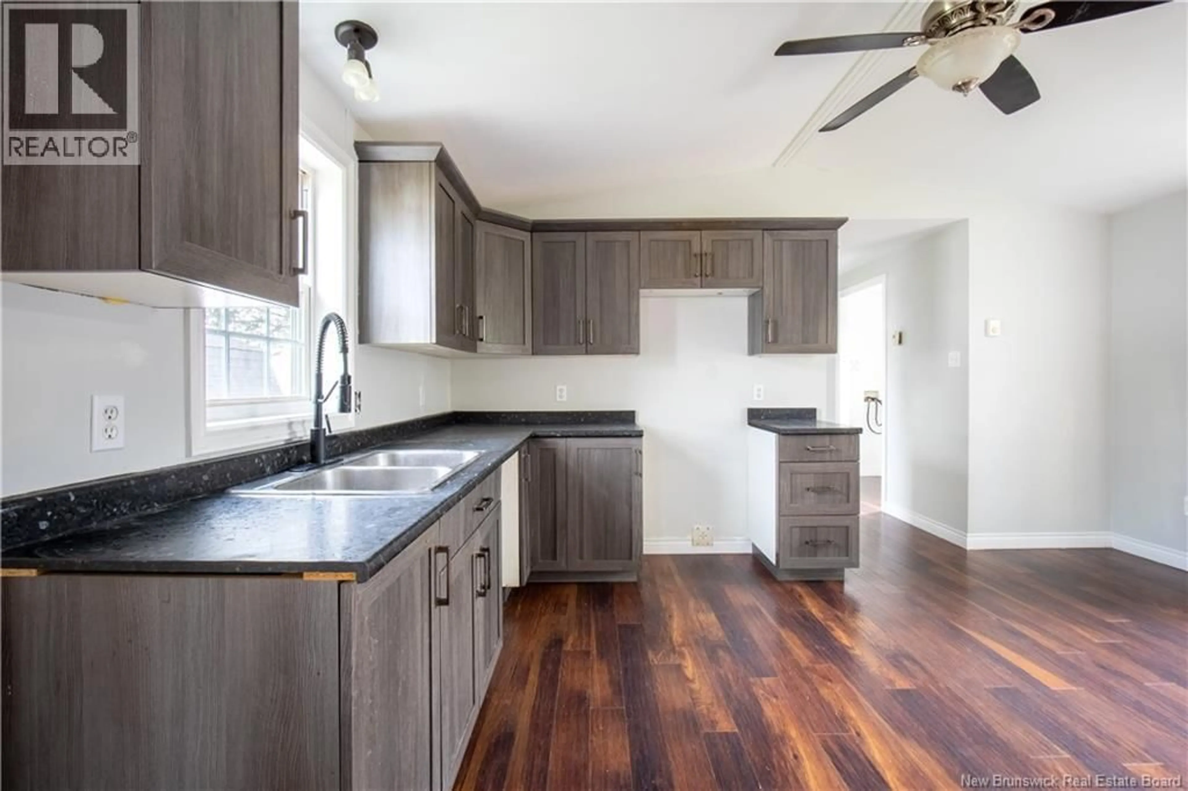
If value, convenience, and move in ready condition are at the top of your list, 5 Nancy Street in peaceful Bankview Estates deserves a closer look! This well maintained 3 bedroom, 1 bath mini home offers an affordable opportunity to enjoy homeownership without sacrificing comfort or functionality. Inside, youll find a bright, open layout with a comfortable living room, functional kitchen, three bedrooms, and a full bathroom, all conveniently located on one level. With many recent updates such as flooring and paint, this home is ready for you to settle in and enjoy rather than starting with a long list of projects. Outside, enjoy the sunny days on the spacious deck, or take a walk on the lovely trails along the marsh. Just minutes from Riverview and Main Street Moncton, you're never far from everything Greater Moncton has to offer, while still enjoying a quieter lifestyle just off Salisbury Road. With a great layout and easy single level living, the home offers a combination of affordability and everyday convenience. Whether youre looking to simplify your lifestyle, reduce your monthly housing costs, or simply find a home that offers strong value for the price, 5 Nancy Street should be high on your list. If you'd like to know more or schedule a private viewing, contact your favourite REALTOR® today! (id:39198)
Property Details
Interior
Features
Main level Floor
Laundry room
3'0'' x 9'1''Bedroom
8'10'' x 9'1''Bedroom
8'6'' x 12'8''Primary Bedroom
10'8'' x 11'4''Property History
 18
18
