48 CONGRESSIONAL CRESCENT, Moncton, New Brunswick E1H3L3
Contact us about this property
Highlights
Estimated valueThis is the price Wahi expects this property to sell for.
The calculation is powered by our Instant Home Value Estimate, which uses current market and property price trends to estimate your home’s value with a 90% accuracy rate.Not available
Price/Sqft$224/sqft
Monthly cost
Open Calculator
Description
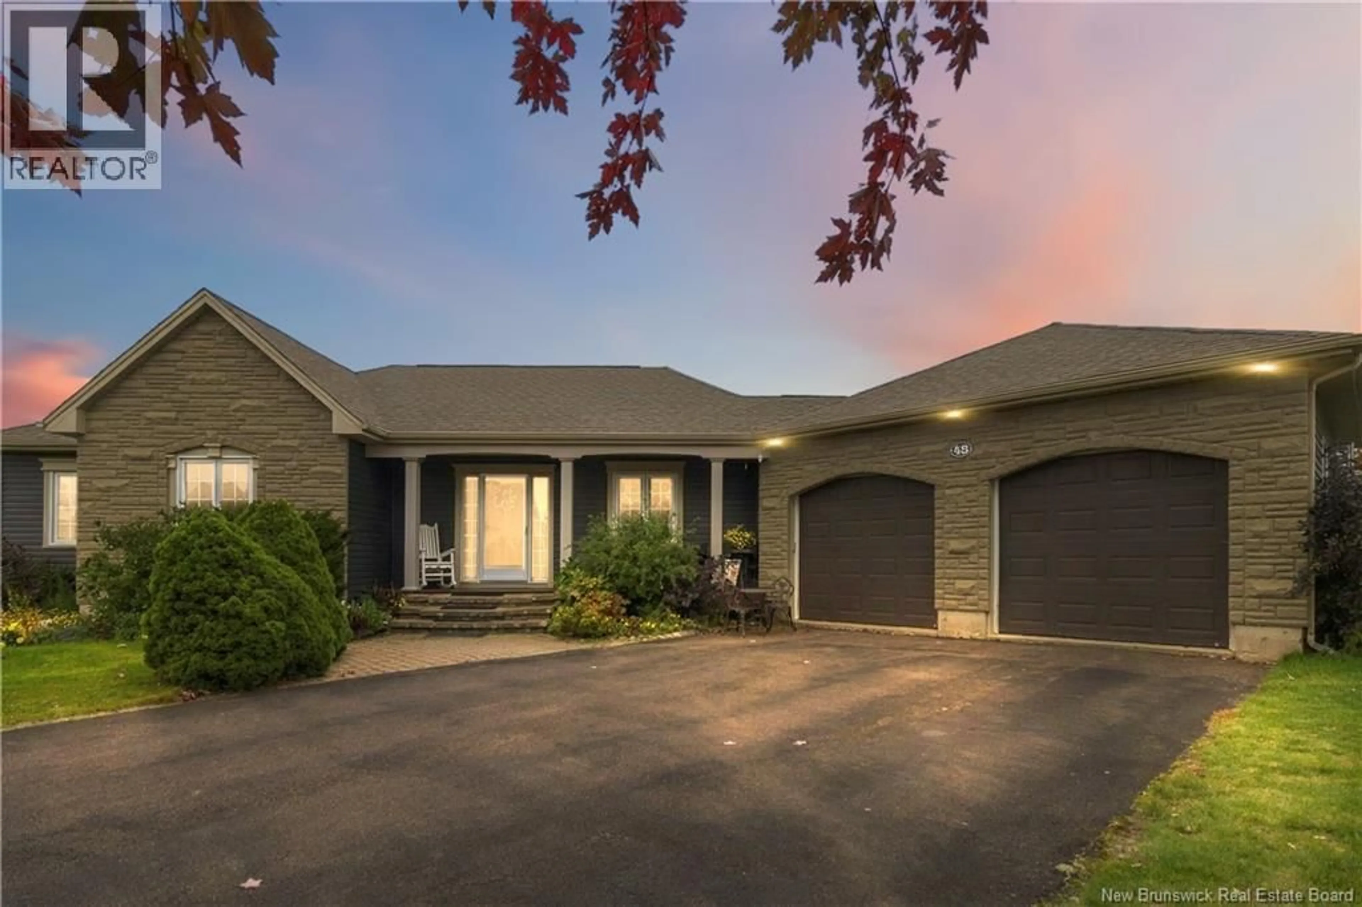
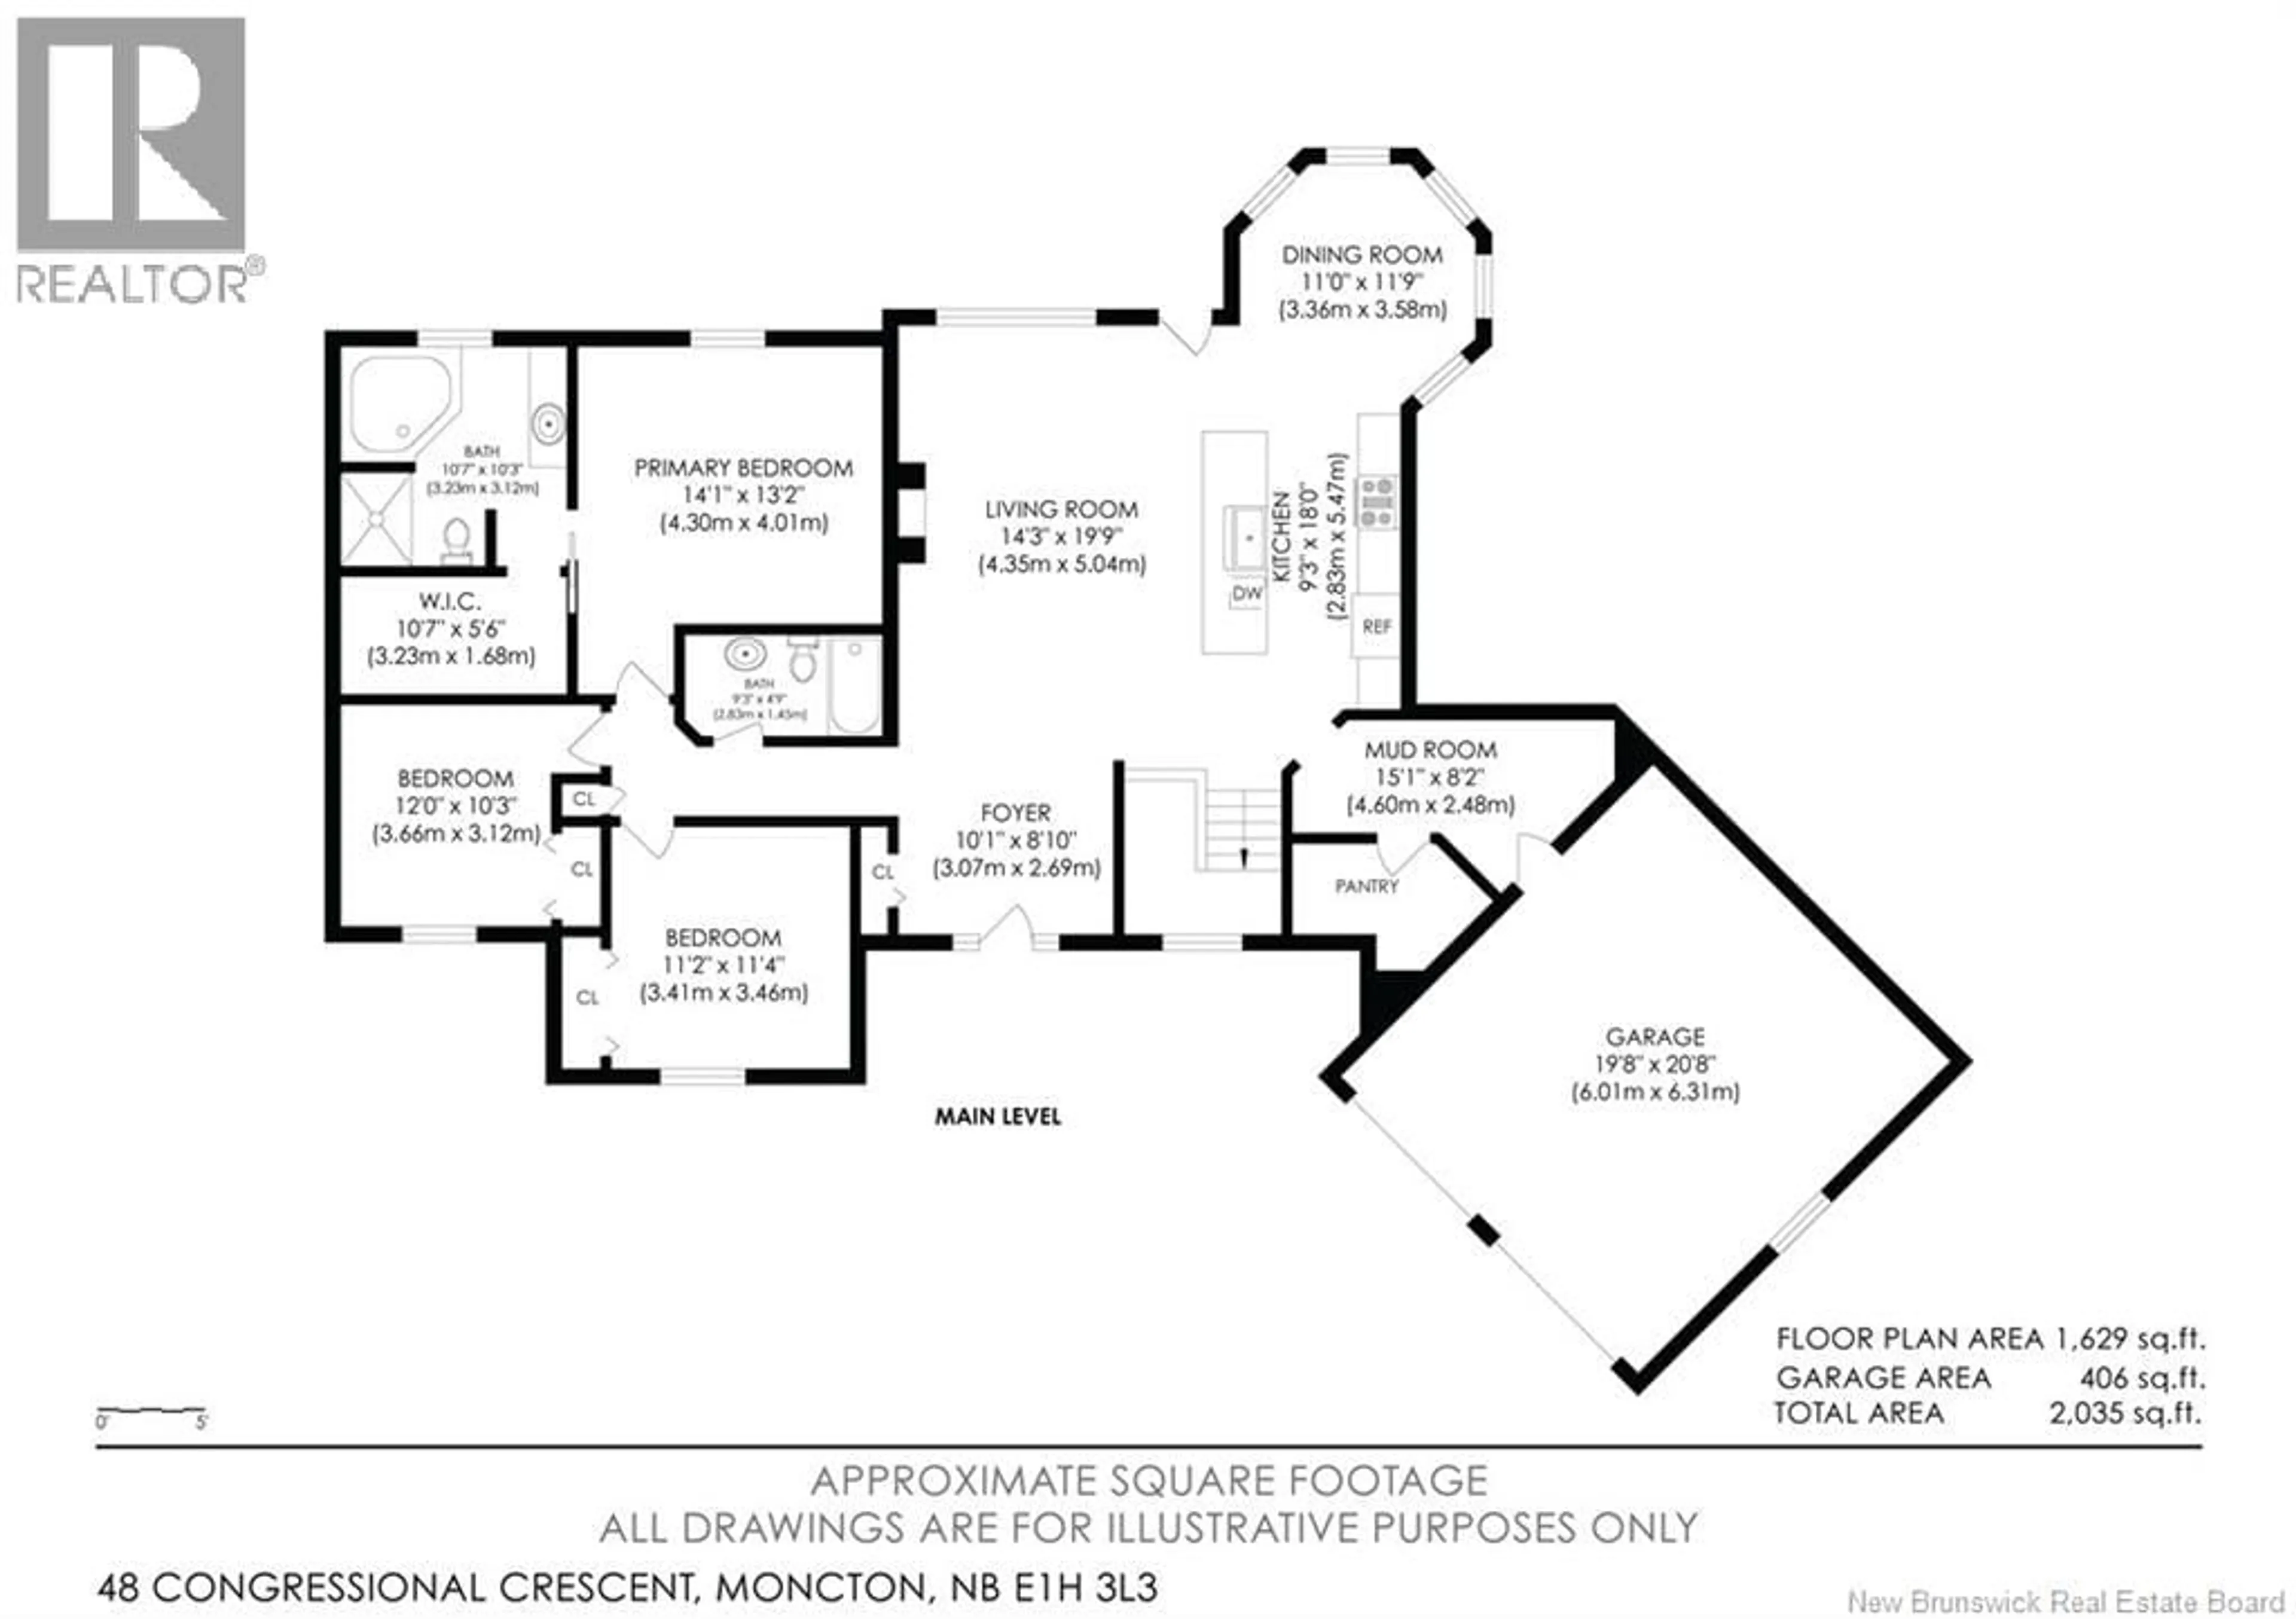
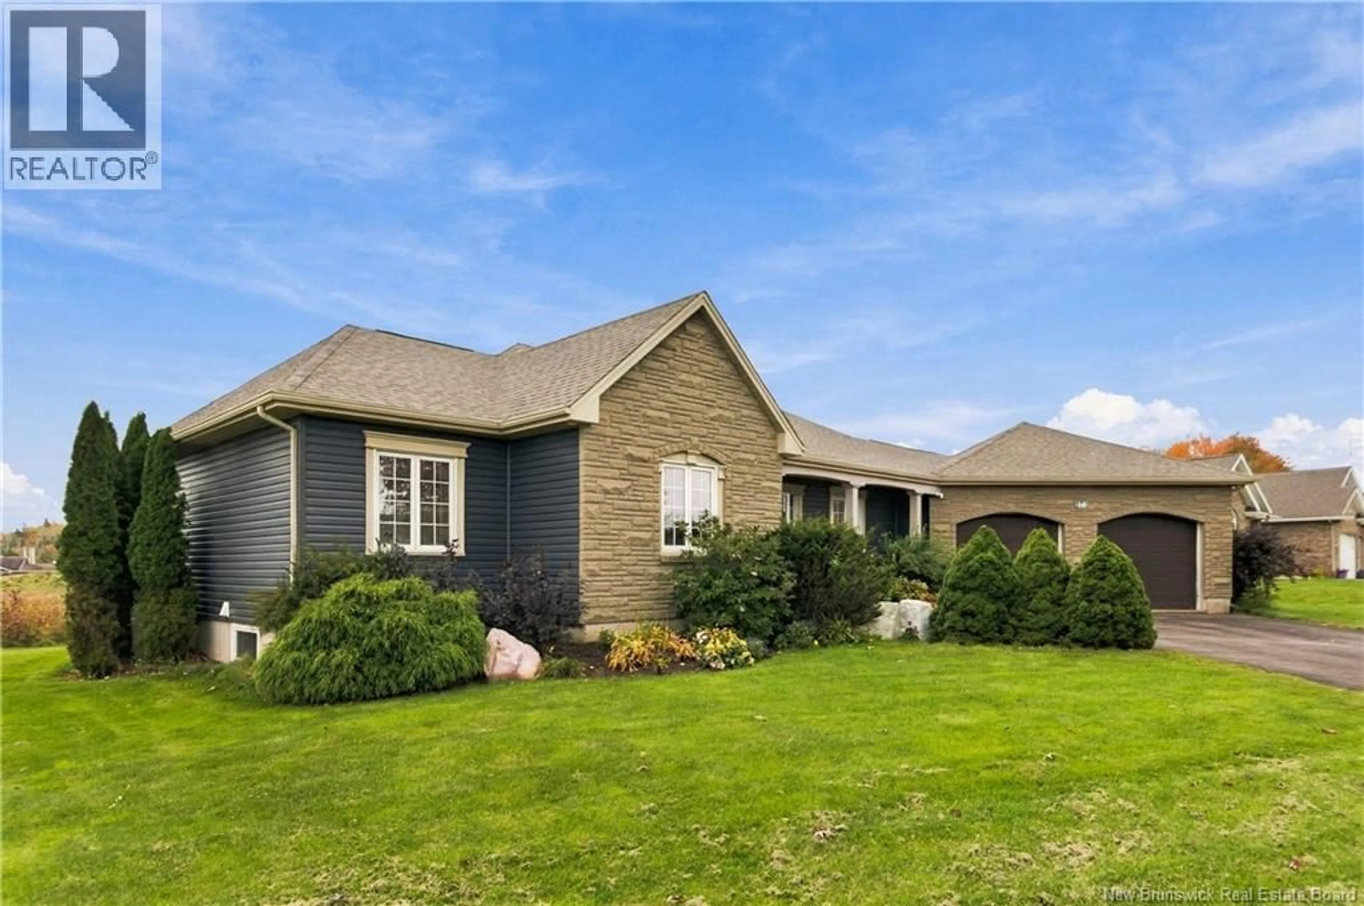
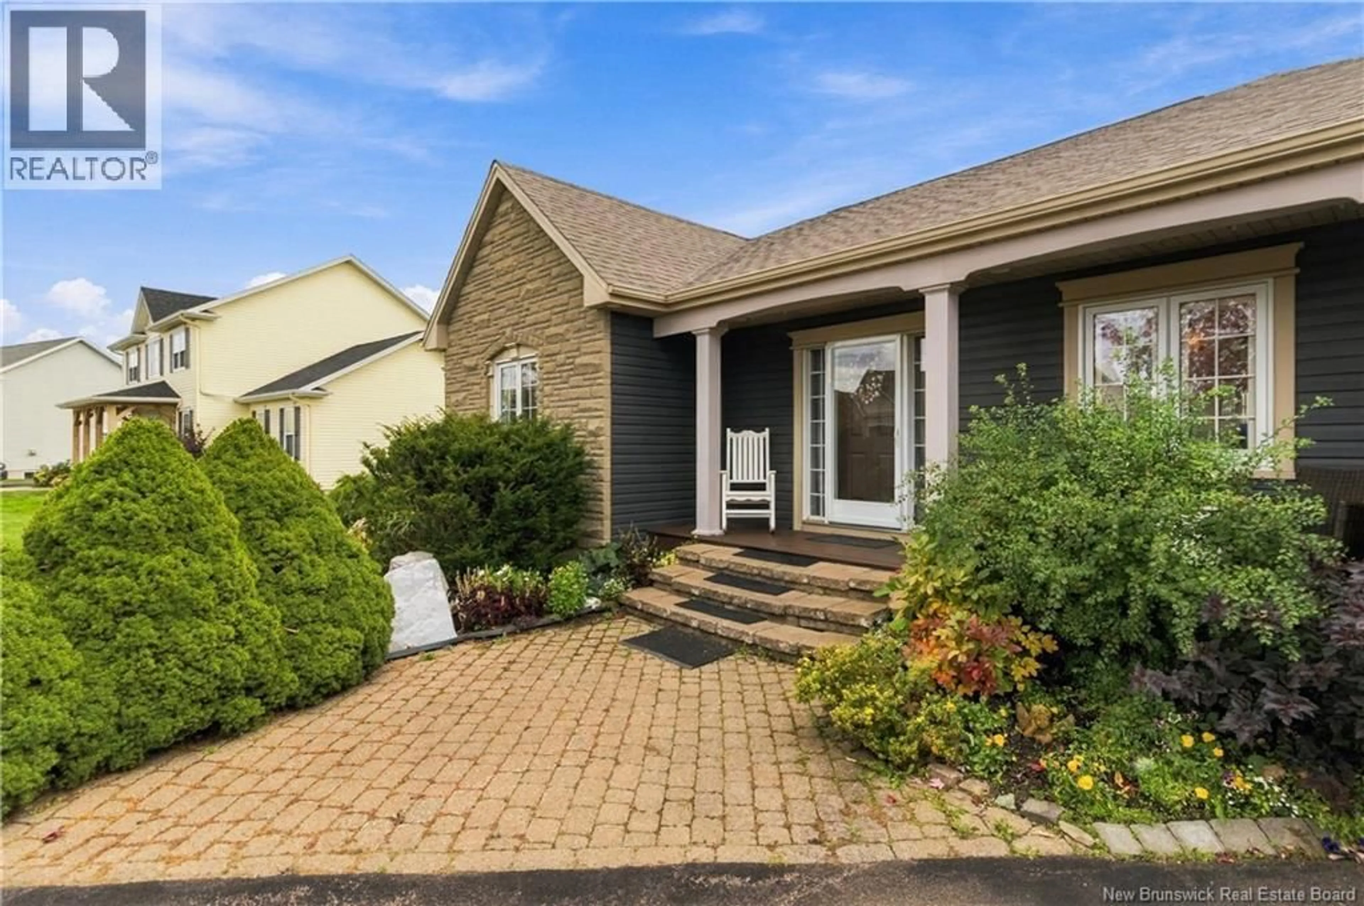
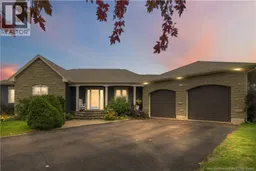
Welcome to 48 Congressional Crescent, where elegant interiors and a beautiful setting backing onto Royal Oaks Golf Course create an exceptional place to call home. With five bedrooms, three full bathrooms and inviting spaces for entertaining, this home offers a seamless balance of luxury and everyday comfort. The main level welcomes you with rich wood flooring and a bright, open-concept living area. At the heart of the home, the beautifully appointed kitchen features white cabinetry, stainless steel appliances, a generous center island and stylish pendant lighting. The adjoining living space keeps everyone connected, while the dining area, framed by windows, provides a picturesque setting for everything from relaxed breakfasts to memorable dinner parties. Three bedrooms occupy the main level, including a spacious primary retreat with a walk-in closet featuring built-in organizers and a private ensuite with a corner soaker tub and separate shower. Two additional bedrooms and another full bathroom complete this level. Downstairs, two more bedrooms and a third full bathroom offer flexibility for family and guests. Additional finished living space provides room to create a comfortable family room, home office or recreation area tailored to your lifestyle. Outside, enjoy a beautifully landscaped backyard with a stone patio and covered seating areaan inviting place to unwind or entertain against the backdrop of Royal Oaks Golf Course. Attractive stone detailing, a paved driveway and a double attached garage complete the homes impressive appeal. Experience the space, elegance and golf course setting of 48 Congressional Crescent. Contact your REALTOR® today to arrange your private viewing. (id:39198)
Property Details
Interior
Features
Basement Floor
Bedroom
19'0'' x 19'2''4pc Bathroom
Storage
9'7'' x 6'1''Laundry room
9'2'' x 13'2''Property History
 50
50
