46 SHEFFIELD COURT, Moncton, New Brunswick E1G2J2
Contact us about this property
Highlights
Estimated valueThis is the price Wahi expects this property to sell for.
The calculation is powered by our Instant Home Value Estimate, which uses current market and property price trends to estimate your home’s value with a 90% accuracy rate.Not available
Price/Sqft$244/sqft
Monthly cost
Open Calculator
Description
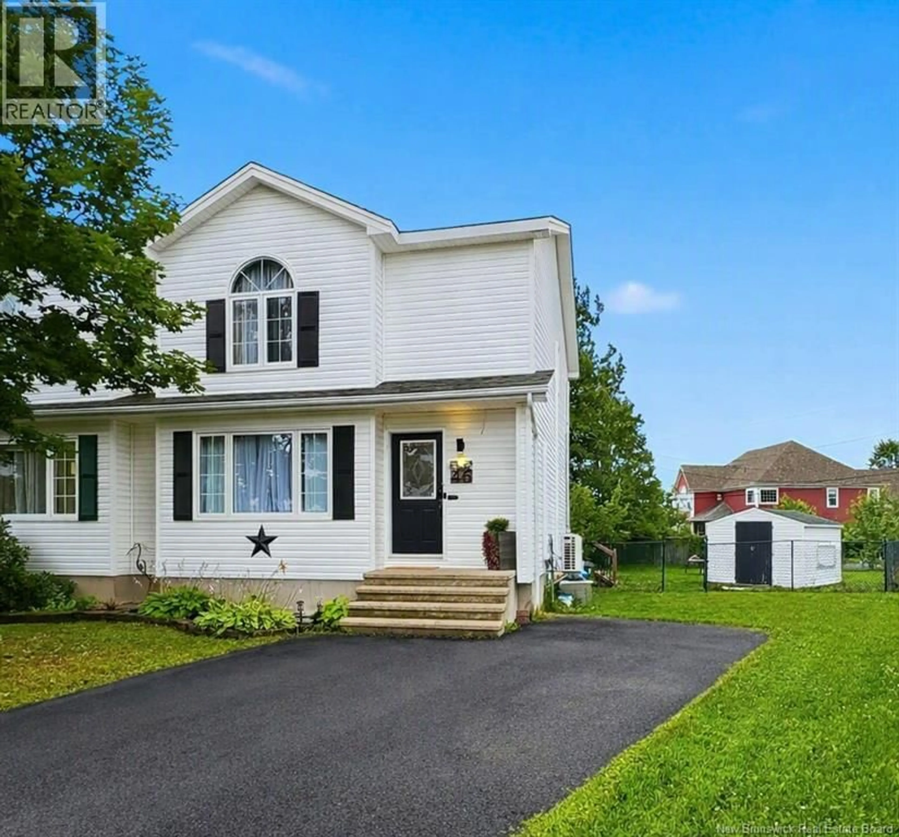
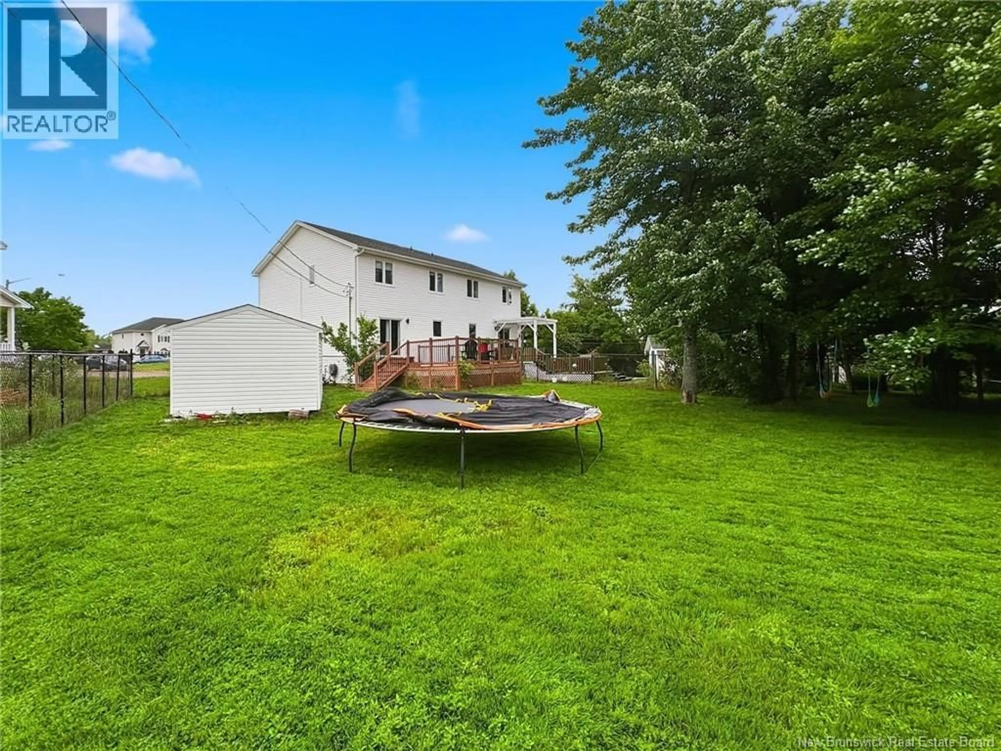
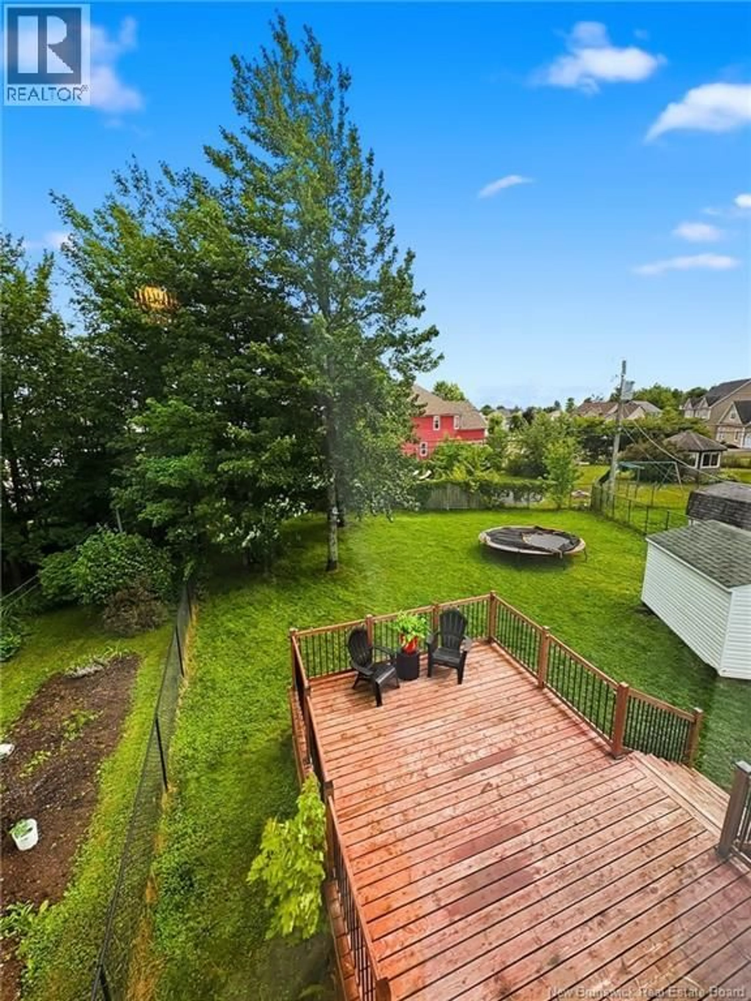
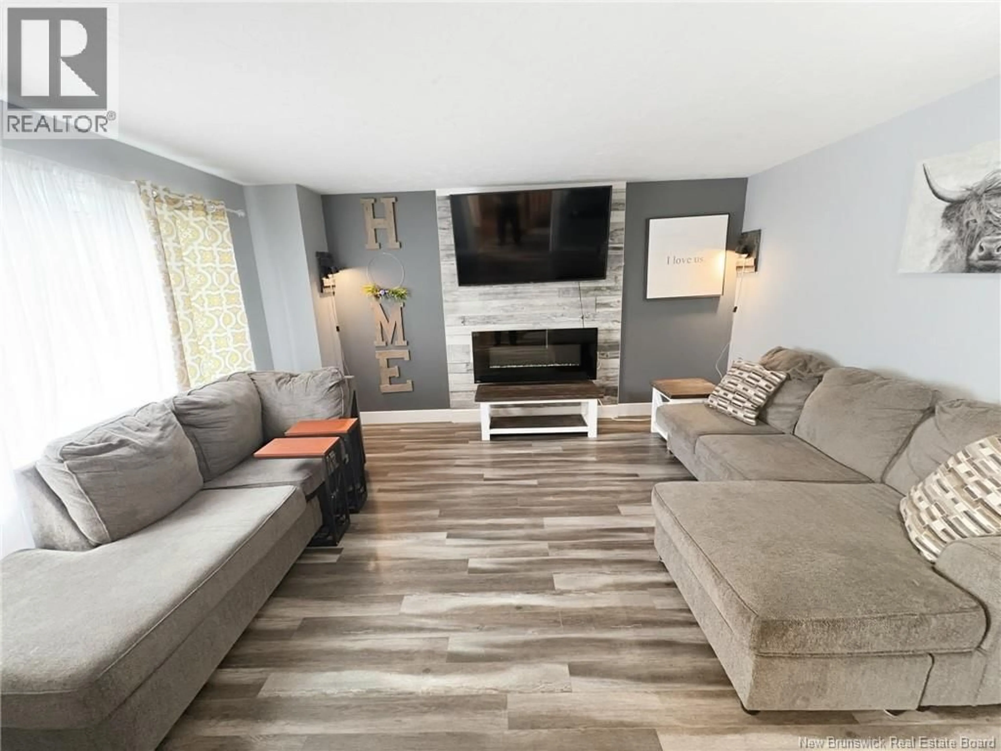
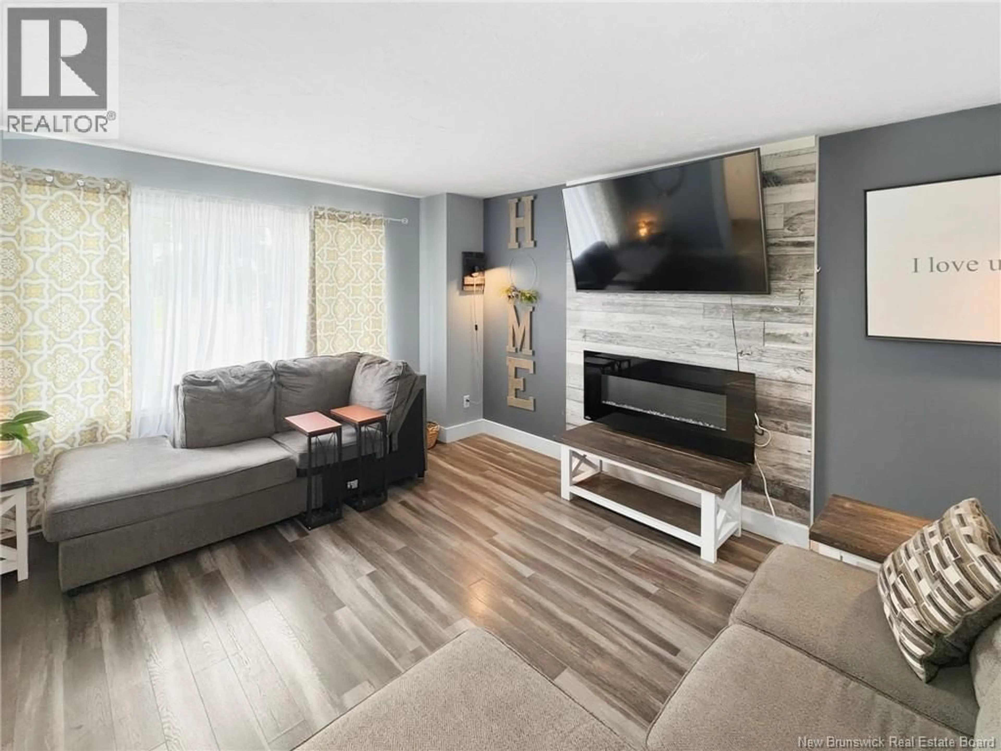
Welcome to 46 Sheffield, an immaculate home set in one of Monctons most sought-after family neighbourhoods. Tucked away on a quiet cul-de-sac just steps from Evergreen School, this property delivers exceptional comfort, privacy, and everyday convenience. The home has been thoughtfully updated with two mini-split heat pumps, front roof replaced in 2021, back roof in 2026, a new black kitchen sink, new dishwasher, and several hardwired light fixtures that offer modern style without the need for bulb changes. The main floor features a fresh, modern feel with a stylish kitchen with stainless steel appliances and a spacious living room anchored by a sleek electric fireplace and an oversized mounted television that will remain for the new owner. A large half bath with a laundry closet completes the main level. Upstairs, youll find three bright bedrooms and a full bathroom, creating a practical and family-friendly layout. The primary bedroom is massive and has it's own walk-in closet. The basement is insulated and partially drywalled, offering an excellent head start for finishing. Perfect for a future gym, family room, or additional living space tailored to your needs. Outside, enjoy a humongous fully fenced backyard with a fairly new grand deck. This beautifully landscaped backyard is complete with a storage shed, providing ample space for gardening, play, entertaining, or simply unwinding in your own private outdoor retreat. This is a rare opportunity to own a truly cared-for home in a quiet, family-focused location close to schools, parks, and everyday amenities. (id:39198)
Property Details
Interior
Features
Second level Floor
4pc Bathroom
Bedroom
13'4'' x 9'6''Bedroom
9'0'' x 9'11''Primary Bedroom
12'5'' x 17'1''Property History
 34
34
