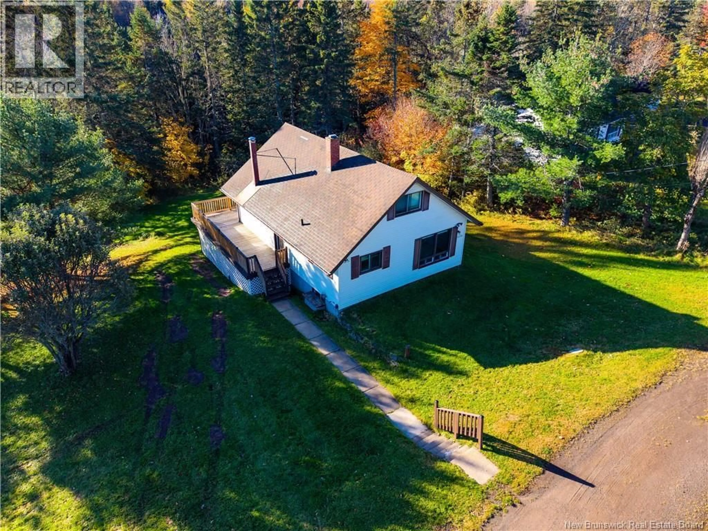
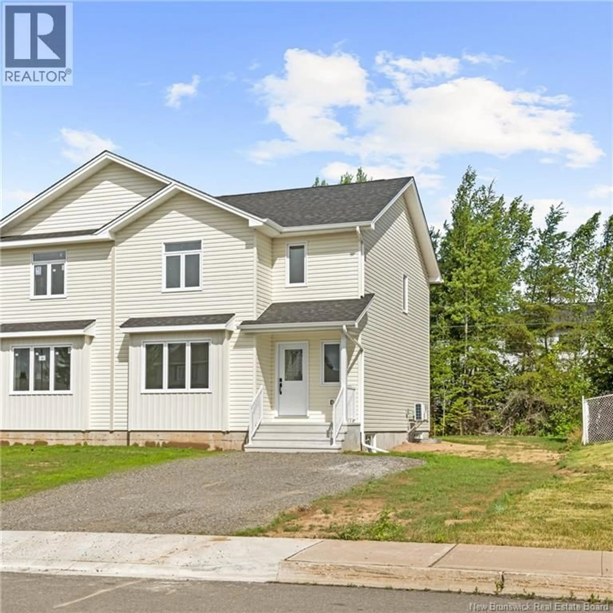
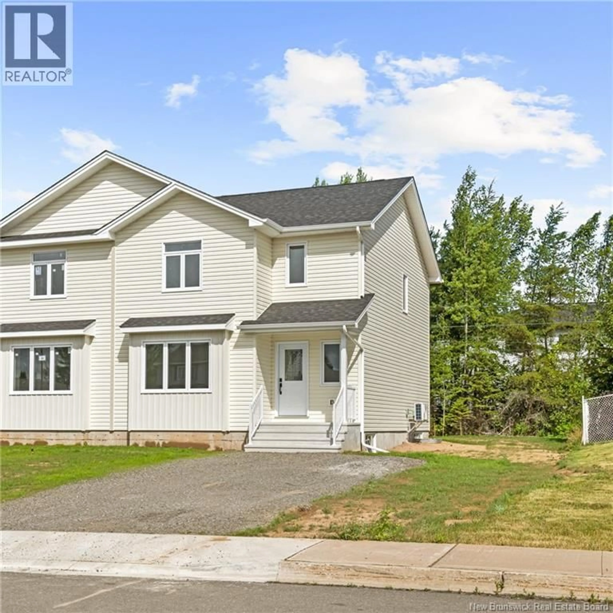
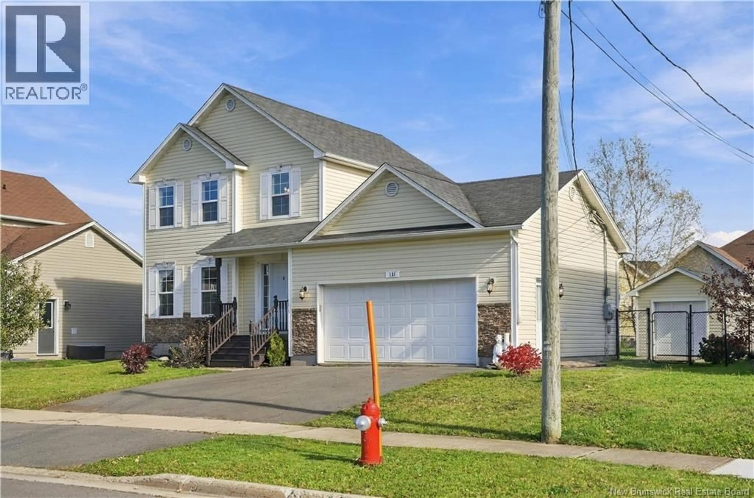
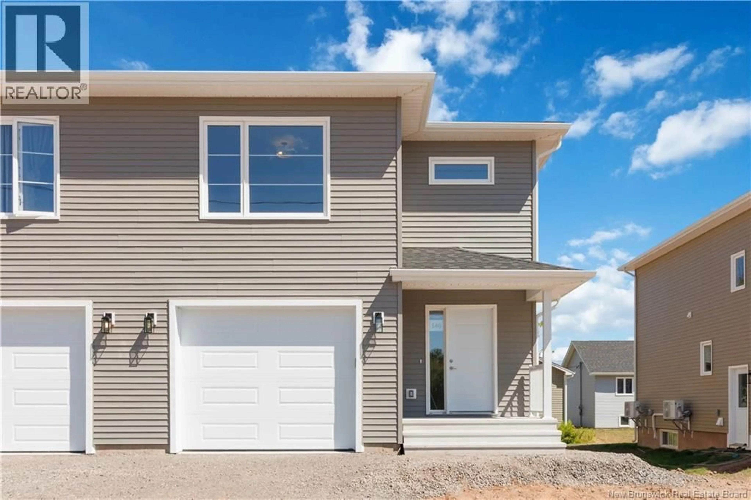
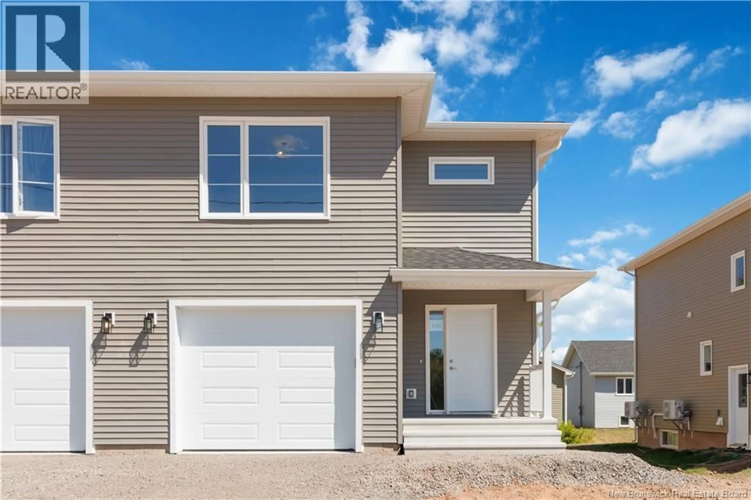
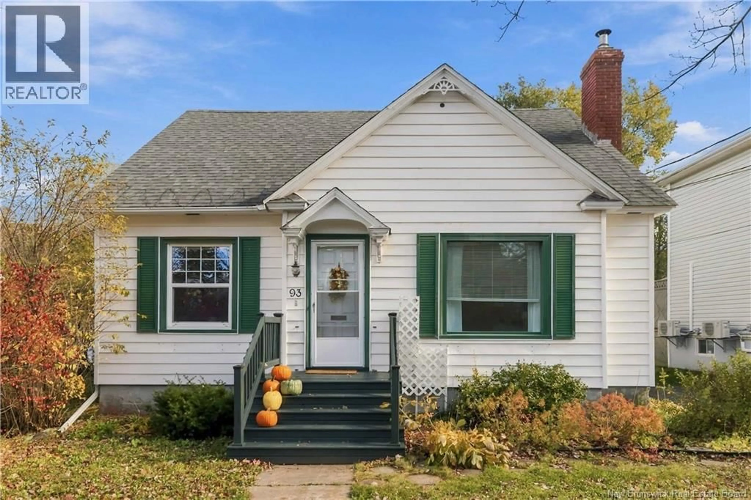
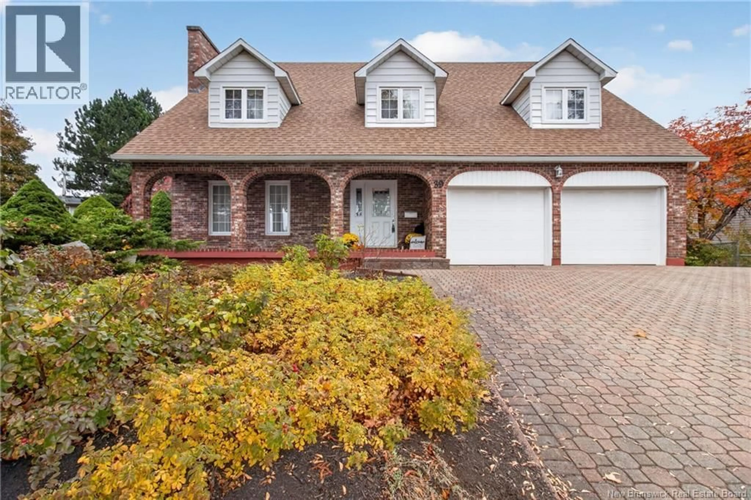
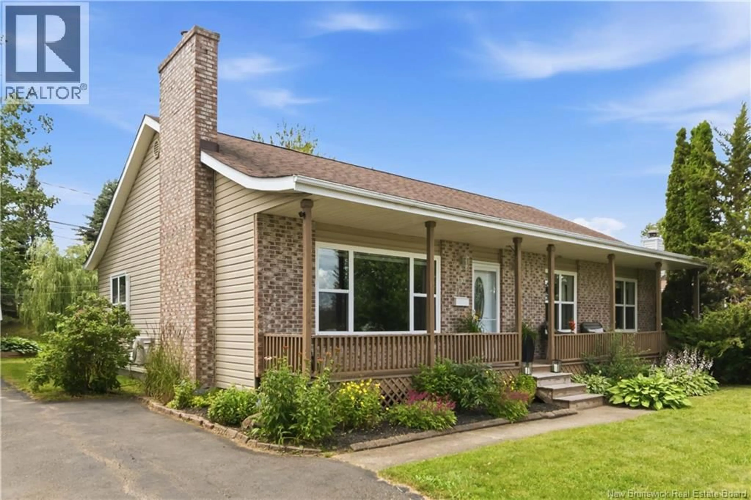
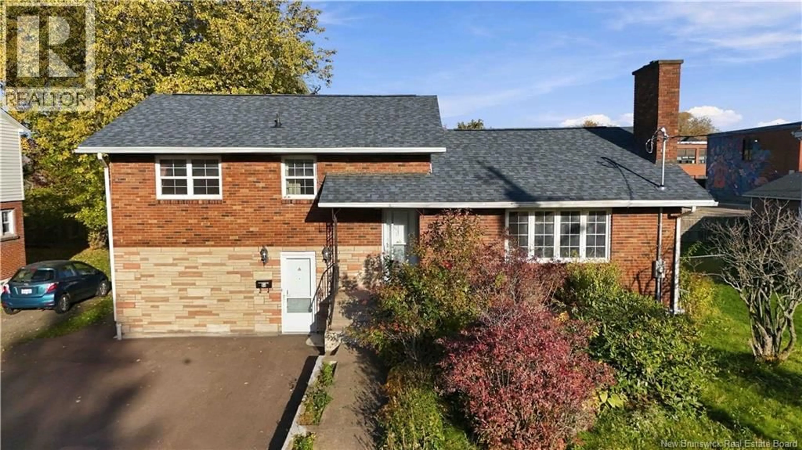
A pic from outside/outdoor area/front of a property/back of a property/a pic from drone, street for 44 SHERRARD AVENUE, Moncton New Brunswick E1C3J6
5 hours on Market

44 SHERRARD AVENUE, Moncton, New Brunswick E1C3J6

Detached
3
2 + 1
~1117 sqft
$309,900
Get pre-qualifiedPowered by nesto
Detached
3
2 + 1
~1117 sqft

Contact us about this property

Call

Highlights

Property Estimate

Days on market5 hours

Estimated valueNot available

Price/Sqft$277/sqft

Monthly cost

Open Calculator

Description

CHARMING CORNER-LOT HOME IN MONCTONS HOSPITAL AREA! Welcome to 44 Sherrard Avenue, a beautifully maintained 3-bedroom home with a private fenced in yard located close to both hospitals, Université de Moncton, schools, shopping, restaurants, public transit and major highways. Perfect for first-time buyers, this inviting home offers a bright living room with fireplace, dining room, updated kitchen with access to the back deck, a main-floor primary bedroom with newer hardwood flooring, and a full bathroom. Upstairs, youll find two additional bedrooms plus a convenient half bath. The unfinished, dry basement provides excellent storage or future potential. Numerous updates include kitchen, plumbing and electrical work completed in 2019, a 200-amp electrical panel, updated bathrooms, new drain tile, backyard fence and deck, and central air conditioning added in 2020. Enjoy the comfort of a natural gas furnace installed in 2025, natural gas hot water heater added in 2026, and natural gas stove. Additional features include crown moldings, ceramic and hardwood flooring, alarm system and a large storage shed. Situated on a desirable corner lot in a convenient location, this home is move-in ready and close to everything Moncton has to offer. Taxes are based on non-owner-occupied status. Book your private viewing today! (id:39198)


Property Details

StyleHouse
View-
Age of property-
SqFt~1117 SqFt
Lot Size-
Parking Spaces-
MLS ®NumberNB147909
Community NameMoncton
Data SourceCREA
Listing byEXIT Realty Associates

Features

Heating: Natural gas
Basement: Full

Second level Floor

Bedroom

10'4'' x 11'1''

Bedroom

9'11'' x 11'1''


Property History

Sep 15, 2026
ListedActive
$309,900
5 hours on market
history photo preview39
Listing by crea®
Property listed by EXIT Realty Associates, Brokerage
Agent Banner Image
Interested in this property?Get in touch to get the inside scoop.

Population and Demographics

Overview

Total population 79664
Average household income $99,058

Age (%)

0 to 19
20%
20 to 34
21%
35 to 49
20%
50 to 64
19%
65 and plus
19%

Household composition (%)

Single family
57%
Single person
34%
Multi person
8%
Multi family
0%

Mother tongue (%)

English
61%
French
29%
Others
4%
English and French
3%
Arabic
1%

House tenancy (%)

Owners
56%
Renters
44%

What’s nearby?Essentials within 5 km

Local Logic

Transportation Scores

Estimated Budget

Powered by:
The trademarks REALTOR®, REALTORS®, and the REALTOR® logo are controlled by The Canadian Real Estate Association (CREA) and identify real estate professionals who are members of CREA. The trademarks MLS®, Multiple Listing Service® and the associated logos are owned by CREA and identify the quality of services provided by real estate professionals who are members of CREA. Used under license.