41 ROCKET AVENUE, Moncton, New Brunswick E1E2J2
Contact us about this property
Highlights
Estimated valueThis is the price Wahi expects this property to sell for.
The calculation is powered by our Instant Home Value Estimate, which uses current market and property price trends to estimate your home’s value with a 90% accuracy rate.Not available
Price/Sqft$54/sqft
Monthly cost
Open Calculator
Description
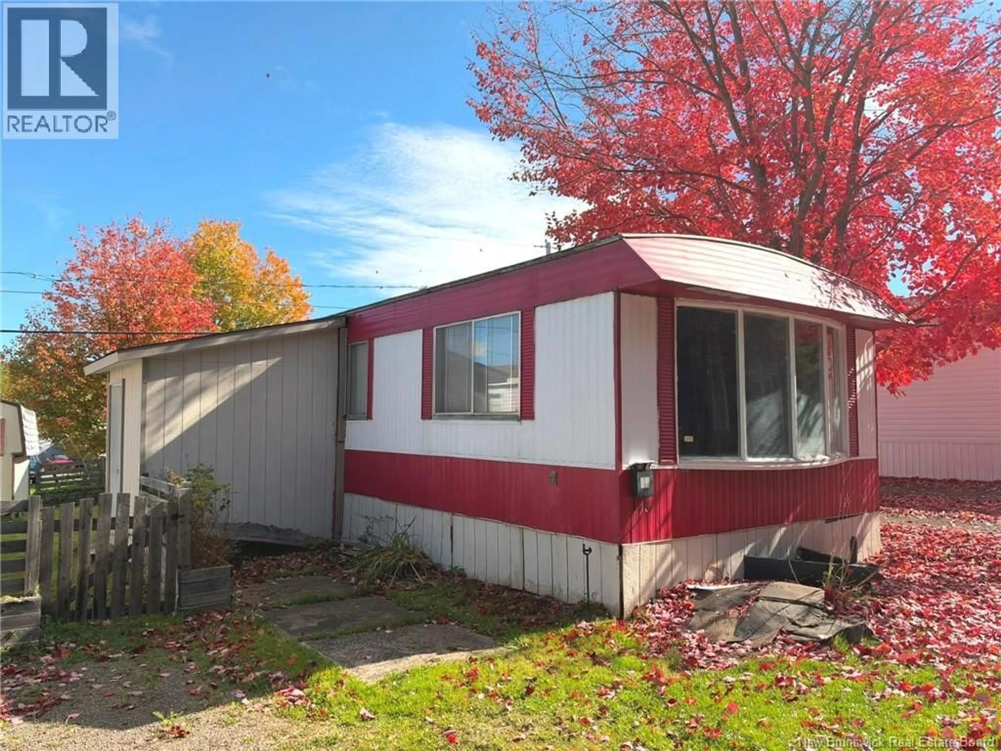
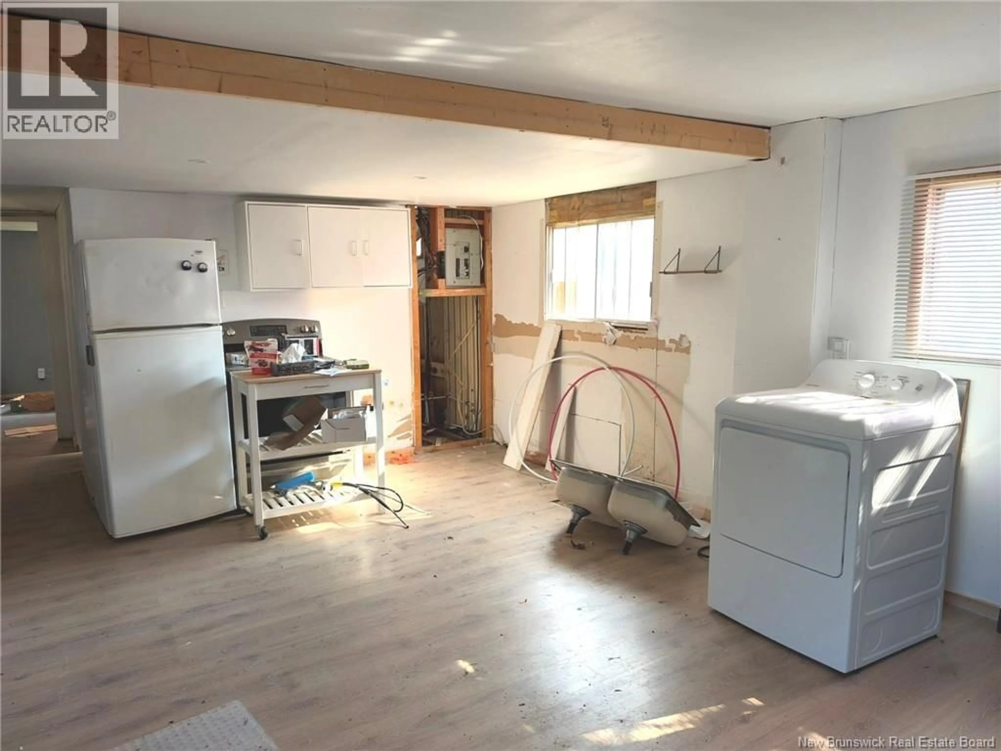
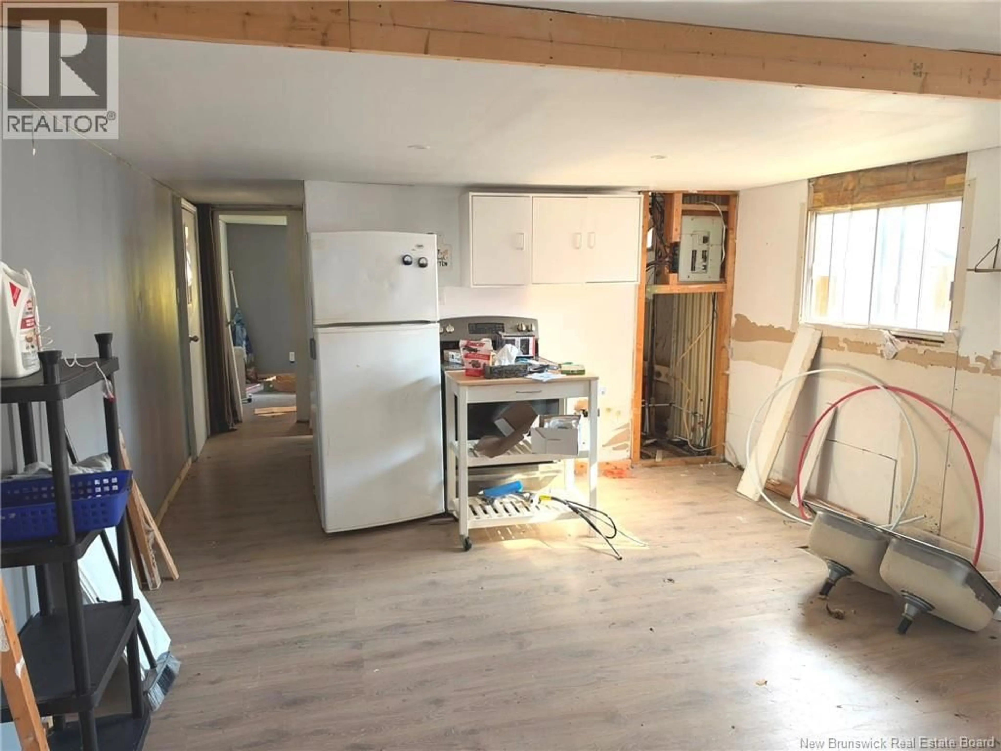
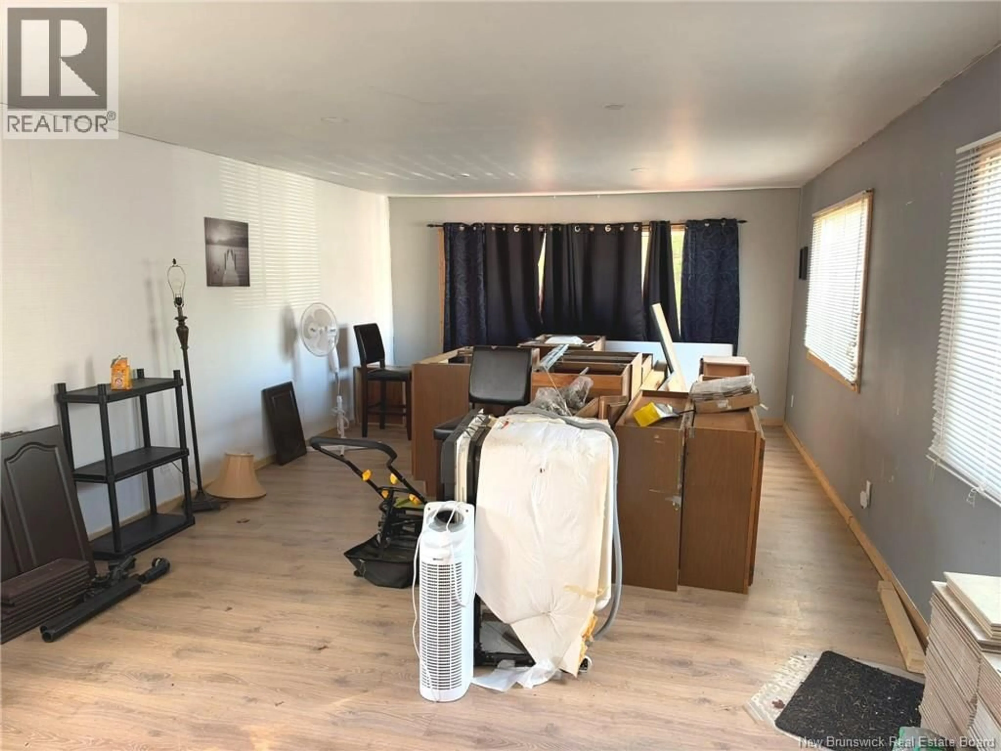
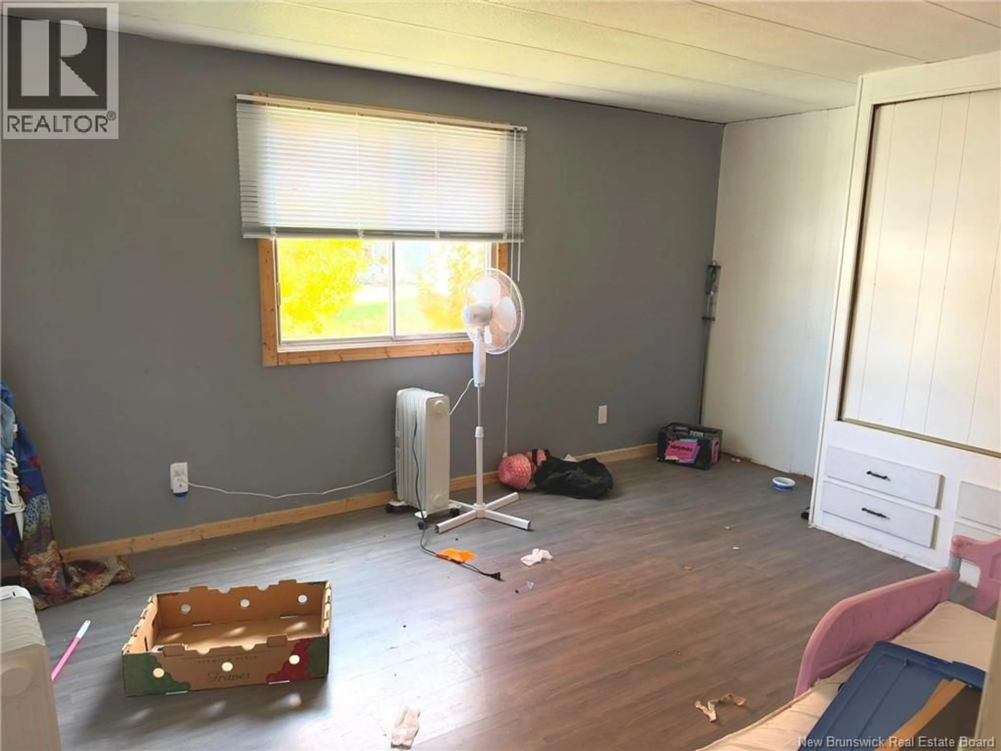
Lots of potential here! Welcome to 41 Rocket Avenue, located in the Rosewood Community on the edge of Moncton. This 728 sq. ft. mini home offers an affordable opportunity for a buyer looking to put their own finishing touches into a property and create a comfortable home. The home features a large, spacious living room, one bedroom with a built-in closet, and a bathroom with existing laundry hookups. The kitchen cabinets are included and are ready to be installed, while the bathroom offers the potential for a full 4-piece setup. The tub/shower unit is missing. Only a toilet and sink there at the moment. Additional features include laminate flooring, a 100-amp breaker panel, a single-car driveway, and a storage shed. The main house roof was completed approximately 7 years ago. Located in a quiet community while still being just a short drive from schools, gas stations, grocery stores, shopping and other amenities. Enjoy the peace and privacy of the Rosewood Community while remaining conveniently close to everything Moncton has to offer. Leased land fees are currently $366.22/month. Property taxes are approximately $410.17 for 2026. If you're looking for an affordable home with the opportunity to finish and customize it to your liking, this one is worth a look. Call your favorite REALTOR® today to schedule your private viewing! (id:39198)
Property Details
Interior
Features
Main level Floor
Foyer
6'5'' x 7'10''Bedroom
10'3'' x 13'4''4pc Bathroom
7'6'' x 10'Kitchen
13' x 13'4''Property History
 10
10
