38 CASPIAN COURT, Moncton, New Brunswick E1G1X8
Contact us about this property
Highlights
Estimated valueThis is the price Wahi expects this property to sell for.
The calculation is powered by our Instant Home Value Estimate, which uses current market and property price trends to estimate your home’s value with a 90% accuracy rate.Not available
Price/Sqft$248/sqft
Monthly cost
Open Calculator
Description
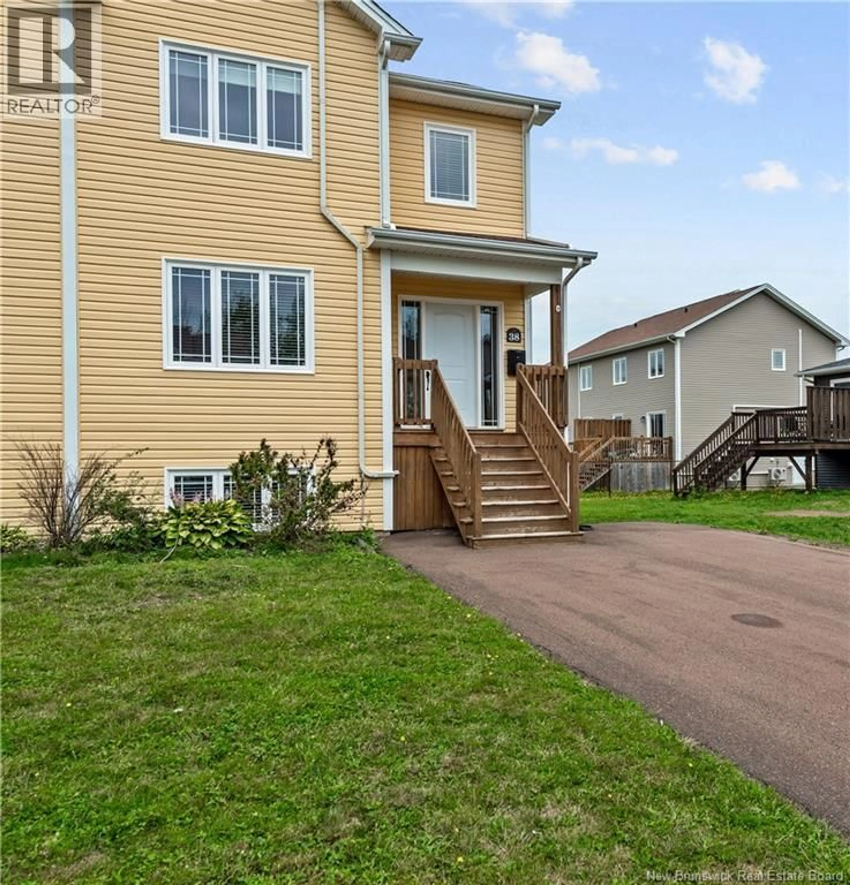
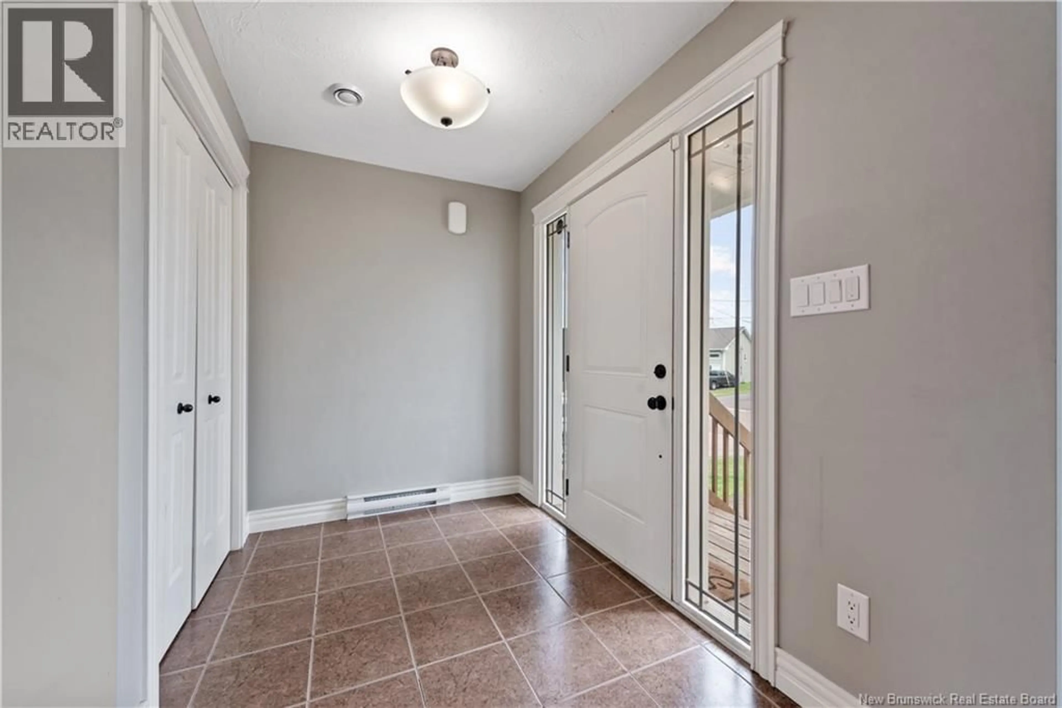
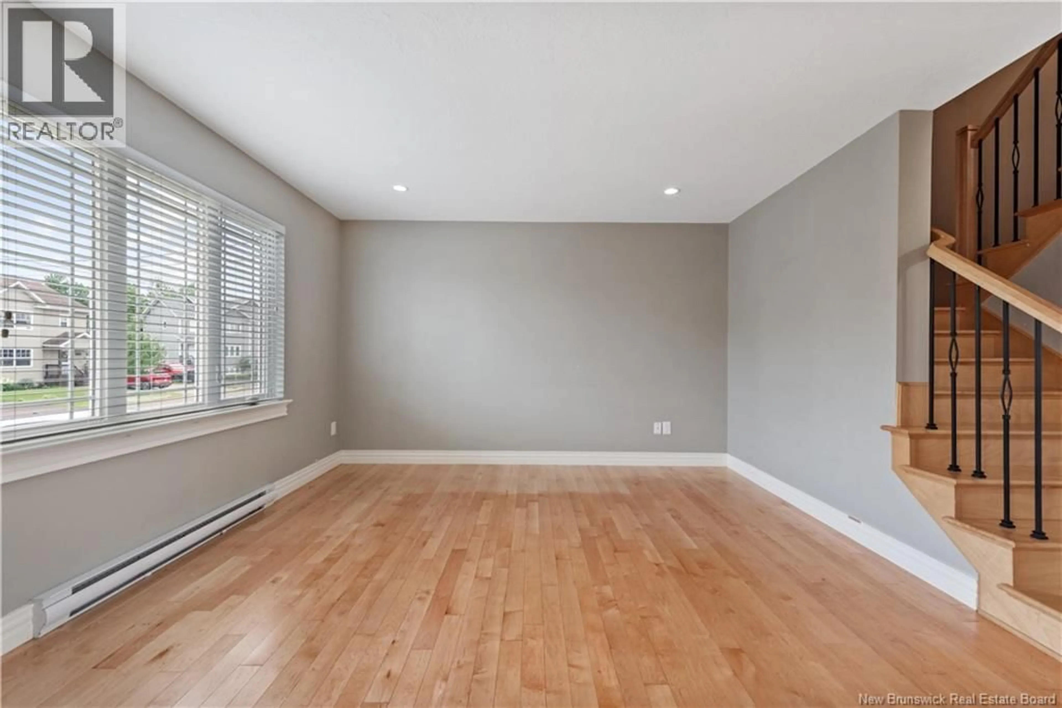
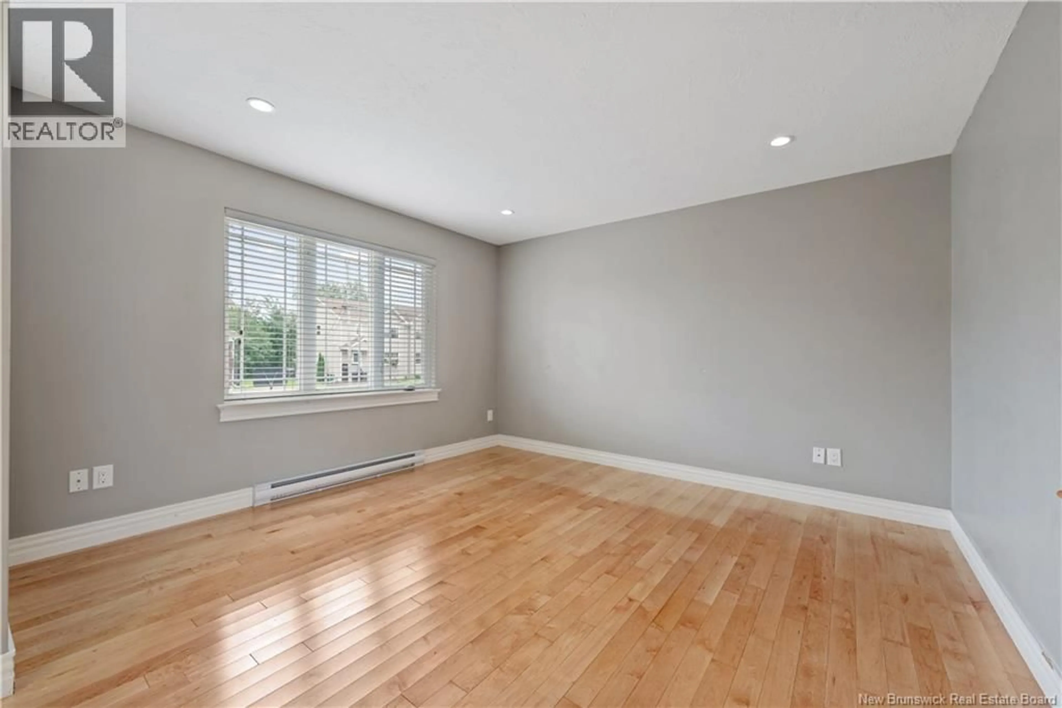
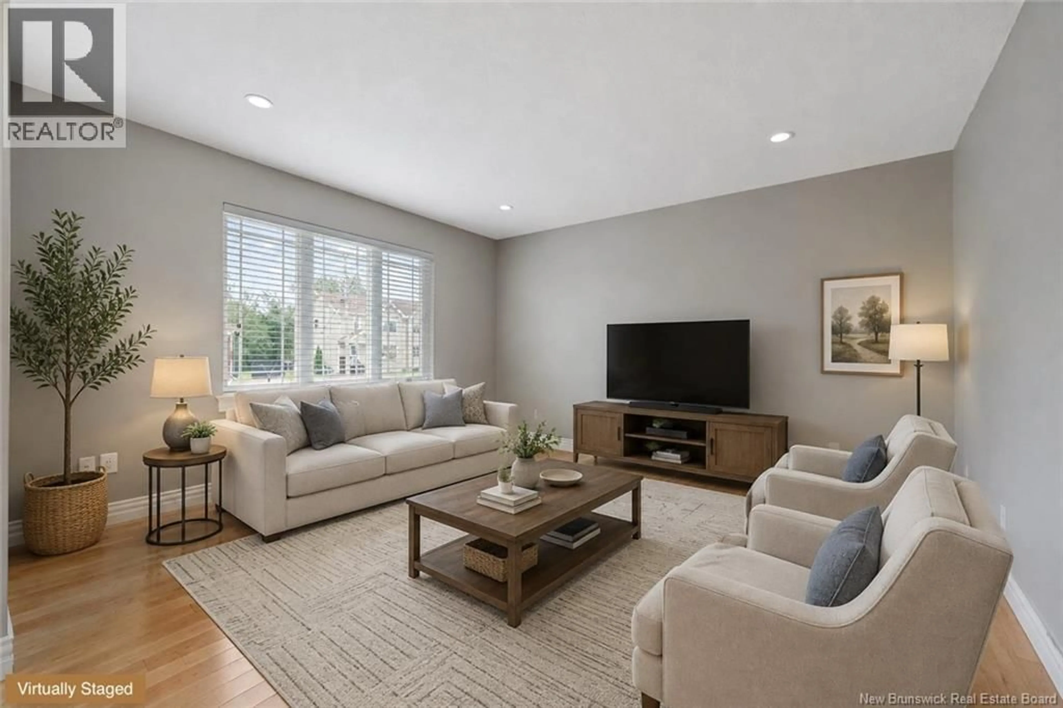
***3 MINI SPLIT HEAT PUMPS // FENCED BACKYARD // LOCATED ON A QUIET COURT ***This well-maintained two-storey semi-detached home is ideally located in Monctons north end, close to schools, shopping, fast food, fine dining, theatres, golfing and more. The spacious foyer welcomes you into the home and opens to a bright Living Room featuring a large front window that fills the room with natural light. A short hallway leads to the Kitchen, with a convenient Half Bath and main-floor Laundry Closet located just off the hallway. The large Eat-in Kitchen offers an abundance of cabinetry, including cabinets with pull-out shelves, plenty of counter space and an extra-large island with numerous pot drawers. A patio door provides easy access to the 10 x 12 deck overlooking the fenced backyard, complete with a 10 x 10 baby barn. Upstairs, the spacious Primary Bedroom features a large walk-in closet, along with two additional generously sized bedrooms and a 4-piece Family Bathroom. The main and second levels have attractive maple hardwood and ceramic flooring. The partly finished basement offers additional potential and is ready for your finishing touches, requiring only trim, ceilings and some doors to complete the space and it has roughrd in plumbing for a bathroom. Mini-split heat pumps with Sensibo controls are conveniently located on all three levels, providing efficient heating and cooling throughout the home. The home also features smart thermostats (the 2 bathrooms) and some smart light switches for added convenience and control. A great opportunity in a convenient north-end location. Call your favourite REALTOR® to arrange your private viewing! (id:39198)
Property Details
Interior
Features
Main level Floor
Living room
12'0'' x 12'8''2pc Bathroom
6'0'' x 8'5''Kitchen/Dining room
10'7'' x 21'0''Property History
 33
33
