37 TIMANDRA CRESCENT, Moncton, New Brunswick E1G5Y3
Contact us about this property
Highlights
Estimated valueThis is the price Wahi expects this property to sell for.
The calculation is powered by our Instant Home Value Estimate, which uses current market and property price trends to estimate your home’s value with a 90% accuracy rate.Not available
Price/Sqft$248/sqft
Monthly cost
Open Calculator
Description
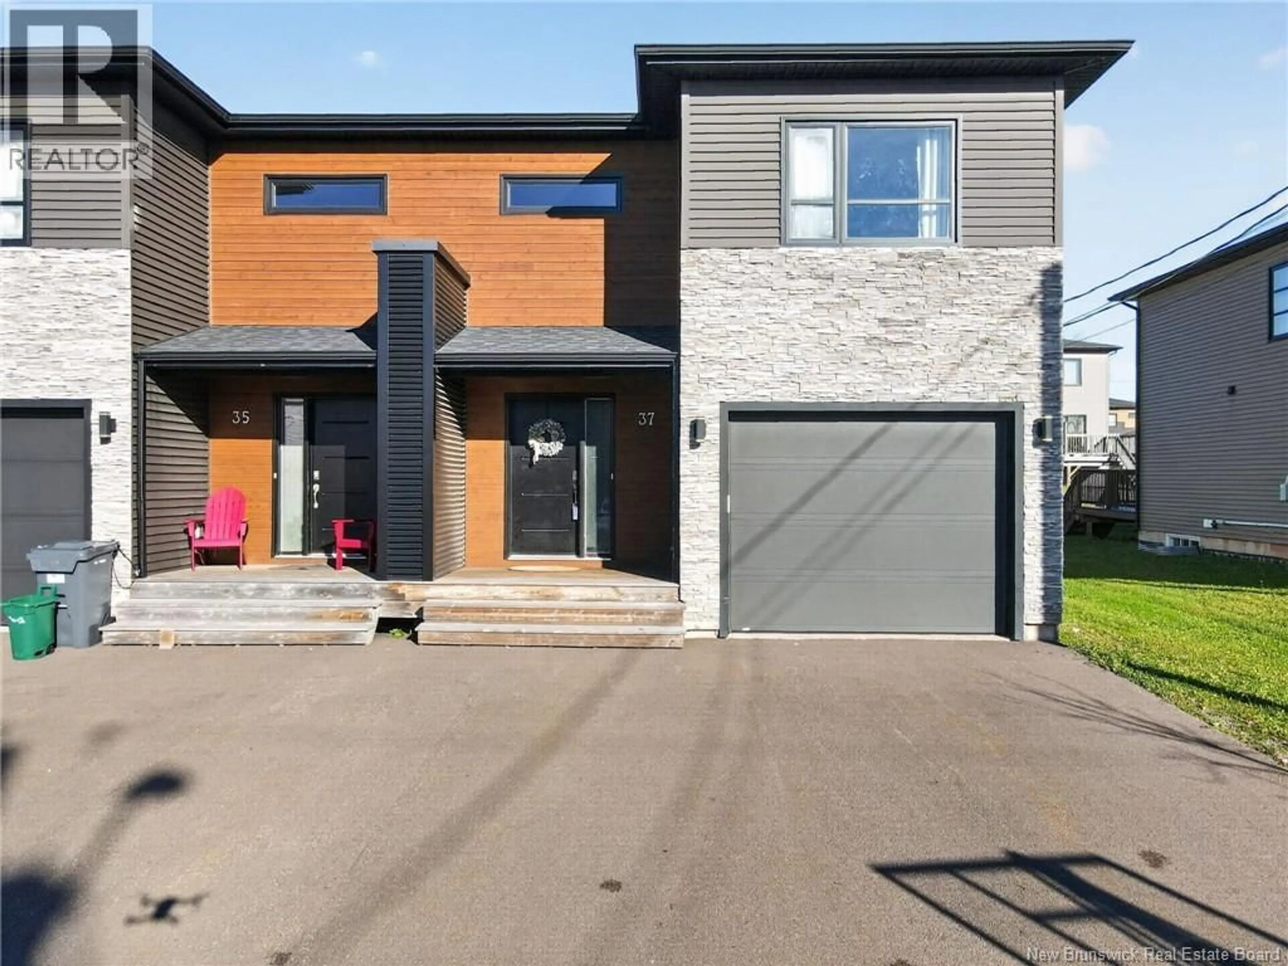
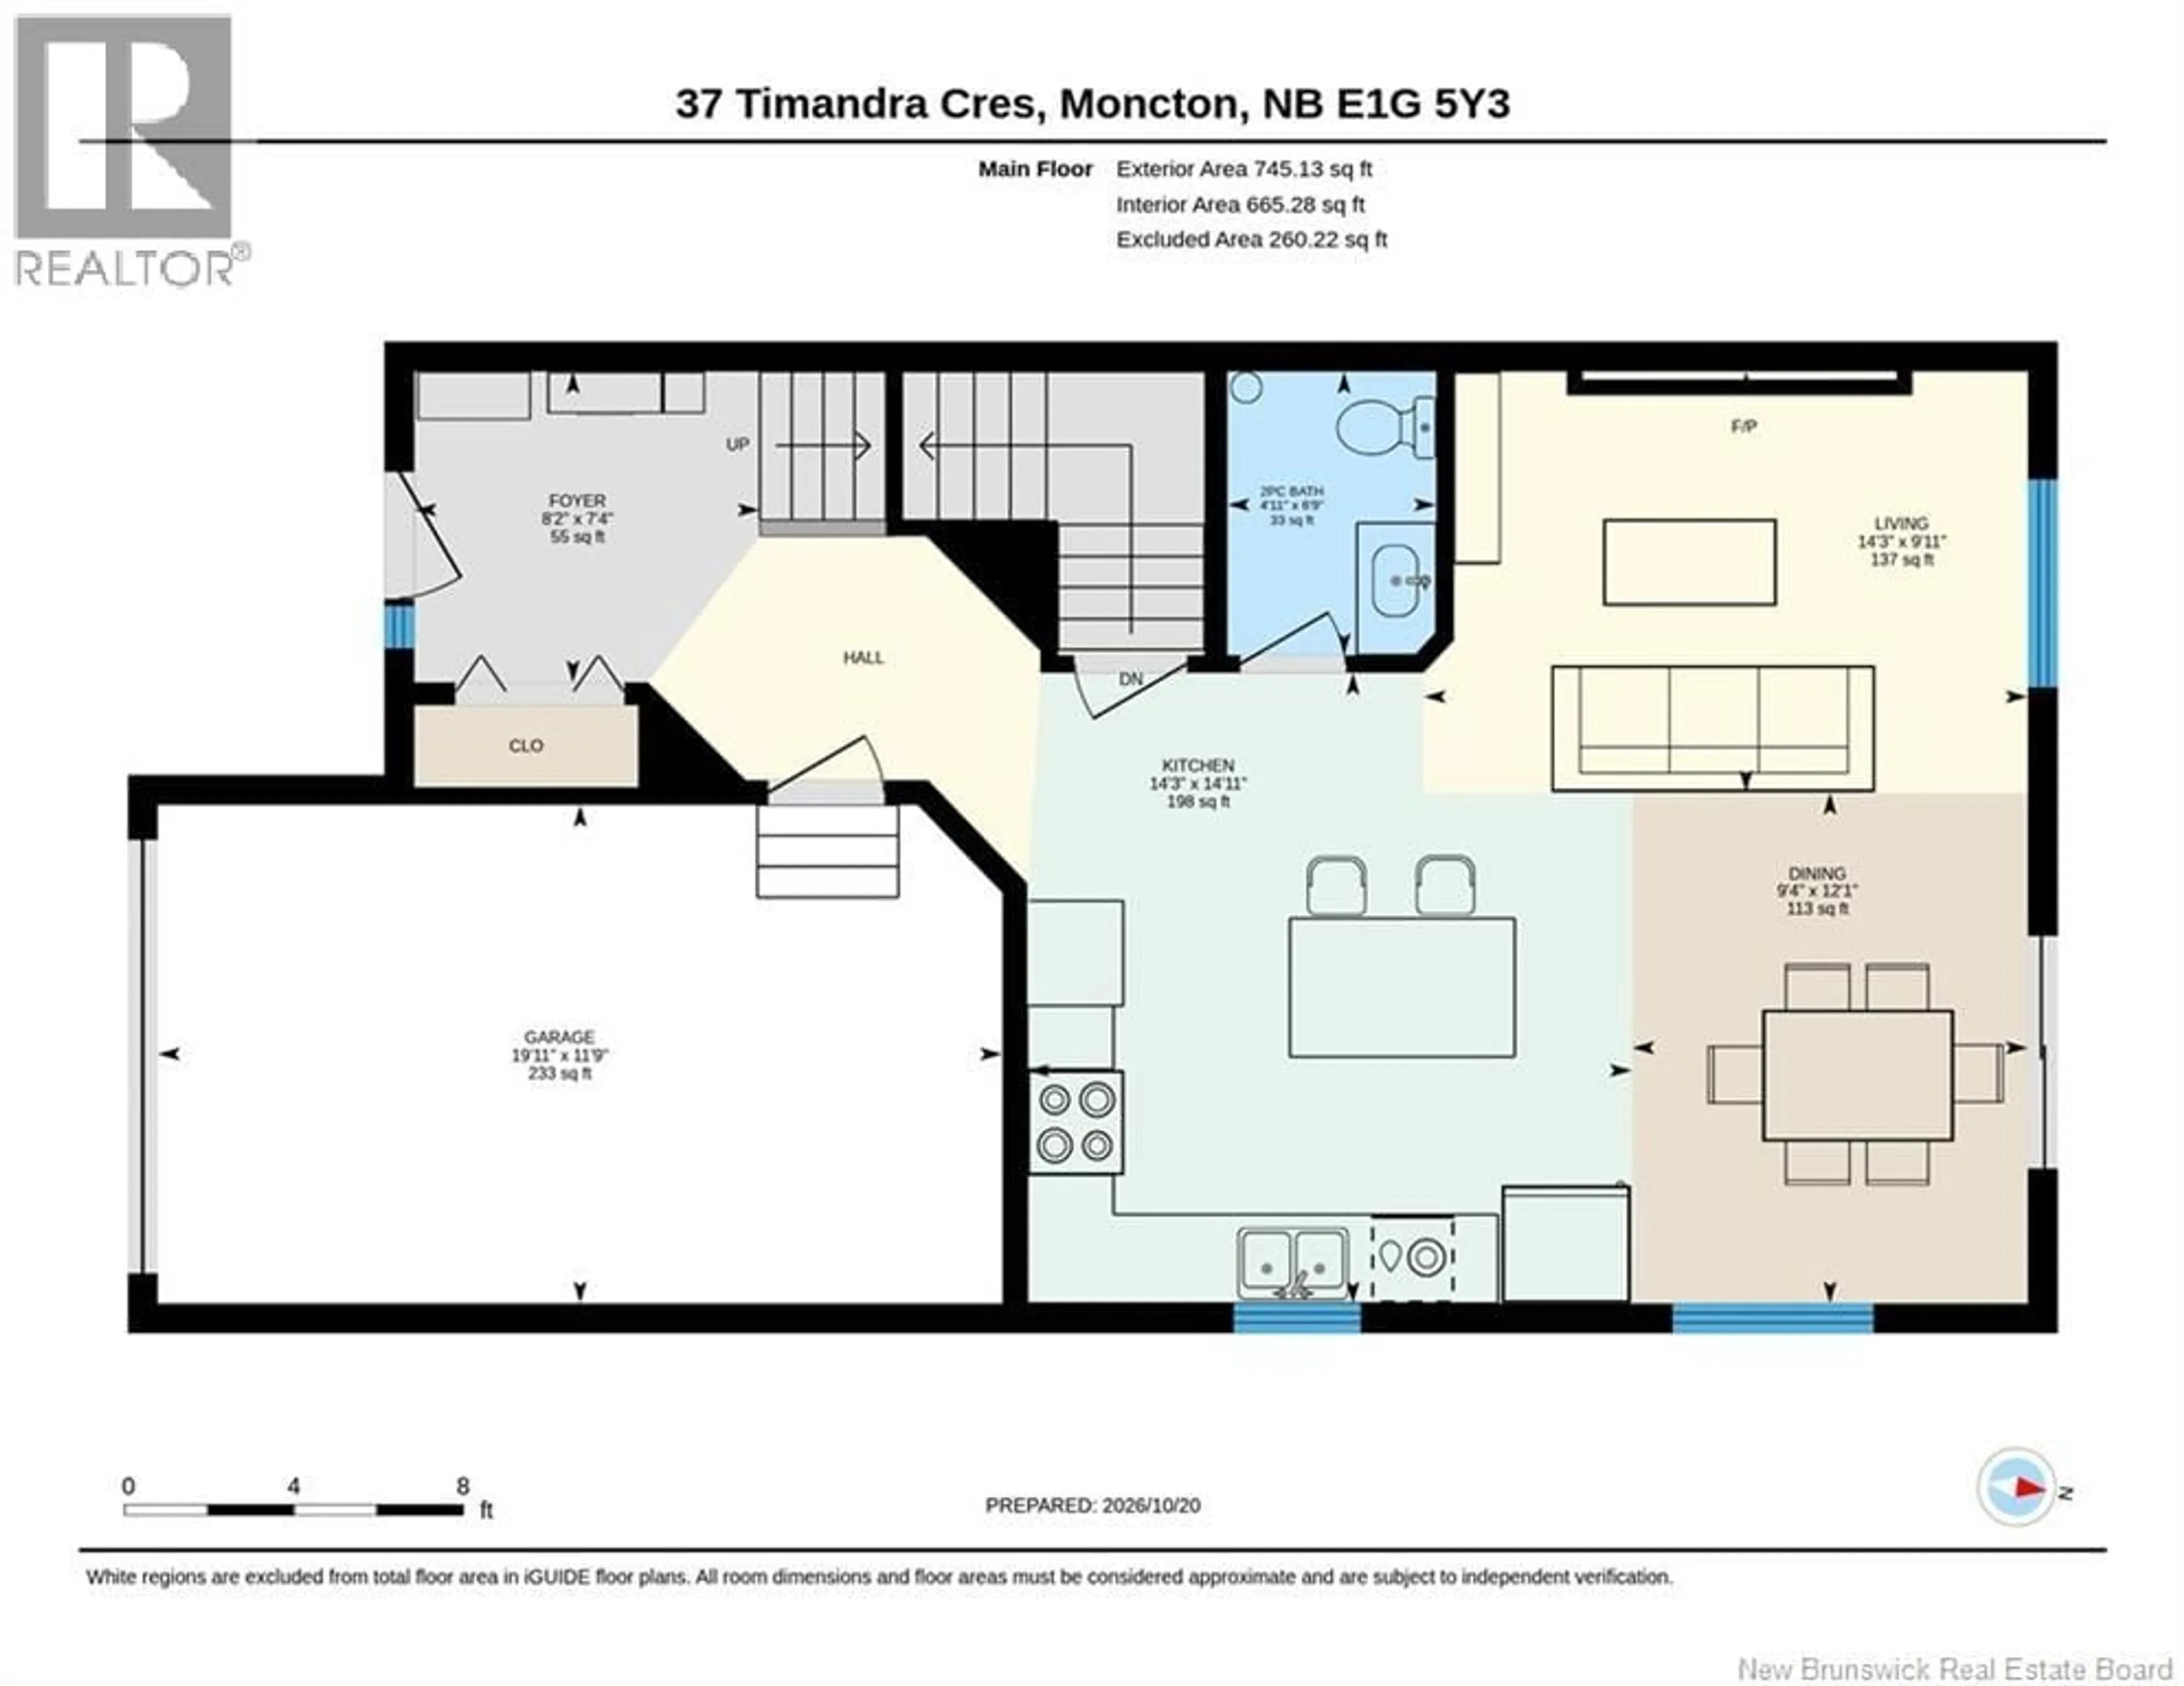
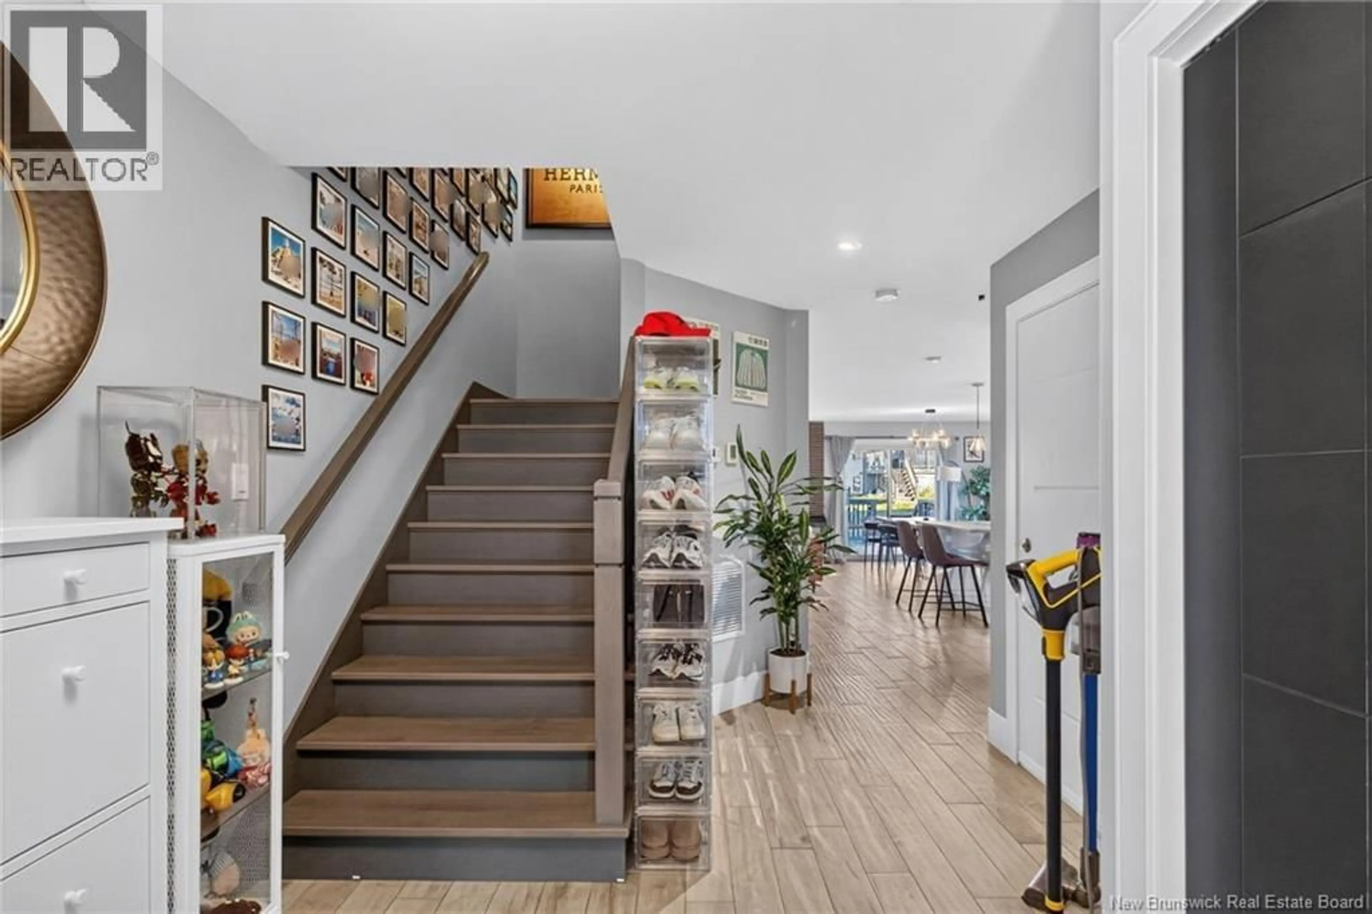
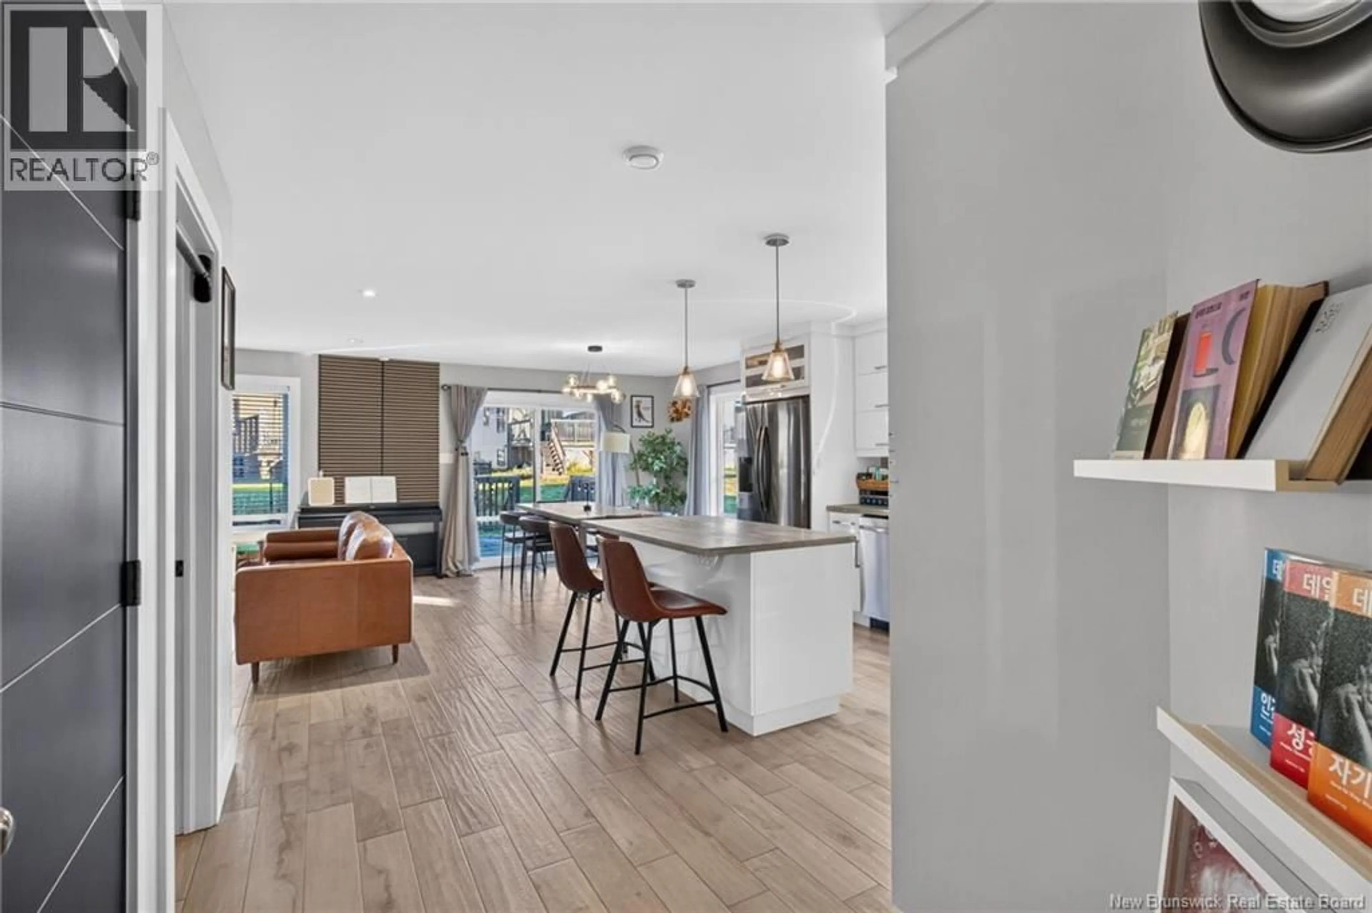
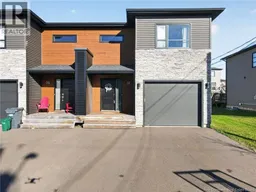
Welcome to 37 Timandra Crescent, located in the desirable Evergreen Park neighborhood of Moncton North! This well-maintained, two-storey semi-detached home offers a wonderful combination of comfort, functionality, and energy efficiency, making it an excellent choice for families, first-time buyers, or anyone looking for a convenient location. Featuring 3 generously sized bedrooms and 2.5 bathrooms, this home provides plenty of space for comfortable family living. The spacious primary suite features a private 5-piece ensuite bathroom with a double vanity, offering a perfect retreat for relaxation and everyday convenience. The attached garage and paved double driveway provide added convenience and ample parking. Inside, you'll find a practical and inviting layout with ceramic and laminate flooring, along with a partially finished basement offering additional flexible living space. One of the home's standout features is its geothermal heating and cooling system, complemented by a central heat pump for year-round comfort and energy efficiency. The exterior features an attractive combination of stone and vinyl siding, while the deck provides a great space to relax or entertain. The property is conveniently located near schools, parks, shopping, and everyday amenities. A fantastic opportunity to own a home in one of Moncton North's sought-after residential neighborhoods! Don't miss your chance to make 37 Timandra Crescent your next home. Book your private showing today! (id:39198)
Property Details
Interior
Features
Second level Floor
Other
8'2'' x 9'7''5pc Ensuite bath
15'2'' x 8'10''Primary Bedroom
15'11'' x 12'0''3pc Bathroom
5'10'' x 7'5''Property History
 45

