36 AUBERRY STREET, Moncton, New Brunswick E1G5V2
Contact us about this property
Highlights
Estimated valueThis is the price Wahi expects this property to sell for.
The calculation is powered by our Instant Home Value Estimate, which uses current market and property price trends to estimate your home’s value with a 90% accuracy rate.Not available
Price/Sqft$363/sqft
Monthly cost
Open Calculator
Description
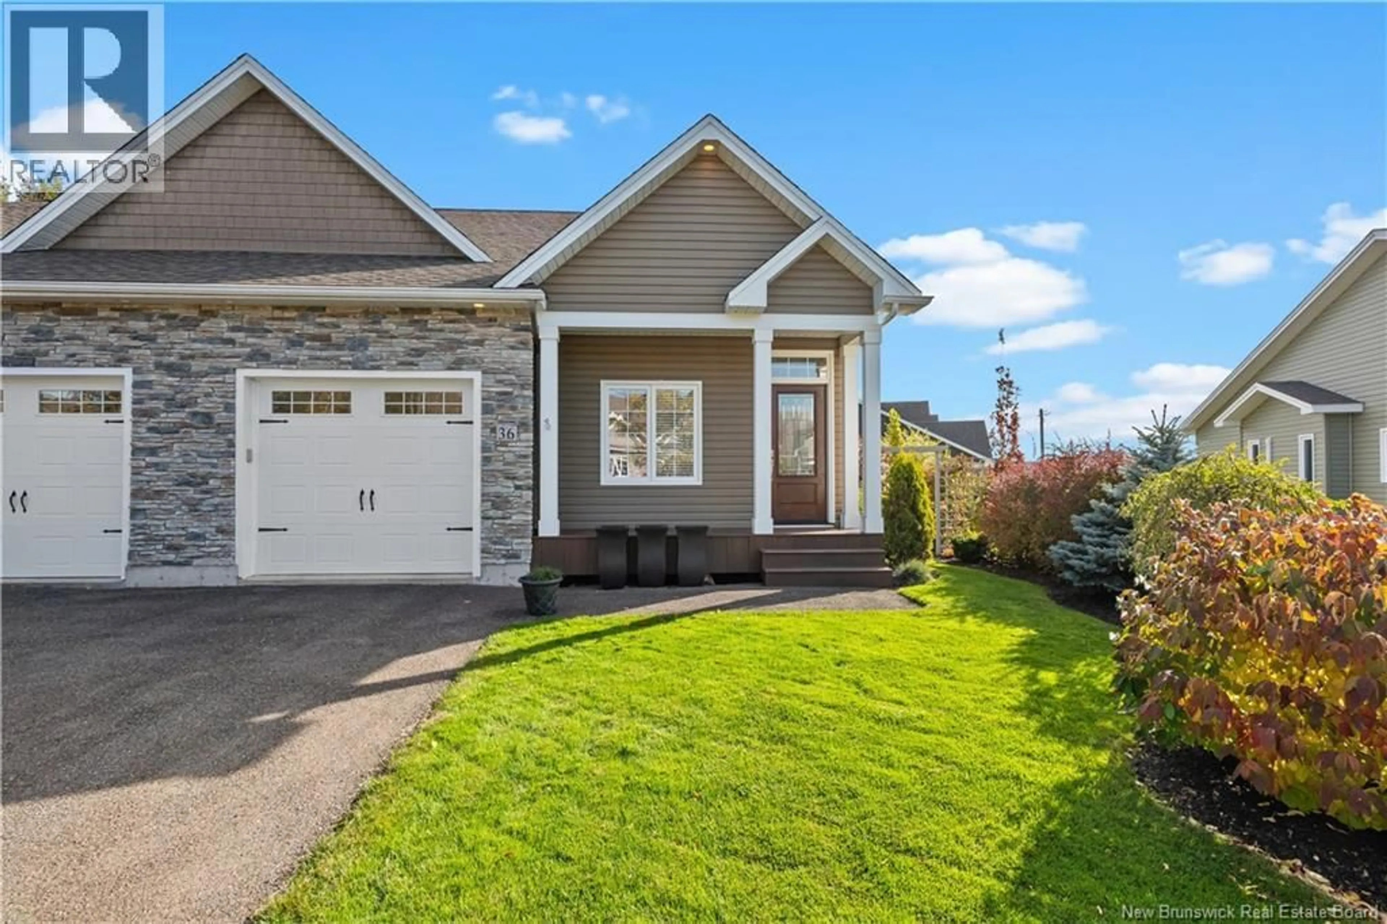
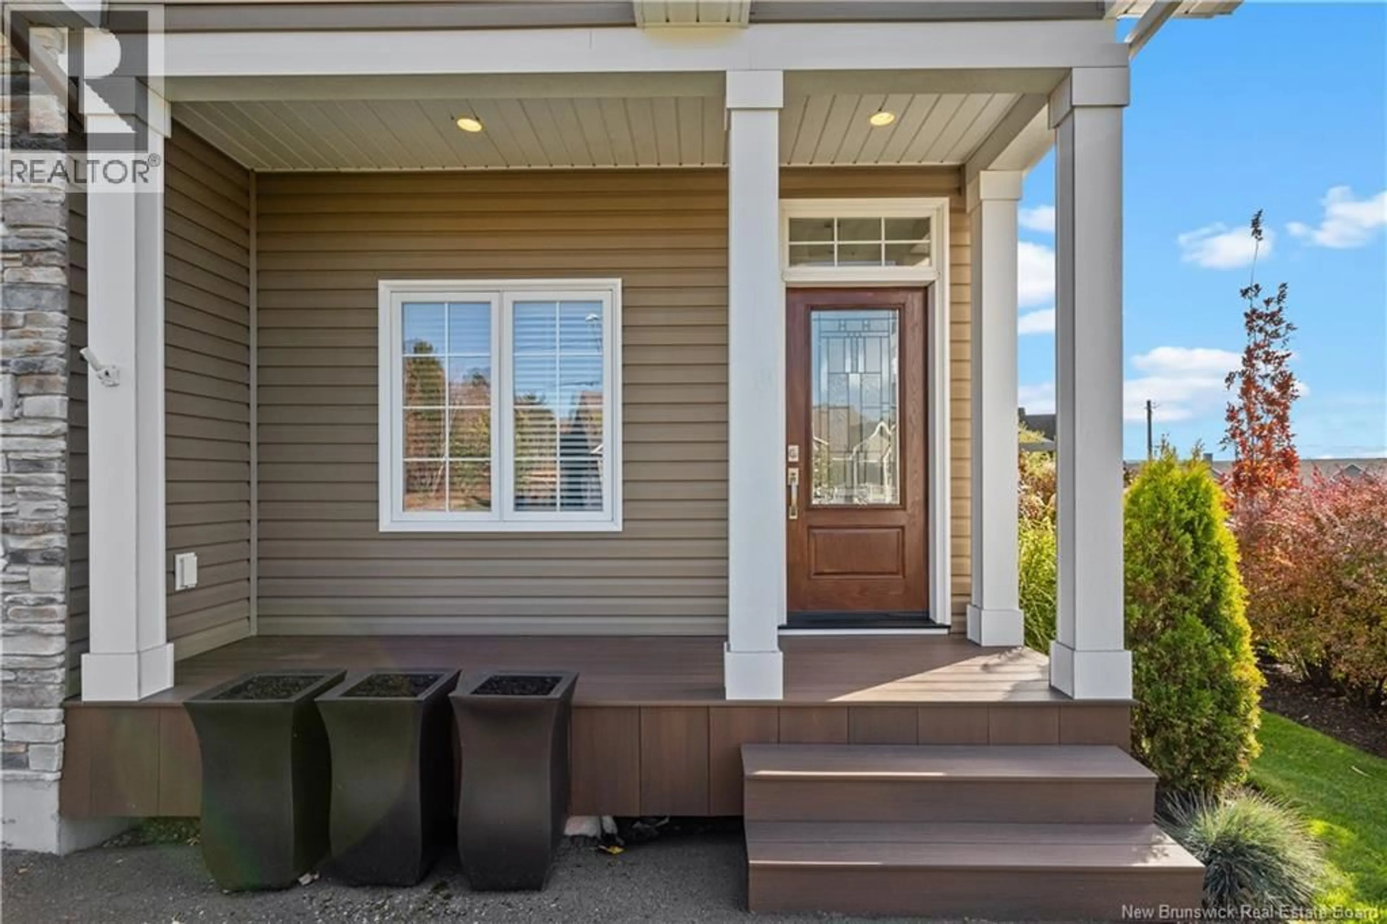
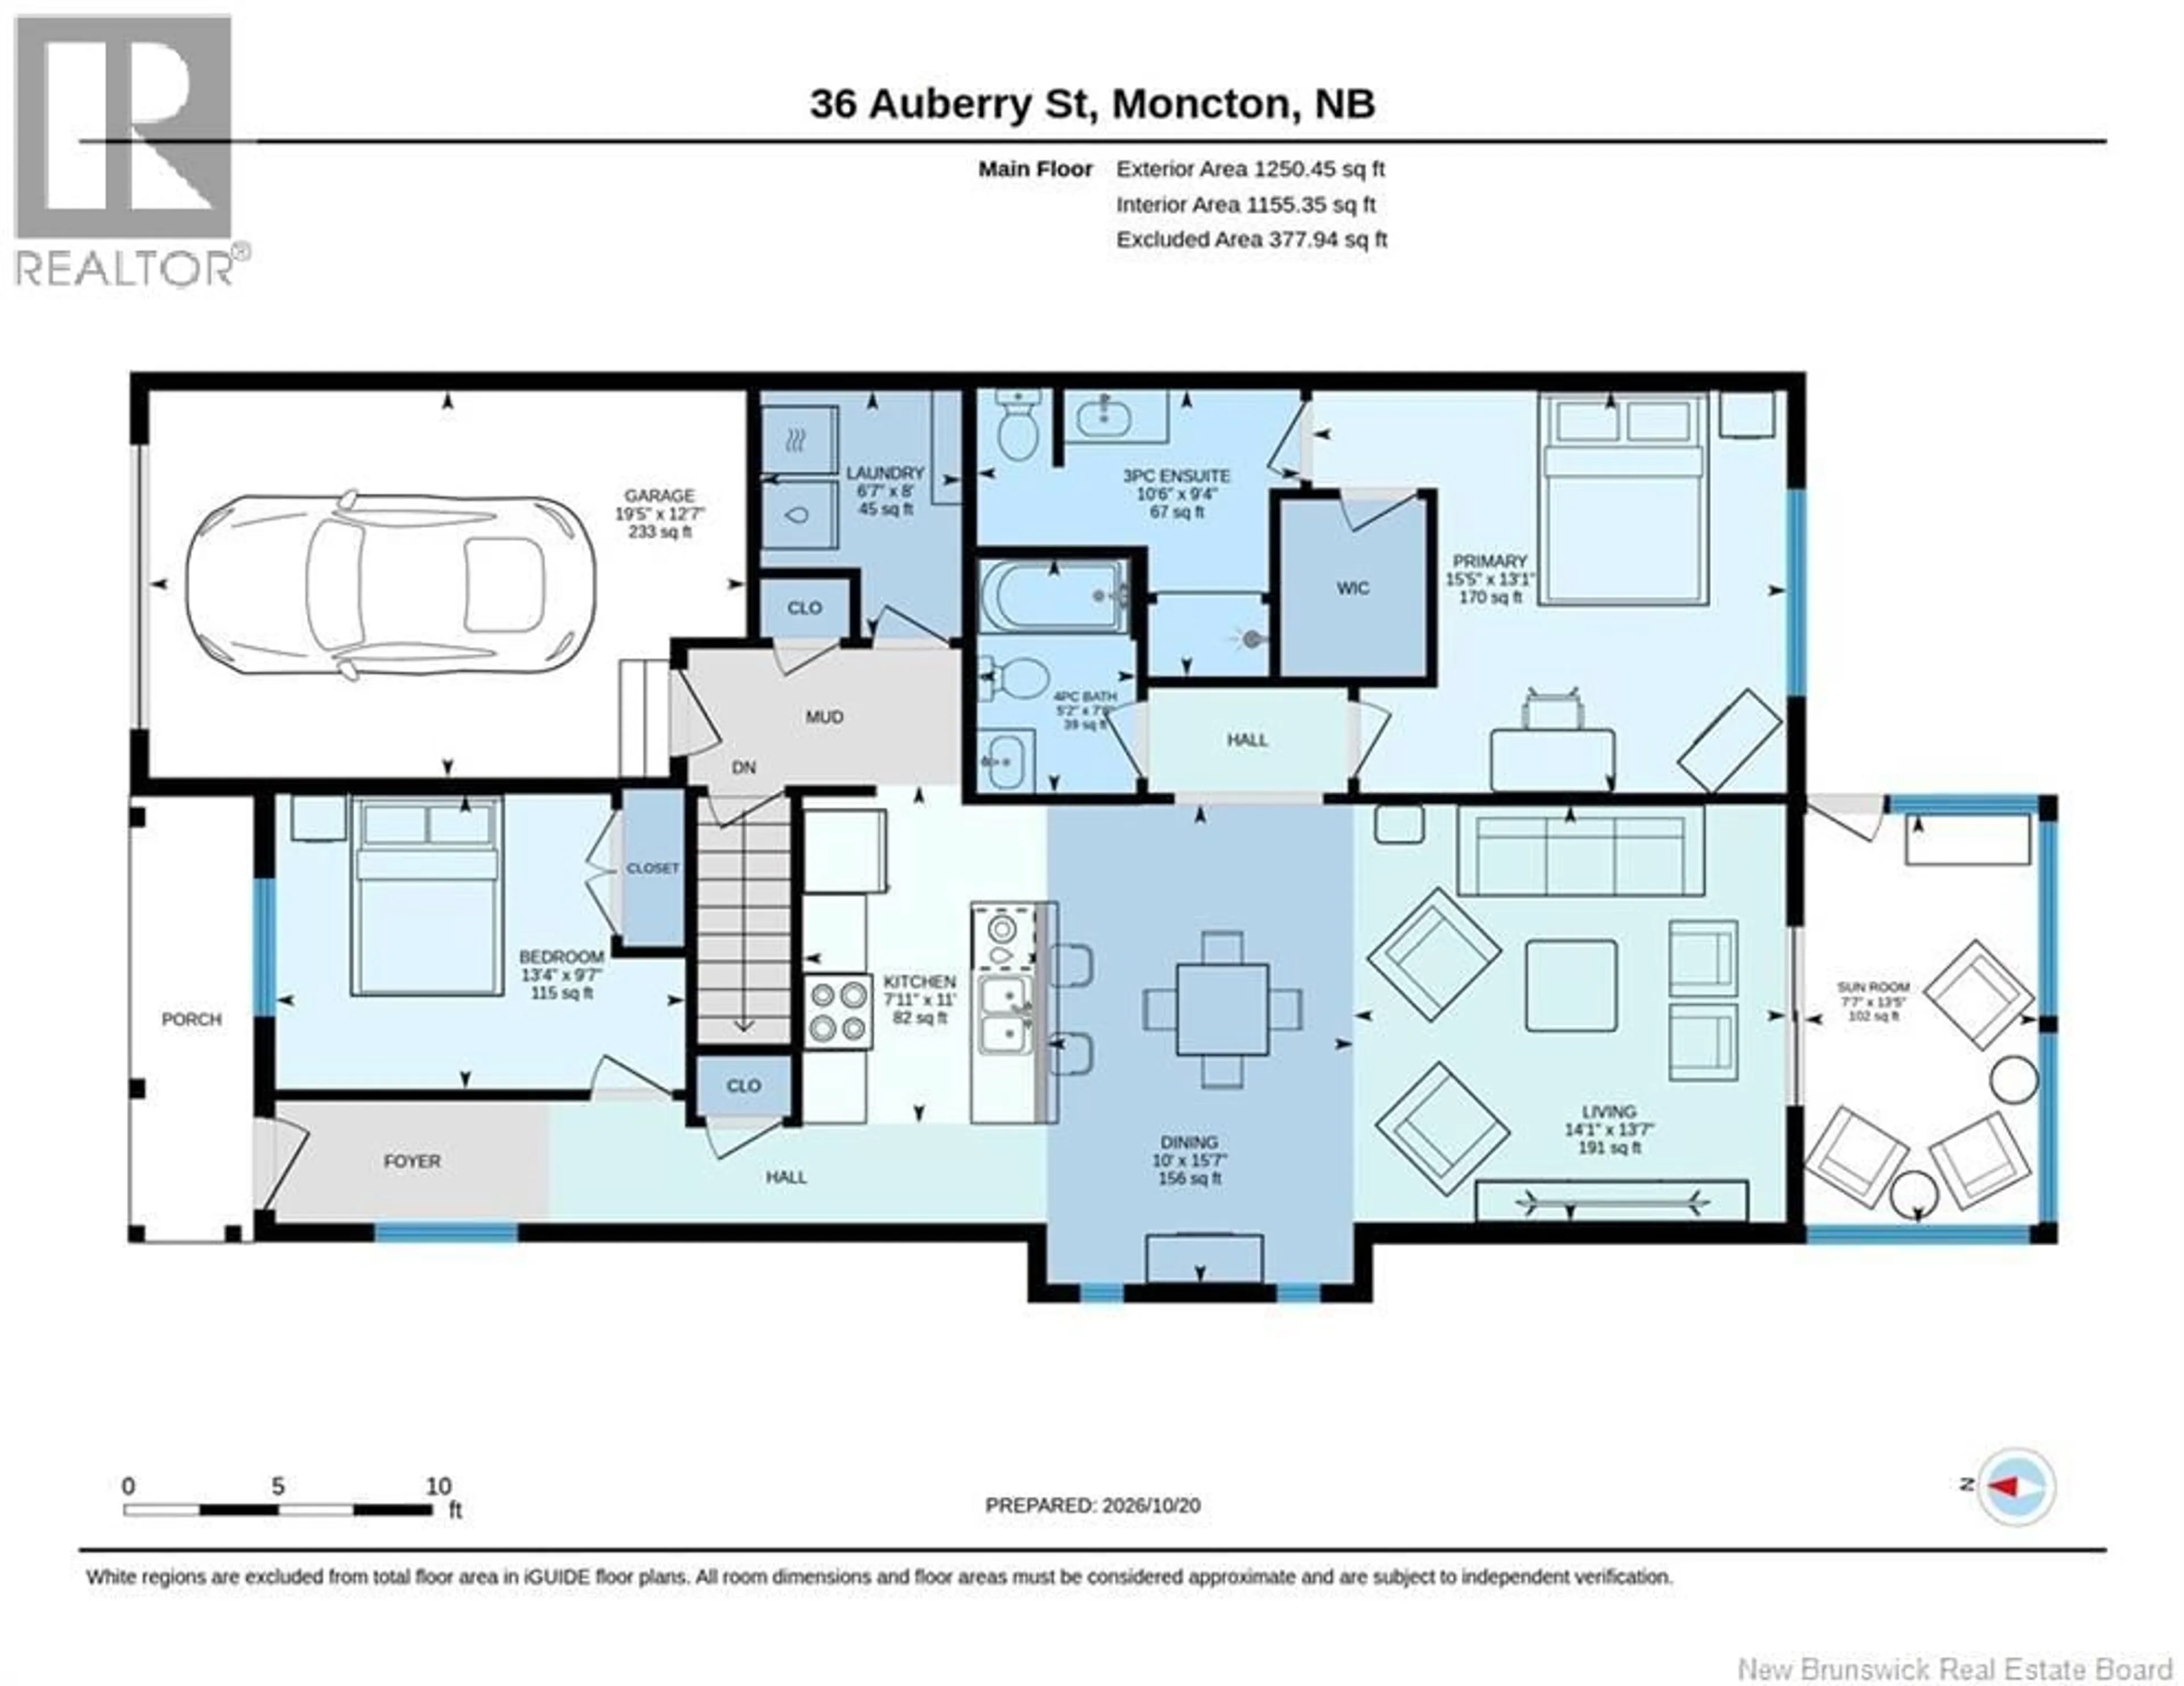
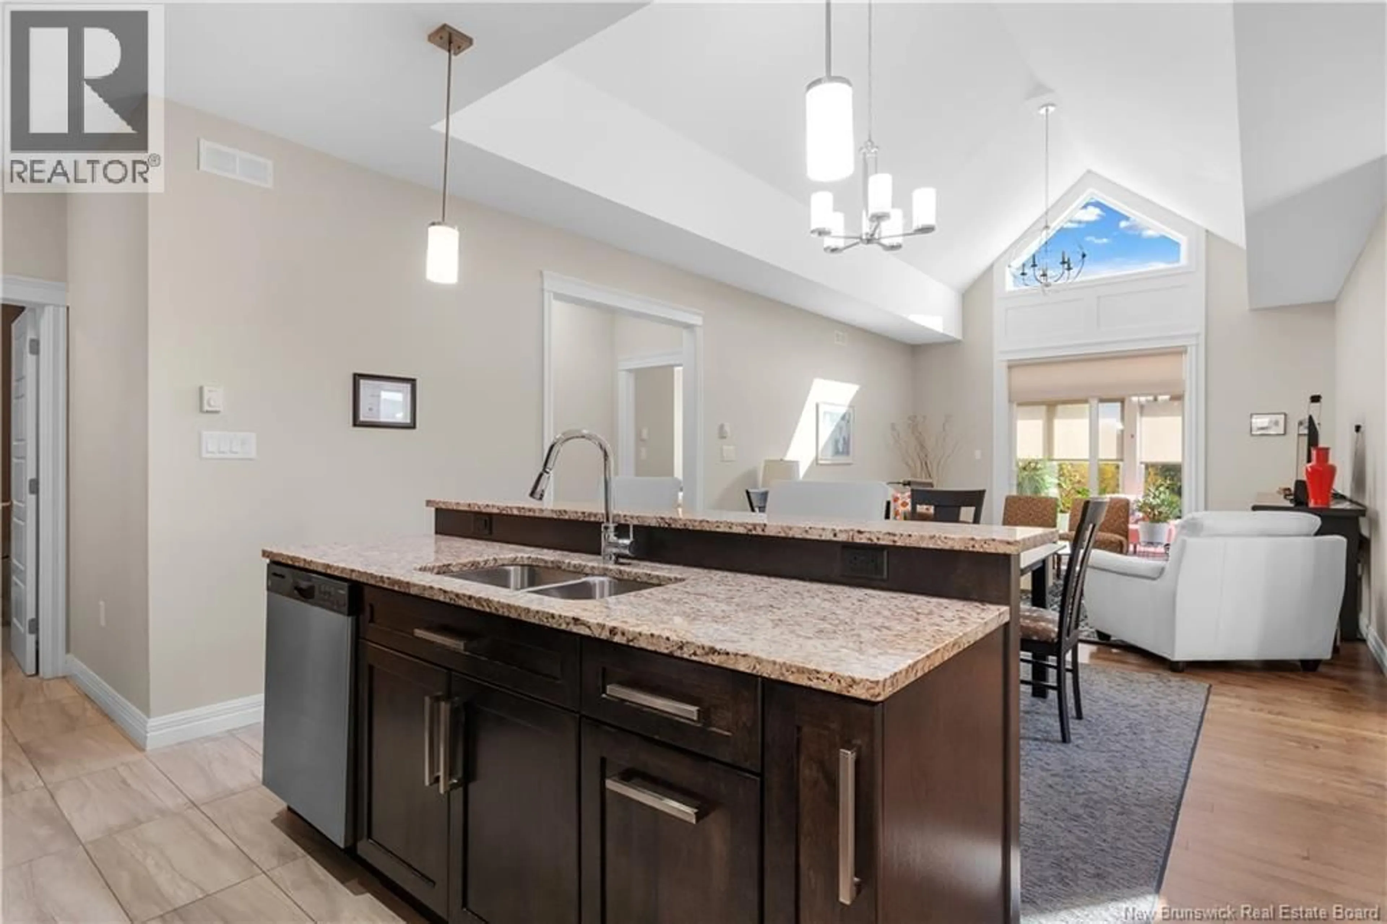
Welcome to Village on the Green, ideally located in the sought-after Mountain Woods golf course community. This beautifully maintained, move-in-ready 1,155 sq. ft. home offers 2 bedrooms, 2 bathrooms, and an attached garage, all situated on a paved and professionally landscaped lot. The front porch has also been upgraded with durable composite decking, adding to the homes curb appeal and outdoor enjoyment. Thoughtfully designed with quality finishes and attention to detail throughout, the main floor features 9-foot ceilings and a stunning vaulted ceiling with a custom high window at its peak, allowing natural light to fill the home. The inviting open-concept layout seamlessly connects the living room, dining area, and kitchen. The kitchen is both stylish and functional, featuring quartz countertops, a 7-foot island, pendant lighting, and a convenient walk-in pantry. The spacious primary bedroom offers a walk-in closet and private ensuite bathroom. A second bedroom, full main bathroom, main-floor laundry, and a practical mudroom with access to the attached garage complete the interior layout. At the rear of the home, a charming three-season sunroom provides the perfect space to relax and enjoy the outdoors. A mini-split heat pump with air conditioning adds year-round comfort. For gardening enthusiasts, this property is truly special. The current owners are passionate gardeners who have invested countless hours of care and creativity into transforming the outdoor space into a beautiful, private oasis. Its a wonderful setting to unwind, entertain, and enjoy the beauty of nature. Dont miss this opportunity to make this lovely home your own. Contact your prefered REALTOR® to schedule your private showing! (id:39198)
Property Details
Interior
Features
Basement Floor
Utility room
6'8'' x 12'9''Storage
8'4'' x 12'10''Recreation room
19'3'' x 26'1''Office
5'5'' x 9'0''Property History
 47

