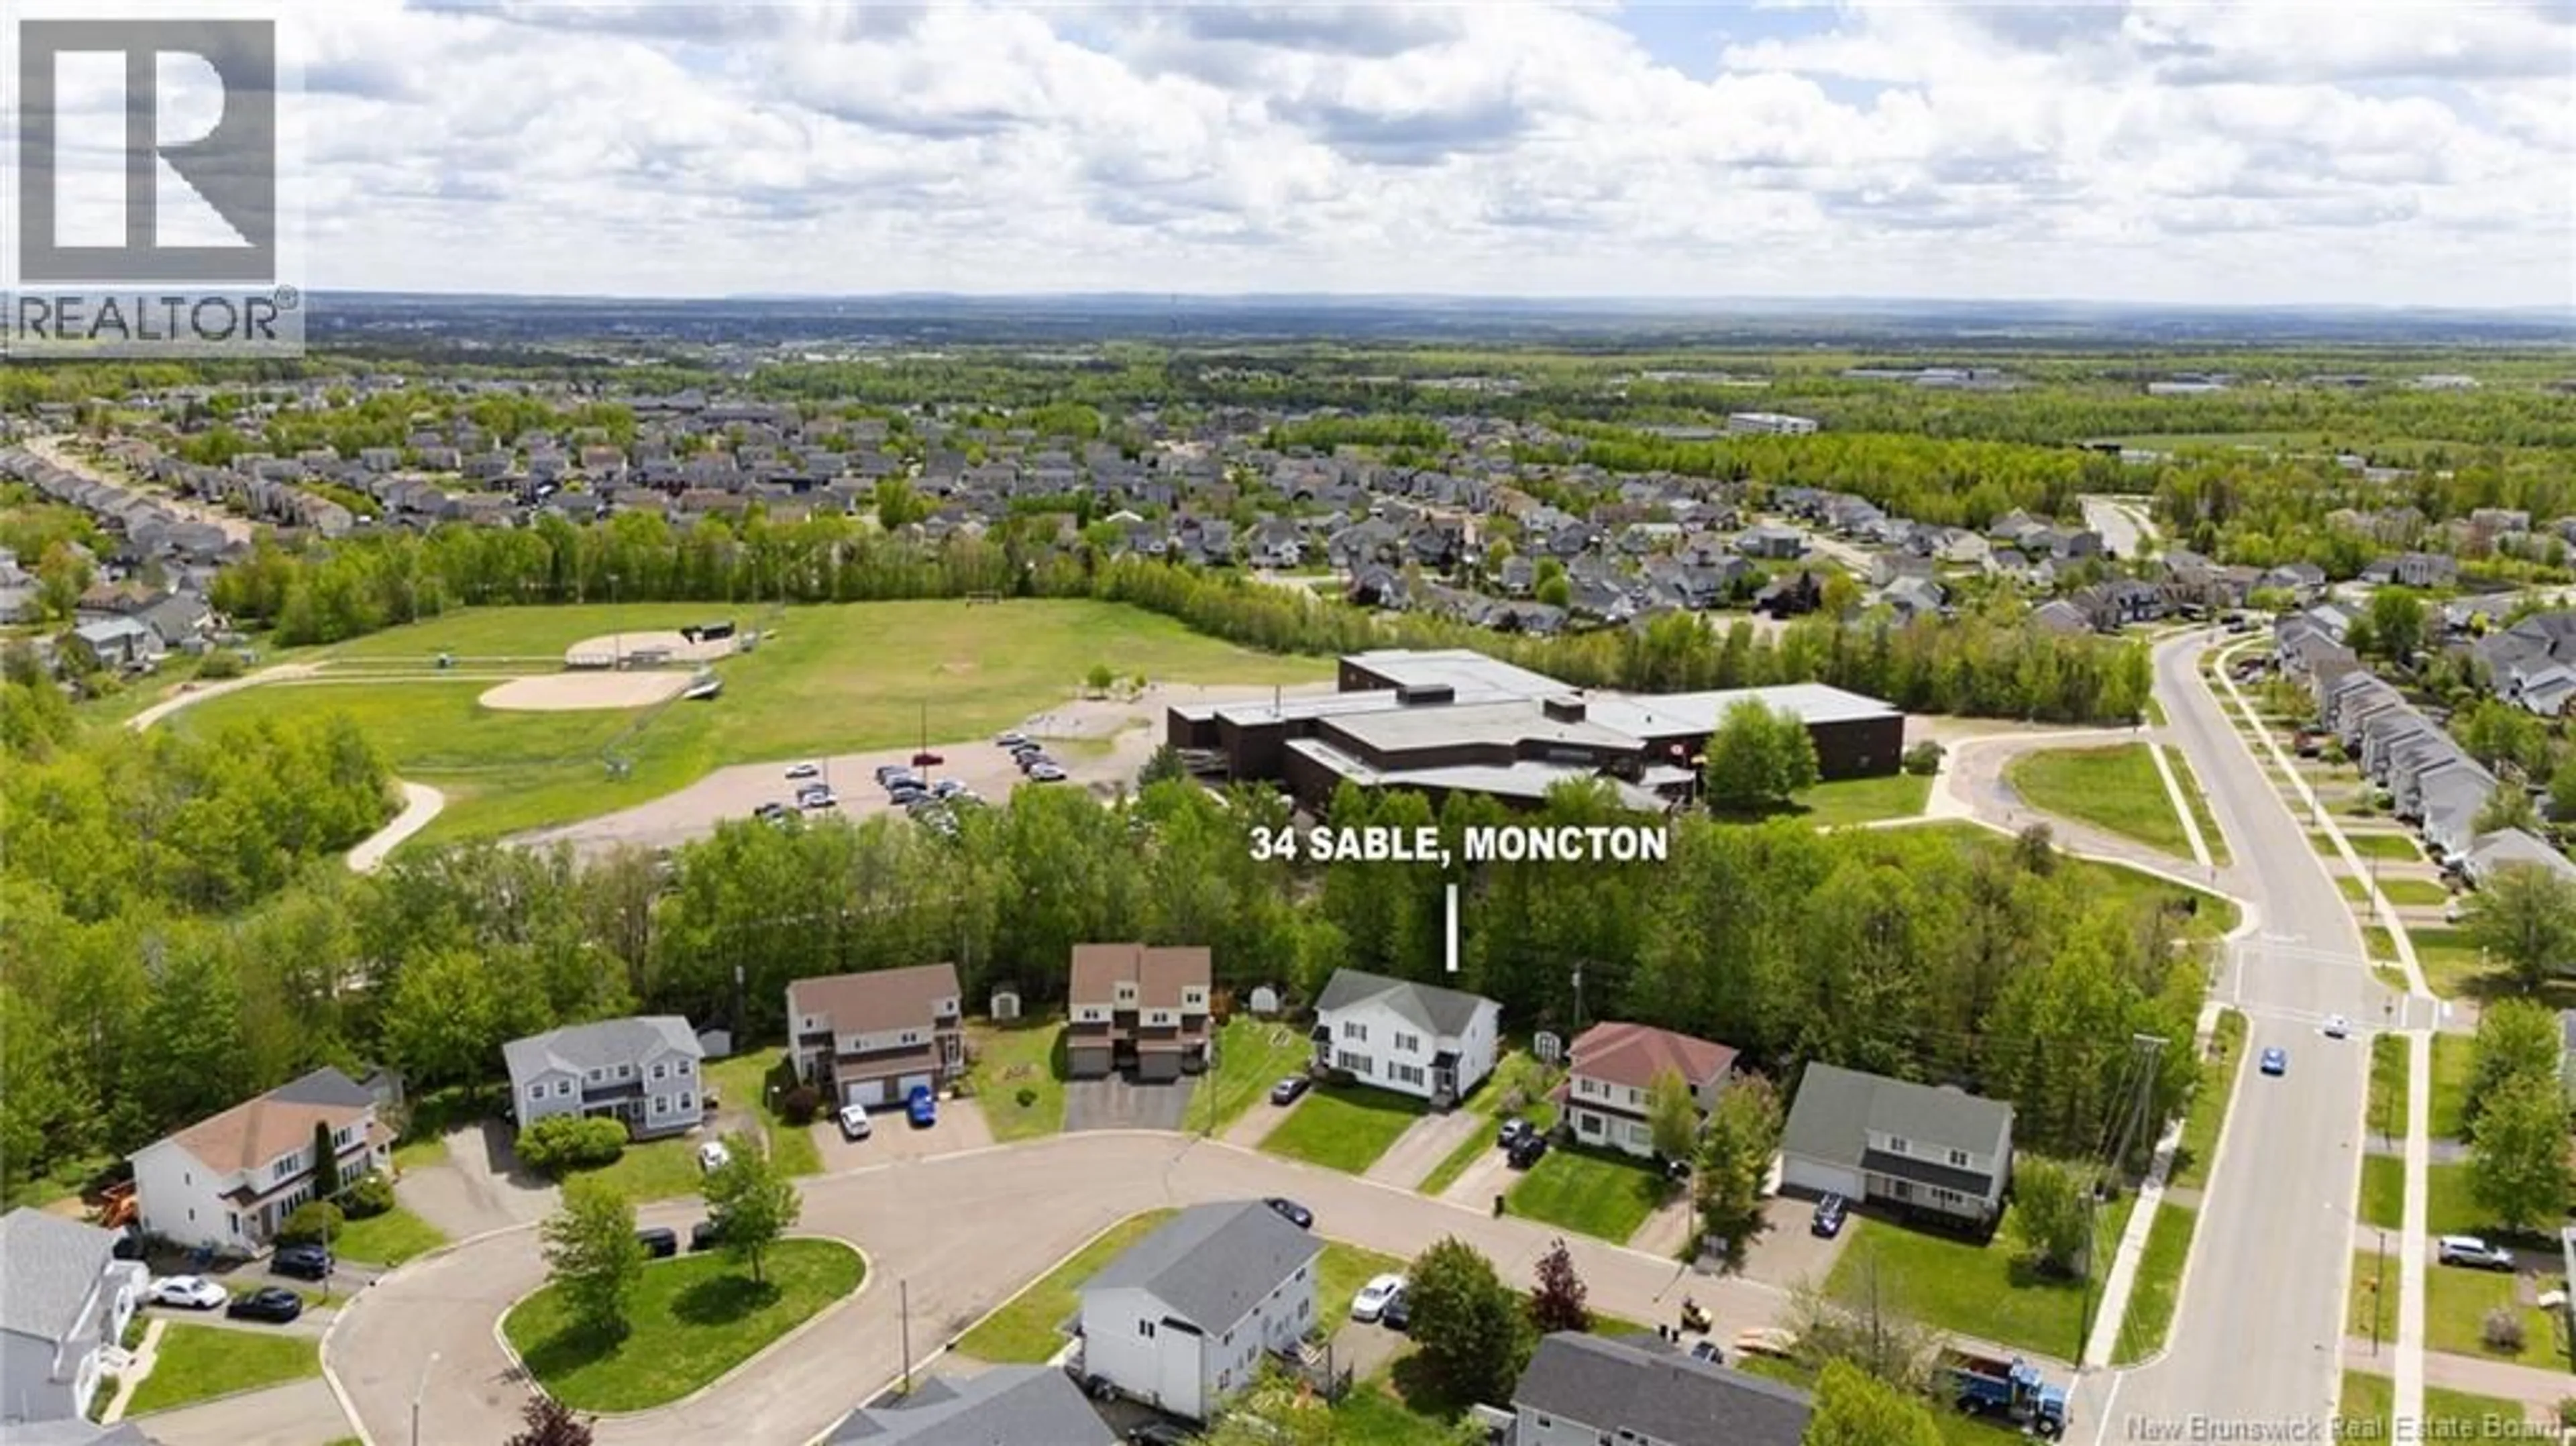
34 SABLE, Moncton, New Brunswick E1G2H5
Contact us about this property
Highlights
Estimated valueThis is the price Wahi expects this property to sell for.
The calculation is powered by our Instant Home Value Estimate, which uses current market and property price trends to estimate your home’s value with a 90% accuracy rate.Not available
Price/Sqft$182/sqft
Monthly cost
Open Calculator
Description
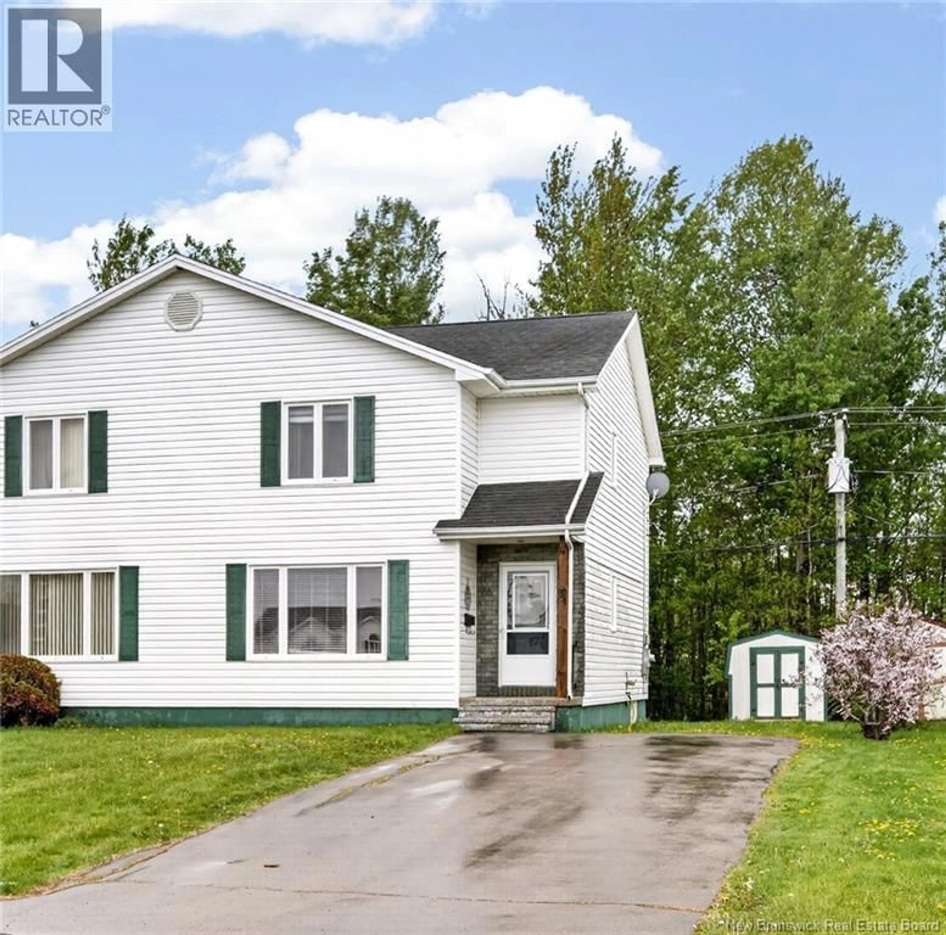
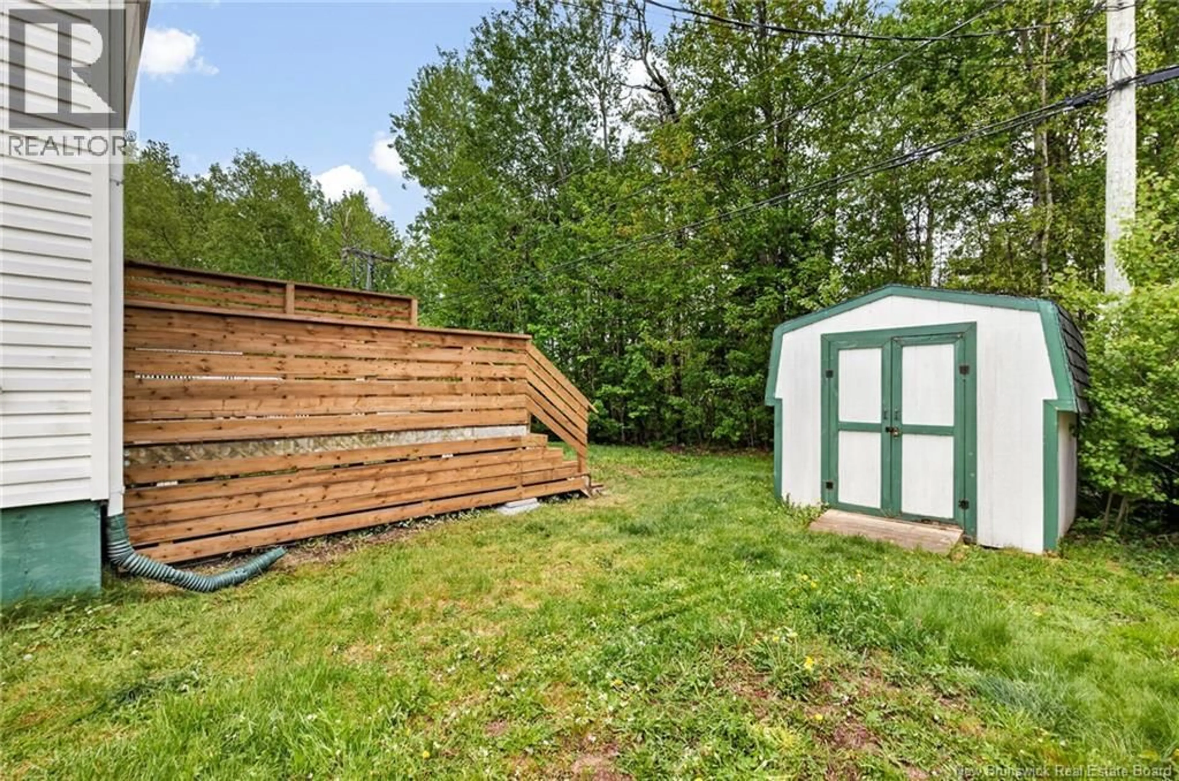
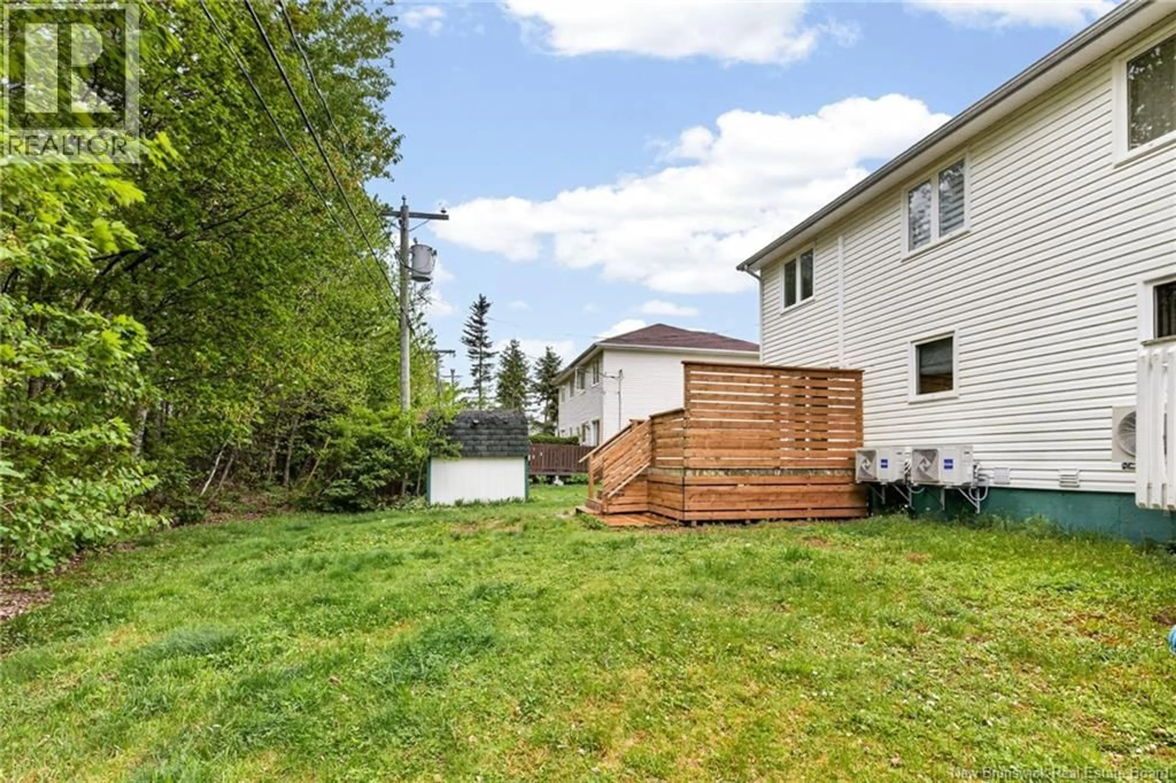
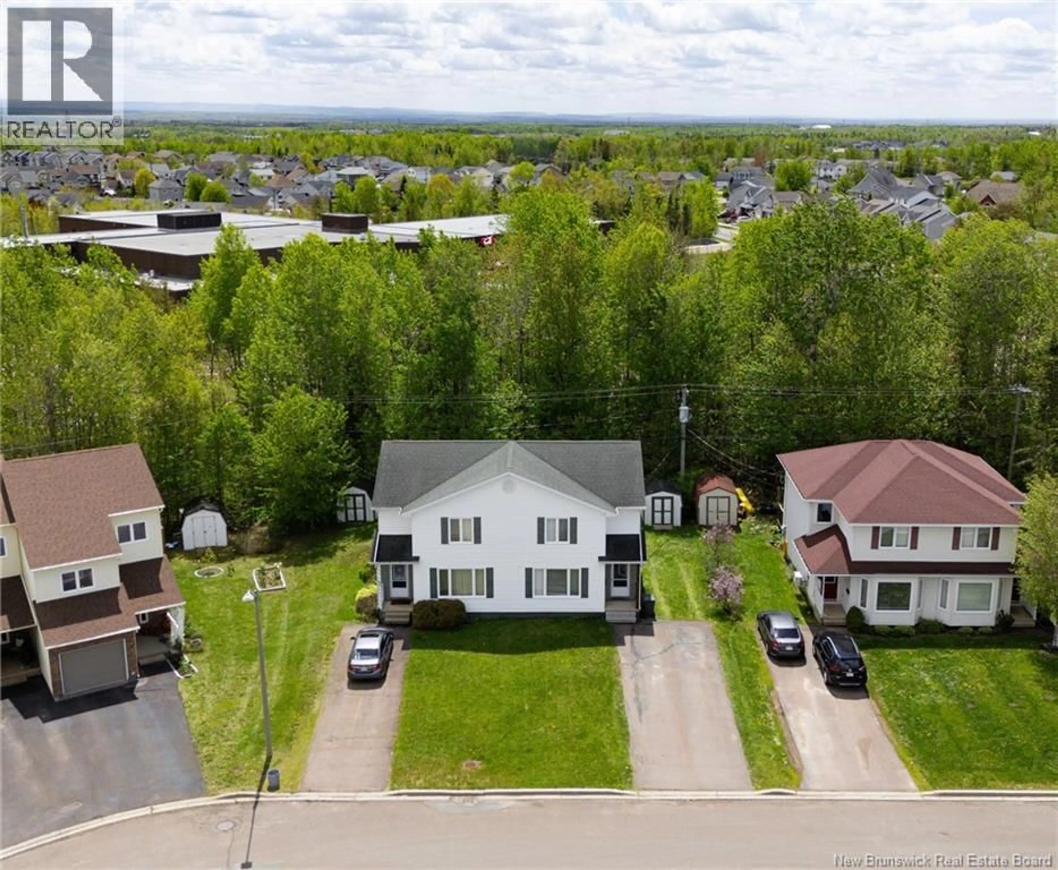
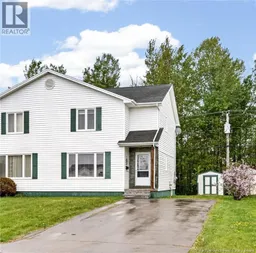
2 HEAT PUMPS/ BACKED ONTO A GREEN BELT/ UPDATED KITCHEN/ NEW BACK DECK/ Welcome to Evergreen Park! This well-maintained 2-storey semi-detached home offers 3 bedrooms, 1.5 bathrooms, and a private backyard backing onto a green belt for added peace and privacy. Over the years, many updates have been completed including the kitchen, flooring, interior paint, front post, back deck, and newer roof. The main floor features a bright living room and a spacious eat-in kitchen with plenty of room for family gatherings and everyday living. The main floor is completed with a half bathroom with full laundry closet. Upstairs youll find 3 bedrooms, a full 4PC bathroom, and a large primary bedroom complete with a walk-in closet. The fully finished lower level adds excellent additional living space with a large family room, office, bonus room, utility/storage area, and cold storage. Additional features include two mini-split heat pumps for efficient heating and cooling, a new back deck overlooking the treed green space, and plenty of storage throughout. Located in a popular family-friendly neighbourhood close to schools, parks, and amenities, this move-in ready home offers great value in todays market. (id:39198)
Property Details
Interior
Features
Basement Floor
Recreation room
8'7'' x 10'4''Office
6'5'' x 11'2''Utility room
8'10'' x 10'10''Living room
10'11'' x 17'9''Property History
 30
30
