34 MONIQUE STREET, Moncton, New Brunswick E1G0R2
Contact us about this property
Highlights
Estimated valueThis is the price Wahi expects this property to sell for.
The calculation is powered by our Instant Home Value Estimate, which uses current market and property price trends to estimate your home’s value with a 90% accuracy rate.Not available
Price/Sqft$218/sqft
Monthly cost
Open Calculator
Description
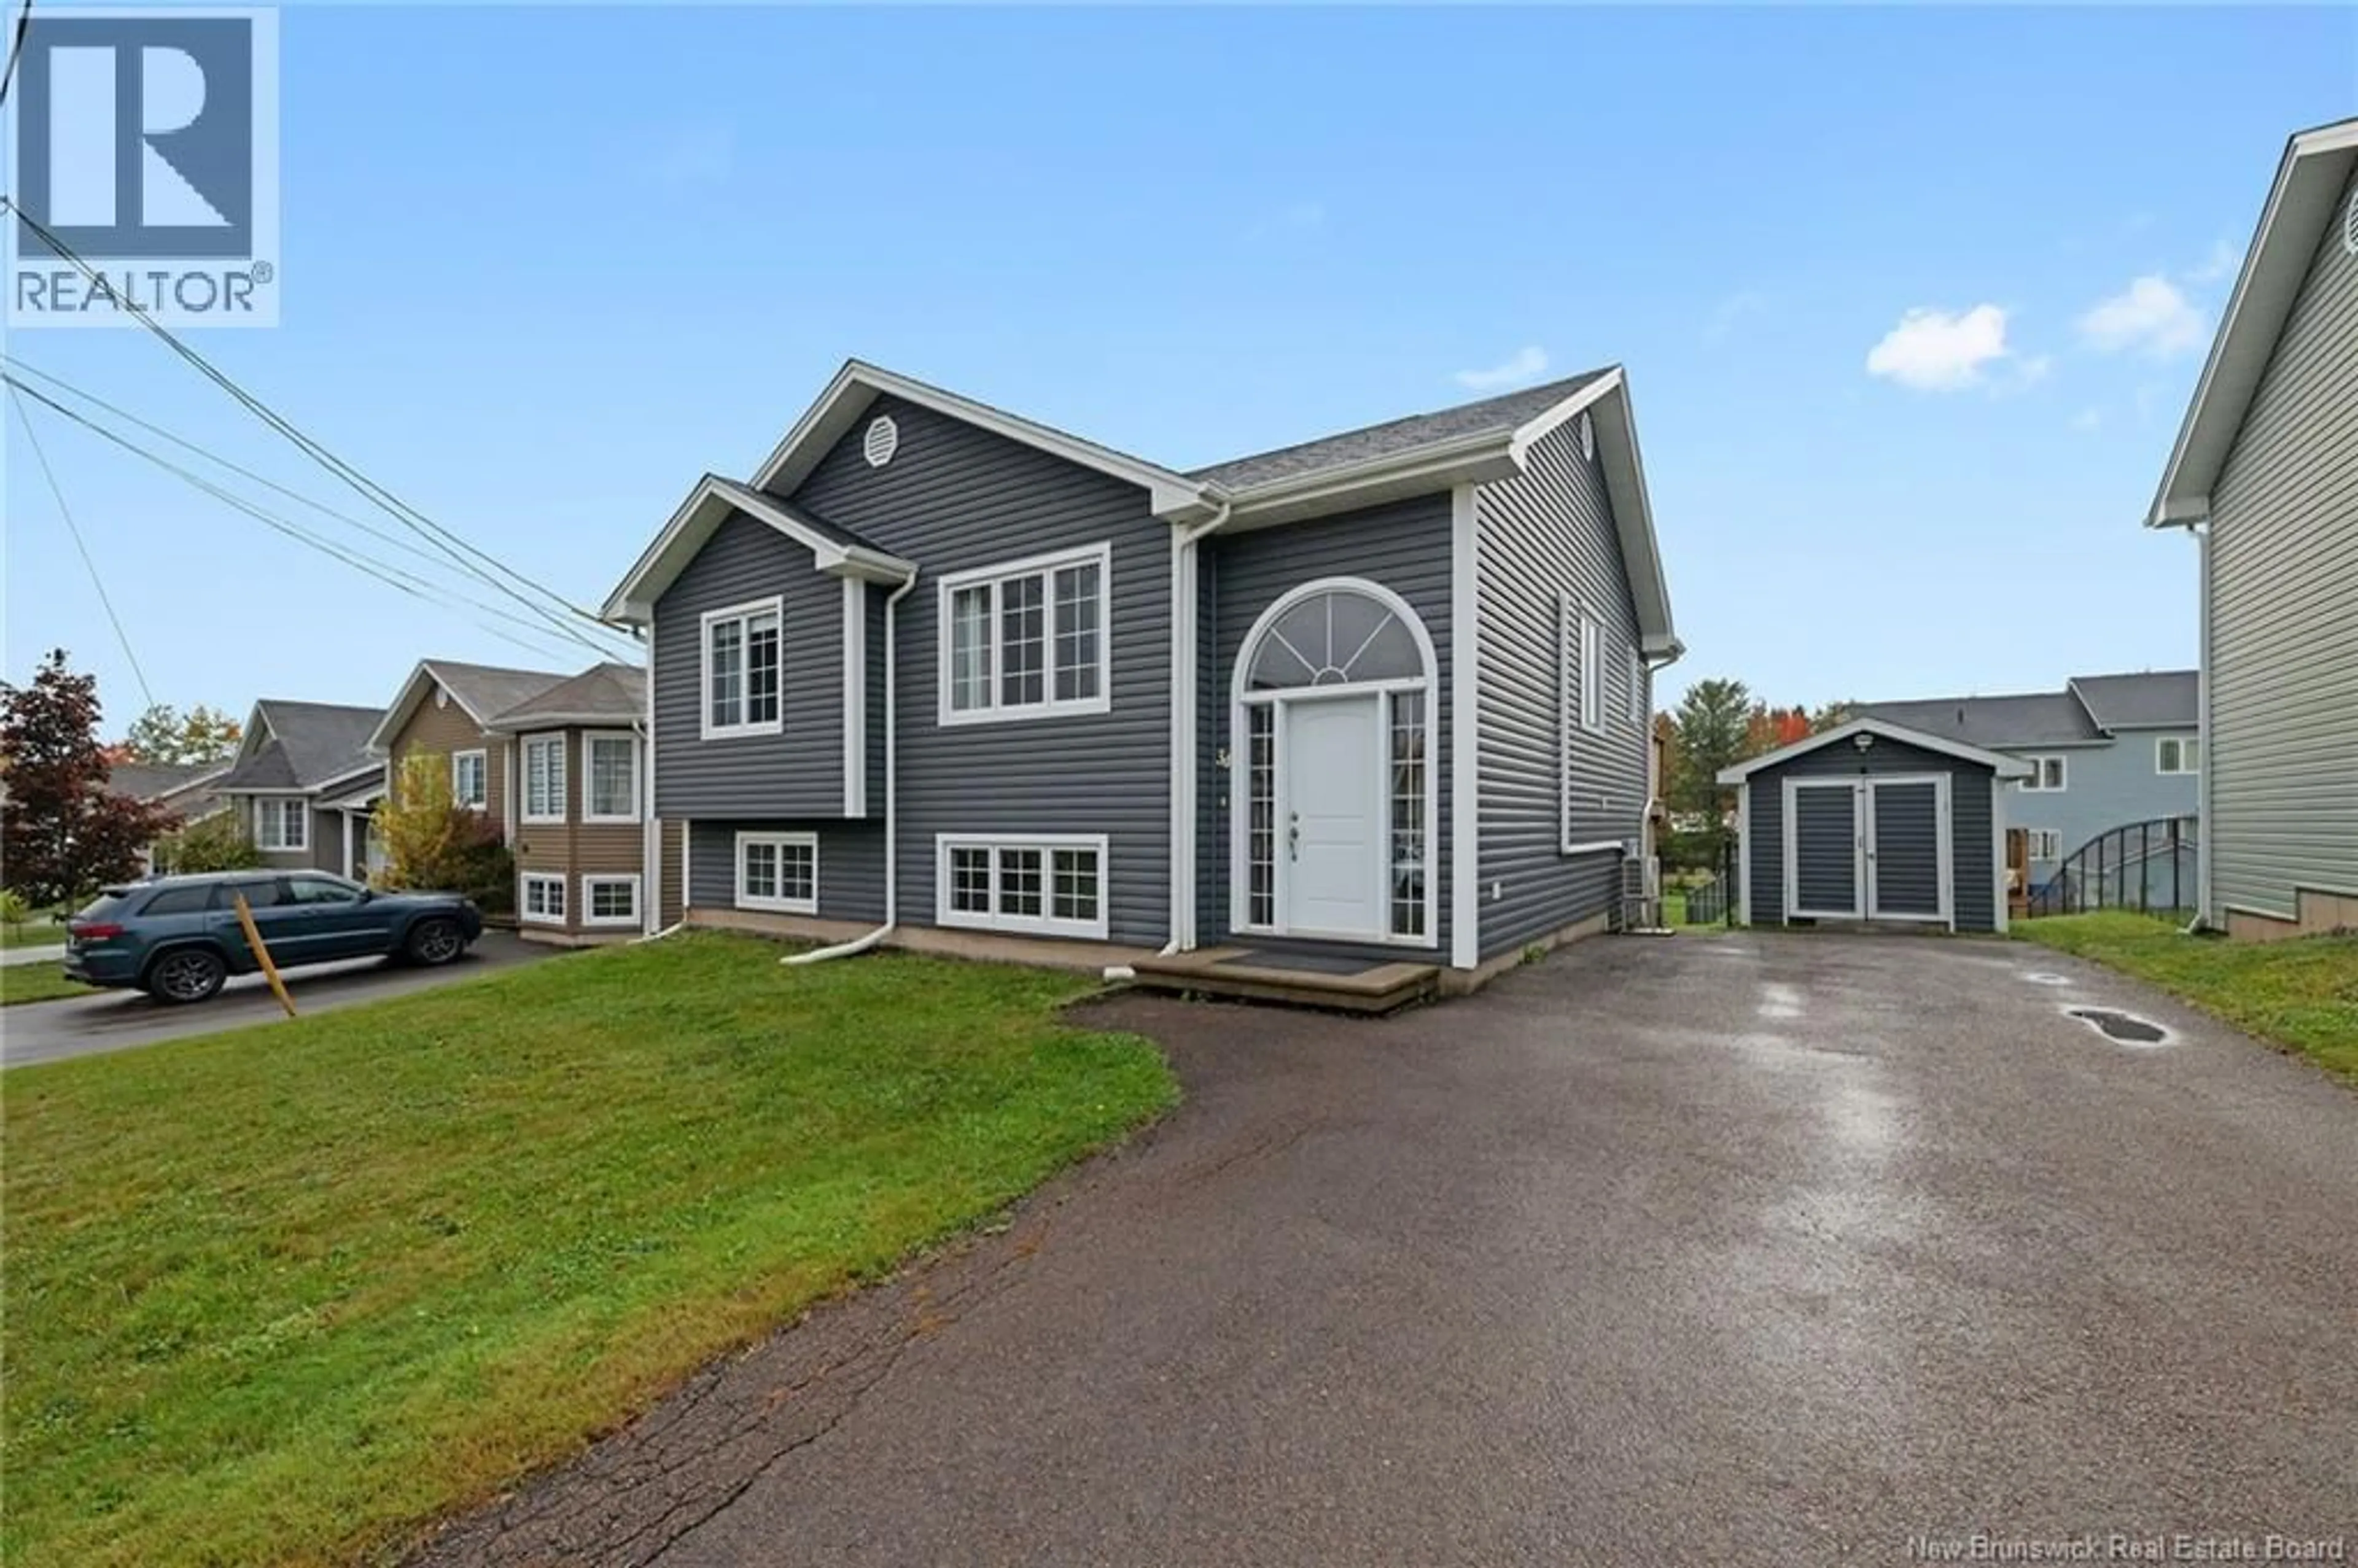
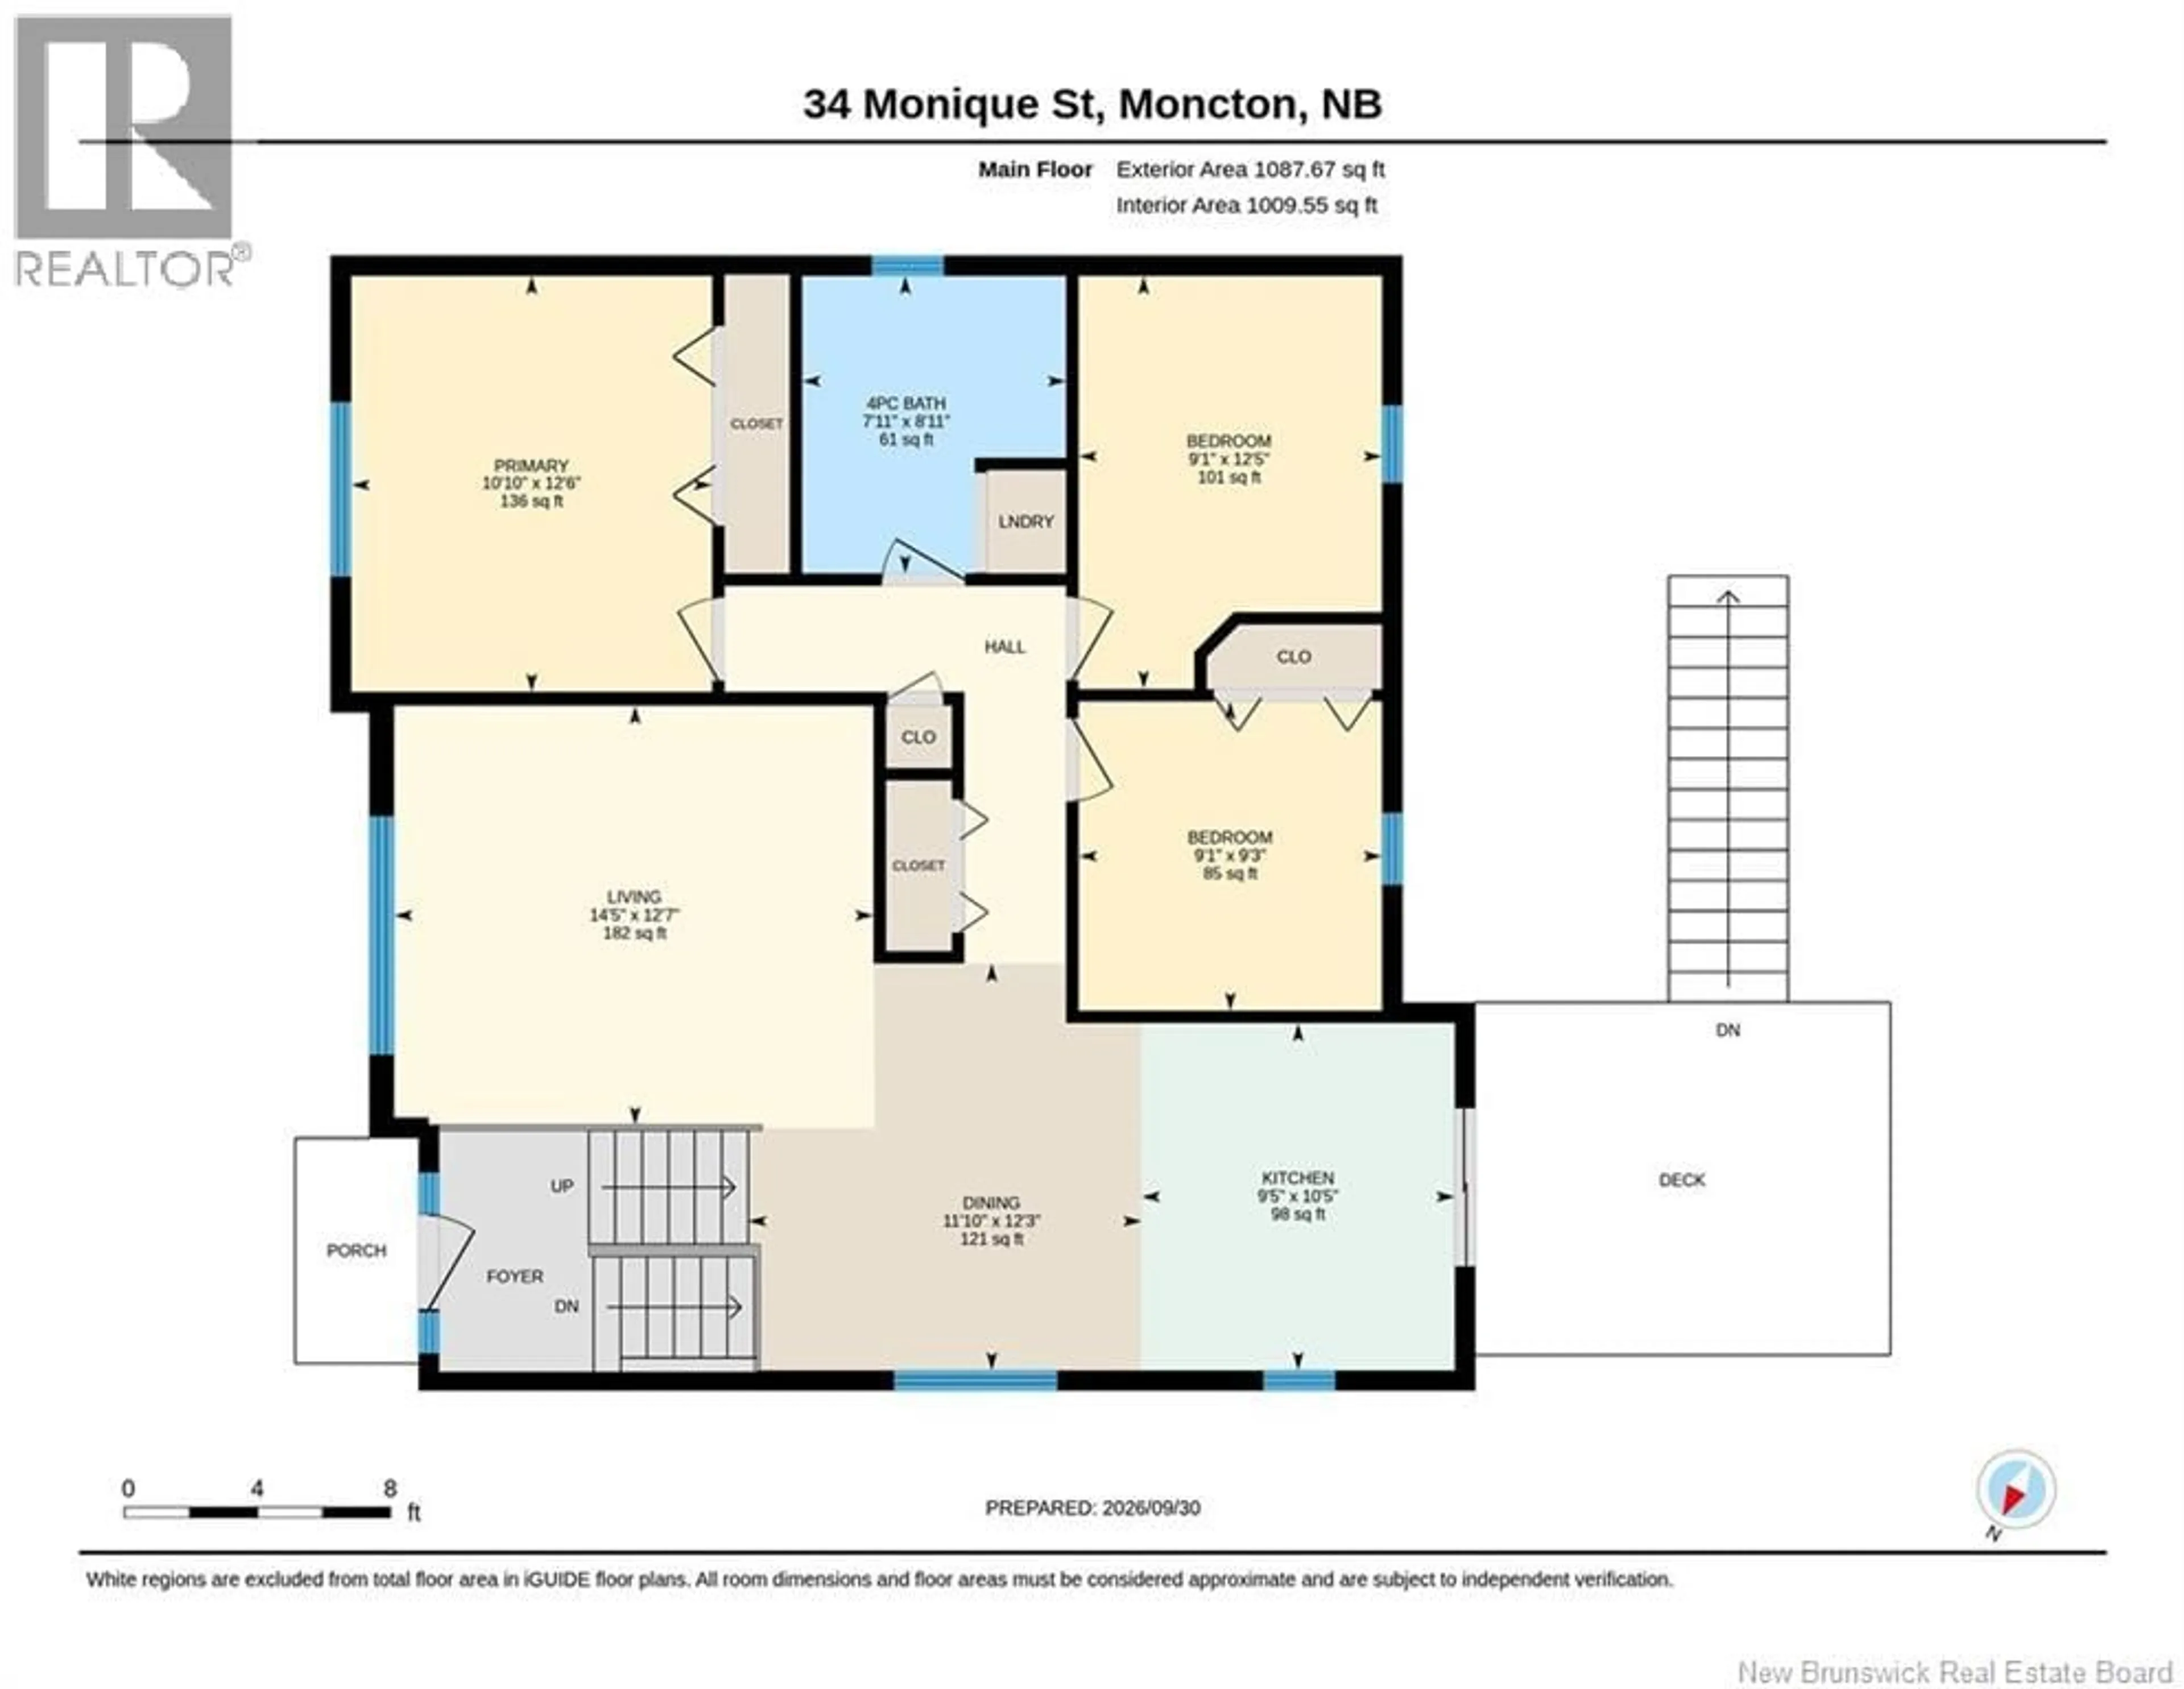
MONCTON NORTH * INCOME POTENTIAL * NEW ROOF 2026 * FULLY FENCED BACKYARD * FRESHLY PAINTED This 3-bedroom raised ranch-style home with WALK-OUT BASEMENT offers easy access to shopping, parks, grocery/hardware stores, university, hospital, Costco, airport and trails. It is located in a quiet neighbourhood, ideal for families. Open concept main level with large kitchen/dining/living room area boasting loads of natural light and a large patio off the kitchen for summertime fun and BBQs. The home is hardwood throughout with tile in the kitchen and bathroom. 3 good-sized bedrooms and a full 4-piece bathroom with laundry finish off the main floor. The basement is finished with a large 2-bedroom in-law suite which provides the new owner with many options: rent both units, rent one, live in the other, or use the space for the entire family and access the basement from inside. The basement living room has a nice patio door offering ground-level access to the fully fenced backyard. There is also a fenced-in storage area under the deck which is perfect to store your patio furniture for the winter and there is a shed off the driveway offering more storage. Both units have mini-splits and you can easily park 4 cars in the driveway. This home is move-in ready and awaits you! Call your Realtor® today! Taxes are non-owner occupied. (id:39198)
Property Details
Interior
Features
Basement Floor
Bedroom
8'8'' x 11'8''Bedroom
7'4'' x 13'11''Laundry room
7'8'' x 13'10''4pc Bathroom
7'8'' x 13'10''Property History
 40
40
