34 CHRISTOPHER CRESCENT, Moncton, New Brunswick E1G0A5
Contact us about this property
Highlights
Estimated valueThis is the price Wahi expects this property to sell for.
The calculation is powered by our Instant Home Value Estimate, which uses current market and property price trends to estimate your home’s value with a 90% accuracy rate.Not available
Price/Sqft$190/sqft
Monthly cost
Open Calculator
Description
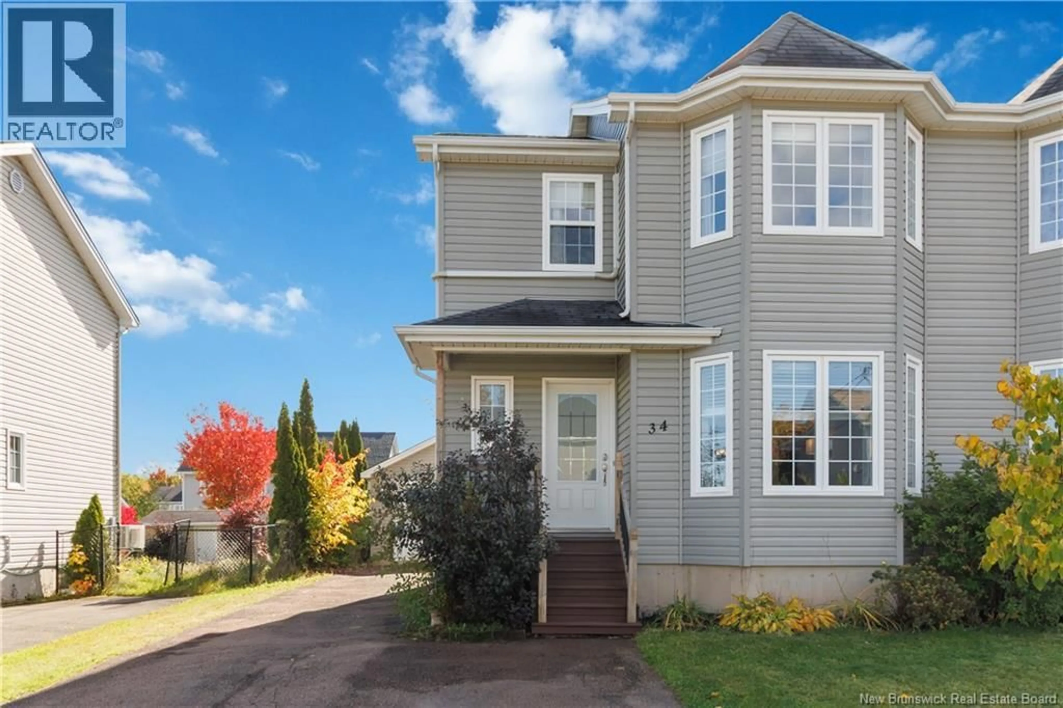
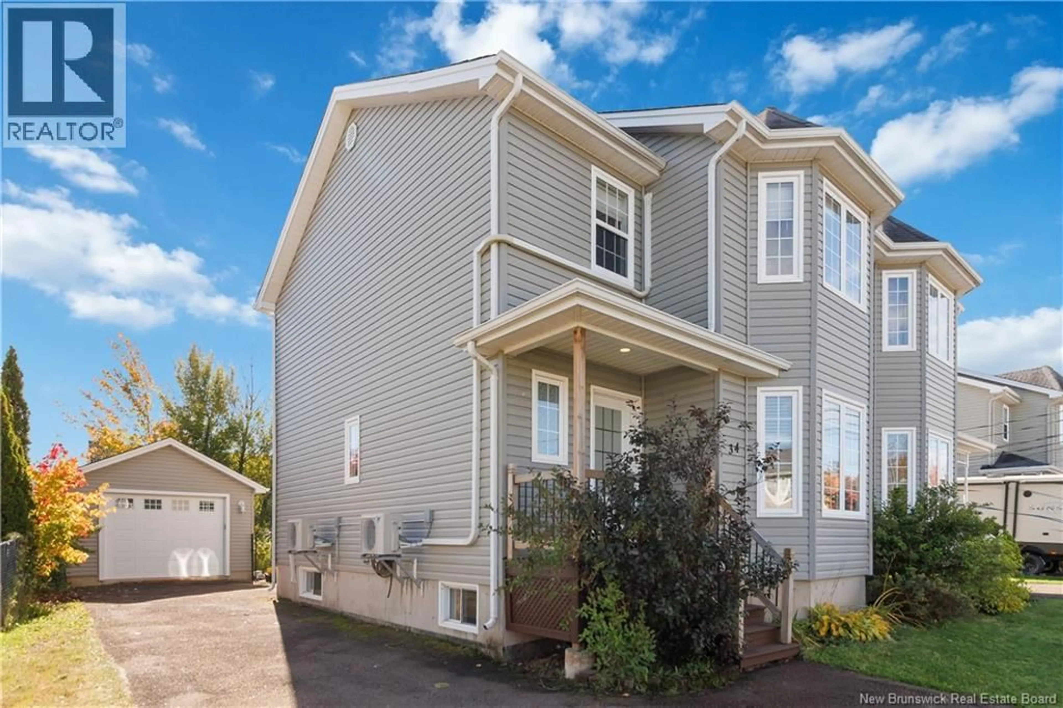
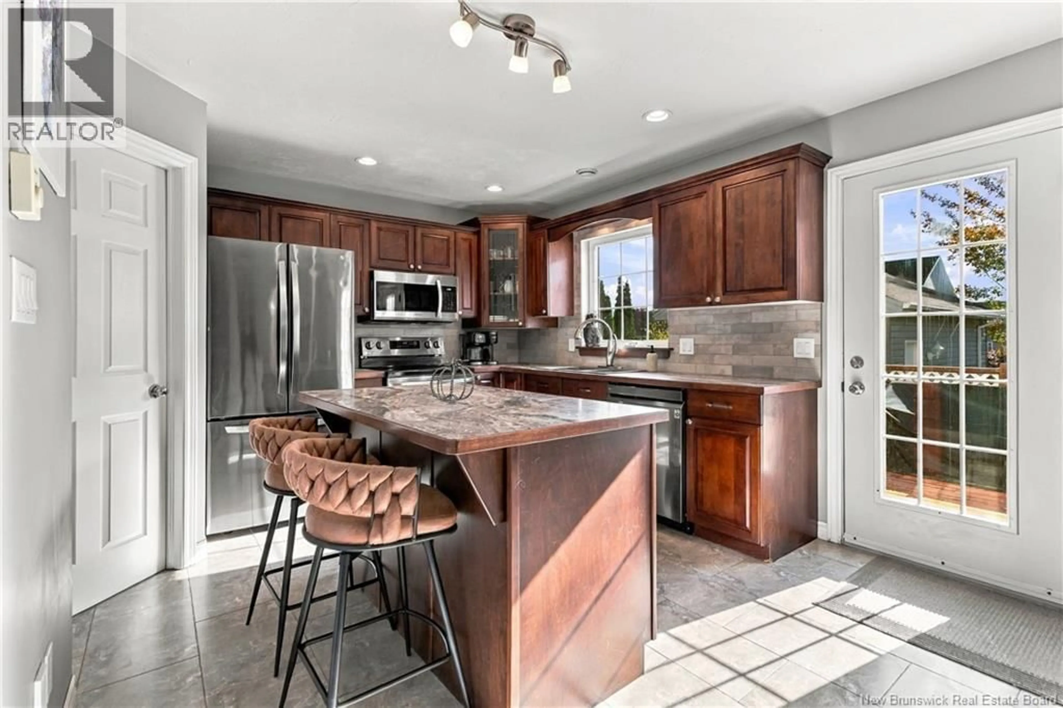
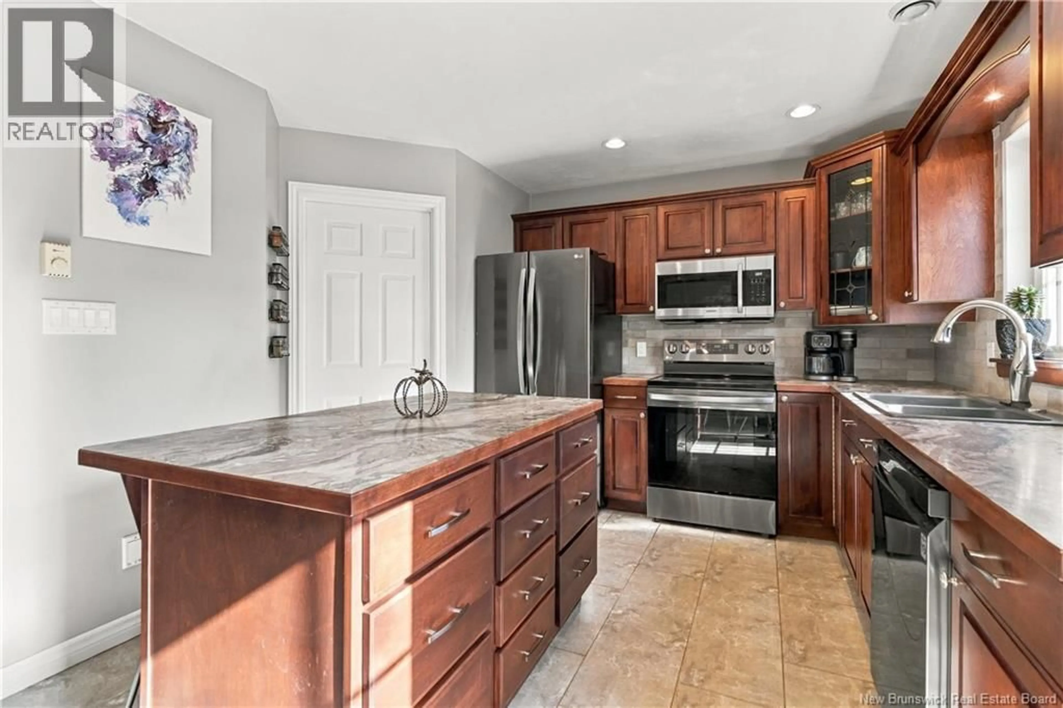
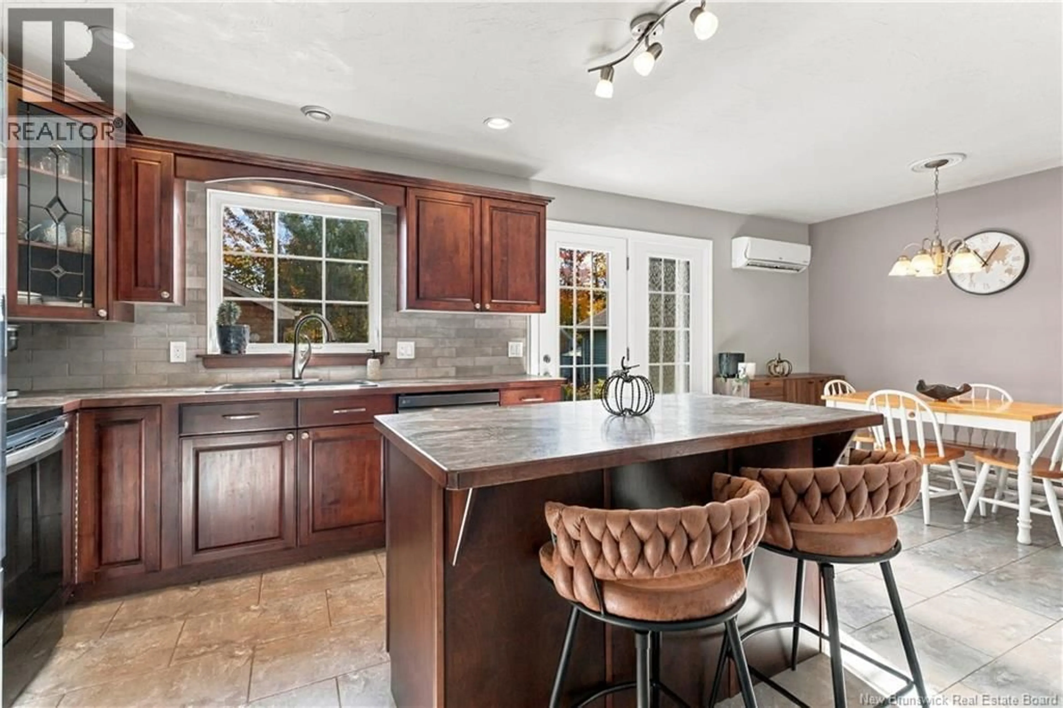
Welcome to 34 Christopher Crescent, located in sought-after Moncton North! This well-maintained 3-bedroom, 2.5-bathroom two-storey semi-detached home offers plenty of space, including a fully finished basement with a full bathroom. This property features a detached garage and a good-sized fully fenced in yard, both of which are rare finds in this desirable neighbourhood. The main floor offers a comfortable open-concept design with living room, kitchen, and dining areas. The kitchen was recently refreshed with new countertops and backsplash (2025), giving the space a modern yet relaxed feel. A conveniently located half bath completes the main level. The upper level features an extra-spacious primary bedroom with plenty of closet space, two additional good-sized bedrooms, and a full 4-piece bathroom. The fully finished basement adds even more living space with an extra-large family room, bonus room ideal for a home office or hobby space, full bathroom, laundry, and plenty of storage. Enjoy added energy efficiency with three ductless mini-splits, including two newer units (2024) with transferable warranties. With a great combination of space, updates, a fully finished basement, detached garage, and desirable location, come see what 34 Christopher Crescent has to offer! (id:39198)
Property Details
Interior
Features
Basement Floor
3pc Bathroom
6' x 10'4''Office
9'3'' x 10'2''Family room
12'2'' x 19'10''Property History
 21
21
